Lynn Munger Perry
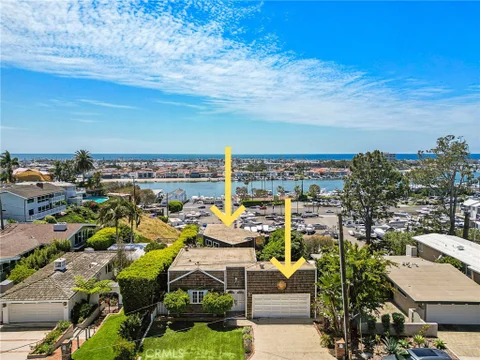
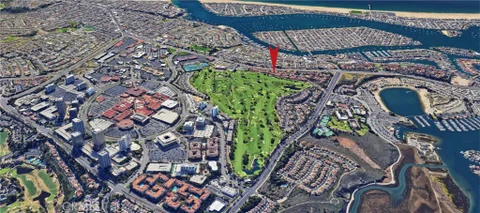
Best development opportunity on the market in Newport Beach. Set high on the cliff with straight-on ocean and harbor views, this is the kind of vantage point that almost never comes available. No angles, no peeking through rooftops, just wide-open water, boats moving through the harbor, and clear-day views all the way to Catalina Island. The two existing structures are a teardown, which is exactly where the opportunity lives. You're starting clean on one of the most valuable view lots in the area, surrounded by new high-end builds pushing values higher. Build up and you unlock multiple levels of unobstructed ocean and harbor views, plus a front-row seat to the Newport Beach Christmas Boat Parade. Opportunities with this kind of view, positioning and future value rarely hit the market and are gone quickly.
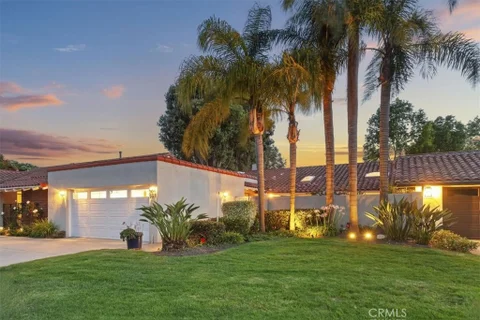
Highly desirable ground-floor, no-step end-unit in Newport Beach's sought-after gated Villa Point community! This competitively-priced 2-bedroom, 2-bath residence enjoys an exceptional location adjacent to Newport Beach Country Club and just minutes from Fashion Island, Newport Center, the Upper Newport Bay Nature Preserve (Back Bay), Newport Dunes Waterfront Resort & Marina, and iconic Balboa Island. The thoughtfully designed floor plan offers the flexibility of two potential primary suites. One bedroom and bathroom have recently been remodeled with ADA-accessible features, providing added convenience and flexibility for a variety of living arrangements. Additional highlights include plantation shutters, a cozy fireplace, a private patio, an interior laundry closet with washer and dryer included, a new dishwasher, wine refrigerator, and a detached one-car garage. Villa Point residents enjoy resort-style amenities including two pools, spas, a clubhouse, fitness center, and beautifully landscaped grounds. Whether you're searching for a primary residence, vacation home, or investment opportunity, this exceptional residence offers an outstanding combination of location, comfort, accessibility, and value in one of Newport Beach's most desirable communities.
One of Harbor Cove's most spectacular panoramic view homes, this exceptional residence commands breathtaking, unobstructed vistas across the Upper Newport Bay, Newport Harbor, and the Pacific Ocean, with Catalina Island visible on exceptionally clear days. Perched on one of the community's premier view lots, the home's elevated setting captures ever-changing coastal scenery - from colorful sunrises and spectacular sunsets to sparkling evening lights - creating a backdrop that is nothing short of extraordinary. Offering approximately 2,460 square feet, this beautifully maintained Promenade residence features three bedrooms, two-and-one-half bathrooms, and a spacious upstairs loft, providing exceptional flexibility as a family room, media room, home office, or additional living space. Expansive windows throughout the home were thoughtfully designed to maximize the panoramic views while filling the interior with natural light. The home's open and inviting floor plan embraces its remarkable setting, with sweeping views enjoyed from the living room, dining room, family room, kitchen, primary suite, and backyard. Whether entertaining guests, enjoying a quiet evening at home, or simply taking in the scenery, the spectacular coastal views remain the focal point of everyday living. The primary suite is a true retreat, where you can wake each morning to panoramic views of the Upper Newport Bay, Newport Harbor, and the Pacific Ocean beyond. Even the primary bathroom enjoys the same breathtaking coastal backdrop, bringing the beauty of Newport Beach into your daily routine. Harbor Cove is an exclusive 24-hour guard-gated enclave of just 149 homes, offering resort-style amenities including a pool, spa, BBQ area, outdoor showers, beautifully landscaped grounds, and direct access to miles of walking and biking trails through the Upper Newport Bay Nature Preserve. Ideally located just minutes from Fashion Island, Balboa Island, world-class beaches, Newport Harbor, Newport Beach Country Club, Big Canyon Country Club, award-winning dining, and premier shopping, this home offers an exceptional blend of luxury, privacy, and convenience. Panoramic view homes of this caliber rarely become available in Harbor Cove. This is a rare opportunity to own one of the community's most coveted locations.
PRICE REDUCTION, Tucked into the quiet, coveted enclave of The Peninsula Point, this classic Cape Cod offers timeless charm just steps from the sand, walk to the famous surfing point, The Wedge or the Balboa Village. Owned by the same family since 1992 and never rented, this 4 bedroom, 3 bath residence has been maintained and thoughtfully updated over the years. Beamed ceilings, crown molding, and warm wood flooring set the tone throughout. The kitchen has been updated featuring new quartz's countertops, a 6-burner Viking range, and a double oven, makes this home functional as it is beautiful. A main floor bedroom and bath add flexibility, while the primary suite upstairs offers a private retreat which includes a private deck overlooking the courtyard. The primary bathroom included duel sinks and heated floors. Outside, a brick, concrete patio framed by mature landscaping a perfect setting for indoor-outdoor living. The great room has high ceiling, beams with a gas fireplace, perfect for family gatherings. The home includes a 2 car garage. This true Cap Cod beauty has character throughout and a rare opportunity to own a piece of the Peninsula Point.
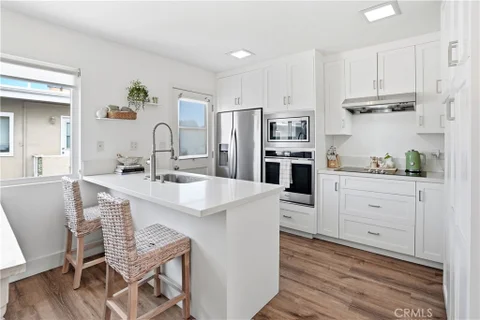
This beautifully updated upper-level end-unit condo presents an exceptional opportunity to own in one of Orange County's most desirable coastal communities. Ideally located within Newport Garden Villas, you're just minutes from 17th Street, Westcliff Plaza, Back Bay trails, world-class beaches, and some of Newport Beach's best shopping, dining, and coffee spots. The open-concept layout is filled with natural light and features two bedrooms, two full bathrooms, and a spacious living area centered around a cozy fireplace. Beautifully remodeled throughout, the home showcases wide-plank flooring, contemporary finishes, a remodeled kitchen with stone countertops, stainless steel appliances, modern cabinetry, and a breakfast nook that flows seamlessly into the main living space. Both bathrooms have also been tastefully remodeled, while the spacious balcony overlooking the community pool and city lights provides the perfect place to enjoy your morning coffee or unwind at the end of the day. Whether you're buying your first home, searching for a low-maintenance coastal retreat, or adding a well-located property to your investment portfolio, this condo offers exceptional versatility and long-term value. Opportunities to own in Newport Beach at this price point are increasingly rare, making this a property you won't want to miss.
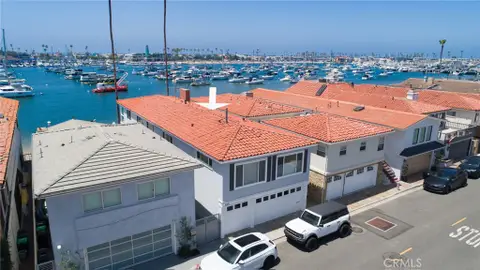
Framed by panoramic sapphire views and the effortless beauty of Newport Harbor, this idyllic coastal residence captures the essence of refined bayfront living on Peninsula Point. Custom designed by Brandon Architects and completed in 2017 by premier homebuilder Spinnaker Development, the home blends clean architectural lines, generous scale, and modern amenities with a soft, sophisticated coastal palette. Throughout the residence, curated finishes and thoughtful details create a sense of understated luxury, from the glass-enclosed walk-in wine room and custom cabinetry to coffered ceilings, an expansive laundry room with built-in dog bath, and beautifully executed stone, marble, and tilework. Positioned to embrace sweeping bay views and peaceful morning sunrises, the opulent primary suite offers a private balcony and a serene retreat above the water. Three additional oversized bedroom suites, an office, and an attached four-car garage provide exceptional accommodations for everyday living, while an interior courtyard with a private pool, spa, and water feature introduces a resort-like sense of privacy and calm. Designed for effortless entertaining, the layout features an adjacent billiard or bonus room with wet bar, a chef's kitchen, and a gracious great room that opens to a loggia directly on the sand. Disappearing doors dissolve the boundary between indoors and out, opening the entire first floor to the interior courtyard and bayfront beach beyond. Set on one of the largest bayfront parcels on Peninsula Point, this Cape Cod-inspired residence occupies a 7,424-square-foot corner lot, approximately three times the size of a standard bayfront lot, with only one neighboring property to the west. Along the water, an expansive private bay beach and dock front one of the widest stretches of Newport Bay, offering premier views of summer yacht club races, the annual holiday boat parade, and the daily rhythm of harbor life. Approved for up to a 55-foot boat, the dock enhances an already rare waterfront lifestyle, with ample space to sink your toes in the sand, take a quick dip in the bay, launch a paddleboard, or sail away the day. Side-gate access offers convenient proximity to the ocean beach, with an outdoor shower and spa upon return. Moments from Balboa Village, luxury retail, fine dining, and world-class beaches, this exceptional offering presents a tremendous opportunity to experience the finest in bayfront living and the coveted Newport Beach lifestyle.
Positioned on a rare double lot spanning 60 feet, this unique property offers unmatched versatility in one of Newport Beach's most coveted neighborhoods. Zoned for mixed use, the existing modern commercial building is ready to accommodate a variety of business needs - or unlock even greater potential by transforming the space into a dynamic mixed-use haven or developing up to three residential luxury condos. With dedicated parking for 10 vehicles and a convenient carport, the property ensures ample parking and easy access for employees, clients, or residents - an invaluable amenity in Cannery Village. Inside, the sleek, contemporary architecture is complemented by a private back patio, perfect for outdoor meetings or relaxing breaks. Situated in the vibrant heart of Cannery Village, you'll enjoy unparalleled walkability to acclaimed restaurants, boutique retail, and Newport's iconic waterfront. Whether you envision a thriving business, luxury residences, or a mixed-use masterpiece, this property represents a rare investment opportunity in a truly irreplaceable location.
Open House:
Sunday, 10/18 1:00-4:00PM
BEST DEAL AVAILABLE IN ALL OF NEWPORT BEACH!! SELLER WILL ENTERTAIN CREATIVE FINANCING: Completely rebuilt and reimagined from the studs up in 2025, this virtually brand-new luxury residence offers an exceptional opportunity in Newport Beach's Dover Shores community. Situated on a quiet interior street, the home spans approximately 5,206 square feet on an approximately 9,000-square-foot lot, blending modern coastal design with sophisticated craftsmanship and effortless livability. Vaulted ceilings, sculptural architectural details, warm European-style wood flooring, and abundant natural light create an inviting atmosphere throughout the open-concept floorplan. Thoughtfully designed for both everyday living and entertaining, the home showcases refined finishes, custom cabinetry, designer lighting, and seamless indoor-outdoor flow. At the heart of the residence, the chef's kitchen features dual quartz islands, custom cabinetry, and premium Thermador appliances, including a six-burner range, built-in refrigerator, microwave, and dual dishwashers. The kitchen opens directly to expansive dining and living areas, creating an ideal setting for gatherings. The five-bedroom layout includes two en-suite guest bedrooms on the main level, one with direct backyard access, offering flexibility for guests or multigenerational living. Upstairs, the luxurious primary suite serves as a private retreat with vaulted ceilings, walk-in closets, and a spa-inspired bath featuring a freestanding soaking tub, oversized walk-in shower, dual vanities, and designer finishes. Two additional bedrooms complete the upper level. Designed to embrace Southern California's renowned indoor-outdoor lifestyle, the resort-inspired backyard is framed by mature landscaping and privacy hedges. Outdoor amenities include a saltwater pool and spa with cascading water features, a fully equipped outdoor kitchen, fire lounge, covered entertaining areas, and multiple spaces for year-round enjoyment. Additional highlights include dual HVAC systems, recessed lighting, premium finishes throughout, and a spacious three-car garage. Ideally located near Newport Back Bay, Newport Harbor, Fashion Island, and world-class beaches, the home also enjoys convenient access to 17th Street's shops and restaurants, Castaways Park, the Newport Aquatic Center, Mariners Park, and highly regarded Mariners Elementary School. This turnkey residence offers a rare opportunity in one of Newport Beach's most desirable lifestyles.
Beyond the gates of Big Canyon Country Club, where manicured fairways frame the ease of coastal Orange County living, this French Proven al estate captures a rare combination of scale, setting, and quiet sophistication. Ideally positioned within one of Newport Beach's most prestigious guard-gated enclaves, the residence rests on a prime 13,800-square-foot cul-de-sac lot with approximately 200 feet adjacent to the golf course. From its privileged vantage point, sweeping golf course views span the 9th hole and fairway, with portions of the 18th hole and fairway still visible beyond the clubhouse, along with the driving range, chipping and putting areas, Big Canyon Clubhouse, and the Fashion Island skyline. Spanning approximately 7,973 square feet, the home features six en-suite bedrooms, two additional powder baths, and three levels of thoughtfully designed living space, with elevator access to the garage level, main level, and second level. Light-filled interiors balance timeless architectural detail with warm, livable elegance, showcasing coffered ceilings, wainscoting, custom millwork, and richly layered finishes throughout. Within the primary suite, generous proportions create a private retreat with dual walk-in closets and a spacious bath appointed with dual vanities, a jetted soaking tub, and an expansive shower with dual shower heads. Culinary spaces are equally considered, with a full suite of premium Dacor appliances including a six-burner range with convection oven and built-in steam capability, double wall ovens, a built-in refrigerator/freezer, two warming drawers, and dual Bosch dishwashers. Nearly every principal living space is oriented toward the view, bringing the golf course, clubhouse, and skyline into everyday focus. Downstairs, inviting family and living rooms are wrapped in warm wood-paneled walls, lending depth, intimacy, and understated refinement. Designed for wellness, entertaining, and relaxed resort-style living, the property includes an infrared sauna, custom spool, built-in Hestan barbecue, and an outdoor fire pit for lingering evenings beneath the open sky. Gated courtyard parking enhances both privacy and arrival, while a three-car garage provides generous everyday functionality. Moments from Fashion Island, world-class beaches, and the best of coastal Orange County, this one-of-a-kind Big Canyon residence offers an exceptional lifestyle in one of Newport Beach's most coveted golf communities.
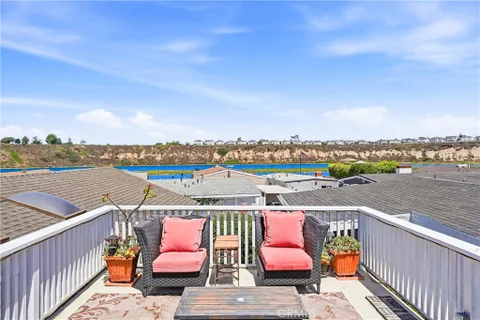
Water views, rooftop living, and the Newport Beach lifestyle - 53 Saratoga is not just a home, it is a rare coastal opportunity in one of the most desirable beach communities in Orange County, Bayside Village. This 2-bedroom, 2-bath home spans approximately 1,325 square feet and blends charm, comfort, and coastal character in all the right ways. Designed for easy single-level living, the home offers an inviting open feel, abundant natural light, and a relaxed indoor-outdoor flow that makes everyday living feel like a getaway. The remodeled interior gives the home a fresh, move-in-ready feel, while the added primary suite and stunning views from the rooftop deck create something truly special. Whether you are enjoying morning coffee, evening sunsets, or entertaining friends, the rooftop space and water-view setting help separate this home from the ordinary. Located just moments from the Back Bay, Balboa Island, Fashion Island, world-class beaches, restaurants, and the best of Newport Beach living, this home offers the perfect combination of lifestyle, location, and value. If you have been waiting for a unique coastal home with character, views, and access to everything Newport Beach is known for, 53 Saratoga is the one you need to see.
Offered for the first time in over 60 years, this charming Bayshores shingled cottage, originally built in 1949, embodies the timeless character and warmth that make this coveted bay-and-beach community so special. Featuring 3 bedrooms, 2 bathrooms, and approximately 1,492 square feet of living space, the home is situated on a picturesque tree-lined street in the heart of Bayshores. A cozy living room anchored by a center fireplace, and an inviting dining room create a warm and welcoming atmosphere throughout. The home's classic Dutch door entry, French windows and doors, and abundance of natural light enhance its authentic cottage appeal. The dining room opens seamlessly to a private brick wraparound patio, perfect for indoor-outdoor living & entertaining, or simply enjoying the coastal breeze. Greeted by a manicured front yard, this quaint and charming cottage offers a rare opportunity to own a piece of Bayshore history while enjoying all the character and ambiance of a bygone era.
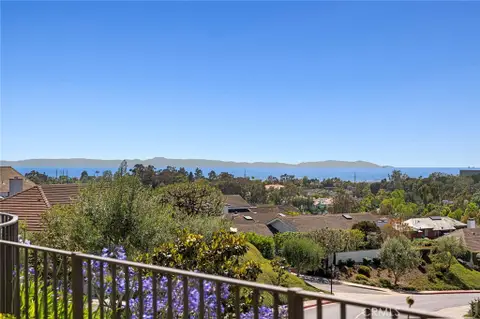
Completely remodeled single story with impeccable attention to detail, this extraordinary residence in the prestigious guard-gated Seaview community offers the perfect blend of timeless elegance and breathtaking coastal living. Positioned near the top of the community on a quiet cul-de-sac, the home showcases sweeping panoramic ocean views stretching to Catalina Island, sparkling city lights, and even snow-capped mountains in the distance. Encompassing approximately 2,300 square feet, this exceptional home features three spacious bedrooms, two-and-a-half beautifully appointed bathrooms, and thoughtfully designed living spaces filled with natural light. Soaring ceilings, exquisite custom millwork, rich hardwood floors, and designer finishes create a refined yet inviting atmosphere throughout. This floor plan offers seamless indoor-outdoor living with tranquil atriums, lush gardens, and multiple entertaining spaces designed to capture the stunning surrounding views. The gourmet kitchen opens effortlessly to the main living and dining areas. The luxurious primary suite serves as a private retreat complete with custom cedar lined closets and much more. Outdoors, the beautifully landscaped grounds include a private in ground hot tub, serene patio, and unforgettable sunset settings overlooking the coastline. Additional highlights include a remodeled garage, newer roof, custom built-ins, and access to Seaview's resort-style amenities including a pool, spa, and tennis courts. Ideally located just minutes from Fashion Island, Corona del Mar, Balboa Island, world-class beaches, and Pelican Hill Golf Club, this is a rare opportunity to own one of the finest homes in Newport Beach. A truly special offering not to be missed - this remarkable property will not last long.
One of a kind custom manufactured home near Back Bay in Bayside Village. This home was custom designed to include a spacious great room, ktichen with island, and dining area all open & bright with numerous windows and designer finishes. The primary bedroom suite includes 2 walk in closets and a spacious bathroom with a soaking bathtup. On the opposiite end of the home there is a second bedroom and bath and a third room that can be a sleeping area or office. There is a laundry area with a door that steps out to the carport area which includes a storage room. Outside is a beautifully landscaped private patio yard with plenty of mature trees, plants and flowers. Great place for relaxing, entertaining and enjoying evening summer dinners. This home is upgraded throughout and move in ready. It is a short stroll to the southside clubhouse, pool/jacuzzi, game courts & picnic areas complete with barbeques, plus a fitness room. The northside has a waterfront clubhouse, pool & jacuzzi, private beach, firepits, picnic and barbeque areas, plus a dog park! Just a short drive away is Balboa Island, Fashion Island plus world class beaches and restaurants. Property is on leased land at $2845 monhtly includes water, trash and community amenities. Come enjoy all that Newport Beach has to offer at a fraction of the cost of nearby neighbnorhoods.
Rare opportunity to own one of Lido Isle's few multifamily zoned bayfront properties. Ideally situated on the coveted bayfront with panoramic harbor views, a sandy beach at your doorstep, and a three-car garage, this triplex offers an exceptional combination of lifestyle, income potential, and long-term value. The property features two waterfront 3-bedroom, 2-bath residences, and a 1-bed, 1-bath apartment above the rear garage. The lower unit includes private laundry and a waterfront patio, while the upper unit enjoys sweeping bay views, a private patio, newly remodeled kitchen and appliances and private laundry. The 1- bedroom apartment has a recently remodeled kitchen with new cabinets and appliances along with a remodeled bath. Further property enhancements still offer the opportunity for further renovation to maximize value. All three units are currently occupied on month-to-month tenancies, providing immediate rental income. Adding to its investment appeal, the owner obtained Short-Term Lodging Permits for both waterfront units, a highly valuable entitlement with limited availability and a lengthy waiting list. While all 3 units are currently on month-month leases, the short permits offer significant future flexibility and potential income opportunities along with opportunities for owner use. Residents enjoy Lido Isle's premier amenities including private beaches, tennis courts, a clubhouse, a yacht club, parks, and playground all just moments from Lido Marina Village, world-class dining, shopping, and Newport Harbor activities. A truly unique opportunity to acquire a rare bayfront income property in one of Newport Beach's most desirable waterfront communities.
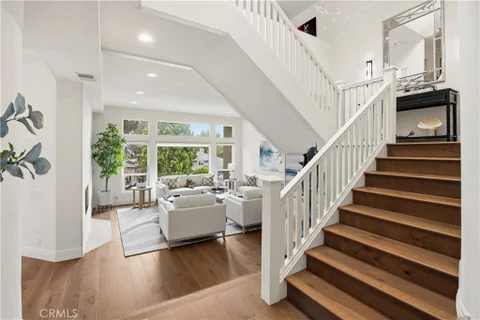
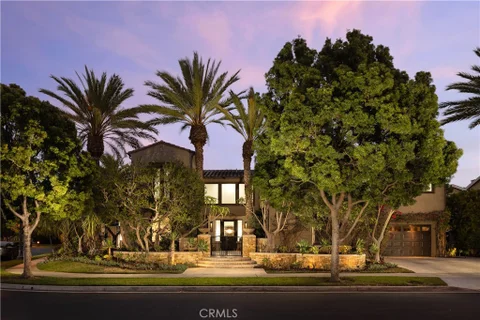
Perfect for families or retirees with grandchildren, this spacious, elegant home has it all: four bedrooms, 3.5 bathrooms, a three-car garage, a wide expansive driveway, an open, generous loft, an inviting landscaped courtyard, a roomy wrap-around deck and canyon and city light views! Experience resort-style luxury in this beautifully renovated home, perfectly located within a prestigious guard-gated community in Newport Beach. A spacious entry welcomes you to an open floor plan with soaring ceilings. Clear story windows and a skylight bring an abundance of natural light into the home. The main level features an in-suite bedroom, formal living and family rooms--both with elegant designer tile fireplaces--and a dining room. The gourmet kitchen has premium stainless-steel appliances and Quartz counters. Upstairs, the primary suite has vaulted ceilings, a fireplace and a spa-inspired marble bath with a free-standing tub and a generous walk-in closet. Two more spacious bedrooms joined by a Jack-and-Jill full bath and a large loft (perfect for a home gym, playroom, or art studio) complete the second floor. Additional highlights include newer wood and marble flooring, quartz counters in all bathrooms, a new central air unit and a three-car garage with epoxy flooring and a Tesla charger. Residents of Harbor Ridge enjoy four pools and spas, three tennis courts, 24-hour guard gate security with patrol.
Intentionally curated grounds, designed for entertaining. Architect Edward Giddings, whose Newport Beach practice produced custom residences for Southern California clients and beachfront resorts in Cabo San Lucas and Puerto Vallarta, sited this Harbor Ridge estate the way he sited his resorts. The social life of the house is placed where the sun and the gathering are, and the entire view elevation is reserved for the vista. The result is a home that lives outward in both directions. Arrival opens to a private pool terrace and expansive entertaining deck, a courtyard world screened from the street and held in sun through the afternoon. Behind the house the land drops to an uninterrupted panorama across Newport Harbor, the coastline, the ocean, Catalina, and the city lights, framed by walls of glass rather than crowded by lawn. Nothing is placed to distract from that view. Inside, approximately 7,903 square feet unfold over three levels on a 14,300 square foot lot, the largest homesite among recent Harbor Ridge offerings. A two story foyer sets the scale. The main level carries a generous living room, a kitchen with center island and breakfast area, and an indoor bar that connects the gathering rooms directly to the terrace. The lower level was built purely for pleasure, with a billiards room, wine cellar, separate media room, and an original phone booth that guests discover. The primary suite occupies its own wing with an attached office retreat. Five bedrooms, five and one half baths, three car garage, behind the 24 hour guard gate of Harbor Ridge Custom. Beautifully maintained and entirely livable today, with the architecture, the scale, and the site to become a modern Santa Barbara coastal estate.
Welcome to 428 E Bay Avenue, a quintessential coastal retreat ideally located just one home from the bay and two blocks from the ocean and boardwalk in the heart of the Balboa Peninsula, moments from the Balboa Pier, ferry, and Fun Zone. With timeless beach cottage charm and classic coastal appeal, this move-in ready residence offers an effortless blend of style and functionality, featuring a light-filled great room, open-concept kitchen, and powder bath on the main level, while upstairs three spacious bedrooms each enjoy ensuite bathrooms for ultimate comfort and privacy. The rooftop deck captures refreshing bay breezes, passing boats, and city lights into the evening - perfect for embracing the vibrant Peninsula lifestyle year-round - while a bonus room with an additional bathroom provides flexible space for guests, a home office, or secondary living area. Complete with a versatile garage for parking, storage, bikes, and beach essentials, this is a rare opportunity to own a turnkey home in one of Newport Beach's most iconic and sought-after beachside locations.
Welcome to 7204 W. Oceanfront, where spacious beachfront living meets privacy and seclusion on one of West Newport's widest stretches of beach. With an expansive sandy frontage, there's plenty of room for entertaining, bike rides to the wedge and evening walks with a glass of wine. Thoughtfully positioned in the center of the block with easements on both sides, the home offers a rare combination of true privacy from the public and ocean views from both floors because of the low sand dunes outside the home. The newly remodeled kitchen is our favorite part of the home because it's open floor plan and the sunsets while cooking dinner. A rare two-car subterranean garage frees up valuable living space, allowing for first-floor ground-level bedrooms. Creating a spacious 5-bedroom, 4-bathroom floor plan spanning approximately 2,814 square feet. Step outside to your oceanfront deck with direct beach access, complete with a fire pit and private jacuzzi, the perfect setting for family BBQ's or racing to catch the perfect wave. A rare opportunity to own a private beachfront retreat that seamlessly blends space, privacy, and the best of the West Newport lifestyle.
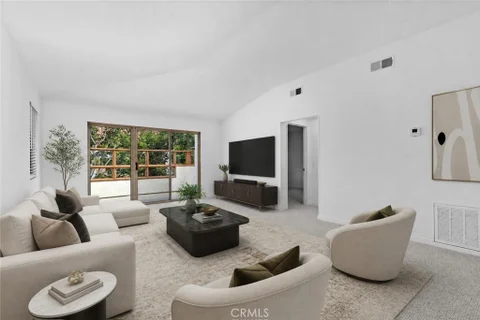
NEWLY REMODELED!! Welcome to resort-style coastal living in this beautifully renovated 2-bedroom, 2-bath condo located in the highly sought-after gated community of Villa Point in Newport Beach. This move-in-ready upper-level end-unit offers abundant natural light and privacy throughout. The redesigned kitchen features brand-new shaker cabinetry, quartz countertops and backsplash, luxury laminate wood flooring, recessed lighting, and stainless steel LG appliances. The open-concept floor plan boasts soaring vaulted ceilings, fresh paint, and new berber carpet all flowing seamlessly into a private west-facing balcony with peek-a-boo ocean view - a perfect setting for outdoor dining, entertaining, or just relaxing and enjoying the cool coastal breeze. The primary suite serves as a peaceful retreat, with a walk-in closet and elegantly remodeled ensuite featuring a quartz-top vanity and a walk-in shower. The second bathroom is also fully remodeled and includes a relaxing soaking tub. The spacious second bedroom offers plenty of natural light and mirrored closet doors with ample storage. Additional highlights include an indoor laundry hook-up, conveniently located in a hallway closet. Residents of Villa Point enjoy resort-style amenities including sparkling pools and spas, fitness centers, a clubhouse, barbecue areas, and gated security. Ideally situated in the heart of Newport Beach, this exceptional location is just minutes from Balboa Island, Newport Harbor, Fashion Island, scenic walking and biking trails, world-class shopping, pristine beaches, and renowned dining destinations. Don't miss this rare opportunity!
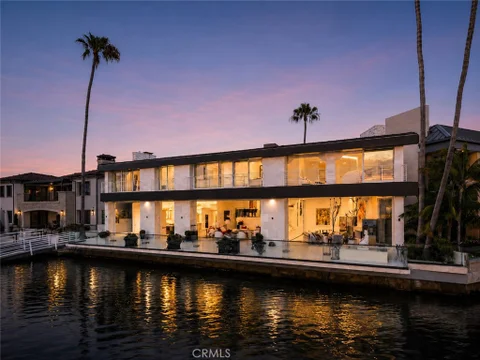
A landmark waterfront estate of extraordinary scale and rarity, 87 Linda Isle occupies one of the largest and most coveted parcels within Newport Beach's exclusive guard-gated Linda Isle community. Completed in 2024, the residence commands approximately 104 feet of waterfront frontage and offers an exceptional private dock configuration capable of accommodating a yacht of up to approximately 130 feet alongside an additional 70-foot vessel, or multiple smaller boats, creating one of the most significant private boating opportunities available in Newport Harbor. Designed as a bold modern architectural statement, the home pairs dramatic scale with refined coastal living, featuring clean horizontal lines, expansive waterfront terraces, upper-level balconies and walls of glass that maximize its commanding harbor position. Disappearing floor-to-ceiling Fleetwood door systems open the main living spaces entirely to the water, creating a seamless transition to the broad entertaining terrace and framing uninterrupted views across the harbor. Expansive skylights flood the interiors with natural light, while sculptural stonework, custom millwork and carefully curated finishes create an atmosphere that is sophisticated, artistic and highly individual. The residence showcases an exceptional material palette, including hand-chiseled limestone, Calacatta-style marble, mother-of-pearl mosaics, white terrazzo and natural pebble stone, complemented by bespoke lighting, integrated architectural details and museum-quality art installations. The kitchen pairs richly stained walnut cabinetry with white marble surfaces and professional-grade appliances, while the spa-inspired primary bath is defined by dramatic skylights, a freestanding soaking tub, frameless glass and full-height stone and shell finishes. Outdoors, the expansive waterfront terrace, reflecting basin, glass railings and direct access to one of the harbor's most substantial private dock configurations create an extraordinary environment for grand-scale entertaining, everyday coastal living and world-class yachting. More than a newly constructed residence, 87 Linda Isle is a true trophy property - an exceptionally rare convergence of lot size, frontage, dock capacity, architecture and location within one of Newport Harbor's most prestigious private island communities.
Welcome to this charming two-bedroom, two-bathroom home ideally located just blocks from one of Newport Beach's finest stretches of sand and in the heart of the desirable Newport Shores community. Designed for relaxed coastal living, the home features an open-concept main level and a private patio - perfect for indoor-outdoor entertaining while enjoying refreshing ocean breezes. The well-appointed kitchen offers stainless steel appliances, granite countertops, a breakfast bar, and custom cabinetry. The primary suite showcases cathedral ceilings and dual closets, providing generous storage. An additional bedroom and loft also feature soaring ceilings, enhancing the home's bright and airy atmosphere. A versatile main-floor bonus room provides the ideal space for a home office, media room, or additional lounge area. Both bathrooms have been tastefully updated with stone countertops and custom tile finishes. A conveniently located in-home laundry area adds everyday practicality. Situated on a sunny corner lot, the home is filled with natural light throughout the day. Residents enjoy the best of coastal living along with access to the exceptional amenities of the Newport Shores Community Association, including a pool, tennis courts, basketball, volleyball, clubhouse, BBQ areas, and play spaces.
BEST VALUE FOR NEW CONSTRUCTION IN NEWPORT BEACH! This custom residence completed in 2025 blends timeless design, exceptional craftsmanship, and the seamless indoor/outdoor lifestyle that defines Newport Beach living. Spanning approximately 3,962 square feet on an expansive 8,370 square foot lot, the home offers four ensuite bedrooms, four-and-one-half baths, a bonus room, and a private entertaining lounge. Thoughtfully integrated technology enhances both comfort and everyday living throughout the home. Soaring ceilings on both levels create a bright, open atmosphere, while designer finishes and elegant architectural details bring warmth and sophistication to every space. The expansive great room flows effortlessly into the chef's kitchen, appointed with premium appliances, dual French-door oven, an eight-burner range, beverage drawers, and custom finishes designed for both beauty and functionality. A dramatic dual-sided fireplace connects the main living area to the private lounge featuring a Sandalus leather-topped bar, ice maker, wine refrigerators, and large-screen television - an ideal setting for elevated entertaining. The main level includes a luxurious primary suite and additional ensuite guest room, while upstairs offers two more ensuite bedrooms and a versatile bonus room suited for a media space, office, gym, or retreat. A perfect layout for multi-generational living, or creative flex space needs. Approximately 25 feet of La Cantina stacking doors lining the great room open to a resort-inspired backyard complete with a covered outdoor kitchen, pool and spa, fire feature, fountain, outdoor shower, and multiple spaces designed for year-round entertaining. Located in Newport Beach's only equestrian-zoned neighborhood adjacent to the scenic Back Bay and its walking trails, this exceptional residence offers a rare blend of privacy, tranquility, and convenience just moments from world-class dining, golf, private aviation, and the Newport Harbor. SELLER WILL CONSIDER A RATE BUY DOWN!!
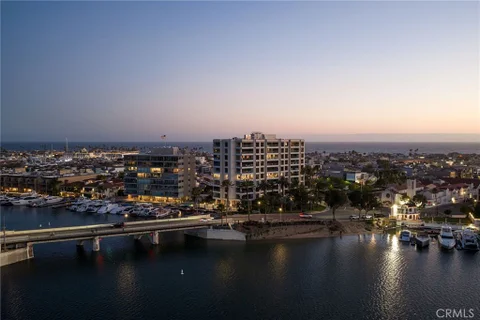
Poised above Newport Harbor with sweeping views of the bay, marina, and city lights, this beautifully reimagined single-level residence pairs elevated coastal design with the ease of a lock-and-leave lifestyle. Spanning approximately 1,804 square feet with two bedrooms and two-and-one-half bathrooms, the home offers a refined retreat in one of Newport Beach's most desirable waterfront communities. Sound- and temperature-insulating sliding glass doors open the living room to a covered balcony with stunning harbor views. Interiors showcase Perla porcelain flooring, recessed lighting, custom built-ins, floor-to-ceiling custom mahogany doors throughout, and a 3D textured limestone media wall with integrated electric fireplace. The showpiece kitchen pairs handleless flat-panel cabinetry with an onyx waterfall-edge island and matching full-height onyx backsplash. White marble perimeter counters and integrated Miele appliances, including a built-in coffee maker and oven, complement the sleek kitchen design, while a buffet, pantry counter, reverse osmosis water system, 70+ bottle wine cellar, and marble-topped eat-in bar beneath pendant lights complete the space. Harbor views continue into the primary suite, where an illuminated tray ceiling detail, custom cabinetry, generous storage, and a walk-in closet with a Calacatta Michelangelo Marble countertop create a polished private retreat. Spa-inspired primary bath appointments include heated floors, Calacatta Michelangelo Marble flooring and shower pan, a soaking tub, separate walk-in shower, dual sinks, vanity area, and a custom mosaic marble back wall with Platinum Glass accent detailing. Water views and mirrored closet doors define the secondary bedroom, while the secondary bath showcases heated floors, limestone walls, flooring, and shower pan with Perla Quartzite at the vanity and shower ceiling. Dramatic polished black marble finishes elevate the powder room, and a dedicated office nook with built-in desk, cabinetry, shelving, Cristallo Quartzite counters, and coordinating laundry finishes add to the thoughtful layout. Smart-home features include a dedicated home automation closet, two electrical panels, automated lighting and drapes, insulated windows, and an integrated music system. Residents enjoy secure building access, concierge service, pool, spa, fitness center, community spaces, and gated subterranean parking just moments from Lido Marina Village, waterfront dining, boutiques, beaches, and the harbor.
Welcome to one of the most desirable single-level opportunities in The Bluffs, offering approximately 2,080 square feet of thoughtfully designed living space on an exceptionally large 2,650-square-foot lot. Beautifully maintained and showcasing evident pride of ownership throughout, this residence blends comfort, functionality, and indoor-outdoor living in one of Newport Beach's most sought-after communities. The spacious floor plan is designed for both everyday living and entertaining, featuring expansive living areas, two dining spaces, custom built-ins, and an abundance of natural light. The remodeled kitchen offers generous storage, quality finishes, and a seamless connection to the home's gathering spaces. Designer doors open to private outdoor retreats, creating an effortless extension of the living environment.The primary suite serves as a peaceful sanctuary with a large walk-in closet and well-appointed bath. Throughout the home, thoughtful custom details and built-in features maximize both style and functionality. A rare highlight of this property is its two private patio areas. The front patio offers exceptional privacy and is enhanced by a tranquil fountain and built-in barbecue, creating an inviting setting for outdoor dining and entertaining. The rear patio provides a relaxing backdrop for morning coffee, evening sunsets, and year-round enjoyment of Newport Beach's coastal climate. Ideally located within The Bluffs, residents enjoy access to community pools, greenbelts, neighborhood events, scenic pathways, and nearby shopping and dining. The home is conveniently situated near Fashion Island, Newport Center, Newport Beach Tennis Club, John Wayne Airport, world-class beaches, golf courses, and major transportation routes.Nearby educational facilities serve students from elementary through high school, further enhancing the appeal of this exceptional location.Offering beautiful outlooks from nearly every room, spacious single-level living, and an outstanding Newport Beach setting, this move-in-ready residence presents a rare opportunity to enjoy the very best of The Bluffs lifestyle. This location is Great!! This HOME is a must see!!!!
A beautifully reimagined estate where refined interiors, resort-inspired grounds, and effortless indoor-outdoor living create one of Bonita Canyon's most exceptional offerings. Gracefully positioned on a coveted corner parcel within guard-gated Bonita Canyon, this extraordinary 5,510-square-foot residence has undergone a remarkable transformation including expanding the family room, blending timeless architecture with sophisticated contemporary design. Offering five bedrooms and six and a half baths, including a sought-after main-level bedroom suite, the home is defined by wide-plank hardwood flooring, custom millwork, dramatic archways, and curated designer finishes that create a warm and refined atmosphere throughout. The heart of the home is a stunning chef's kitchen featuring custom white oak cabinetry, premium appliances, dual sinks, exquisite stone surfaces, an oversized center island, and a retractable serving window that seamlessly connects to the outdoor entertaining pavilion. Expansive disappearing walls of glass blur the distinction between indoors and out, opening to a truly resort-inspired setting. Surrounded by mature bamboo and lush landscaping, the grounds feature a spectacular pool and spa with cascading water features, expansive patios, a covered outdoor kitchen and bar, and a breathtaking custom aquarium that creates a one-of-a-kind entertainment experience, and a full exterior bath for pool use. The residence also offers a richly appointed executive office with illuminated built-ins, spacious secondary bedrooms, a flexible bonus room, and an extraordinary primary retreat complete with a private sitting room and fireplace, spa-inspired bath with freestanding soaking tub and oversized shower, and a boutique-quality dressing room rivaling those found in luxury estates. A rare offering where impeccable craftsmanship, resort-caliber amenities, and effortless indoor-outdoor living come together to create an exceptional Newport Beach lifestyle. Bonita Canyon Amenities include, Jr. Size olympic pool, tennis court, tot lot, Greenbelts, Picnic area, and Gate Guarded access to the community.
Website designed by Constellation1, a division of Constellation Web Solutions, Inc.