Lynn Munger Perry
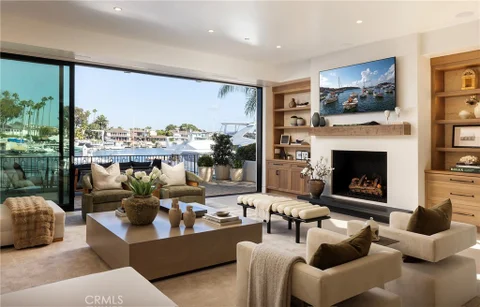
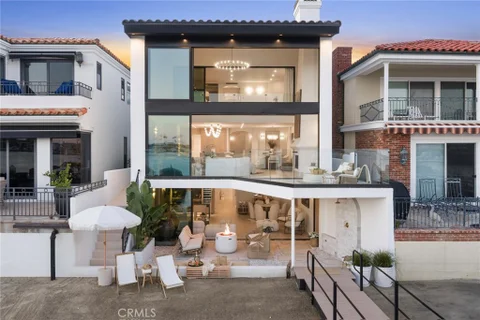
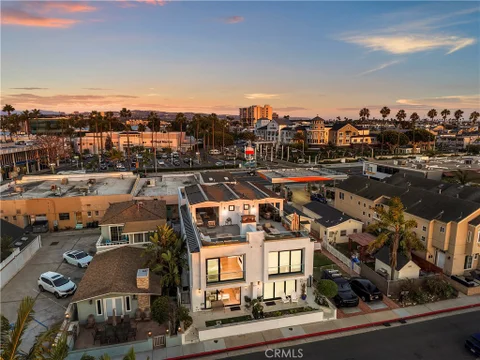
This exceptional Lido Village custom home defines Santa Barbara contemporary style across more than 5,000 square feet of bayfront luxury. Framed by a white limestone exterior and expansive Arcadia windows, the residence captures water views from both the front and rear, while automated power-sliding doors seamlessly merge sophisticated interiors with coastal breezes. Rich Venetian plaster walls, custom white oak ceiling beams, and European oak floors in herringbone and straight-plank patterns bring warmth and texture to the living spaces. At the heart of the home, the chef's kitchen showcases Cristallo Supreme stone slabs, Wolf and Sub-Zero appliances, custom oak cabinetry, a hand-plastered range hood, and a walk-in pantry with a hand-painted marble backsplash - all complemented by integrated Lutron lighting and whole-house Sonos audio. The primary suite serves as a serene sanctuary featuring a Nero Lactea marble fireplace, custom ceiling beams, panoramic water vistas, and dual Italian-imported walk-in closets. Premium designer finishes continue throughout every bath with Waterworks burnished brass fixtures, handcrafted tile, and TOTO washlets. Architectural highlights include a private office with hand-laid wood ceiling paneling, a dramatic staircase adorned with hand-painted Carrara marble tile, a private elevator providing effortless access between levels, and an illuminated, semi-precious crystal quartz-walled, temperature-controlled wine cellar. A three-car showroom garage with porcelain flooring and space to accommodate a car lift adds both functionality and impressive vehicle storage potential. Just steps from the dining, shopping, and nightlife of Lido Village and anchored by a 75-foot private dock, the residence offers an extraordinary waterfront lifestyle. With world-renowned golf, shopping, dining, and resorts all within close proximity, this exceptional property represents the ultimate in coastal luxury living.
Open House:
Saturday, 10/17 11:00-4:00PM
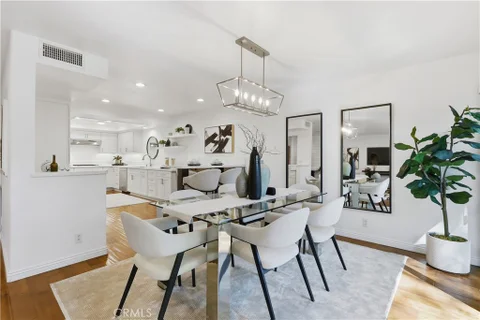
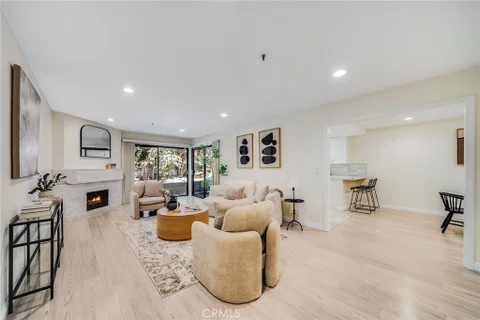
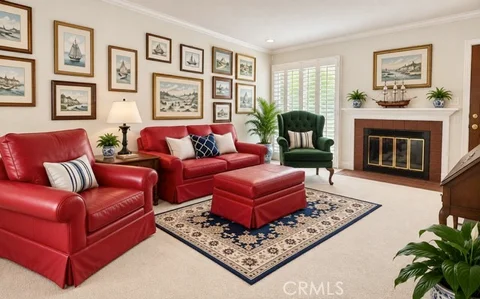
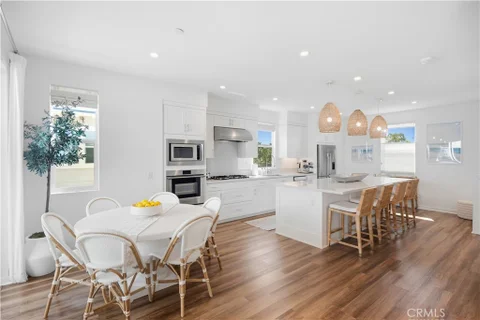
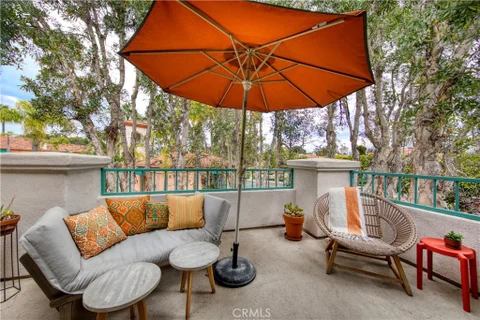
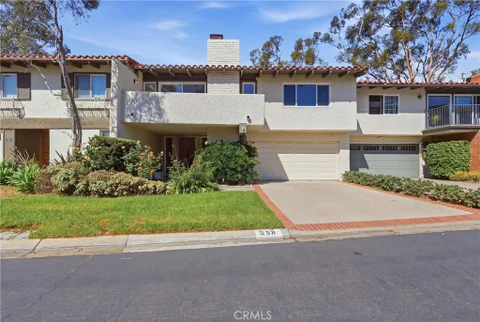
Welcome to this beautifully situated 3-bedroom, 2.5-bath home in the highly desirable Bluffs community. Tucked away on a quiet cul-de-sac, this residence offers both privacy and charm in an ideal setting. Step outside to your private back patio, where you can relax and enjoy serene views overlooking a lush greenbelt - perfect for morning coffee or evening gatherings. The home is part of a vibrant community featuring resort-style amenities, including a sparkling pool, spa, and outdoor cooking area ideal for entertaining. Enjoy an active lifestyle with nearby biking trails and scenic paths just moments from your doorstep. With its prime location, peaceful surroundings, and access to exceptional community features, this home offers the perfect blend of comfort and convenience. Don't miss this opportunity to live in one of the area's most sought-after neighborhoods. Newly upgraded kitchen! See photos
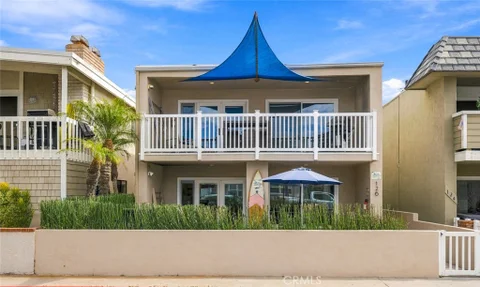
TWO ACTIVE SHORT-TERM RENTAL PERMITS - Welcome to 126 45th Street, a turnkey, strong cash-flowing vacation rental that sleeps 12, fully furnished, iconic 100-block duplex. Upstairs: 3 bedrooms, 2 baths with an open flow, spacious living area and balcony with beach & ocean views. Oversized primary suite also has its own built-in desk, and ensuite. Two additional bedrooms and a central bathroom. Downstairs: 2 bedrooms; one with ensuite, a second bathroom with Jacuzzi tub, spacious living area and easy flow to the oversized front patio with beach views. The property has a newer roof, new garage doors with quiet motors, vinyl fencing and gates, tankless water heater, high-efficiency forced-air units, quartz countertop kitchens and bathrooms, plus brand-new refrigerators. Brand new Polywood outdoor furniture in the lower unit and so much more. This beach property is A+ location, close proximity to everything, has been meticulously maintained, strong current and future bookings with many repeat clients, turnkey and income-producing from day one. Welcome to 126 45th Street, location, income and ease.
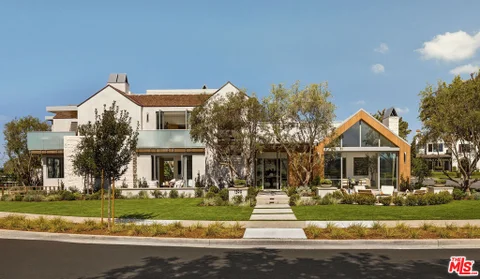
Set within the prestigious Dover Shores enclave and directly across from Galaxy Park, this newly constructed residence by Abode Design + Build showcases sweeping 180-degree views from the Back Bay to Newport Harbor, delivering a refined expression of modern coastal living across nearly 6,000 square feet of indoor-outdoor space. The main home offers four bedrooms and four-and-a-half bathrooms, enhanced by a detached guest retreat with its own bedroom, bath, living area, and kitchenette for elevated privacy and flexibility. At its center, a chef's kitchen features top-tier appliances, custom cabinetry, and a statement island, opening to expansive, light-filled living areas finished with exceptional attention to detail. A dramatic glass-enclosed wine display anchors the entry, while the outdoor grounds are designed as a private resort, complete with a full outdoor kitchen and pizza oven, pool and spa, multiple fire features, bocce court, putting green, and a pool bath with steam shower and sauna, creating a seamless blend of luxury, comfort, and resort-style living in one of Newport Beach's most coveted locations.
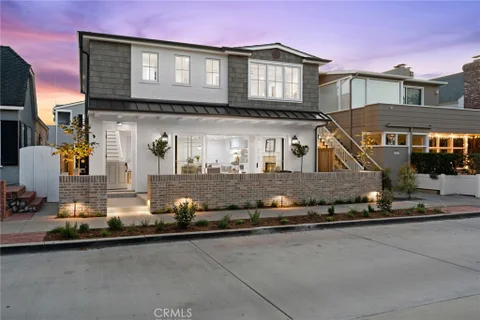
Rich in authentic coastal character, this exceptional newly rebuilt four-bedroom, three-and-one-half-bath Peninsula Point residence offers a sophisticated interpretation of the classic Newport Beach cottage. Timeless architecture and beautifully considered interiors are elevated by bespoke craftsmanship, fine European fixtures and finishes, and a warm, layered palette of natural materials. Beyond its classic shingled fa ade and welcoming Dutch door, the interiors unfold with an understated sense of luxury. European oak floors flow throughout, complemented by extensive custom cabinetry and millwork and a curated collection of designer lighting. Generous windows and doors invite abundant natural light, while European limestone, handmade tile-work, honed marble, soapstone, and polished nickel fixtures lend depth, texture, and an artisanal quality to the home. A reclaimed brick fireplace, framed by custom cabinetry and built-in bookcases, gives the great room its distinctive sense of warmth and character. Expansive sliding doors open to the front terrace overlooking the park, where a fire pit creates an inviting outdoor gathering space and a natural extension of the interiors. At the heart of the home, the spacious kitchen is both beautifully appointed and highly functional, with custom cabinetry, a walk-in pantry, honed stone surfaces, an Italian-made ILVE range, and premier Sub-Zero, Wolf, and Cove appliances. A dedicated bar with beverage center complements the entertaining spaces, while the dining room is distinguished by a custom built-in hutch crafted as an integral part of the home's millwork. The thoughtfully conceived four-bedroom plan includes a primary suite, junior primary suite, and two additional guest bedrooms. The primary offers a serene retreat with a spa-like bath featuring a steam shower, heated floors, European limestone, handcrafted tile, and polished nickel Waterworks fixtures. A second-floor deck provides another inviting outdoor setting for enjoying the coastal surroundings. A large two-car garage and full-size carport provide exceptional parking for the neighborhood, while a vintage-inspired outdoor beach shower awaits sandy feet after a day at the beach. Refined yet relaxed, 1517 Miramar captures the enduring appeal of Peninsula Point - the warmth and authenticity of a quintessential Newport Beach cottage, elevated by exceptional craftsmanship, sophisticated materials, and an effortless connection to its coastal setting.
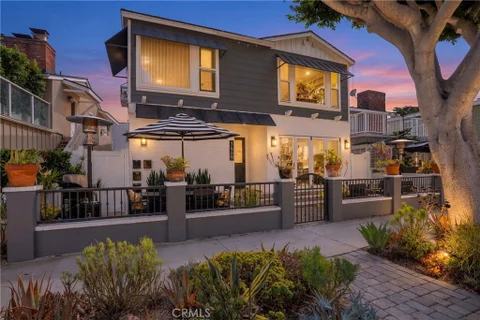
Just a short stroll from the sand and moments from the energy of Lido Marina Village, 510 1/2 35th Street captures the essence of Newport Beach living. Tucked within a quiet Peninsula neighborhood, this newly constructed coastal farmhouse offers the rare opportunity to enjoy a relaxed beachside lifestyle while remaining close to some of the area's most sought-after dining, shopping, and waterfront experiences. Thoughtfully crafted by Burkhart Brothers Construction, the residence blends timeless coastal architecture with warm, elevated finishes and exceptional attention to detail. Spanning approximately 1,600 square feet, the home features 3 bedrooms and 2 bathrooms designed to embrace both everyday comfort and effortless entertaining. At the heart of the home, the designer kitchen showcases a premium appliance package, custom cabinetry, and refined finishes that flow seamlessly into the main living spaces. Natural light fills the interiors, creating an inviting atmosphere that feels both sophisticated and welcoming. Above, the rooftop deck becomes a true extension of the home with peekaboo views of Ocean and Catalina Island, breathtaking sunset skies above Lido House, and cool ocean breezes from a setting designed for year-round entertaining. Complete with a fireplace, and space for outdoor dining, it is the perfect backdrop for everything from intimate evenings with family to sunset gatherings with friends. Offering the ideal balance of tranquility and connectivity, 510 1/2 35th Street places the best of Newport Beach at your doorstep, morning walks along the beach, afternoons on the water, evenings at Lido Marina Village, and the comfort of returning home to a beautifully built coastal retreat.
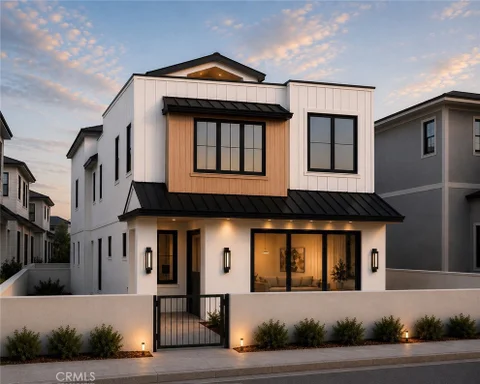
Just a short stroll from the sand and moments from the energy of Lido Marina Village, 510 35th Street captures the essence of Newport Beach living. Tucked within a quiet Peninsula neighborhood, this newly constructed coastal farmhouse offers the rare opportunity to enjoy a relaxed beachside lifestyle while remaining close to some of the area's most sought-after dining, shopping, and waterfront experiences. Thoughtfully crafted by Burkhart Brothers Construction, the residence blends timeless coastal architecture with warm, elevated finishes and exceptional attention to detail. Spanning approximately 2,120 square feet, the home features 3 bedrooms and 3.5 bathrooms designed to embrace both everyday comfort and effortless entertaining. At the heart of the home, the designer kitchen showcases a premium appliance package, custom cabinetry, and refined finishes that flow seamlessly into the main living spaces. Natural light fills the interiors, creating an inviting atmosphere that feels both sophisticated and welcoming. Above, the rooftop deck becomes a true extension of the home and a place where memories are made. Enjoy peekaboo views of Catalina Island, breathtaking sunset skies, and cool ocean breezes from a setting designed for year-round entertaining. Complete with a fireplace, comfortable lounge areas, and space for outdoor dining, it is the perfect backdrop for everything from intimate evenings with family to sunset gatherings with friends. Offering the ideal balance of tranquility and connectivity, 510 35th Street places the best of Newport Beach at your doorstep, morning walks along the beach, afternoons on the water, evenings at Lido Marina Village, and the comfort of returning home to a beautifully built coastal retreat.
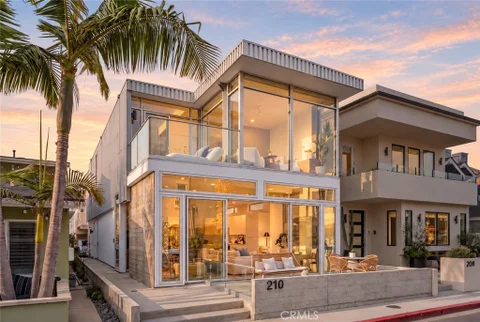
Welcome to 210 43rd Street, an exceptional opportunity to embrace the Newport Beach lifestyle, just a short walk to the beach and a few steps to the bay. Designed by Horst Architects, this modern masterpiece brings beautiful architecture to a setting where coastal living feels easy and natural, with a wonderful neighborhood park just around the corner. Here, a morning walk along the sand can lead to a leisurely afternoon by the bay before friends gather at home and the evening draws you back outside for sunset. Having so much close at hand gives you the freedom to leave the car behind, follow your own pace, and enjoy the simple pleasures that make life on the Peninsula so special. Whether you envision an everyday home or a treasured coastal retreat, 210 43rd Street offers an opportunity to bring exceptional design and a love of life by the water together, a place to settle in, make memories, and feel at home in Newport Beach.
A serene Harbor Ridge retreat where vaulted ceilings, walls of windows, and sweeping views make everyday living feel elevated. Located within the prestigious 24-hour guard-gated community of Harbor Ridge, 36 Vienna enjoys a quiet single-loaded street and expansive views across the San Joaquin Reservoir to the Saddleback and San Bernardino Mountains - with snow-capped Big Bear peaks visible at certain times of year. This 3-bedroom, 2.5-bath home combines privacy, natural light and an exceptionally livable floor plan in one of Newport Beach's most desirable hillside settings. The spacious primary suite is conveniently located on the first floor, along with its beautifully renovated bath, generous walk-in closet, kitchen, living and dining rooms - creating the ease of predominantly single-level living. Vaulted ceilings and abundant windows fill the main living spaces with light and frame the surrounding greenery and views. Fireplaces warm both the living room and primary bedroom. The remodeled kitchen features white Shaker cabinetry, stainless steel appliances, a four-burner gas range and oven, wine refrigerator, flat-screen TV and an expansive center island. Just outside, a patio with built-in barbecue provides an inviting place to dine and enjoy the reservoir and mountain views. The adjoining dining room offers illuminated display cabinetry, a built-in buffet and a second wine refrigerator. An updated powder bath completes the main level. Upstairs, brand-new carpet extends across the staircase and upper floor. A versatile view-side loft opens to an upper-level deck and is ideal for an office, media room or play area. Two additional bedrooms and a full bath complete the second floor; one bedroom, currently used as an office, features its own balcony with exterior stair access. One of four Harbor Ridge pools and spas is approximately 50 yards away, and the community also offers three tennis courts. A detached two-car garage includes built-in cabinetry, a workbench and epoxy flooring. Minutes from Fashion Island, Newport Center, beaches, highly regarded schools and John Wayne Airport, 36 Vienna offers the rare feeling of a private retreat in the trees with the security, convenience and coastal lifestyle of Newport Beach.
Beautifully updated throughout, this spacious first-floor Villa Balboa residence is two-bedroom, two-bath offering 1,581 square feet of true single level comfortable coastal living. Tucked away in a quiet location, the home features an inviting patio perfect for relaxing or entertaining. The generously sized primary suite includes two large closets, including a walk-in, while the expansive dining area and beautifully appointed updated kitchen create an ideal setting for everyday living and hosting. Residents of Villa Balboa enjoy resort-style amenities, including two pools, two spas, two tennis courts, a fitness center and clubhouse. Just two blocks from the beach and nearby walking and biking paths, with easy access to Fashion Island, world-class shopping, dining and everything Newport Beach has to offer. Perfect as a full-time residence or a lock-and-go beach retreat, this home offers easy coastal living just moments from the sand. Secure subterranean parking and a gated entrance completes this move in ready home.
Positioned just a few doors off South Bay Front on coveted Balboa Island, 119 Opal Avenue is a custom-built coastal residence that blends architectural craft with seamless indoor-outdoor living. Highlighted by a multi-tonal stacked-stone facade, warm stucco finishes, and a raised flagstone courtyard complete with a retractable awning, the home offers exceptional curb appeal and outdoor dining space. Inside, an oversized solid wood front door leads to an open-concept main floor featuring polished hardwood flooring, recessed lighting, and a floor-to-ceiling stone fireplace. Wide glass slider doors open directly to the front patio to capture coastal breezes, complemented by new air conditioning for year-round comfort, while the upper level includes a dedicated custom-built office and library space, a private second-story balcony, and access to a spacious rooftop deck for entertaining. Adjacent to deck is the loft which gives you an additional creative space to tailor to your needs. Whether hosting a summer BBQ or simply soaking in the sun, the deck provides the ideal setting for outdoor enjoyment. Each room is filled with natural light, creating a warm and inviting ambiance that instantly feels like home. Experience the ultimate in California living at this Balboa Island gem, where every detail is designed to enhance your everyday life.
Best Kept Secret in Newport Beach! Hidden within the prestigious Corona Del Mar / Spyglass area, this Harbor Woods 2 bedroom/1 bath condominium offers a short bike ride to the beach or walking distance to Fashion Island, Rogers Garden's, award winning restaurants, and Gelson's Market. The residence features a large living room with dining area and open spacious kitchen with a sliding door opening up to a large deck patio. The living area has high ceilings and a gas fireplace for cozy evenings plus a front patio deck. Full of natural light and a great area for relaxing or entertaining. Upstairs are two spacious bedrooms and a remodeled bathroom with walk in shower. The primary bedroom has high ceilings, lots of light, a large closet and a deck. The second bedroom has walls of custom book shelves, high ceilings and peek a boo view of the pool. A staircase off the living room leads down to a built in wine rack & attached garage with lots of storage. The community offers a social clubhouse with kitchen for entertaining, a pool & jacuzzi plus a book room. The location boasts one of the best school districts in Orange County with Lincoln Elementary within walking distance. This is a great opportunity to own an affordable property in Newport Beach right next to Corona del Mar.
Situated on a quiet cul-de-sac in Newport Beach's sought-after Bluffs community, this tastefully updated four-bedroom, three-bath residence offers more than 2,000 square feet of light-filled living space in a peaceful greenbelt setting. The versatile floor plan includes a main-level bedroom and full bath - ideal for guests, a home office, or flexible everyday living. Upstairs, vaulted ceilings and expansive windows create an open, airy atmosphere, while wood flooring adds warmth throughout the main living spaces. The living and dining areas open through large sliding doors to a spacious outdoor patio overlooking the lush greenbelt, creating a wonderful extension of the home for entertaining, dining, or simply enjoying the tranquil surroundings. The updated kitchen features stone countertops, stainless steel appliances, generous cabinetry, and an easy connection to the adjoining living areas. The primary suite enjoys peaceful views and a private retreat-like setting, complemented by two additional bedrooms and a third full bath. One of Newport Beach's most distinctive residential communities, The Bluffs is known for its expansive greenbelts, mature trees, meandering pathways, community pools, and remarkable amount of open space. With Upper Newport Bay just moments away, residents enjoy convenient access to hiking, biking, and the natural beauty of the Back Bay, along with nearby schools, Fashion Island, beaches, restaurants, and everything that makes Newport Beach such an exceptional place to live. 2952 Quedada offers a rare combination of comfortable indoor-outdoor living, a flexible four-bedroom floor plan, and an exceptionally peaceful setting in the heart of The Bluffs.
New to the market-beautifully updated Bluff home.Perfect for a family,this stunning remodeled 3 bedroom 2 bath tri-level end unit home is impeccably designed with high -end finishes and offers a modern and luxurious open living space.The gourmet kitchen is fully equipped with top-of -the -line,brand -new Thermador stainless steel appliances.Gas cooktop,range hood,french door refrigerator with interior water & ice maker.Two-zone brand new Central AC ,new copper plumbing all through out and Primary Suite has a customized walk-in closet with plenty of storage space.Two -car ,oversized garage has plenty of storage space.Located in the beautiful Bluffs with acres of green belts,Upper Newport Back Bay Preserve,hiking trails,community heated pool (2),parks and playgrounds.Walking distance of award -winning schools(Eastbluff Elementary and Corona Del Mar Middle and High School)and the world class UC Irvine is a short bike ride away.
Location, Location in the heart of Newport !! *** Spectacular greenbelt view with Fully Remodeled Kitchen with Upgraded Cabinetry, Solid Quartz Countertops with Full Backsplash and sit up island with waterfall feature, Newer Sink, Newer Dishwasher, Upgraded Viking cooktop and oven, premium venting system, soft close hinges and drawers *** Elegant engineered wood flooring throughout with LED recessed lighting, romantic fireplace and upgraded vinyl windows *** Highly upgraded bathroom with floor to ceiling custom tile and new sink *** Direct access garage with New Epoxy flooring and EV Charging *** Three private balconies as well !!
Welcome to 327 Santa Isabel, a spacious Newport Beach home offering an exceptional combination of location and character. Expanded in the early 2000's, the home features a generous and versatile floor plan highlighted by gorgeous wood-beamed ceilings. An open kitchen with bar seating connects to the dining room and provides access to the patio, creating an inviting layout for everyday living and entertaining. The oversized primary suite is a standout, offering a spacious retreat with access to the patio and a large walk-in closet. It also offers a large primary bathroom complete with a walk-in shower, soaking tub, and dual sinks. A second bedroom features its own en-suite bathroom, providing added privacy and flexibility for family and guests. Recent improvements include updated windows, AC, and range. Outside, mature orange, guava, lime, and fig trees add to the charm. Ideally situatied near the Upper Back Bay, this home puts beaches, Newport Harbor, shopping, dining, recreation and convenient freeway access all within easy reach.
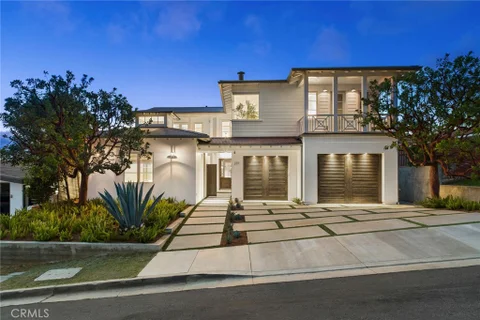
Bask in unparalleled luxury and sophistication with this distinguished four-bedroom estate, perfectly positioned in the prestigious enclave of Newport Heights. Showcasing sweeping views and inspired by contemporary Eastern Seaboard architecture, this residence epitomizes refined coastal living. Each spacious bedroom has a private ensuite bath, while the serene primary suite is a true sanctuary, featuring a cozy fireplace and breathtaking ocean vistas. The gourmet open-concept kitchen, centered around an oversized island, flows seamlessly into a grand living room with soaring shiplap ceilings and abundant natural light - an idyllic setting for lavish entertaining. Indulge in spectacular panoramas of Newport Harbor, Catalina Island, and the Pacific Ocean from both the elegant interior spaces and expansive viewing decks punctuated with a blissful onshore breeze. A detached executive office provides a tranquil, dedicated workspace, while the stunning pool, spa, and modern fire pit evoke the ambiance of a private five-star resort. Completing this exquisite offering are lighting systems, integrated audio, and security, ensuring effortless modern convenience in the heart of Newport Beach.
Set within The Isle at Mariner Shores, this thoughtfully designed home offers a fresh take on Newport Beach living, pairing modern interiors with a location that puts the best of the neighborhood close to home. Built in 2021, the home offers the ease and low-maintenance appeal of newer construction, with a bright, open living space anchored by a beautifully appointed kitchen featuring an oversized center island, extensive cabinetry, quartz countertops and a suite of Fisher & Paykel appliances. The kitchen flows naturally into the dining and living areas, while a covered patio offers an intimate outdoor setting for morning coffee or dinner al fresco. The home offers three bedrooms, including a private primary suite with its own bath and walk-in closet. Laundry conveniently located near the bedrooms, generous storage and an attached two-car garage add everyday functionality, while luxury vinyl plank flooring, abundant natural light and clean, contemporary finishes create a polished yet comfortable feel throughout. Life at The Isle extends beyond the home itself, with beautifully landscaped grounds and an impressive collection of amenities including a resort-style pool and spa, outdoor kitchens and dining areas, a fire pit and covered lounge. The location is one of the home's greatest advantages. The property is zoned for Mariners Elementary and Newport Harbor High School, both conveniently located nearby, with Mariners Park just down the street. 17th Street and Westcliff Court offer an incredible collection of local restaurants, coffee shops, boutiques, fitness studios and everyday conveniences just minutes away. Spend the morning walking the trails at Castaways Park along the Back Bay, stop by the Saturday farmers market, or hop on a bike and make your way to Lido Marina Village or the beach - an easy way to spend the day along the coast without having to worry about finding a place to park. With so much of Newport Beach woven into the surrounding neighborhood, this is a home that makes everyday life feel connected, convenient and distinctly local.
**Maximize your portfolio with this rare turnkey four-unit offering in coveted Peninsula Point, just moments from both the beach and bay.** 1609 E Balboa Blvd presents a meticulously maintained and extensively upgraded property in one of Newport Beach's most desirable coastal enclaves, generating $186,120 in annual gross scheduled income. The property features four one-bedroom, one-bathroom residences, offering an exceptional combination of investment potential, quality, and quintessential Newport Beach lifestyle. Three units were fully remodeled in 2021, while the lower unit underwent a complete renovation in 2025 with the level of quality and finish found in a newly built luxury Newport Beach home. Designed with the owner in mind, Unit D features high-end finishes throughout, a split-system AC, and a floor plan that can easily be converted to a two-bedroom configuration - an especially appealing option for an owner-user seeking a refined coastal residence. The building is exceptionally turnkey and thoughtfully maintained, with substantial upgrades throughout. Two sets of stackable washers and dryers serve the property, and upgraded tankless water heaters were installed in 2022. Each unit has separate electricity and gas, while the owner pays for water and trash, as well as common-area laundry expenses. Three units each include an attached one-car garage, providing highly coveted off-street parking and additional storage. A charming shared front patio with seating and BBQ creates an inviting outdoor gathering space and extends the living experience beyond the individual residences. The location is truly exceptional - within easy walking distance of the beach, bay, restaurants, boutiques, schools, and the world-famous Wedge Beach. Enjoy morning walks along the sand, afternoons on the bay, or the vibrant dining and coastal lifestyle that makes the Balboa Peninsula so sought-after. Peninsula Point is celebrated for its iconic community traditions, including the Christmas Boat Parade and Fourth of July festivities, as well as its proximity to the private Bay Beach and tennis club. Rarely does a property offer this combination of four turnkey residences, owner-quality renovation, parking, outdoor space, and an irreplaceable coastal location. 1609 E Balboa Blvd is a distinctive Newport Beach offering with the flexibility to enjoy as an investment, personal retreat, or both - a truly special opportunity in one of the coast's most prized neighborhoods.
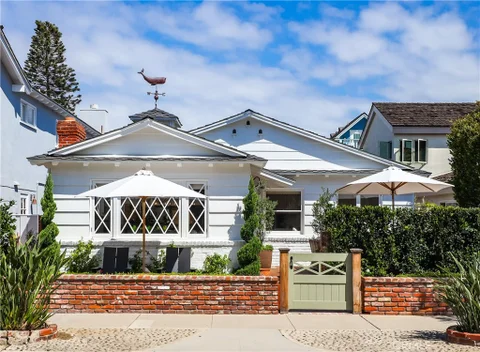
Known as the Happy House by neighbors who have long admired its unmistakable charm, 2004 E Ocean Boulevard is a true piece of Peninsula Point history. Designed by Don Phillips, the local legend credited with bringing the frozen banana to Newport Beach, this beloved cottage has a place in the story of the Peninsula that goes well beyond its impossibly charming facade. Phillips' frozen-banana legacy became part of Newport folklore - and ultimately helped inspire the fictional banana-stand world of Arrested Development. Today, that history lives beautifully alongside a remarkably thoughtful designer renovation. The home's original soul was carefully preserved - from its distinctive diamond windows to its whimsical cupola - while every other detail was elevated with intricate millwork, natural stone, custom cabinetry, Warren Christopher wide-plank flooring, a Wolf range, Sub-Zero refrigerator, Shade Store window coverings, beautifully appointed baths, and a new roof. The result is a two-bedroom, two bath, single-level beach cottage that feels both polished and wonderfully personal. Every inch has been considered, and every square foot is exceptionally livable - proof that a smaller home can have an extraordinary presence. Positioned on the sunny side of Ocean Boulevard, just two homes from the sand and iconic L Street beach, the location is prime Peninsula Point. The Wedge is steps away, and the legendary swells can be heard year round. Residents also have the option to join the Peninsula Point HOA's bayfront lounge, barbecue area, vessel launch, and optional security patrol. A little piece of Newport history, lovingly preserved and impeccably reimagined, the Happy House is as rare as it is charming - and perhaps one of the sweetest beach cottages anywhere on the Peninsula. Grab a frozen banana and welcome yourself home to 2004 E Ocean Boulevard.
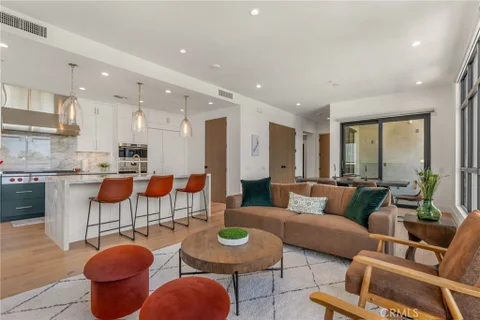
One of the few new construction condominium projects to grace Newport Beach, this 3 bedroom and 2.5 bathroom residence features an open and airy floorplan with approximately 2,052 square feet and a private 93 square foot terrace. Encompassing a half-floor and rare direct access from the elevator to interior foyer, this residence offers light-filled rooms and privacy from its interior location. The great room flows effortlessly onto the terrace, and is punctuated by triple-sliding window walls. The centrally located kitchen with views is finished in custom millwork and countertops, and outfitted with Wolf and Subzero appliances. The light-filled primary suite is tucked away for privacy, with a spacious walk-in closet and en-suite bath replete with a large soaking tub, spa-sized shower, and custom dual vanity. With interiors designed by locally renowned Blackband Design, custom California Closets, and automated window coverings throughout, this turnkey residence with 10-foot ceilings, embodies casual sophistication. Tailored amenities include a serene and heated pool and spa, resort-inspired cabana, and state-of-the-art fitness center. Owners enjoy oversized enclosed private 2-car garages, with 14-foot ceilings, storage, and EV charging installed. With a prime location just minutes from Fashion Island, John Wayne Airport and the Back Bay, owners enjoy sophisticated and effortless contemporary living with a Newport Beach address.
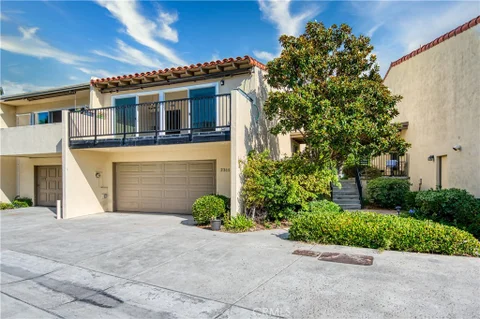
Welcome to gated VILLA POINT...situated in this resort-style coastal community in the heart of Newport Beach with prime corner and end unit location surrounded by trees and views of pool. This one bedroom/one bath upper level condo includes vaulted ceilings, serene deck, fireplace in the living room, open-concept design with dining area, lovely kitchen, side windows, near-new laminate and carpet flooring, separate laundry closet, primary bedroom which opens to deck and newly remodeled primary bath with porcelain tile and fine designer decor, new cabinetry and a walk-in closet. This condo has a new roof, new overhead sprinklers and piping, newer hot water heater and washer/dryer. Villa Point includes 2 pool areas, spas and two gyms. This condo boasts a one car detached garage with storage. The location is minutes to the Back Bay nature trails, Balboa Island, Fashion Island, the Newport Beach CC, and the shops and restaurants of Corona del Mar. Enjoy the fun and festive California Beach Lifestyle living along the coast!
Lowest-priced listing in the Original Bluffs HOA!!!! Turnkey property!!!! Outstanding value for this absolutely gorgeous fully remodeled luxury townhome within the Newport Bluffs Community. Excellent central location within the community. No expense was spared in the updating of this lovely home; The kitchen has been appointed with beautiful white quartz countertops, high-end Samsung stainless steel appliances, and soft-close cabinetries. The large primary suite features vaulted ceilings and a luxury bathroom with a large free-standing soaking tub, separate walk-in shower, and dual vanity sinks set into a white quartz countertop. The large second bedroom overlooks the expansive secluded greenbelt and also features vaulted ceilings with recessed lighting. The second bathroom is also tastefully redone with its own enclosed tub and shower area, quartz countertops, and black stone flooring. The expansive living area features a stunning black stone fireplace and second-floor balcony and vaulted ceilings with exposed wood beams. The entire home features new dual pane windows and sliders, luxury vinyl wood plank flooring, and recessed LED lighting throughout. The two-car garage floor has been epoxied with flake design, features ample storage space, and has a large basin sink added next to the washer/dryer hookups for convenience. Central air conditioning!!! Short stroll to Newport Back Bay and Trails, The Bluffs Shopping Center with a supermarket, pharmacy, restaurants, and banking, Newport Beach Tennis Club, Eastbluff Park, Eastbluff Elementary School, Corona del Mar High School, and The Boys and Girls Club. Short drive to all that Newport Harbor has to offer including Fashion Island, the Balboa Peninsula, Newport Harbor, and our world-renowned beaches. Also a short drive down Jamboree to the 73 freeway which easily connects to the 55, 405, and 5. Don't miss this fabulous opportunity!
Open House:
Saturday, 10/17 12:00-4:00PM
On an island where the standard lot runs ninety feet deep, 809 Via Lido Soud sits on one hundred five; an extra-deep parcel on the coveted 800 block of the Soud side, with something even rarer beyond the property line: your own private sandy beach, a privilege only select Soud-side frontage enjoys. Directly south-facing, the home holds sunlight from first coffee to final pour, opening onto the open sailing channel - no moorings crowding the view, just the daily theater of junior sailors and weekend regattas playing out against the Newport Harbor Yacht Club across the water. Four levels rise from the sand, each with sweeping 180-degree bay views - a profile current codes make effectively impossible to replicate. This is not a house that can be built again. Reimagined over the past year in a comprehensive remodel with new roof, electrical, plumbing, zoned HVAC, windows, doors, and flooring, the residence pairs its refresh with 1984 bones of unusual substance: poured concrete floors throughout for remarkable quiet between levels, a lower level encased in concrete on every surface, and steel-reinforced upper structures engineered to float the primary suite and rooftop deck above it all. The kitchen is fitted with a full suite of Thermador appliances, PITT open burners set directly into a travertine island with matching backsplash, and a true walk-in pantry. Four en-suite bedrooms are joined by a ground-floor flex suite with full bath - made possible by the lot's rare depth - equally at home as a fifth bedroom, theater, gym, or wine cellar. Five and one-half baths in all. Wood-burning fireplaces warm the living room and primary suite. Automated touchscreen sliders open the bayfront wall to the water; zoned climate control serves every level. At the water's edge, a brand-new Swift Slips dock accommodates a yacht into the sixties (beam to 15'6") plus a second vessel to 43'6", capacity in a class of its own on Lido. Above, a newly added 360 degree view rooftop deck - plumbed with water and power - contrasts bay views with city lights: Fashion Island, Newport Coast, and Saddleback Mountain. Three doors down, a grass pocket park. One block away, the Lido Isle Clubhouse, private swimming beach, yacht club, tennis, and playground; the community life, security, and small-island charm that have made Lido Newport's most beloved address for nearly a century. For the buyer who understands that the truly irreplaceable announces itself only once: 809 Via Lido Soud awaits.
Welcome to this exceptional modern coastal duplex offering a rare combination of luxury, location, flexibility, and proven income potential in Newport Beach. Completed in 2023 and spanning approximately 4,760 square feet, the property consists of two beautifully designed residences, each offering approximately 2,380 square feet with five bedrooms and six bathrooms across three thoughtfully designed levels. 506 was well thought out, offering en-suite bedrooms, inviting fireplaces, and expansive sliding glass doors that create a seamless connection between indoor and outdoor spaces. Private balconies extend from the primary suites and main living areas, while expansive rooftop decks with east and west exposures provide the perfect setting for entertaining, enjoying the ocean breeze, and taking in spectacular coastal sunsets. Live in one and generate income from the other, maintain a combination of short- and long-term rentals, or operate the property entirely as an investment - the flexibility here is exceptionally difficult to replicate in Newport Beach. Unit A holds a coveted Newport Beach short-term rental permit and has demonstrated impressive rental performance. From January through May 2026, Unit A generated approximately $150,000 in gross rental revenue. Summer is traditionally an even stronger rental period, with June through August historically generating approximately $28,000 per month in net income. Unit B is currently leased at $15,000 per month under a two-year lease, providing the property with an established long-term income stream alongside Unit A's short-term rental potential. For an owner-user, the opportunity is equally compelling: occupy one luxury residence while the neighboring unit produces significant income. For an investor, the combination of an existing long-term lease, an active short-term rental permit, and two nearly new luxury residences creates multiple avenues for income and long-term value. The location completes the offering. Enjoy immediate access to the best of Newport Beach, from the marina and beaches to the acclaimed shopping and dining of Lido Marina Village, with Balboa Pier, the Balboa Fun Zone, waterfront restaurants, and the energy of the peninsula all just minutes away. Each residence also features central air and heating, private laundry, and its own two-car tandem garage, providing the conveniences expected from newly constructed luxury coastal residences. Rare Opportunity!
Website designed by Constellation1, a division of Constellation Web Solutions, Inc.