Lynn Munger Perry
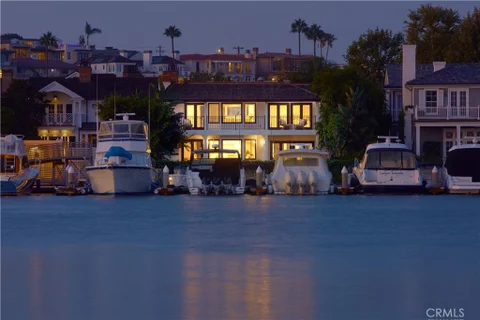
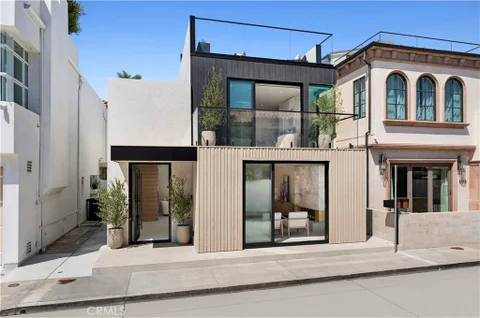
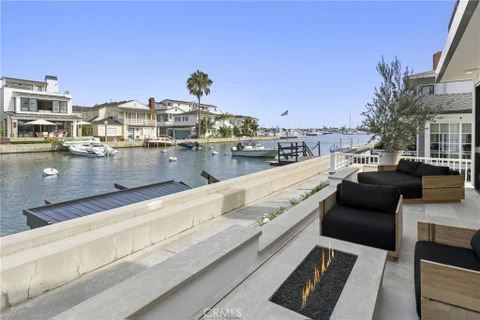
1,000,000 PRICE REDUCTION!! A rare opportunity to own a newly constructed custom bayfront residence on prestigious Balboa Island. Designed by Ian Harrison and expertly built by Waterpointe Custom Homes, 1105 N. Bayfront sets a new benchmark for sophisticated waterfront living. Showcasing 30 feet of prime bay frontage and approximately 2,389 square feet of meticulously curated interiors, this newly completed architectural masterpiece is ready to be enjoyed. The main level is designed for effortless indoor-outdoor living, highlighted by exquisite custom millwork, a statement fireplace, and expansive LaCantina doors that open directly to the bayfront. The chef's kitchen blends elegance with functionality, featuring a generous island with farmhouse sink, Calacatta Prado countertops, Wolf range, Sub-Zero refrigeration, and a walk-in pantry. A dramatic 2.5-story entry foyer creates an unforgettable first impression. Upstairs, the second level offers two well-appointed bedrooms, two bathrooms, a dedicated laundry room, and a versatile flex space. The primary suite serves as a serene retreat, filled with natural light and opening to a private patio with sweeping bay views. Its spa-inspired bath includes dual vanities, an oversized custom-tiled shower, soaking tub, and a spacious walk-in closet. The third level is designed for elevated entertaining, featuring an enclosed lounge with wet bar, a full bath, and bi-fold doors that open to an expansive covered loggia. Complete with built-ins, a fireplace, and additional deck space, this level captures breathtaking panoramic views of the bay. Additional highlights include a private elevator servicing all three levels, Pella dual-pane windows, Provenza Tresor Armour flooring, solar panels, abundant natural light, and a two-car attached garage. Ideally located near Fashion Island, pristine beaches, and the boutiques and dining along Marine Avenue, this exceptional residence offers a rare blend of modern sophistication, comfort, and iconic coastal lifestyle.
Experience the best of Newport Beach living in this impeccably remodeled 4-bedroom, 2.5-bath end-unit home, set on a serene tree-lined street with access to premium schools, luxury shopping and the Back Bay nature reserve. In the prestigious Eastbluff community, this thoroughly remodeled, light-filled two-story residence features an open floor plan, gourmet kitchen with quartz countertops and custom cabinetry, upgraded bathrooms, recessed lighting, dual-pane windows, and wood flooring. The spacious living room with fireplace opens to a beautifully landscaped private courtyard and patio with a tranquil water fountain, perfect for entertaining and indoor-outdoor living. Additional features include a spacious primary suite and detached two-car garage with plenty of storage, expansive rear access and ADU potential for the astute buyer. Enjoy the incredible community with luxurious private pool and lounge access, tennis courts, and greenbelt parks. Experience the healthy coastal life, walking to the Back Bay for the hiking and biking trails. Ideally situated near fine dining, entertainment, world-class beaches, as well as Fashion Island, Newport Beach's premier destination for luxury shopping. Families will appreciate the top rated Eastbluff Elementary School and Corona del Mar High School, both within easy walking distance. This exceptional home offers the perfect blend of comfort, style, and location, for the quintessential Newport Beach lifestyle.
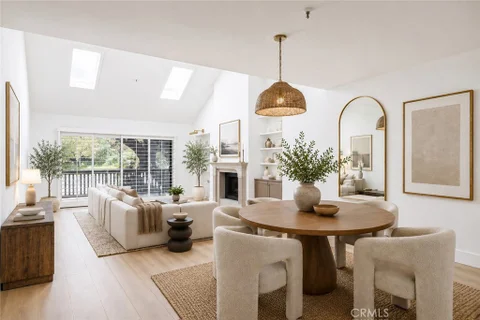
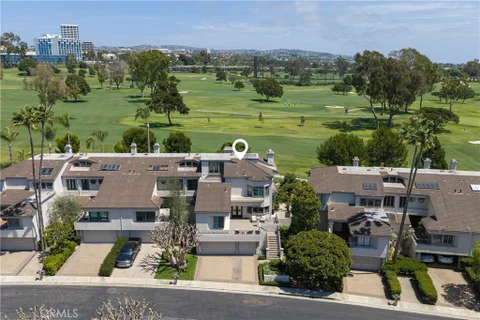
Light, volume, and a fresh point of view define this freshly remodeled residence in Big Canyon McLain. Set beneath vaulted ceilings and illuminated by multiple skylights, this single-level, two-bedroom, two-bath home has been thoughtfully reimagined to feel bright, refined, and effortlessly livable. Warm flooring and a sophisticated neutral palette create continuity throughout, while the updated kitchen and baths, new appliances, and new A/C and heating system bring both style and substance to the renovation. The open living and dining spaces are anchored by a fireplace and framed by an abundance of natural light. Expansive sliding doors extend the living space to a private balcony surrounded by mature greenery, creating an inviting setting for morning coffee, evening entertaining, or simply enjoying the peaceful surroundings. Both bedrooms are generously proportioned, while inside laundry and two garage spaces add to the ease of everyday living. Beyond the residence, Big Canyon McLain offers a pool, spa, tennis facilities, controlled access, and beautifully maintained grounds, all moments from Fashion Island, the Back Bay, beaches, and some of Newport Beach's best dining and shopping. Freshly remodeled, thoughtfully upgraded, and ready to enjoy from day one, 55 Sea Island presents a polished turnkey opportunity in one of Newport Beach's most convenient settings.
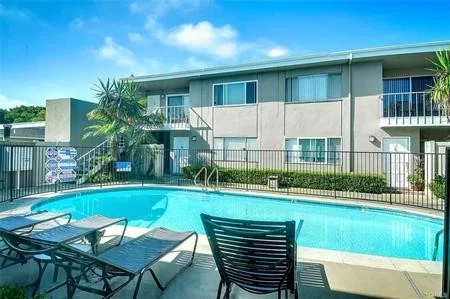
Welcome to this newly remodeled, extra-large 1-bedroom, 1-bath residence in Villa Balboa, offering approximately 975 square feet of thoughtfully designed living space with a modern coastal feel. Distinctive high ceilings enhance the bright, open interior, which features new luxury vinyl flooring throughout, abundant natural light, and a spacious living area anchored by a fireplace with direct access to an extra-large private patio that is perfect for relaxing, entertaining, or enjoying the Newport Beach climate. The newly remodeled kitchen features new quartz countertops, new stainless steel appliances including a built-in wine fridge, updated lighting, and a convenient breakfast bar that opens to the dining and living spaces. The remodeled bathroom offers dual sinks, new quartz countertops, updated cabinetry, and new light fixtures, while in-unit laundry tucked into the hallway closet adds everyday convenience. The generous bedroom also opens directly to the patio, creating an easy indoor-outdoor connection and a peaceful retreat surrounded by the lush greenery of the community. Residents of Villa Balboa enjoy two pools, two spas, three pickleball courts, one tennis court, fitness center, clubhouse, barbecue areas, gated access, and beautifully maintained grounds. Just minutes from the beach, Newport Harbor, Balboa Peninsula, Lido Marina Village, Fashion Island, dining, and shopping, this turnkey residence offers the perfect blend of comfort, convenience, and Newport Beach living.
Open House:
Saturday, 10/17 1:00-4:00PM
NEW LOWER PRICE!! When exceptional location and true scarcity come together, you have 2214 Vista Hogar. Ideally positioned directly across from Corona del Mar High School and just moments from Fashion Island and the beautiful shores of Newport Beach, this rare 4-bedroom, 2.25-bathroom end-unit residence offers an incredible opportunity to experience the Newport Beach lifestyle at an exceptional value. Spanning just under 1,600 square feet, this attached home has recently received a thoughtful refresh, creating a warm and inviting space that is truly move-in ready. The kitchen features new flooring, while freshly painted baseboards and crown molding beautifully complement the designer-inspired wall colors throughout the home. Step outside to a backyard that has just been professionally manicured, creating a private and relaxing setting perfect for morning coffee, entertaining friends, or simply unwinding at the end of the day. As an end unit, the home shares only one common wall, providing an added sense of privacy and tranquility. Its premier location within the community places you just a short stroll from the pool and spa, making it easy to enjoy the amenities and carefree lifestyle this community has to offer. With an unbeatable location, generous bedroom count, desirable end-unit positioning, and proximity to the very best of Newport Beach, opportunities like this are truly hard to find. Come see for yourself why 2214 Vista Hogar is the perfect place to begin living the Newport Beach lifestyle - without breaking the bank.
Set within Newport Beach's most exclusive waterfront enclave, 21 Bay Island offers a rare combination of architectural distinction, direct harbor and yachting access, privacy, and effortless coastal living. Bay Island is a gated, pedestrian-only sanctuary of just 23 waterfront homes, reached by foot or golfcart over a charming private bridge, where lush picking gardens, mature trees, a private sandy beach, and sweeping harbor views create an atmosphere unlike anywhere else in Newport Beach - moments from the Balboa Peninsula and steps from the Pacific Ocean. Held in Bay Island's distinctive stock-cooperative, 21 Bay Island is a detached single-family home designed by acclaimed architect Kurt Donat and built by Neil Longman Construction. This Hamptons-inspired residence blends timeless nautical character with the scale and comfort expected of an ultra-luxury waterfront home. Polished hardwood floors, crisp white millwork, refined coastal finishes, expansive entertaining spaces, and walls of windows evoke the elegance of a classic yacht while framing captivating views of Newport Harbor. Generous living areas open naturally to terraces, gardens, and the water, creating a seamless setting for intimate gatherings, grand entertaining, or quiet evenings watching sunsets and boats cross the harbor. Serviced by a private elevator, this home features multiple fireplaces, a waterfront spa terrace, a dedicated office providing a quiet setting for work or study, and a light-filled upper-level loft with four built-in beds that make for a charming and flexible additional sleeping space, ideal as a bunk room, guest retreat, or additional bedroom. For the boating enthusiast, the property delivers the ultimate Newport Beach lifestyle with a private dock, and immediate access to the harbor's main channels. Begin the day on the water, cruise the coast, and return home for a sunset overlooking the bay. Bay Island's private beach, beautifully maintained gardens, waterfront pathways, and intimate residential character make it more than a neighborhood - it is a world apart. Few properties offer this combination of prestige, tranquility, walkability, boating access, ocean proximity, and architectural pedigree. Bay Island represents the pinnacle of Newport Beach living: private yet connected, refined yet relaxed, and surrounded by the beauty of the water.
Set on a desirable corner within Belcourt's idyllic 'Towne Collection', this 4,568-square-foot residence has been stylishly remodeled in recent years and meticulously maintained throughout the current owner's tenure. Always known for their impressive size and scale, these homes are among the most sought-after in Newport Beach. This home is surrounded by an expansive and sun-filled private garden. Double-hung windows and French doors bring natural light from the garden into the principal rooms, establishing a direct relationship between the interior and the landscape. The main level includes spacious formal living and dining rooms, a bright kitchen with a breakfast area, and a dramatic two-story family room anchored by a fireplace and an adjoining bar. A ground-floor office, suitable for use as a bedroom suite, opens to a secluded courtyard with a spa. A guest bath, a laundry and service room, and a three-car garage complete this floor. Upstairs, a loft office forms part of a private wing devoted to the primary suite, which includes a generous sitting room, a fireplace, an expansive bath, and a substantial walk-in closet. Two additional bedroom suites occupy the balance of the second floor; one incorporates its own sitting room. This is the largest residence J.M. Peters created for the Towne Collection, distinguished by its scale, corner setting, and uncommon degree of privacy. Belcourt is a private, 24-hour guard-gated community with a highly desirable central Newport Beach location. Its residences are set among acres of spectacular mature gardens and secluded walking paths. Towne Collection residents also enjoy use of a private pool and an adjoining area for outdoor entertaining.
Open House:
Sunday, 10/18 1:00-3:30PM
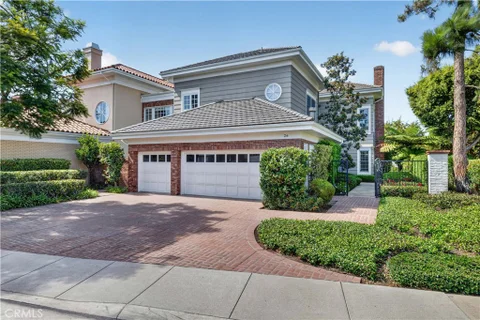
Nestled within the prestigious 24-hour guard-gated community of Bonita Canyon, 26 Peppertree is a beautifully updated residence ideally situated on a quiet cul-de-sac. Timeless architecture, charming balconies, classic brick accents, lush landscaping, and an inviting covered porte-coch re create an impressive first impression. Inside, expansive living spaces are filled with natural light and designed for both elegant entertaining and comfortable everyday living. Rich hardwood flooring, custom millwork, plantation shutters, designer lighting, and refined finishes are showcased throughout. Formal living and dining rooms offer gracious entertaining spaces, while the open-concept family room and gourmet kitchen create the heart of the home. The beautifully renovated chef's kitchen features crisp white cabinetry, quartz countertops, professional-grade stainless steel appliances, a large center island with seating, extensive storage, and an adjacent butler's pantry with built-in wine refrigeration. The kitchen opens to the spacious family room with a striking stone fireplace, custom built-in media center, and French doors leading outdoors. A main-level office with custom built-ins provides an ideal work-from-home space. Adding exceptional versatility is a separate casita with a full bath and private entrance, perfect for guests, extended family, or a private office. Upstairs, generously sized bedroom suites offer comfort and privacy, while beautifully remodeled bathrooms feature custom cabinetry, designer tile, quartz and marble surfaces, and spa-inspired finishes. The private backyard is designed for year-round Southern California living with covered patios, an outdoor fireplace, mature landscaping, a spa, multiple entertaining areas, and canyon views. Residents of Bonita Canyon enjoy a community pool and spa, tennis courts, playgrounds, greenbelts, and scenic walking paths. Ideally located minutes from Fashion Island, Newport Beach, John Wayne Airport, golf, dining, and shopping.
Welcome to 1184 Rutland Rd, Unit 3, Newport Beach. This charming ground level, single story condo features 2 bedrooms and 2 bathrooms, walking distance to great restaurants, markets, boutiques and vibrance of 17th St!. The inviting residence presents a well-designed floorplan within a tranquil community, just steps away from the pool for relaxing and entertaining. Bright and airy, you will look forward to coming home and enjoying the front and back patio, spacious family area, dining space and kitchen. This great location, offers outstanding schools and an opportunity as an investment or just to enjoy the California coastal lifestyle this community has to offer.
Modern, private, and designed for entertaining, this gated Newport Beach residence offers approximately 5,463 sq. ft. of living space on an expansive 19,800 sq. ft. (0.45 acre) parcel. Built in 1995, this 3-level home offers exceptional indoor-outdoor living, privacy, and amenities rarely found together in Newport Beach. The property boasts a very long, private gated driveway constructed with 18-inch thick concrete, extending from the front of the property to the rear. A grand foyer with a striking water feature creates a dramatic entrance into the home. The main entertaining spaces include a beautiful full bar and lounge area with an extensive sound system and oversized speakers, as well as a separate game room. 4 bedrooms include a unique loft-style bedroom and the home also features a recently installed elevator, providing convenient access between levels. Multiple outdoor living spaces make this home ideal for entertaining. The main-level outdoor retreat includes a putting green and a completely covered living area with a fireplace, TV, and refrigerator. The grounds are professionally landscaped with large mature palm trees and lush tropical foliage to enhance the beauty and privacy of the property. A separate rooftop entertaining area features city view, BBQ, and comfortable seating and dining areas, creating another beautiful setting for gathering and entertaining. This home is ideal for the auto enthusiast or serious collector. A separate oversized garage offers RV/motorhome space, additional vehicle storage, a dedicated workshop and bath. An additional basement garage provides extensive collector-car storage. Together, the 2 garages can accommodate approximately 17 vehicles, with the potential for additional capacity based on vehicle size and cconfiguration. Additional features include seismic engineering, water filtration, multiple HVAC system, whole-home sound and REQ residential equestrian zoning. With 4 bedrooms, 6 baths, nearly a 1/2 acre of private gated grounds, and extraordinary spaces for living and entertaining both indoors and out, this home is anything but ordinary. Bold, distinctive, and truly one of a kind in Newport Beach.
Experience the quintessential Lido Isle lifestyle with this rare bayfront duplex, ideally positioned along the sand to capture the very best of coastal Newport Beach living. Featuring two distinct residences, desirable outdoor spaces, flexible living arrangements, and income-producing potential, the property presents an exceptional opportunity for both owner-users and investors. The lower residence offers three bedrooms and two baths, with one bedroom well suited as a den or office. An inviting living room with fireplace creates a warm focal point, complemented by an eat-in kitchen and separate dining area ideal for both everyday living and entertaining. Plantation shutters, marble countertops, abundant built-in storage, and thoughtful updates enhance the home's timeless coastal appeal. Outside, a private patio opens toward the sand and bay, creating an effortless connection to the waterfront lifestyle - whether launching a paddleboard, heading out by kayak, or simply relaxing and enjoying the coastal setting. Above, the 2-bedroom, 1-bath upper residence offers its own private retreat, highlighted by a rooftop deck with beautiful bay views. This elevated outdoor space captures the relaxed sophistication and coastal atmosphere that make Lido Isle so sought after. With two separate living spaces, the duplex offers exceptional versatility. An owner may choose to occupy one residence while leasing the other for supplemental income, retain both as rental residences, accommodate guests or create a multi-generational coastal home. This flexibility, combined with its exceptional bayfront location, makes the property equally compelling as a primary residence, investment opportunity, or combination of the two. Residents of Lido Isle enjoy an array of coveted community amenities, including private beaches, tennis courts, parks, BBQ areas, community facilities, and sailing opportunities. Just moments away, Lido Marina Village offers acclaimed dining, boutique shopping, and convenient access to the many recreational activities of Newport Harbor. Blending coastal charm, bay views, income potential, and an enviable sand-and-bayfront setting, this distinctive Lido Isle duplex presents a truly rare opportunity to acquire an income-producing property in one of Newport Beach's most desirable waterfront communities.
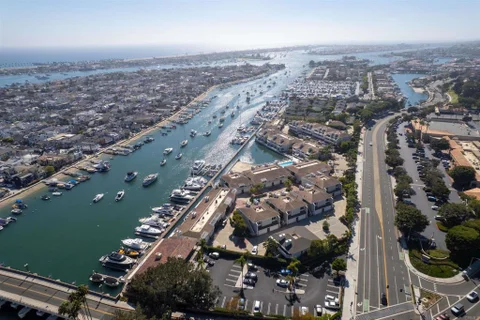
Welcome to Bayside Cove, a gated bayfront community in Newport Beach just a short walk from Balboa Island's restaurants and shops. The sellers purchased the home in 2013 and extensively rebuilt it, taking portions down to the studs and updating the electrical, plumbing, cabinetry, appliances, flooring, and doors to today's standards. The result is essentially a new home - not a dated 1970s property. As you enter your new home, you're immediately drawn to the updated kitchen, complete with Thermador appliances, a spacious marble countertop, and a farmhouse double sink - a true chef's kitchen. Continuing downstairs, the expansive window captures glimpses of boats sailing by, reminding you just how close you are to the water. The downstairs bedroom offers a peaceful space to work remotely while enjoying the beauty and calm of this coastal oasis. Upstairs, a spacious primary bedroom welcomes you with abundant natural light. The renovated bedroom and bathroom feature a large walk-in shower with marble subway and mosaic tile, a wall-to-wall double vanity with ample storage, and marble flooring throughout. Expansive windows open to a generous balcony - the perfect place to enjoy your morning cup of coffee or watch the sunset over the bay with your favorite beverage. This bayfront community recently renovated its waterfront pool, ideally situated near a private sandy beach where you can watch local yachts sail by. Local shops are just across the street. Fashion Island shopping is just short drive away, and remember Balboa Island is only a short walk from your new home.
Occupying a rare end-of-row position with approximately 60' of bay frontage and sweeping 180-degree views across Newport Bay, this exceptional residence in the 24-hour, guard-gated enclave of Bayshores offers remarkable privacy at the water's edge, with a neighbor on only one side. Extensively remodeled in 2022, the home showcases new windows, doors, baths, flooring, and air conditioning, complementing its classic East Coast-inspired architecture, with white brick, white oak, and traditional detailing creating a timeless presence in one of Newport Beach's most established bayfront communities. Tree-lined streets, a private marina, two bay beaches, a clubhouse and a private-gate to the Balboa Bay Club contribute to Bayshores' distinctive sense of exclusivity and place. White oak hardwood floors run throughout the main level, beginning in a two-story foyer anchored by a circular staircase with a white oak handrail. Vaulted, grooved ceilings add architectural character to the formal dining room, while the adjoining living room centers on a white brick fireplace and French doors opening directly to the bayside patio. The kitchen pairs marble countertops with a full white brick range surround, curved hood, subway tile backsplash, and stainless steel appliances, including Wolf. A bay window frames the marina just beyond, while the kitchen opens to a breakfast nook and an additional living area warmed by a fireplace, keeping the water in view throughout the main gathering spaces. Outside, brick hardscape and lawn extend the living space toward the bay. A main-level bedroom with an adjacent bath finished with brass fixtures and an attached three-car garage with direct access complete the first floor. Upstairs, additional bedrooms share the level with a bonus room and laundry room, while the primary suite is oriented toward the marina and water beyond. A fireplace, walk-in closet with built-ins, and private balcony create a secluded retreat, while the primary bath features white oak cabinetry, a dedicated vanity area, dual vanities, a freestanding jetted tub, and separate shower. From boating, paddleboarding, and endless waterfront recreation just outside your door to watching the Newport Beach Christmas Boat Parade from your own yard, life here is distinctly connected to the harbor. Fashion Island, Lido Marina Village, 17th Street, and John Wayne International Airport are all within convenient reach, completing an exceptional Newport Beach lifestyle.
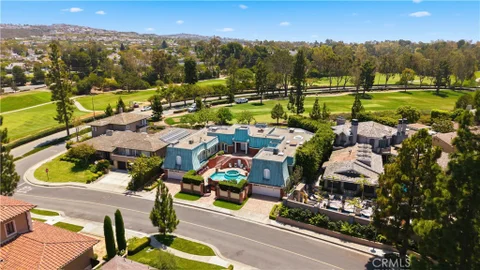
Set behind the gates of Big Canyon, one of Newport Beach's most sought-after guard-gated communities, 2 Rue Biarritz sits elevated above the 6th fairway on one of the neighborhood's quietest stretches. Built from the ground up in 2021, this five-bedroom, five-and-a-half-bath residence spans more than 4,000 square feet, the first true new construction among Big Canyon's Rue streets in more than a decade. Soaring two-story ceilings and overhead skylights fill the main level with natural light, and the kitchen, bar, living room, and dining room flow together as one continuous space. An expansive stone fireplace anchors the living room, while walls of glass frame views across the newly renovated fairway, the elevated position delivering the outlook without sacrificing privacy. At the heart of the home, the kitchen is appointed for the serious cook, with a Sub-Zero refrigerator and freezer, a Wolf six-burner range with double ovens, and a dedicated wine refrigerator. A generous breakfast bar seats five and opens naturally to the surrounding gathering spaces. A first-floor primary suite serves as a private retreat, with a spa-like bathroom featuring a soaking tub, a walk-in shower, and an oversized walk-in closet. Four additional en-suite bedrooms provide ample space for family and guests, and a spacious laundry room with a utility sink completes the interior. Designed for indoor-outdoor living, the backyard is a resort-style escape: an negative-edge pool and spa with a fire feature, complemented by an outdoor kitchen with overhead heaters ideal for entertaining well past sunset and into the cooler months. The 2021 build also brought a full suite of home automation, including a sound system inside and out, eleven motorized skylights that close automatically at the first sign of rain, and remote and app-controlled window treatments, lighting, retractable screens, and awning. Big Canyon centers on the private Big Canyon Country Club and offers residents seclusion just minutes from Fashion Island, top-rated schools, the beaches of Newport and Corona del Mar, John Wayne Airport, and major freeways.
Welcome to 20402 Santa Ana Avenue #13, a spacious and beautifully turnkey two-bedroom, two-and-a-half-bath townhome offering an exceptionally functional floor plan in the desirable Promenade community of Newport Beach. The light-filled main level features an open living and dining area with rich wood flooring, crown molding, recessed lighting, plantation shutters, and seamless access to a private covered patio and yard - ideal for entertaining, outdoor dining, or simply enjoying the coastal climate. The kitchen offers abundant white cabinetry, granite countertops, stainless steel appliances, and generous storage, while a convenient powder bath and direct-access two-car garage complete the first floor. Upstairs, the home is highlighted by two oversized en-suite bedrooms, including a spacious primary suite with a walk-in closet and private bath featuring both a soaking tub and separate shower. The secondary bedroom also enjoys its own full bath and private balcony, creating an ideal dual-primary arrangement for guests, roommates, or family. An additional open loft area provides valuable flexible space for a home office, reading area, or secondary lounge, and the dedicated upstairs laundry room adds everyday convenience. With generous room sizes, multiple outdoor spaces, an attached two-car garage, and a remarkably low HOA for Newport Beach, this home offers an outstanding combination of space, value, and convenience. Ideally located near the Back Bay, Newport Beach beaches, Fashion Island, Eastside Costa Mesa, Corona del Mar, dining, shopping, recreation, and John Wayne Airport, this is a rare opportunity to enjoy the Newport Beach lifestyle in a thoughtfully designed and exceptionally versatile home.
Welcome to coastal luxury in the highly sought-after Port Streets Seawind community, ideally located within the award-winning Andersen Elementary school zone. Completely taken down to the studs and masterfully rebuilt, this exquisite home pairs flawless modern amenities with elegant, high-quality finishes throughout. The thoughtful layout offers four spacious bedrooms, each featuring its own private en-suite bathroom for ultimate privacy and comfort. At the heart of the home is a chef's dream kitchen fully equipped with top-tier appliances, including a 48-inch SubZero refrigerator, a 48-inch Wolf gas range, a Wolf microwave, and a Cove dishwasher. A custom wet bar makes entertaining effortless, boasting a 100-bottle SubZero wine cooler alongside built-in refrigerator and freezer drawers. Step outside to discover a true outdoor oasis. You can enjoy breathtaking sunset views from both the master suite and the thoughtfully landscaped backyard. Entertaining is a breeze year-round under the covered patio by the gas fireplace, soaking in the spectacular 10-person spa, or gathering around the built-in gas firepit seamlessly integrated into the manicured front landscaping. Designed for smart and sustainable living, this property is energy-efficient and future-proofed with a Panasonic solar panel system, a Tesla Powerwall backup, and a dedicated EV charging outlet. To complete this unparalleled SoCal lifestyle, residents are just a short stroll away from Seawind's exclusive amenities, which include a pool, spa, and tennis court.
Privacy, views & leisure time are paramount on this stunning luxury compound on the edge of the 9th hole of the Big Canyon Country Club - featuring expansive, unobstructed golf course views. The 6,894 sqft curved brick home features a one-of-a-kind copper mansard roof and a private front courtyard that welcomes you to the property with a beautiful swimming pool & spa. Inside the double front doors you'll find miles of custom millwork - including shadow boxes, chair rails and crown molding. The spacious and functional floorplan offers generous living and entertaining spaces. There are 5 bedrooms & 7 baths, complete with soaring ceilings, 5 marble fireplaces and elegant high-end finishes throughout. The kitchen features commercial-style stainless steel appliances, custom cabinetry, a skylight, a center island and a breakfast nook overlooking the backyard. The layout offers seamless indoor-outdoor living. On the expansive back paver patio, you can entertain large groups and enjoy the Southern California climate year-round. The backyard also offers mature landscaping, a tiled fountain, an outdoor kitchen, a pergola and a private putting green overlooking the golf course. Back inside, the isolated primary suite wing of the home boasts golf course views and dual cedar-lined walk-in closets. The massive ensuite bathroom includes a dressing room, double sinks, a makeup vanity, a frameless glass shower and a soaking tub. The guest rooms on this level offer big closets and upgraded ensuites. On the lower level, you'll find a dedicated recreation room and pool bathroom, plus a guest room with an ensuite. Working from home? There is no better place than the exquisite wood-paneled study/library, complete with a cozy fireplace. And don't forget about all the storage in the 2 separate garages that surround the front courtyard. Big Canyon is one of Newport Beach's preeminent communities - gated & patrolled at all times. The enclave may seem isolated & remote, but you'll be less than a mile from all the shopping & dining at Fashion Island. South Coast Plaza is about 10 minutes from your front door, and you'll be close to upscale shopping, acclaimed restaurants and John Wayne Airport, too. Dip your toes in the sand at the beach in Corona del Mar in less than 15 minutes! Come tour this private & serene property in person to see this home's potential and take in the views.
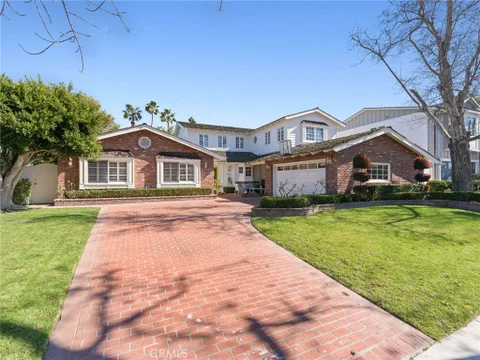
Welcome to 1924 Leeward Lane, a beautiful residence situated on one of Newport Beach's most prestigious streets in the Dover Shores area. Situated on an 8,100+ square foot lot, this 6 bedroom, 3.5 bathroom home is thoughtfully designed for family living at its finest. A curved red brick driveway leads up to the entry, welcoming you with a charming front patio and Dutch door. Step inside to a kitchen with an abundance of natural light, complete with a breakfast bar. The formal dining room, laundry, and two living areas flow together and create an inviting space for entertaining and relaxing. The main floor hosts four bedrooms including the current primary with an en-suite bathroom and French doors leading to the backyard. The second floor features two large bedrooms and an open loft area currently serving as a media/family room and office. A private deck off of the upper living area overlooks the backyard's lush greenery. The backyard provides two open and comfortable seating areas surrounding the pool, perfect for group gatherings. With premier access to Newport Beach's best dining and shopping, Mariners Elementary School, beaches and John Wayne Airport, you do not want to miss this opportunity to own on Leeward Lane.
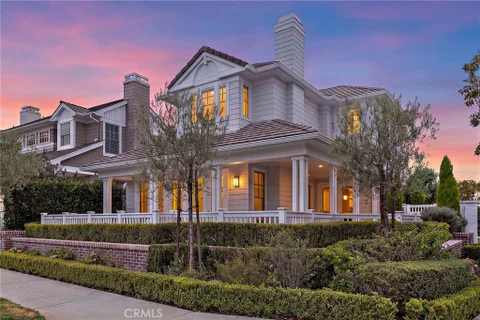
Nestled within the prestigious guard-gated community of One Ford Road, this exquisitely renovated Balboa Plan 1 blends timeless architecture with sophisticated modern design. Ideally situated on a coveted oversized corner lot in the heart of the community, this approximately 2,500-square-foot residence is bathed in natural light and has been thoughtfully reimagined throughout, offering an effortless blend of luxury and comfort. A charming Dutch door welcomes you into light-filled interiors featuring wide-plank hardwood flooring, refined architectural details, and a dramatic floor-to-ceiling imported stone fireplace anchoring the formal living room. The stunning chef's kitchen showcases an oversized island with seating, custom-made cabinetry with floating shelves, a convenient pot filler, and a complete Thermador appliance package, including a built-in coffee maker and wine refrigerator. The kitchen flows seamlessly into the inviting family room, highlighted by a custom California Closets entertainment center with integrated lighting. French doors open to a beautifully redesigned side yard with new landscaping, hardscape, and an expansive patio ideal for entertaining or everyday living. Upstairs, the tranquil primary suite offers a custom California Closets walk-in wardrobe with integrated lighting and a spa-inspired bath featuring a freestanding soaking tub and luxurious finishes. Two additional bedrooms and an updated guest bath complete the second level. Additional highlights include Restoration Hardware lighting and fixtures, fresh interior paint, epoxy-coated garage flooring, custom built-in garage cabinetry, a newer air conditioning system, and a newer tankless water heater. The home's curated Restoration Hardware furnishings are also available for purchase, offering a truly turnkey opportunity. Enjoy the unmatched lifestyle of One Ford Road with two resort-style swimming pools, a state-of-the-art fitness center, clubhouse, putting green, croquet lawn, sport courts, playgrounds, year-round community events, and 24-hour guard-gated security, all just moments from Fashion Island, world-class dining, award-winning schools, and Newport Beach's beautiful coastline.
Experience the best of Newport Beach living in this beautifully designed coastal contemporary residence on intimate Newport Island. Completed in late 2024 by Thomas James Homes, the home blends newer construction with a warm, relaxed waterfront lifestyle. Inside, you'll find three ensuite bedrooms, two additional powder rooms, a dedicated office, and a third-floor loft created for gathering and entertaining, complete with a wet bar, wine refrigerator, and sink. The thoughtfully appointed kitchen features a full suite of Thermador appliances, including a six-burner gas range, built-in oven and microwave, paneled refrigerator and dishwasher, and a stainless steel farmhouse sink. One of the home's most special features is its two rooftop decks, offering multiple vantage points to take in the surrounding beauty. Enjoy stunning bay views, peekaboo ocean views, and views stretching toward Saddleback Mountain, creating an incredible backdrop for morning coffee, coastal breezes, sunset cocktails, or evenings spent entertaining under the Newport Beach sky. Outside, a private 20-foot dock offers a direct connection to the Newport Harbor lifestyle, whether heading out on the water, paddleboarding, kayaking, or simply enjoying the peaceful surroundings. Additional features include a tankless water heater, alarm system, solar panels, and keyless entry. Set on one of Newport Harbor's most intimate residential islands, this special home offers the rare combination of modern design, waterfront access, expansive views, and the effortless coastal lifestyle Newport Beach is known for.
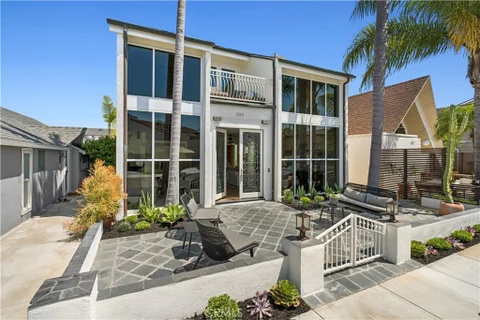
This beautifully remodeled three-bedroom, three-bath residence offers an exceptional opportunity to embrace the coveted Newport Shores lifestyle, just moments from the sand. A spacious, sun-drenched front courtyard creates an inviting introduction and an ideal setting for relaxed outdoor living. Inside, dramatic floor-to-second-story walls of glass fill the living room with natural light, and a striking fluted fireplace provides a warm architectural focal point. The thoughtfully updated kitchen features expansive countertops, an oversized island with breakfast bar seating, double ovens, a six-burner range with griddle, built-in microwave, refrigeration, abundant cabinetry, and sleek floating storage. The adjoining seating room is enhanced by integrated storage and a wine refrigerator. Upstairs, a spacious primary suite offers a private balcony, substantial walk-in closet, and a luxurious skylit bath appointed with dual sinks, a separate soaking tub, and walk-in shower. Additional conveniences include private laundry, a two-car garage, and ample storage. Enjoy the best of coastal living with close proximity to renowned beaches, local dining, shopping, and recreation. Residents enjoy Newport Shores Community Association amenities, including a pool, tennis courts, clubhouse, playground, and barbecue area.
Welcome to 50 Ocean Vista, the rarest and largest floor plan in the coveted community of Sea Island. This stunning Martinique model pairs three oversized bedrooms with a three-car garage and elevator access to all three levels. Impeccably remodeled throughout, the home features natural stone, custom cabinetry, bespoke lighting, and luxurious window coverings. The gourmet kitchen is a showstopper, with natural stone countertops and backsplash, a professional-grade range, and sweeping elevated views toward PCH, the harbor, and ocean. A cozy breakfast nook offers a charming setting for casual mornings, while a dedicated dining area provides a gracious space for formal entertaining. Two separate living rooms offer exceptional space to spread out and gather, a luxury seldom found in condominium living. The home's ideal orientation captures one-of-a-kind views of the Newport Beach Country Club golf course, including the 14th hole and Fashion Island. Accordion doors open onto an expansive deck, seamlessly extending the living space outdoors for alfresco dining, entertaining, or simply taking in the fairway views. The primary suite is the largest in Sea Island, with vaulted ceilings, a fireplace framed in natural stone, a spa-like marble bath, dual bathrooms, and closet space that would make a fashion enthusiast blush. Within the 24-hour guard-gated community of Sea Island, residents enjoy resort-style amenities including two pools and spas, tennis courts, lush landscaping, and a clubhouse, all just steps away. Beyond the gates, experience the very best of Newport Beach, with Fashion Island, Balboa Island, the Back Bay trails, fine dining, shopping, and convenient freeway access all nearby. 50 Ocean Vista is truly the crown jewel of Sea Island.
In one of Peninsula Point's discreet and quiet pockets, this residence reflects an architectural vision shaped by natural materials, balanced proportions, and a coastal modern design. The interiors unfold with a calm, intentional rhythm with limewashed walls, wide plank hardwood flooring, custom walnut millwork, and curated stone selections creating a warm, tactile foundation throughout. In the main living room, a backlit Crystallo stone fireplace becomes a sculptural highlight, softened by walnut paneling and glass elements. The dining room extends this material language with a large, elegant setting defined by a built in buffet and illuminated display cabinetry - a seamless transition to the kitchen. The kitchen features walnut cabinetry, honed Arabescato Gold marble, and a suite of premium appliances from Gaggenau, Sub Zero, Miele, and Wolf. An adjoining pantry provides generous storage and prep space while preserving the kitchen's clean, uninterrupted aesthetic. Upstairs, a secondary living and bar lounge offers an intimate setting for gatherings, complete with custom walnut cabinetry and Sub Zero wine and beverage refrigeration. Four bedroom suites each feature thoughtfully appointed baths with natural stone, custom vanities, and premium fixtures. The primary suite is a refined retreat featuring a Crystallo stone fireplace, white oak detailing, private viewing balcony, custom walk-in closet, and a spa-inspired bath finished in White Rhino and Thassos marble. The rooftop deck is designed for year-round enjoyment, equipped with a full Thor outdoor kitchen supplying a pizza oven, grill, sink, and refrigeration, alongside a gas firepit, integrated JBL speakers, and irrigated planters. A fully integrated smart-home system with Lutron RA3 keypads and a two-car garage further support an effortless coastal lifestyle. Just one block from the water, the residence offers effortless access to the beach, bay, and the understated coastal energy of Balboa Peninsula Point. Seller financing available.
Open House:
Sunday, 10/18 12:00-2:00PM
*Motivated Sellers* A rare opportunity to experience the Newport Beach lifestyle in one of Bayside Village's most charming coastal residence. Located in the Back Bay, 58 Saratoga is a beautifully remodeled 2-bedroom, 2-bath resort style residence offering approximately 1,100 square feet of thoughtfully designed living space, peek-a-boo water views and an effortless indoor-outdoor lifestyle. From the moment you arrive, the lush landscaping and inviting Dutch door to set the tone. Inside, raised ceilings and abundant natural light create an open, airy feel, while stunning herringbone flooring carries throughout the main living spaces. The open-concept kitchen features stone countertops, luxury white stainless steel appliances, a center island and generous cabinetry, flowing seamlessly into the dining and living areas. Expansive doors open to a spacious private patio, extending the living space outdoors and creating the perfect setting for morning coffee, entertaining or relaxing in the coastal breeze. The home is completed by two well-appointed bedrooms and two updated bathrooms, offering a comfortable retreat just steps from the water. Set within Bayside Village along Newport Beach's Back Bay, residents enjoy a waterfront community with pools, spas, clubhouses, fitness facilities and marina access, all just minutes from Balboa Island, Fashion Island, world-class beaches, dining and everything that makes Newport Beach one of Southern California's most sought-after coastal destinations. 58 Saratoga offers something increasingly difficult to find in Newport Beach, a beautifully finished home, a true sense of community and the coastal lifestyle right outside your door.
Set along one of Balboa Island's most coveted stretches of waterfront, this newly completed Grand Canal residence is defined by an unwavering commitment to craftsmanship. Every finish was selected with intention, and every material was thoughtfully carried throughout. From the principal living spaces to the mechanical room, the same level of precision is evident at every turn. Walls of disappearing glass open the home to the waterfront, where a firepit terrace becomes an extension of the living room. A dramatic fluted stone fireplace serves as the room's architectural centerpiece, while uninterrupted views of the Grand Canal provide a stunning backdrop. A soaring two-story wall of glass frames the sculptural staircase and fills the home with natural light and reflects the tranquil water feature beyond. The kitchen features artful white oak cabinetry, sculptural geometric detailing, expansive quartzite surfaces with full-height slab backsplashes, an oversized waterfall island, and an eight-burner professional range with dual ovens, plus an adjacent dining room with a custom serving bar and temperature-controlled wine tower. A main-level ensuite offers the same caliber of design found throughout the residence, reinforcing that no space was considered secondary. Overlooking the Grand Canal and Newport Harbor, the primary suite opens onto a private waterfront terrace and features a dual-sided marble fireplace connecting the bedroom to its luxe bath, with large-format limestone floors, dramatic Calacatta marble, a soaking tub, an oversized walk-in shower, and a custom dressing room. Each additional ensuite bedroom was designed with equal care, appointed with custom stone vanities, beautifully finished baths, and Toto bidet toilets. With panoramic harbor and canal views, the rooftop deck provides covered loggias, a California room with a dual-sided fireplace and overhead heaters, a full Hestan outdoor kitchen with dual refrigerators, generous prep space, and open-air lounge areas that create year-round spaces. Modern infrastructure matches the quality of the finishes with an elevator servicing all levels, CAT6 wiring, integrated lighting controls, whole-house water filtration, tankless water heating, and built-in audio throughout. The consistency of execution is a testament to the thoughtful collaboration between Dana Leigh Design, Jeheber Planning, and Robinson Reese, whose shared vision & uncompromising craftsmanship brought this exceptional residence to life.
Website designed by Constellation1, a division of Constellation Web Solutions, Inc.