Lynn Munger Perry
The median home value in Newport Beach, CA is $3,520,000.
This is
higher than
the county median home value of $900,000.
The national median home value is $308,980.
The average price of homes sold in Newport Beach, CA is $3,520,000.
Approximately 53% of Newport Beach homes are owned,
compared to 35.5% rented, while
11.5% are vacant.
Newport Beach real estate listings include condos, townhomes, and single family homes for sale.
Commercial properties are also available.
If you like to see a property, contact Newport Beach real estate agent to arrange a tour today!
Learn more about Newport Beach.
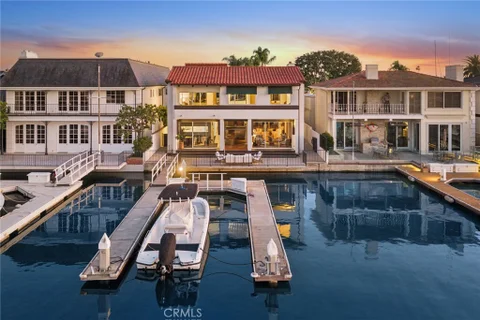
93 Linda Isle presents a rare opportunity within one of Newport Beach's most coveted guard-gated communities. Situated on an oversized lot with approximately 48 feet of waterfront frontage and a private dock accommodating approximately a 50-60' vessel, the residence offers an exceptional setting on Newport Harbor and a rare chance to own a longtime-held property on Linda Isle. A gated front courtyard creates a private arrival and leads into a spacious, well-proportioned floor plan. The living and dining rooms are lined with large windows framing harbor views and open to a generous waterfront patio with ample space for outdoor dining, entertaining, and relaxing. Direct access to the private dock makes boating and enjoying Newport Harbor an effortless extension of everyday living. The residence features five bedrooms upstairs, including a primary suite with an en-suite bath and access to a private deck overlooking the gated courtyard. Four additional bedrooms are served by two full bathrooms. On the main level, an office/additional living space adjacent to a full bathroom offers the flexibility to function as a sixth bedroom, guest suite, or den. A separate powder room completes the main level. Never before offered for sale, the property combines substantial waterfront frontage, generous indoor and outdoor living spaces, a versatile floor plan, and direct access to Newport Harbor. Linda Isle residents enjoy 24-hour guard-gated security and community amenities including a private bay beach, clubhouse, tennis court, playground, and waterfront recreation. Surrounded by Newport Harbor yet moments from world-class dining, shopping, and beaches, 93 Linda Isle offers the epitome of coastal living - a rare combination of privacy, direct waterfront access, and the quintessential Newport Beach lifestyle.
Open House:
Friday, 10/16 2:15-4:00PM
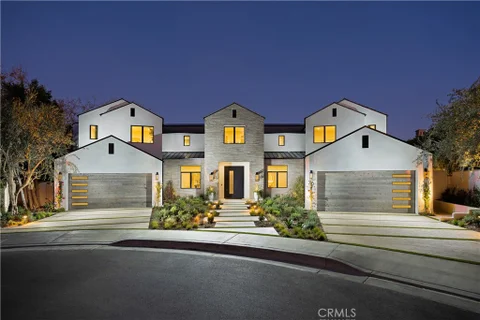
Curb appeal is immediate from the moment you arrive at 2436 Holiday Road, a newly completed single story residence on a Newport Beach corner lot. An oversized custom metal pivot door opens to a sophisticated coastal interior where clean architectural lines, vaulted ceilings, and a skylight fill the room with natural light and volume. Wide plank engineered flooring runs through an open concept layout finished with custom cabinetry, stone countertops, and premium appliances. Stacking and sliding glass doors dissolve the line between inside and out, creating a home made for entertaining and just as effortless for everyday living. Four bedrooms and four baths include walk-in closets in every bedroom, with three offering private en-suite baths. The fourth bedroom is currently appointed as a home office and retains its function as a full bedroom. A Certified Wellness Home by Quantum X Design, the residence features whole-home air purification, whole-home water filtration, and reverse osmosis drinking water. The backyard is a private oasis. An in-ground spa with a waterfall spills into the pool, alongside a built-in fire pit and a full outdoor kitchen with BBQ, sink, and refrigerator. New landscaping, hardscape, natural grass, and privacy fencing complete the corner lot setting. A two-car garage and an oversized driveway that accommodates up to four additional cars complete the property. Step outside and the Newport lifestyle is all around you. You are minutes to the Back Bay, where scenic hiking and biking trails wind along the Upper Newport Bay Nature Preserve, made for sunrise walks and golden hour rides. Nearby parks, top rated schools, and the shops and dining along 17th Street keep everyday life easy, while the beach, the harbor, and Fashion Island are just a short drive away. Newly completed and ready for its next owner.
Open House:
Saturday, 10/17 11:00-3:00PM
EXCEPTIONAL BLUFF-FRONT LOCATION WITH SWEEPING BACK BAY VIEWS! This expanded end-unit residence enjoys one of the most desirable settings in The Bluffs. Ideally positioned at the end of a cul-de-sac, fronting the Back Bay and bordered by an exceptionally wide greenbelt. The wrap-around patio, open space, privacy and spectacular sunsets create a truly special setting. Inside, the main living area has been opened in a Great Room style, with floor-to-ceiling windows and sliding doors showcasing the views, hardwood floors and a cozy fireplace. The updated kitchen features granite countertops and stainless-steel appliances. An expanded room off the main living area with an adjacent bath offers flexible space for a den, office or guest area. Upstairs, the spacious primary suite and adjoining den enjoy gorgeous Back Bay views. The primary bath features dual sinks and a large glass-enclosed walk-in shower. Two additional bedrooms with vaulted ceilings and a full bath complete the upper level. Attached two-car garage. Close to award-winning schools, Eastbluff Park, beaches, Fashion Island and world-class shopping and dining. A rare opportunity to own an exceptional end-unit location in The Bluffs, surrounded by open greenbelt and unforgettable Back Bay views and sunsets. Professional Photos coming soon.
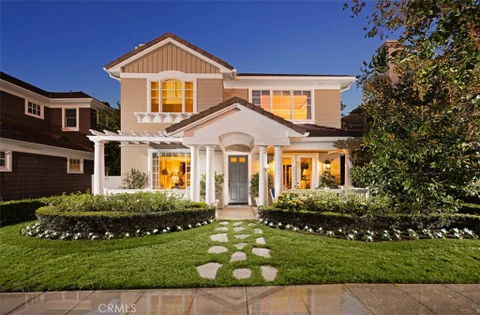
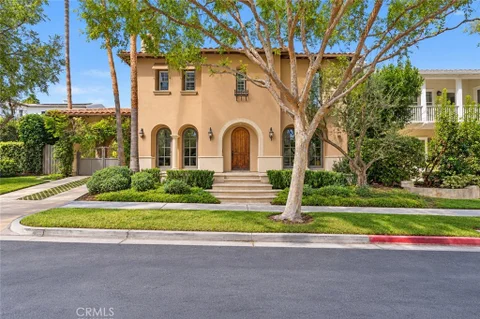
Evoking the timeless charm of New England's Cape Cod, this beautifully situated and appointed Balboa Pan 2 residence in Newport Beach's prestigious guard-gated community of One Ford Road offers an inviting blend of classic architecture, gracious living spaces, and relaxed coastal sophistication. A manicured front lawn, flagstone walkway, and expansive covered front porch spanning the width of the home create a welcoming first impression, while the absence of homes directly across the street lends a wonderful sense of openness. Encompassing approximately 2,739 square feet on a 3,671-square-foot lot, the residence features three bedrooms, three-and-one-half baths, and a two-car garage. Inside, thoughtfully arranged living spaces balance traditional elegance with everyday comfort. The living room, anchored by a handsome marble-mantled fireplace, is adjacent to the formal dining room, while a charming study opens directly to the front porch, offering an ideal setting for a home office or quiet retreat. The spacious eat-in kitchen serves as the heart of the home, featuring marble countertops, a generous center island with seating, a built-in dining banquette, abundant cabinetry, and a convenient desk area. Just beyond, a secluded outdoor sitting area with a tranquil water feature creates an intimate setting for morning coffee or alfresco relaxation. Upstairs, all three bedrooms feature ensuite baths, including a generously proportioned primary suite distinguished by elegant, coffered ceilings. One of the three bedrooms has its own private entrance via an exterior staircase offering exceptional flexibility for a home office, creative studio, or guest accommodations. Completing the home's appeal is the distinctive lifestyle of One Ford Road, where beautifully maintained grounds and exceptional community amenities include two swimming pools, a fitness center, parks, basketball court, barbecue areas, and a community center. With its enduring architectural character, inviting indoor-outdoor spaces, and coveted Newport Beach address, this residence offers a wonderful opportunity to enjoy the warmth of a true neighborhood within one of the city's most desirable gated communities.
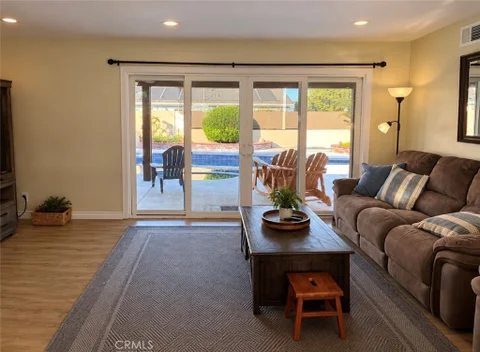
Welcome to this inviting Cypress home offering the perfect blend of comfortable living, thoughtful updates, and backyard entertaining! Featuring 4 bedrooms and 1.5 bathrooms, this home offers a versatile layout with room to grow, gather, and make it your own. Inside, enjoy new flooring, a newer kitchen, and recessed lighting that create a refreshed, welcoming atmosphere. Step outside to discover your own private retreat, complete with a sparkling pool and a new patio cover, the perfect setting for weekend barbecues, summer gatherings, or relaxing afternoons at home. The backyard offers an ideal space to entertain family and friends while enjoying the Southern California lifestyle year-round. Situated in an established Cypress neighborhood, this home offers an excellent opportunity to enjoy comfortable living with convenient access to local parks, shopping, dining, schools, and major commuter routes. With its inviting interior updates and entertaining-ready backyard, this home is one you won't want to miss! Photos were digitally altered, originals also listed, updated photos coming soon!
Welcome to 123 Corsica, ideally located in the desirable Corsica Villas community of Newport Beach. This private corner/end-unit residence features the largest floor plan in the neighborhood and overlooks the neighborhood openspace, offering a peaceful setting with excellent privacy. With its spacious two-story layout, high ceilings, private entry, and full attached two-car garage, this home truly lives more like a single-family residence than a condo. The interior has been recently refreshed with newly remodeled flooring and an updated kitchen, creating a clean, modern, move-in-ready feel. The home offers two generous bedrooms and two full bathrooms. The primary suite is conveniently located on the main level and includes a spacious en-suite bathroom. Upstairs, you'll find the second bedroom with its own private full bathroom, along with a large open loft overlooking the main living area - perfect for a home office, bonus room, or flexible additional living space. The full two-car attached garage provides ample room for parking, storage, bikes, and beach gear. Additional highlights include the desirable end-unit location, greenbelt views, abundant natural light, and a layout that offers exceptional privacy and functionality. Corsica Villas features a resort-style pool and spa and is conveniently located near Newport Beach shopping, dining, beaches, and major freeways. The HOA is also scheduled to install a new roof in 2027, adding another future improvement to the property. Don't miss this beautifully updated Newport Beach home offering the space, privacy, and functionality of a home with the convenience of low-maintenance community living.
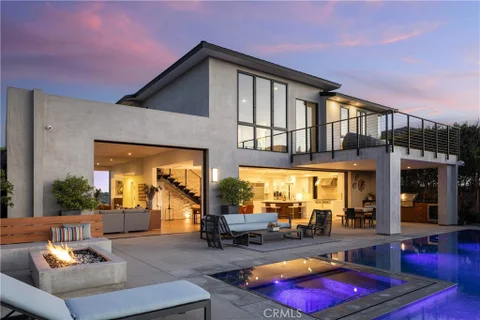
EASTBLUFF | NEWPORT BEACH - Built from the ground up in 2015 and positioned on arguably one of the finest view lots in all of Eastbluff, 2975 Catalpa offers sweeping water and sunset views across the Upper Newport Bay Ecological Reserve. Encompassing approximately 4,554 square feet of living space on an expansive 15,960-square-foot flat lot, this exceptional residence was thoughtfully designed to showcase its remarkable setting and embrace seamless indoor-outdoor living. The open-concept interior features five bedrooms, each appointed with an en suite bathroom and walk-in closet, including primary suites on both the main and upper levels. A powder room and indoor laundry room provide additional convenience. At the heart of the home, the chef's kitchen is centered around an oversized island with bar seating and complemented by a generous walk-in pantry. The kitchen opens effortlessly to the dining and living areas, while floor-to-ceiling glass doors retract into the walls to create a fluid connection to the outdoors. A separate family room with an adjoining office provides additional space for relaxation, work, or study. The resort-inspired grounds are designed for year-round entertaining and enjoyment. A covered outdoor loggia offers an alfresco dining area and built-in barbecue with refrigerator, while an infinity-edge saltwater pool - with an integrated spa - appears to merge with the natural beauty of the Back Bay beyond. A fire pit with a dedicated seating area and ample outdoor lounging spaces complete this private retreat. Upstairs, the primary suite captures breathtaking water and sunset views through dramatic floor-to-ceiling glass. The suite opens to an expansive private deck and features an oversized walk-in shower with water views, dual vanities, a spacious walk-in closet, a separate private office, and an additional secluded exterior deck. Two separate two-car garages provide parking for four vehicles, with additional off-street parking available. Set against one of Newport Beach's most treasured natural landscapes, 2975 Catalpa presents a rare opportunity to experience inspired architecture, extraordinary views, and sophisticated coastal living in the heart of Eastbluff.
Welcome to 80 Old Course Drive | Newport Beach - An Exceptional Residence in the Prestigious Guard-Gated Community of One Ford Road. Discover an elevated lifestyle of elegance, comfort, and coastal sophistication in the highly sought-after, guard-gated community of One Ford Road in Newport Beach. This exceptional residence blends timeless elegance, generous living spaces, and resort-inspired amenities, all within moments of world-class shopping, dining, and beautiful Southern California beaches. From the moment you enter, soaring ceilings, abundant natural light, and an inviting sense of openness create an impressive first impression. Thoughtfully designed for both elegant entertaining and everyday comfort, the home's spacious and versatile floor plan offers sophistication and functionality. The main level features a desirable private ensuite bedroom, ideal for overnight guests, extended family, or multigenerational living. Step outside into your own private resort-style backyard oasis, where a sparkling swimming pool and inviting spa create an idyllic setting for relaxation and entertaining. Whether hosting elegant gatherings, enjoying sun-filled afternoons by the pool, or unwinding beneath the Southern California sky, this tranquil outdoor retreat offers the perfect blend of privacy, luxury, and year-round enjoyment - capturing the essence of Newport Beach coastal living. Upstairs, the generously proportioned primary suite serves as a luxurious private sanctuary, featuring a spacious retreat currently utilized as a home office, with direct access to a private balcony. An additional upstairs loft provides flexible living space with the potential to be converted into another bedroom, if desired. Ideally located in Newport Beach, this home offers convenient access to beautiful beaches, coastal activities, and premier shopping, dining, and entertainment at Fashion Island and South Coast Plaza. A variety of highly regarded public and private schools are nearby, while easy access to the 73 Toll Road and 405 Freeway provides convenient connections throughout Orange County and beyond. Completing this exceptional offering is a spacious three-car garage, providing generous parking and storage.
Open House:
Sunday, 10/18 1:00-4:30PM
Newly completed within the prestigious Big Canyon community, this extraordinary residence is a distinguished statement of refined architecture and modern coastal elegance. Set on an expansive pie-shaped lot, the home takes in sweeping views of the manicured fairways of Big Canyon Golf Course and the Fashion Island skyline. Impeccably executed, the approximately 10,106 square foot estate balances grand-scale entertaining with intimate, private retreats. Six bedroom suites, seven bathrooms, and a six-car garage anchor the plan, with the option to add vehicle lifts. Soaring ceilings, wide hallways, and generously scaled spaces create a sense of openness and architectural harmony. A dramatic formal entry, flanked by two private offices, introduces the refined interiors. The great room merges with outdoor living areas through walls of glass, while the family room flows into a chef's kitchen with a statement island, premium appliances and fixtures, an oversized walk-in pantry, and a striking glass-enclosed wine display. A private main-level wing holds two bedroom suites: a well-appointed guest retreat and a primary sanctuary with a private outdoor sitting area and spa-inspired bath. A laundry and mud room offers direct access to the two-car garage. Upstairs are a wellness room, an open bonus room, and three additional ensuite bedrooms. A second primary suite mirrors the main-level layout and opens to a private deck overlooking the rear grounds and rolling golf course. Outdoors, a California Room with a built-in BBQ and bar, expansive patios surrounding a zero-edge infinity pool and spa, multiple seating areas, and a dramatic fire pit overlook the 13th hole. Big Canyon residents enjoy 24-hour guard-gated security, private parks, and lush greenbelts. Near pristine beaches, world-class shopping and dining, and major transportation hubs, this estate delivers the very best of Newport Beach living.
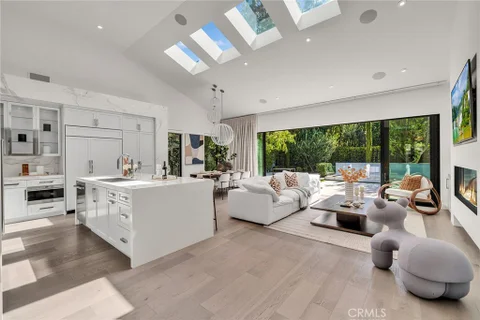
Welcome to this exceptional single-level residence in the prestigious 24-hour guard-gated community of Big Canyon in Newport Beach. Completely reimagined and rebuilt from the framing in 2019, this sophisticated 3-bedroom, 3-bath home offers a rare combination of contemporary luxury, exceptional privacy, and seamless indoor-outdoor living. Soaring vaulted ceilings, multiple skylights, wide-plank flooring, custom cabinetry, and expansive glass doors fill the home with natural light and create an airy, open atmosphere. At the heart of the residence is a stunning designer kitchen featuring an oversized waterfall-edge island, Wolf and Sub-Zero appliances, custom cabinetry, and a 146-bottle wine refrigerator. The open-concept kitchen flows effortlessly into the dining and living areas, creating an ideal setting for both everyday living and entertaining. Each of the three bedrooms offers privacy and beautifully appointed living space, complemented by luxurious marble-clad bathrooms and refined designer finishes throughout. Outside, mature landscaping and tall privacy hedges create a secluded, resort-like setting. A dramatic approximately 18-foot built-in fountain serves as a striking architectural focal point, while inviting patios, outdoor entertaining areas, and a fire-pit lounge provide the perfect environment to relax and enjoy the Southern California lifestyle. Rarely available in Big Canyon, this turnkey, completely rebuilt single-level home offers the privacy and sophistication of a custom residence with an exceptionally convenient Newport Beach location. Just minutes from Fashion Island, Newport Beach Country Club, world-class shopping and dining, beautiful beaches, and John Wayne Airport, 10 Rue Cannes presents an exceptional opportunity to experience luxury living in one of Newport Beach's most coveted gated communities.
Open House:
Saturday, 10/17 3:00-5:00PM
Introducing a beautifully remodeled home tucked away in the exclusive, guard-gated Seaview community of Newport Beach. As you step through the charming Dutch door, you're greeted by breathtaking 180-degree panoramic views encompassing the city skyline, treetops, and mountains. Situated on a quiet cul-de-sac, this 4-bedroom, 3-bathroom home boasts a sought-after open-concept design that seamlessly connects the living room, dining area, and kitchen. Bathed in natural light, the living room features soaring double-height vaulted ceilings that flow to the outdoors where you'll find a newly installed putting green, built-in BBQ, and lush, freshly landscaped groundsan entertainer's paradise. The stunning kitchen showcases abundant cabinetry, quartz countertops, an elegant glass tile backsplash, a spacious utility sink, top-of-the-line appliances, and a cozy dining nook. Designed for single-story living, the primary suite and main living areas, along with two additional bedrooms, are all conveniently situated on the ground floor. Upstairs, you'll find a versatile bonus room with a wet bar, deck with views, and an additional bedroom, offering a perfect retreat or guest space. The primary suite offers stunning views and direct access to the backyard, featuring generous closet space and a spa-inspired ensuite complete with a walk-in shower, dual vanity, and a luxurious soaking tub. Additional newly installed upgrades include oakwood flooring, central AC, a tankless water heater, repiping, and contemporary glass railings and light fixtures throughout. Enjoy the amenities of Seaview, which include 24/7 guarded entry, pool and spa, picnic area with BBQs, and two tennis courts. Conveniently located near Fashion Island, Newport Center, and the shopping and dining of Lido Isle and Corona Del Mar this home truly offers the best of Newport Beach living!
Behind the 24-hour guard gates of Bonita Canyon, 25 Peppertree is a stunning Mediterranean home built with authentic architectural detail throughout. Arched doorways, wood-beamed ceilings, and gas fireplaces set the tone across the main level. The formal living room sits on one side of the home, while the dining room and chef's kitchen flank the opposite side with double ovens, a six-burner gas cooktop, a breakfast bar, and a breakfast nook, all open to the family room. Five bedrooms, five full baths, and a powder room give the floor plan real flexibility, with en-suite bathrooms throughout. The primary suite earns its footprint with a soaking tub, and a private patio. A detached casita adds a separate space for guests, a home office, or multigenerational living. Outside, the 8,780-square-foot lot centers on an outdoor kitchen with a built-in pizza oven, built for the way Newport Beach actually entertains. Solar and a new zoned air-conditioning system installed this year add efficiency and year-round comfort. Residents of Bonita Canyon enjoy a community pool and spa, tennis courts, playgrounds, greenbelts, and walking paths, all inside the guarded gates. Set on a cul-de-sac minutes from Fashion Island, John Wayne Airport, and the coast, 25 Peppertree pairs a proven floor plan with one of Newport Beach's most private settings.
Welcome to this remodeled and expanded Dover Shores residence where timeless charm meets effortless coastal living. This 4-bedroom, 3.5-bathroom home offers approximately 2,735 square feet of thoughtfully designed living space, blending abundant space with timeless East Coast charm. A welcoming Dutch door opens to the kitchen, living and dining areas, showcasing custom wainscoting and millwork, crown molding, built-ins, designer window treatments, and refined closet organization. The inviting chef's kitchen is the heart of the home, featuring an oversized island, high-end stainless steel appliances, built-in refrigerator, warming drawer, and sunny breakfast nook overlooking the private backyard. Outside, enjoy a resort-like retreat with a sparkling pool and spa, new pool pump and salt cell, and indoor-outdoor speakers. Additional highlights include two A/C and heating systems, a tankless water heater, and a 220V EV charging outlet in the garage. Ideally positioned near Mariners Park & Elementary School, the library, award-winning schools, 17th Street and Westcliff's renowned shops and restaurants, and the Back Bay, this exceptional Dover Shores home captures the best of Newport Beach living.
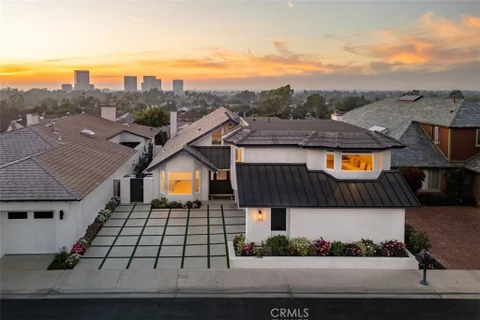
Defined by tailored detailing and a renovation that balances polish with practicality, this reimagined Dover Shores residence offers a considered take on everyday Newport Beach living. Set on an approximately 8,690-square-foot lot, the property is framed by a substantial front lawn and an expansive backyard that give the home a welcome sense of space. A signature Dutch door creates a welcoming first impression. Beyond the entry, approximately 2,735 square feet of interiors unfold with rich hardwood floors, refined millwork, and abundant natural light throughout the five-bedroom, four-bath floor plan. Anchored by a fireplace, the living room enjoys direct views toward the backyard and serves as an inviting central gathering space. Composed as much for gathering as for cooking, the kitchen centers on a sculptural marble waterfall island with seating for three. A farmhouse sink, walk-in pantry, and Viking stainless steel appliances pair beauty with utility, while a second fireplace adds warmth to the adjoining dining area. A freestanding California room creates a dedicated setting for year-round entertaining, complete with fireplace, built-in barbecue, refrigerator, Infratech electric heaters, and television. Beyond it, a swimming pool and in-ground spa are complemented by lawn and landscaped areas, allowing room for dining, entertaining, play, and quiet time in the sun. Three bedrooms occupy the main level, including an ensuite, alongside a full bath with a freestanding clawfoot tub. Upstairs, the primary suite features a custom walk-in closet and marble-clad bath with dual vanities and a dual-head shower. A fifth bedroom completes the upper level, offering flexibility as a nursery, office, guest room, or playroom. Taken to the studs in 2017, the residence was comprehensively rebuilt with attention extending well beyond its finishes. Improvements include James Hardie siding, updated windows, newer insulation, an upgraded electrical panel, an alarm and camera system, and a two-car garage. Just as appealing is the location. Mariners Elementary is within walking distance, with Ensign Intermediate and Newport Harbor High School nearby, while Castaways Park, the Back Bay trails, and the shops and restaurants of 17th Street are only minutes away. Thoughtful in its design and well suited to everyday living, the home brings together refined interiors, substantial grounds, and a highly desirable Dover Shores setting.
A truly exceptional Newport Beach estate, where grand scale, privacy, and resort-inspired amenities converge in an enviable setting near Back Bay. Set on an expansive nearly half-acre lot within an equestrian-zoned community, this custom Mediterranean-inspired residence offers a rare sense of space and seclusion just moments from the trails and open spaces of Back Bay. A dramatic grand entry welcomes you with soaring ceilings and striking double spiral staircases, setting the tone for the sophisticated interiors beyond. Designed equally for refined entertaining and comfortable everyday living, the residence features an updated gourmet kitchen with custom cabinetry, stone countertops, premium built-in appliances, and an oversized butler's pantry. The kitchen opens seamlessly to a generous family room complete with a wet bar and projection screen, creating an inviting hub for gatherings and relaxed evenings at home. Multiple ensuite bedrooms and versatile living spaces provide exceptional accommodations for family and guests. The expansive primary suite is a private retreat, featuring a fireplace, intimate sitting area, and luxurious spa-inspired bath with both a steam shower and dry sauna. An elevator provides effortless access to every level, including the impressive six-car subterranean garage. Beyond the interiors, the expansive grounds create a private resort-like sanctuary. A sparkling pool and spa, lighted tennis court, and generous outdoor entertaining areas offer an exceptional setting for recreation and entertaining on a grand scale. Rarely does Newport Beach present an estate of this size, privacy, and amenity offering. With its coveted proximity to Back Bay and an extraordinary collection of indoor and outdoor spaces, this is a distinctive coastal residence designed for an unparalleled Newport Beach lifestyle.
Beautifully renovated 2 bedroom 1 bath condo located in Newport North, Corsica Villas Community in Newport Beach boasting a prime end unit with no neighbors above or below except for one common wall. A private 1 car garage with shelfs and new epoxy floors and goes directly below your stairs, this unit is bright and you can basks in the afternoon sun to enjoy in your private illiminating patio. This community has a pool and jacuzzi with additional parking pass.This bright and inviting condo features a newly renovated kitchen, updated fireplace, and versatile second bedroom perfect for a childs room guest bedroom or home office. This condo is located in a quiet, peaceful community just minutes from the beach with walking distance restruants, coffee shops a gas station, Starbucks a park and 5 mins from fashion Island Mall also very close to UCI. Quick freeway access makes getting anywhere in Orange County easy. Highlights: 2 bedrooms - 1 bath - Renovted Kitchen - Updated fireplace - Private garage - No downstairs neighbors -Addtional parking - Community pool & jacuzzi - Walkable location - Minutes to the beach A beautifully updated home in an incredibly convenient Newport Beach location.
Only four homes on Leeward Lane share this perspective of the Back Bay. 2118 is one of them. Behind that rare setting is a residence transformed with unusual depth and intention. Extensively rebuilt from the studs and expanded by approximately 1,200 square feet, the home now encompasses approximately 4,200 square feet, with five bedrooms, three-and-a-half bathrooms, a private office, professional gym, and expansive upstairs bonus room. The interiors favor craftsmanship over ornament, with solid oak doors, custom millwork, brass hardware, trimless lighting, and heated stone and tile flooring. At the center of the home, the kitchen pairs a 60-inch Wolf range and Thermador refrigeration with marble countertops, custom cabinetry, and a generous walk-in pantry. A 29-foot folding glass wall opens the main living space to the outdoors, creating a seamless connection to the entertaining areas and framing the Back Bay beyond. The primary suite offers its own sense of retreat, with a gas fireplace and spa-inspired bath featuring heated floors and a steam shower. The transformation extends well beyond the visible finishes. Electrical, plumbing, HVAC, sewer, sprinkler, tankless water heating, fiber-optic, audio, and security infrastructure were extensively renewed, while additional details include an upgraded laundry room, wine-storage provisions, recirculating hot water, and an oversized two-car garage. At 2118 Leeward Lane, what was created is as substantial as what was added: a home where architecture, infrastructure, and setting have been considered with equal importance.
Open House:
Saturday, 10/17 11:00-4:00PM
Welcome to this beautifully situated 3-bedroom, 2.5-bath home in the highly desirable Bluffs community. Tucked away on a quiet cul-de-sac, this residence offers both privacy and charm in an ideal setting. Step outside to your private back patio, where you can relax and enjoy serene views overlooking a lush greenbelt - perfect for morning coffee or evening gatherings. The home is part of a vibrant community featuring resort-style amenities, including a sparkling pool, spa, and outdoor cooking area ideal for entertaining. Enjoy an active lifestyle with nearby biking trails and scenic paths just moments from your doorstep. With its prime location, peaceful surroundings, and access to exceptional community features, this home offers the perfect blend of comfort and convenience. Don't miss this opportunity to live in one of the area's most sought-after neighborhoods. Newly upgraded kitchen! See photos
Set within the prestigious Dover Shores enclave and directly across from Galaxy Park, this newly constructed residence by Abode Design + Build showcases sweeping 180-degree views from the Back Bay to Newport Harbor, delivering a refined expression of modern coastal living across nearly 6,000 square feet of indoor-outdoor space. The main home offers four bedrooms and four-and-a-half bathrooms, enhanced by a detached guest retreat with its own bedroom, bath, living area, and kitchenette for elevated privacy and flexibility. At its center, a chef's kitchen features top-tier appliances, custom cabinetry, and a statement island, opening to expansive, light-filled living areas finished with exceptional attention to detail. A dramatic glass-enclosed wine display anchors the entry, while the outdoor grounds are designed as a private resort, complete with a full outdoor kitchen and pizza oven, pool and spa, multiple fire features, bocce court, putting green, and a pool bath with steam shower and sauna, creating a seamless blend of luxury, comfort, and resort-style living in one of Newport Beach's most coveted locations.
A serene Harbor Ridge retreat where vaulted ceilings, walls of windows, and sweeping views make everyday living feel elevated. Located within the prestigious 24-hour guard-gated community of Harbor Ridge, 36 Vienna enjoys a quiet single-loaded street and expansive views across the San Joaquin Reservoir to the Saddleback and San Bernardino Mountains - with snow-capped Big Bear peaks visible at certain times of year. This 3-bedroom, 2.5-bath home combines privacy, natural light and an exceptionally livable floor plan in one of Newport Beach's most desirable hillside settings. The spacious primary suite is conveniently located on the first floor, along with its beautifully renovated bath, generous walk-in closet, kitchen, living and dining rooms - creating the ease of predominantly single-level living. Vaulted ceilings and abundant windows fill the main living spaces with light and frame the surrounding greenery and views. Fireplaces warm both the living room and primary bedroom. The remodeled kitchen features white Shaker cabinetry, stainless steel appliances, a four-burner gas range and oven, wine refrigerator, flat-screen TV and an expansive center island. Just outside, a patio with built-in barbecue provides an inviting place to dine and enjoy the reservoir and mountain views. The adjoining dining room offers illuminated display cabinetry, a built-in buffet and a second wine refrigerator. An updated powder bath completes the main level. Upstairs, brand-new carpet extends across the staircase and upper floor. A versatile view-side loft opens to an upper-level deck and is ideal for an office, media room or play area. Two additional bedrooms and a full bath complete the second floor; one bedroom, currently used as an office, features its own balcony with exterior stair access. One of four Harbor Ridge pools and spas is approximately 50 yards away, and the community also offers three tennis courts. A detached two-car garage includes built-in cabinetry, a workbench and epoxy flooring. Minutes from Fashion Island, Newport Center, beaches, highly regarded schools and John Wayne Airport, 36 Vienna offers the rare feeling of a private retreat in the trees with the security, convenience and coastal lifestyle of Newport Beach.
Best Kept Secret in Newport Beach! Hidden within the prestigious Corona Del Mar / Spyglass area, this Harbor Woods 2 bedroom/1 bath condominium offers a short bike ride to the beach or walking distance to Fashion Island, Rogers Garden's, award winning restaurants, and Gelson's Market. The residence features a large living room with dining area and open spacious kitchen with a sliding door opening up to a large deck patio. The living area has high ceilings and a gas fireplace for cozy evenings plus a front patio deck. Full of natural light and a great area for relaxing or entertaining. Upstairs are two spacious bedrooms and a remodeled bathroom with walk in shower. The primary bedroom has high ceilings, lots of light, a large closet and a deck. The second bedroom has walls of custom book shelves, high ceilings and peek a boo view of the pool. A staircase off the living room leads down to a built in wine rack & attached garage with lots of storage. The community offers a social clubhouse with kitchen for entertaining, a pool & jacuzzi plus a book room. The location boasts one of the best school districts in Orange County with Lincoln Elementary within walking distance. This is a great opportunity to own an affordable property in Newport Beach right next to Corona del Mar.
Situated on a quiet cul-de-sac in Newport Beach's sought-after Bluffs community, this tastefully updated four-bedroom, three-bath residence offers more than 2,000 square feet of light-filled living space in a peaceful greenbelt setting. The versatile floor plan includes a main-level bedroom and full bath - ideal for guests, a home office, or flexible everyday living. Upstairs, vaulted ceilings and expansive windows create an open, airy atmosphere, while wood flooring adds warmth throughout the main living spaces. The living and dining areas open through large sliding doors to a spacious outdoor patio overlooking the lush greenbelt, creating a wonderful extension of the home for entertaining, dining, or simply enjoying the tranquil surroundings. The updated kitchen features stone countertops, stainless steel appliances, generous cabinetry, and an easy connection to the adjoining living areas. The primary suite enjoys peaceful views and a private retreat-like setting, complemented by two additional bedrooms and a third full bath. One of Newport Beach's most distinctive residential communities, The Bluffs is known for its expansive greenbelts, mature trees, meandering pathways, community pools, and remarkable amount of open space. With Upper Newport Bay just moments away, residents enjoy convenient access to hiking, biking, and the natural beauty of the Back Bay, along with nearby schools, Fashion Island, beaches, restaurants, and everything that makes Newport Beach such an exceptional place to live. 2952 Quedada offers a rare combination of comfortable indoor-outdoor living, a flexible four-bedroom floor plan, and an exceptionally peaceful setting in the heart of The Bluffs.
New to the market-beautifully updated Bluff home.Perfect for a family,this stunning remodeled 3 bedroom 2 bath tri-level end unit home is impeccably designed with high -end finishes and offers a modern and luxurious open living space.The gourmet kitchen is fully equipped with top-of -the -line,brand -new Thermador stainless steel appliances.Gas cooktop,range hood,french door refrigerator with interior water & ice maker.Two-zone brand new Central AC ,new copper plumbing all through out and Primary Suite has a customized walk-in closet with plenty of storage space.Two -car ,oversized garage has plenty of storage space.Located in the beautiful Bluffs with acres of green belts,Upper Newport Back Bay Preserve,hiking trails,community heated pool (2),parks and playgrounds.Walking distance of award -winning schools(Eastbluff Elementary and Corona Del Mar Middle and High School)and the world class UC Irvine is a short bike ride away.
Location, Location in the heart of Newport !! *** Spectacular greenbelt view with Fully Remodeled Kitchen with Upgraded Cabinetry, Solid Quartz Countertops with Full Backsplash and sit up island with waterfall feature, Newer Sink, Newer Dishwasher, Upgraded Viking cooktop and oven, premium venting system, soft close hinges and drawers *** Elegant engineered wood flooring throughout with LED recessed lighting, romantic fireplace and upgraded vinyl windows *** Highly upgraded bathroom with floor to ceiling custom tile and new sink *** Direct access garage with New Epoxy flooring and EV Charging *** Three private balconies as well !!
Welcome to 327 Santa Isabel, a spacious Newport Beach home offering an exceptional combination of location and character. Expanded in the early 2000's, the home features a generous and versatile floor plan highlighted by gorgeous wood-beamed ceilings. An open kitchen with bar seating connects to the dining room and provides access to the patio, creating an inviting layout for everyday living and entertaining. The oversized primary suite is a standout, offering a spacious retreat with access to the patio and a large walk-in closet. It also offers a large primary bathroom complete with a walk-in shower, soaking tub, and dual sinks. A second bedroom features its own en-suite bathroom, providing added privacy and flexibility for family and guests. Recent improvements include updated windows, AC, and range. Outside, mature orange, guava, lime, and fig trees add to the charm. Ideally situatied near the Upper Back Bay, this home puts beaches, Newport Harbor, shopping, dining, recreation and convenient freeway access all within easy reach.
Website designed by Constellation1, a division of Constellation Web Solutions, Inc.