Lynn Munger Perry
The median home value in Costa Mesa, CA is $1,400,000.
This is
higher than
the county median home value of $900,000.
The national median home value is $308,980.
The average price of homes sold in Costa Mesa, CA is $1,400,000.
Approximately 39% of Costa Mesa homes are owned,
compared to 56% rented, while
5% are vacant.
Costa Mesa real estate listings include condos, townhomes, and single family homes for sale.
Commercial properties are also available.
If you like to see a property, contact Costa Mesa real estate agent to arrange a tour today!
Learn more about Costa Mesa.
Completely reimagined, 2342 Cynthia Court offers the rare opportunity to enjoy a beautifully finished, truly turnkey home in the heart of Eastside Costa Mesa. Thoughtfully remodeled with timeless design, warm sophistication, and modern comforts, this 3-bedroom, 3-bathroom residence is ready to be enjoyed from day one. Tucked at the end of a quiet cul-de-sac, it offers something increasingly difficult to find: a true detached single-family home, not a PUD, with no HOA, no shared walls, and exceptional privacy. A newly installed gated entry, framed by a wraparound privacy wall, creates a welcoming sense of seclusion and impressive curb appeal. Inside, a cohesive selection of elevated finishes includes premium Vortis Lykke luxury wood vinyl flooring with professional leveling, new Roman shades throughout, and a beautifully appointed kitchen featuring high-end Bosch and Viking appliances. Thoughtful details and generous storage make the home as functional as it is inviting. Designed around a family-friendly, highly functional floor-plan, the kitchen opens seamlessly to the family room, with the dining area and inviting living room with its charming fireplace just adjacent. The connected yet distinct living spaces create an ideal setting for both everyday family life and effortless entertaining. Two new sets of sliding glass doors extend the living spaces outdoors, opening to a spacious, exceptionally private backyard oasis. The primary suite offers a walk-in closet, fireplace, and expansive ensuite featuring a jacuzzi tub, dual sinks, walk-in shower, and separate water closet with toilet and bidet. Two additional bedrooms, a full bathroom, and direct garage access with extensive built-in storage, new AC system and water-softener complete the home. Beyond the front gate, enjoy the best of coastal living with walking-distance access to the Back Bay trails and Upper Newport Bay Nature Preserve, offering miles of scenic walking, hiking, and biking paths. Cynthia Ct is experiencing a transformation of its own, with homes along the street being renovated and revitalized, adding to the momentum and appeal of this Eastside neighborhood. Costa Mesa continues to evolve, with Whole Foods planned nearby and OC's first Erewhon market opening soon. Located within top-rated Newport-Mesa Unified School District. With its thoughtful renovation, exceptional privacy, and coveted location, 2342 Cynthia Ct offers the opportunity to enjoy the best of OC living.
A FANTASTIC deal on this bright manufactured home featuring 2 bedrooms and a full bath. Step into the open living space and roomy kitchen with gas range and refrigerator. For extra convenience there is indoor laundry too! The all age community offers pool and clubhouse plus there is driveway parking for 1 car. This stellar location is near shops, restaurants and the beach. Enjoy the coastal living lifestyle easily in this low maintenance home!
Refined finishes and striking architectural details define this upgraded contemporary home in Costa Mesa's sought-after Wimbledon Village. A chevron-patterned entry introduces vaulted ceilings, expansive windows, and light-filled living spaces. A marble-surround fireplace anchors the formal living room, while a chandelier enhances the elegant dining room. The kitchen features white and gray cabinetry, quartz countertops, a subway tile backsplash, stainless steel appliances, an apron-front sink, and reverse-osmosis drinking water. Counter seating and a bay-window breakfast nook invite casual dining beneath a tray ceiling accented with wainscoting. A separate family room features a second fireplace with a custom marble surround and mantel. The spacious primary suite offers a spa-inspired bath with a soaking tub, separate shower, and generous vanity with custom mirrors. Generously sized secondary bedrooms share a Jack-and-Jill bath, complemented by a bonus play area. A main-level bedroom and bath provide flexibility for guests or an office. Upgraded closet shelving throughout the bedrooms and upstairs hallway, plus pull-down attic access, enhance storage. Upgraded fixtures, tunable color-temperature recessed lighting, and Lutron smart switches with dimmers create a tailored ambiance. Connected features include keyless entry, myQ garage connectivity, an Ecobee thermostat, a Ring doorbell, and Ring cameras. The garage adds an EV charging port, cabinets, storage racks, and upgraded lighting. Thoughtful landscaping and backyard turf create an inviting outdoor retreat. Enjoy HOA pool, spa, tennis, pickleball, and barbecue amenities, plus a neighborhood playground and park with a walking path. Convenient access to major freeways, South Coast Plaza, dining, and entertainment completes this exceptional offering.
Welcome to 365 Bay View Terrace, a beautifully reimagined condo in the highly desirable Eastside Costa Mesa community. Offering 1,609 square feet of thoughtfully designed living space, this 2-bedroom, 2.5-bath residence has undergone an extensive renovation with significant investment and attention to detail. The stunning brand-new kitchen is the heart of the home, featuring high-end Thermador appliances and beautifully appointed finishes, creating an ideal space for both everyday living and entertaining. The bathrooms have also been completely remodeled with sophisticated, modern finishes, bringing a fresh, elevated feel throughout. Enjoy the added luxury of a private patio, perfect for outdoor dining, relaxing, or entertaining. Parking is exceptionally convenient with two garage spaces plus two additional driveway spaces. Ideally situated within walking distance of the Back Bay, this home offers an incredible opportunity to enjoy the best of coastal living, with nearby trails, outdoor recreation, shopping, dining, and all that Newport Beach and Eastside Costa Mesa have to offer. Beautifully renovated, move-in ready, and ideally located, this is Eastside Costa Mesa living at its best.
Set in a convenient Costa Mesa location, this light-filled tri-level townhome offers a versatile layout with spacious dual primary suites and a flexible bonus room. The main level features a large, open-concept living and dining area anchored by a fireplace. Sliding doors from both spaces open to the generous wraparound patio, creating an easy flow between indoor and outdoor living. The kitchen features granite countertops and a welcoming space to prepare meals. An attached two-car garage and convenient upstairs laundry add everyday ease. Enjoy access to the sparkling community pool and spa. Just minutes from the beach, South Coast Plaza, Triangle Square, The LAB, The CAMP, and a variety of dining options, the home also offers easy freeway access. Don't miss this comfortable home base with room to relax, entertain, and enjoy all that Costa Mesa has to offer.
This turnkey condo offers 3 bedrooms, 2.5 bathrooms, and 1,257 square feet. The updated kitchen and bathrooms, fresh paint, and laminate flooring create a refreshed interior. All three bedrooms are upstairs, separating the sleeping spaces from the main living areas. Located in Costa Mesa, the home offers access to local shopping, dining, and entertainment.
Welcome to Costa Mesa's sought-after Wimbledon Village. This single-level, 2-bedroom, 2-bath single level home offers just under 1,600 sq ft on a 4,725 sq ft lot and is the sweetest home in the neighborhood, giving you room to make it your own. A gated entry opens to a private courtyard with a tiered fountain, setting a calm tone before you reach the front door. Inside, vaulted ceilings with exposed beams, crown molding, plantation shutters and hand-scraped hardwood floors run throughout. The LIVING ROOM has high windows that bring in natural light and newer French doors that open to a PRIVATE ATRIUM with a patio cover, made for morning coffee or a quiet evening outside. The DINING ROOM flows into the FAMILY ROOM, which centers on a brick gas fireplace and has a slider to the backyard. The kitchen has DOUBLE WALL OVENS, a cooktop, a dishwasher, plenty of white cabinetry and a bright BREAKFAST NOOK in the bay window. It is ready for your personal touch. The Primary Suite has a vaulted ceiling, high windows, mirrored wardrobe closets, its own bathroom and direct access to the backyard. The second bedroom sits near its own full bath, a good setup for guests or a home office. A dedicated INDOOR laundry room leads to the spacious 2-car garage. The backyard is easy to care for and sized for entertaining: an in-ground spa, a gas fire pit, a dining patio, citrus trees and mature landscaping, all behind a private fence. HVAC has been recently updated. Wimbledon Village HOA amenities include a pool, a spa, a clubhouse, and newly renovated tennis and pickleball courts. Wimbledon Park is around the corner, with open lawns, walking paths and a playground. The location is about 5 minutes from South Coast Plaza, Segerstrom Center for the Arts and the 405, and about 10 minutes from John Wayne Airport. Newport and Huntington beaches are about 20 minutes away. Schools include Paularino Elementary and Costa Mesa Middle/High School in the Newport-Mesa Unified School District. This home suits buyers who want single-level living or a chance to get into one of Costa Mesa's best-kept neighborhoods.
Vaulted ceilings and a ground-level fireplace welcome you into this updated 3 bedroom, 3 bath townhome in Costa Mesa's Wilson Park community. | Highlights include a fireplace at ground level, 1 bedroom and bath on the second level and 2 bedrooms 2 baths on the third level, an attached double car garage, in-unit laundry, a private patio, and central heating and cooling. | The ground level has the living room with vaulted ceilings and a corner fireplace, with sliding doors to the private fenced patio. The kitchen and dining area are on the second level. | The kitchen has quartz countertops, white shaker cabinets, stainless steel appliances and a gas range. | One bedroom is on the second level complete with en-suite bath. | The third level has two bedrooms, including the primary suite with a private balcony, dual walk-in closets and a dual-sink bath with a walk-in shower, plus the laundry. | Laminate flooring runs through the main living areas. | HOA dues are $415 per month, and the community offers a pool, spa and guest parking. Located near Costa Mesa dining and shopping, Fairview Park, the 55 and 405 freeways, and Newport Beach.
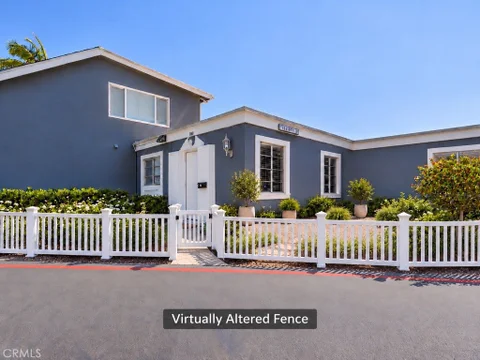
REMODELED 2-CAR ATTACHED GARAGE APPROX. 5 MILES TO THE BEACH NO LAND LEASE Rare opportunity to own a beautifully updated 1-bedroom, 1-bath home FHA financing approved complex in Costa Mesa's desirable Monticello community, where 1-bedroom homes rarely become available. This move-in-ready home features a versatile flex space for a home office, guest area, or sitting room. The remodeled kitchen offers new cabinetry, quartz countertops, and stainless steel appliances. New waterproof laminate flooring runs throughout, complemented by fresh interior paint and updated lighting and plumbing fixtures. The renovated bathroom features a modern dual-sink vanity and tiled bathtub enclosure. A 2-car attached garage with direct access provides convenient parking and storage. The listing image showing a front fence is a virtual rendering of a potential improvement. The fence shown is proposed. Under the HOA's Red Stake Program, and subject to HOA approval, a portion of the front common area may be enclosed for use as the homeowner's personal outdoor space. Buyer to verify program requirements and approval status directly with the HOA. Enjoy a walkable location near Orange Coast College, Vanguard University, and the OC Fairgrounds, with shopping, dining, entertainment, and the 55, 73, and 405 freeways just minutes away. The beach is approximately 5 miles away. Monticello residents enjoy a gated community pool, clubhouse, and low HOA dues. With no land lease and no Mello-Roos, this is a rare opportunity to own an updated home near the coast.
Located in Costa Mesa's highly desirable State Streets neighborhood, 3328 Alabama Circle is a beautifully renovated four-bedroom, three-bathroom home with a new roof, a private pool and spa, an outdoor kitchen and a double cul-de-sac location. Thoughtfully updated with extensive improvements since 2023, this Southern California home combines spacious interiors, exceptional outdoor entertaining and convenient access to beaches, the Santa Ana River Trail and Orange County's celebrated dining, shopping and vibrant arts scene. A newer Dutch door opens to light-filled interiors with separate living and family rooms, a formal dining room and a breakfast nook. The renovated kitchen features Shaker cabinetry, quartz countertops, a gas range and stainless steel appliances, including a new refrigerator. A main-level bedroom with a walk-in closet and adjacent full bath offers flexibility for guests, multigenerational living or a home office. Updated laminate flooring downstairs and new carpeting upstairs complement a custom white oak staircase with integrated safety gates. Upgrades completed in 2023 include HVAC with a Nest thermostat, a 200-amp electrical panel and leased solar panels. Additional features include custom primary-suite closets, first-floor electric shades, family-room surround sound, recessed lighting, ceiling fans, a refreshed downstairs bath and recent interior paint. The property also features backyard irrigation, exterior lighting, a replaced side gate and a garage with epoxy flooring and overhead storage. Outside, mature landscaping frames the pool and spa, which feature a refreshed pebble finish and a new secure pool cover. The outdoor kitchen is equipped with a gas-connected grill, flat-top cooking surface, prep counters and bar seating. Lemon, lime and olive trees accent the grounds, which also include a spacious side yard with artificial turf and pavers and a generous front lawn. Here in the State Streets, neighbors stop to say hello, and the welcoming atmosphere evokes the nostalgic charm of The Wonder Years. A highly regarded neighborhood school adds to the appeal. With extensive renovations, four bedrooms and a resort-style backyard, 3328 Alabama Circle brings together modern comfort and an established sense of community. Schedule your private showing to experience move-in-ready living in Costa Mesa's sought-after State Streets neighborhood.
Beautifully Remodeled and Expanded College Park Home - A Must See! This home is ideally situated on one of the neighborhood's most desirable interior streets! From its impressive curb appeal to its thoughtfully designed interior, this home showcases quality, style, and attention to detail throughout. A paver sidewalk and expanded driveway leads to an inviting, arched covered entry with recessed lighting. Step inside to an open, light-filled floor plan with vaulted ceilings and skylights, creating a bright and spacious atmosphere. Wait until you see this incredible kitchen! Designed with both entertaining and everyday living in mind, this spacious kitchen features an oversized island where family and friends can gather while enjoying views of the living room, dining room, family room, and backyard. The chef in the family will love cooking on the Thermador six-burner range, along with the abundance of cabinetry and drawers providing plenty of storage for all your favorite kitchen essentials. Additional highlights include a butler's pantry and a dedicated office area enhanced by expanded ceiling and an abundance of windows that bring in beautiful natural light. Throughout the home, you'll appreciate the beautiful luxury vinyl plank flooring, solid wood doors, new baseboards, updated trim and hardware, dual-pane windows, and French doors. These are just some of the many thoughtful upgrades that make this home truly special. The private backyard is perfect for relaxing or entertaining, featuring a wraparound paver patio that extends from the family room to the primary bedroom, which offers its own private access to the outdoor space. Enjoy all that the wonderful College Park neighborhood has to offer, with a convenient location close to restaurants, schools, shopping, and beautiful beaches. This is a special home with so much to offer. Come see all the beauty, space, and upgrades!
Welcome to Mesa Verde Villas in the heart of Costa Mesa! This beautifully updated 2-bedroom, 1-bath end-unit residence is available for the first time in 40 years, offering spacious interior living, exceptional outdoor space and an extensive list of recent upgrades! Upon entry, the crisp white fresh interior paint, new DuraLux High-Performance Waterproof Luxury Vinyl flooring and plush new earth-tone carpet truly make this unit stand out! The bright, open living area features direct access to an expansive wrap-around patio unique to the interior end units. The refreshed kitchen features newly painted light grey cabinets and coordinating white tile countertops with plenty of storage, Whirlpool Refrigerator, Bosch Gas Range, and new garage access door. The spacious dining area features a large mirrored accent wall and modern ceiling fan, open to the living room for optimal every-day flow. Both the primary and secondary bedrooms are located upstairs for a peaceful retreat offering generous space, large mirrored closets and an abundance of natural light. The hallway bathroom boasts a newly painted vanity with updated shower fixtures. Additional upgrades include new downstairs baseboards, blinds, drapery, Schlage interior door handles and deadbolts. Dual-pane windows and a sliding glass door provide added efficiency and comfort. Enjoy one of the largest wrap-around patios in the complex! This exceptional outdoor space features a brick patio and an oversized solid Redwood deck - perfect for entertaining, outdoor dining, or relaxing. The desirable D-unit location provides added privacy, situated directly across from the community pool and BBQ area. Additional features include a freshly painted and finished single-car garage with storage cabinets, electric washer, gas dryer, high-efficiency GE water heater. An additional designated parking space is adjacent to the garage with street parking available. Walking distance to local schools, shopping, restaurants, parks, Santa Ana River Trail and Mesa Verde Golf Course. Approximately five miles to Newport / Huntington Beach, with biking access to SOCO & OC Mix! Conveniently located near major OC freeways, John Wayne Airport, South Coast Plaza, and Costa Mesa Golf Course. This highly updated, well-maintained home is a wonderful opportunity to enjoy the best of Costa Mesa lifestyle in the prestigious Mesa Verde Villas!
Welcome to Four West, a collection of four brand-new single-family residences in prime Costa Mesa. Built in 2026, this 3-bedroom, 2.5-bath home combines contemporary style, natural light, and comfortable living in a highly desirable location. Inside, an open-concept floor plan connects the kitchen, dining, and living spaces, with oversized windows creating a bright, inviting atmosphere. The kitchen features quartz countertops, stainless steel appliances, crisp cabinetry, and a generous breakfast bar, while warm wood-tone flooring adds contrast and character. A distinctive open staircase with modern horizontal railing adds architectural interest and a sense of openness. Upstairs, the spacious primary suite offers a private retreat with its own balcony. Contemporary bathrooms feature quartz surfaces, tile finishes, and modern fixtures. The corner residence enjoys a private enclosed courtyard, providing an inviting extension of the living space, along with a two-car garage and additional dedicated parking. Ideally located near Triangle Square and 17th Street, with easy access to beaches, golf, top schools, dining, entertainment, business districts, and major freeways. A fresh, thoughtfully designed home in the heart of Costa Mesa, offering the ease of new construction with private outdoor space and exceptional everyday convenience.
Welcome to Four West, a collection of four brand-new single-family residences in prime Costa Mesa. Built in 2026, this 4-bedroom, 3.5-bath end-unit residence offers 1,817 square feet of thoughtfully designed living space, combining contemporary style, natural light, and comfortable everyday living in a highly desirable location. Inside, an open-concept floor plan connects the kitchen, dining, and living spaces, with oversized windows bringing abundant natural light throughout. The kitchen features quartz countertops, stainless steel appliances, crisp cabinetry, and a generous breakfast bar, while warm wood-tone flooring adds warmth and character. A distinctive open staircase with modern horizontal railing creates architectural interest and a sense of openness. The spacious primary suite provides a private retreat, while three additional bedrooms offer flexibility for family, guests, or a home office. Contemporary bathrooms feature quartz surfaces, tile finishes, and modern fixtures. Sliding glass doors extend the living space to a private yard, creating an inviting setting for outdoor dining, entertaining, or simply enjoying the Southern California climate. A two-car garage and additional dedicated parking add everyday convenience. Ideally located near Triangle Square and 17th Street, with easy access to beaches, golf, top schools, dining, entertainment, business districts, and major freeways. A thoughtfully designed new home offering generous space, modern finishes, and the ease of a private outdoor setting in the heart of Costa Mesa.
Welcome to 161 Yorktown Lane, a remodeled 3-bedroom, 2-bathroom home featuring the largest of the three-bedroom floor plans in the desirable Monticello community. The new kitchen features all-new cabinetry, quartz countertops, stainless steel Whirlpool appliances, an elegant new tile backsplash, gold drawer pulls, and a coordinating gold faucet, plus a refrigerator water line. Under-cabinet LED lighting adds functionality and a sophisticated touch. The entire home has been completely re-textured and freshly painted throughout, complemented by solid-core doors, new trim, and baseboards. New blinds and tasteful ship lap detailing in the living room and primary bedroom bring warmth and architectural interest throughout. Significant lighting enhancements downstairs include several additional LED lights and a sleek new black ceiling fan, creating a bright, modern atmosphere. Natural woven wicker light fixtures in the upstairs closet, hallway, and downstairs dining room create a relaxed, beach-inspired feel. Beyond the new finishes, the home features substantial electrical and mechanical upgrades, including an upgraded 100-amp electrical panel, all-new electrical receptacles and switches, and a brand-new water heater, providing added convenience and peace of mind. Brand-new carpeting extends up the staircase and throughout all three upstairs bedrooms, creating comfortable and inviting retreats. Both full bathrooms, one conveniently located downstairs and the other upstairs, have been updated with new vanities, sinks, mirrors, toilets, lighting, and stylish tile backsplashes. The downstairs bathroom also features a custom shower door, adding a polished finishing touch. The existing downstairs tile flooring offers durability and easy maintenance. Step outside to the open patio, freshly painted with newly finished epoxy flooring, creating an inviting space for outdoor relaxation or entertaining. The patio also provides convenient access to the washer and dryer area. A two-car garage with newly epoxied flooring, along with an additional parking permit that conveys with the property, offers valuable parking flexibility. A new front door completes the home's impressive transformation.Owners of the Monticello Community enjoy community pools and a spa, with water and trash included in the HOA dues. Ideally situated in central Costa Mesa, the home offers convenient freeway access and proximity to South Coast Plaza, Orange Coast College, and the OC Fair & Event Center.
Tucked within the highly sought-after Mesa del Mar neighborhood of Costa Mesa, this completely renovated pool home pairs refined design with one of Orange County's most connected locations. Every detail has been thoughtfully reimagined, creating a residence that feels both elevated and effortless, where location, craftsmanship, and lifestyle come together. At the heart of the home is a gourmet kitchen designed to impress. Natural Namib Fantasy quartzite countertops sweep across the space, paired with a timeless Carrara marble backsplash for a look that is as luxurious as it is enduring. Whether you're hosting a crowd or enjoying a quiet morning, the kitchen sets the tone for the entire home. The primary suite offers an ensuite bathroom featuring handmade Moroccan zellige tile, bringing texture, depth, and artisan character to every surface. The suite also offers a his-and-hers closet with the space and organization today's buyers expect. Outside, the private pool creates a resort-style setting for entertaining, unwinding, and enjoying Southern California living year-round. Then there's the location. Less than 5 minutes from South Coast Plaza and just minutes from Newport Beach, Huntington Beach, the Balboa Peninsula, and Fashion Island, with the 405, 55, and 73 freeways close by, everything Orange County has to offer is right at your doorstep. Completely renovated, thoughtfully designed, and ideally located, this is a rare opportunity to own a turnkey pool home in one of Costa Mesa's most desirable neighborhoods.
Located within the gated Mesa Verde Collection community in Costa Mesa, 2707 Ashwood offers 2,976 square feet of thoughtfully designed living space with 4 bedrooms, 2.5 bathrooms, and a spacious downstairs bonus room ideal for a home office, guest room, or additional living area. The inviting floor plan features generous living spaces, a formal dining room, and a remodeled kitchen with an oversized island, dual ovens, and ample storage. Recent upgrades include a new HVAC system installed in 2026, remodeled bathrooms, and a Pella sliding door with built-in blinds. The spacious primary suite features two large closets and an updated bathroom with a Jacuzzi tub. Additional highlights include a wood-burning fireplace, dedicated laundry room with sink, and attached two-car garage. Outside, the backyard is designed for relaxation and entertaining, featuring a covered patio with lighting and ceiling fan, a bocce ball court, and mature avocado, lemon, mandarin orange, and grapefruit trees. Residents also enjoy access to a community pool. Offering space, flexibility, and thoughtful upgrades in the desirable Mesa Verde Collection, 2707 Ashwood presents an exceptional opportunity to enjoy the Costa Mesa lifestyle.
Let's talk about the life you're actually buying here. It's a Friday in Costa Mesa. You wake up, grab coffee in front of your brick fireplace, then roll your bike out of the garage and point it toward the sand. Evening, you've got your pick of the strips - block after block of the best restaurants, watering holes, and nightlife you could dream up, from your low-key corner spot to whatever just opened. Or skip the land entirely: take a Duffy boat out for a sunset cruise, drink in hand, and let the harbor do the entertaining. This is the beach-town life people dream about and most never actually get to live. And it starts on a quiet, neighborly cul-de-sac in College Park - just friends and neighbors and driveways that turn into block parties. Some neighborhoods you move into. College Park, you get adopted by. Now the house. She's cute, she's perfect as is, and she's perfect to make your own - bring your style, drop your bags, and go live your best life. The magic is in the combination of old and new: warm brick, rich hardwood, and modernized exactly where it counts. The open floor plan pulls everyone in and gives them room to stay, anchored by a swanky brick fireplace that works just as hard with a glass of wine on a quiet night as it does with a full house around it. The kitchen was built to host, not to hide - it's the one where guests lean on the counter all night no matter how nicely you set the table. 3 perfectly sized bedrooms, 2 full baths, and 1,588 Sqft. An energy-efficient mini-split system heats and cools only the rooms you're using - comfort where you want it, savings everywhere else. Dreaming bigger?Move-in ready with room to grow: the perfect combo. Out back, the 7,344 square foot lot is the real flex - private, generous, and built for the kind of backyard that quietly ruins everyone else's hosting plans. Add a 2-car garage. And the location is almost unfair. Walk to Tewinkle Park, Fairview Park, the Costa Mesa Golf Course, and Orange Coast College. Bike to the beach. The OC Fair & Event Center is literally next door - concerts and the fair without the parking nightmare. South Coast Plaza and Mercado Gonzalez at Northgate Market are minutes away, the 55, 405, and 73 are right there, John Wayne Airport is a quick run, and Newport and Huntington Beach are close enough that your toes hit the sand before the car cools down. Quiet street, wild-fun town, and a whole lifestyle waiting on the other side of the front door. Come see her.
Welcome to 208 Wellesley Lane, a beautifully reimagined single-story residence nestled in the highly desirable College Park neighborhood of Costa Mesa. Thoughtfully renovated with exceptional attention to detail, this stunning three-bedroom, two-bathroom home seamlessly blends contemporary elegance, timeless design, and effortless Southern California living. From the moment you arrive, a beautifully illuminated driveway and cozy front porch create a warm and inviting first impression. Step inside to discover a bright, welcoming interior featuring beautiful light oak herringbone flooring, refined finishes, and an open-concept layout designed for both everyday comfort and entertaining. The fully remodeled kitchen showcases custom cabinetry, elegant stone countertops, a statement center island, premium appliances, and thoughtfully curated details that combine style and functionality. The primary suite offers a peaceful retreat with a beautifully remodeled bathroom, while two additional bedrooms provide versatility for guests, family, or a home office. Outside, a private backyard oasis awaits, featuring a beautifully refinished swimming pool with a Baja shelf, elegant travertine accents, and inviting outdoor spaces perfect for entertaining or relaxing under the California sun. Extensive upgrades throughout the home offer modern comfort and a truly move-in-ready experience. Ideally situated in the heart of Costa Mesa, this exceptional property offers convenient access to renowned shopping, dining, entertainment, and major freeways. Just minutes from Newport Beach, South Coast Plaza, and the best of coastal Orange County, 208 Wellesley Lane presents an incredible opportunity to enjoy elevated living in one of Costa Mesa's most sought-after neighborhoods.
Terrifically UNIQUE & RARE Single-Story home with a detached ADU / Guest Home / Pool House and Energy saving SOLAR on a large, beautiful Corner LOT with a sparkling POOL perfectly positioned in the heart of a popular Coastal Community has just arrived! This VIBRANT & FUN Single Level home provides 3 Bedrooms plus a bonus/flex room! (Optional 4th Bedroom is currently flex space). The fun detached ADU serves as a 5th Bedroom with living quarters and its own Kitchen & Bathroom! This cheerful Mid-Century Masterpiece is situated in the interior of the sought-after COLLEGE PARK neighborhood! It features a solar system, newer roof, HVAC system, Tankless Water Heater and Direct Access Two Car Garage in the Coveted Central BEACH-STYLE COMMUNITY of Costa Mesa. Great location for riding Beach Bikes, walking to the Fairgrounds or attending concerts! Masterfully blends timeless architecture with Old World charm. Main Living Room is reminiscent of an Italian Villa with vaulted ceilings, designer paint, travertine flooring, fireplace, recessed lighting and large sliding glass doors with access to an outdoor Oasis with Private Pool, Vinyl Fencing, stylish Pavers and covered Patio. Everyday living is a joy with granite counters, elegant cabinetry, an open kitchen concept and a center island that serves as a hub for creating memories. Luxurious Primary Bedroom features wood flooring, generous closet space and an en-suite bathroom with a recently up-dated walk-in shower and a dual vanity with custom cabinetry. An iron gate encloses the beautifully landscaped front courtyard, adding privacy as the paver walk-way leads to an exquisite custom lead glass front door. Backyard offers ample space for entertaining and relaxation in your private retreat for swimming and dinning Al-Fresco! Energy Efficiency: 15 Panel / SunPower Solar System. An elevated lifestyle and convenience All-In-One: Highly rated schools and Universities, parks, golf courses, O.C. Fairgrounds with a weekly Farmers Market, world-class shopping experiences at South Coast Plaza & Fashion Island, endless restaurants and entertainment venues, along with the convenience of John Wayne Airport and easy freeway access for seamless travel throughout Coastal Orange County. Only moments to Pacific Ocean's Newport and Huntington Beaches. Live in one of Southern California's most sought-after Beach Communities. WHAT A COASTAL DREAM OPPORTUNITY! A primary home and investment rental ALL-ON-ONE LOT!
Absolutely stunning, exquisitely remodeled luxury villa nestled in Mesa Verde's prestigious Club House Villas, an exclusive enclave of just 57 townhomes surrounded by multimillion-dollar estates and adjacent to the renowned Mesa Verde Country Club! Enjoy resort-style living amid lush tropical landscaping, meandering walking paths, sparkling pool, spa, and cabana in one of Costa Mesa's most desirable neighborhoods. Recently reimagined with sophisticated designer finishes throughout, this extraordinary 3-bedroom, 2.5-bath residence boasts 1,508 square feet of light-filled, open-concept living space with luxury vinyl plank flooring throughout, smooth ceilings, Bluetooth LED recessed lighting, ceiling fans, and dual-pane windows. A charming gated courtyard welcomes you to a beautiful beveled-glass entry door opening to an inviting foyer, expansive living room, and elegant formal dining area. The showstopping chef's dream kitchen is a masterpiece of contemporary design, featuring an oversized center island with breakfast bar seating and designer pendant lighting, gleaming quartz countertops, subway tile backsplash, chic floating shelves, built-in desk niche, abundant soft-close white cabinetry, and stainless steel appliances. Sliding glass doors open to a private enclosed patio, perfect for alfresco dining, BBQs, and peaceful relaxation. The beautifully remodeled powder room features a quartz-topped vanity. Upstairs, retreat to the luxurious primary suite with plantation shutters, mirrored closets, and a breathtaking expanded spa-inspired bathroom showcasing travertine flooring, an elegant dual-sink quartz vanity with gold fixtures and soft-close cabinetry, and an extraordinary oversized walk-in shower with built-in bench, multiple showerheads, exquisite designer tile, and frameless glass enclosure. A secondary bedroom features mirrored closets and sliding glass doors to a private balcony, while the hallway bath offers a tub/shower combination. Direct access to an oversized 2-car garage with custom built-in cabinetry and workbench. Classified as a single-family residence (PUD) and eligible for FHA/VA financing! Ideally located near world-class shopping, fine dining, beautiful beaches, John Wayne Airport, and convenient freeway access. A rare opportunity to experience refined, resort-inspired living in the heart of Mesa Verde!
Welcome to 534 Pierpont Drive, an exceptional opportunity in Costa Mesa's desirable Del Cerro neighborhood. Situated on a generous 6,386 square foot lot, this 1,296 square foot residence offers incredible potential to renovate, customize, and make your own. Originally configured as a 3-Bed, 2-Bath home, the property currently features an additional enclosed room, offering flexibility for a variety of uses. Significant improvements completed approximately two years ago include a new roof, water heater, and garage door, providing a valuable head start for future renovations. Ideally located just minutes from world renowned South Coast Plaza, an abundance of shopping and dining destinations, and the beautiful beaches of Orange County, this home offers an exceptional combination of location, convenience, and opportunity. Whether you're looking to create your dream home or explore its investment potential, 534 Pierpont Drive presents an exciting opportunity in one of Costa Mesa's established neighborhoods.
2 bedroom 2 bath, front porch, vaulted ceilings, inside laundry room, 55+ community where the 2nd resident can be as young as 45.
Beautifully designed, inside and out, 2054 Goldeneye Place brings together thoughtful design, comfortable living, and a coveted interior location in Mesa Verde's Lower Birds community. With 4 bedrooms, 3 bathrooms, and 2,812 sqft of living space, this home has the size you're looking for, and the details that make them feel truly special. The curb appeal starts with a crisp exterior, stone accents, and an inviting front yard framed by mature landscaping. Inside, vaulted ceilings, wide-plank flooring, arched accents, and black-framed dual-pane windows create an open, welcoming feel. Smooth drywall finishes and recessed lighting give the interiors a clean, polished look. A newer HVAC system keeps things comfortable year-round. The kitchen is the kind of space everyone gravitates toward, with a generous island and bar seating, white cabinetry, warm wood accents, floating shelves, a farmhouse sink, and stainless steel appliances, including a substantial gas range. Glass pendant lights and brass-toned details bring it all together. The kitchen opens directly to the main living area, where a beautifully tiled fireplace and large black-framed sliding doors make everyday living and entertaining feel easy. A separate dining area gives you room to gather around the table. The downstairs primary suite offers a comfortable retreat with its own fireplace, a walk-in closet, and an updated bathroom featuring a wood vanity and a spacious glass-enclosed shower. The additional bedrooms offer flexibility for guests or working from home, while the upstairs bonus room is ready for movie nights, a play space, or a second living area. Updated bathrooms throughout carry the same attention to detail, with distinctive tile and thoughtfully selected finishes. Out back, the setup is ready for a weekend barbecue or a quiet evening around the fire. A built-in barbecue island with counter seating, a fire pit surrounded by built-in benches, a generous patio, and a grassy yard create multiple places to relax and spend time together. Established greenery adds a tucked-away feel, and a finished three-car garage provides plenty of room for parking and storage. Set on an approximately 6,615-square-foot lot, this home pairs beautiful updates with the neighborhood connection that makes Lower Birds so special. Beloved traditions and a strong sense of community are part of the appeal here, giving you plenty to love both at home and beyond your front door.
Welcome to 628 Seabright Circle, a stylish and spacious 2 bedroom, 2.5 bath townhome offering 1,559 square feet of living space in Costa Mesa's gated Seabright community. Thoughtfully updated and freshly painted, this home combines flexible living spaces, a private outdoor retreat and an impressive primary suite. The entry level features an open flex space, perfect for a home office, sitting area or workout space, plus a convenient half bath. Just outside, the private patio offers a quiet, tucked away spot for morning coffee, entertaining or relaxing. The attached two car garage provides plenty of room for parking, a home gym, bikes, surfboards or additional storage. The bright and open main level brings together the kitchen, dining and living spaces, along with a spacious second bedroom, full bath and laundry tucked into a closet. Upstairs, the entire level is dedicated to an oversized primary suite with mountain views and a private balcony. A large walk in closet and spacious bath with dual sinks, separate soaking tub and shower, and private toilet area complete the retreat. The Seabright community was also recently painted and offers a community pool, gated entry and convenient guest parking just outside the home. Ideally located close to the shops and restaurants along 17th Street and Triangle Square, with the beach just minutes away.
Website designed by Constellation1, a division of Constellation Web Solutions, Inc.