Lynn Munger Perry
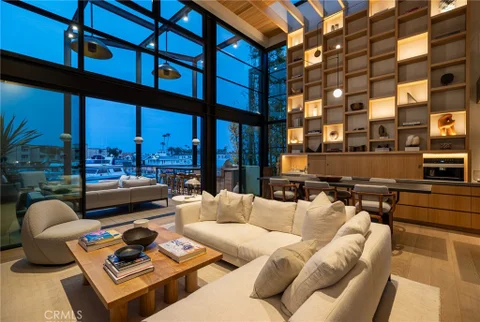
Some properties check boxes. A rare few rewrite them entirely. 2910 Lafayette Avenue is the latter: a bayfront architectural residence in Newport Beach's Cannery Village offering what the market simply does not: a private 31-foot boat slip, parking for six, a flexible waterfront ground floor with commercial signage rights, and a level of precision that earned a feature in Architectural Digest. This newly completed residence is the result of a multi-year collaboration between Anders Lasater Architects, Prestige Builders, and interior designer Ohara Davies-Gaetano. The quality is unambiguous. It is the property's rare combination of features, however, that places it in a category entirely on its own. A private 31-foot boat slip sits directly off the ground floor. Six vehicles park on-site, three in a secured garage and three additional spaces, an almost unheard-of provision for bayfront Newport. The flexible waterfront ground-floor space, uniquely zoned to permit commercial signage, functions equally as a world-class private office, guest quarters, a gallery, or any combination of the three. With Lido Marina Village's caf s, boutiques, beaches, and weekend markets just steps away, the walkability here is exceptional. Inside, floor-to-ceiling Otiima glass dissolves the boundary between the interior and Newport Harbor. Slatted white oak paneling, hand-troweled plaster walls, soft stone underfoot, and custom lighting throughout. The chef's kitchen is anchored by a sculptural leathered-stone island with fully integrated Thermador appliances and a concealed pantry. A private elevator serves all levels. The second-floor terrace is outfitted for al fresco entertaining with a full outdoor kitchen. Two bedrooms include a spa-caliber primary suite and a penthouse lounge with panoramic harbor views. The ground-floor bayfront gallery, complete with a wine wall, integrated AV, beverage center, and two concealed Murphy beds, opens directly to the dock and a sculptural outdoor shower. The finish level throughout reflects a standard of precision more commonly associated with a custom superyacht than a residential project. For the buyer who has seen everything and is still looking for the one that actually delivers, this is it.
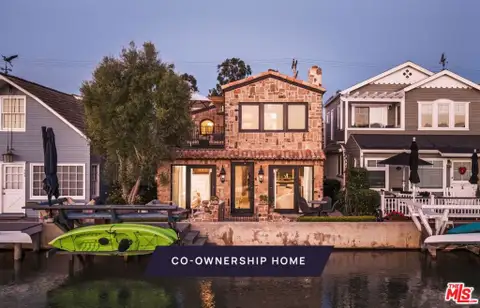
New Co-Ownership Opportunity: Own one-eighth of this turnkey home, professionally managed by Pacaso. Balboa Promenade sits along Grand Canal on Balboa Island's main walking route, a two-story stone and stucco home with a French-inspired character that stands apart on this stretch of Newport Harbor. The cobblestone courtyard, terracotta tile roof, black lanterns and mature olive tree give the exterior a distinctly European quality that carries through to the interior.The great room has dark rustic wood beamed ceilings, light hardwood floors and a fireplace, with multiple glass doors opening to the canal-side deck. The kitchen has gray cabinetry, marble countertops, stainless steel appliances and distinctive black pendant lighting, separating the main living space from a relaxed family room with doors to a sun-dappled side courtyard with an outdoor fireplace. The primary suite has a fireplace, vaulted wood ceiling, French doors to a private deck with canal views and an en suite bath with a freestanding soaking tub, double vanity and tiled shower.The canal-side deck and cobblestone courtyard give Balboa Promenade two distinct outdoor settings, with the private dock offering direct water access to Newport Harbor. The 1.5-mile loop around the island is walkable from the front door, and a Duffy boat ride to The Wedge surf break and Newport Beach's coastline, boutiques and restaurants are all within easy reach.Balboa Promenade is professionally designed, appointed and managed by Pacaso. Owners arrive to find everything ready, with nothing left to arrange before the stay begins.
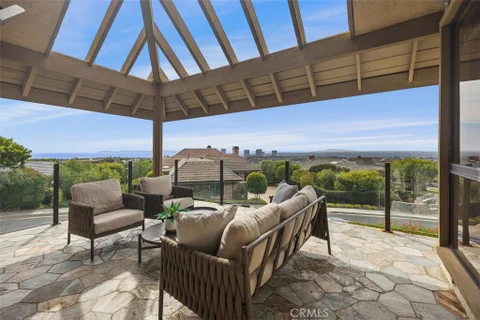
Showcasing breathtaking panoramic views of the Pacific Ocean, Catalina Island, and city lights by night, this exceptional residence represents the largest floor plan in the Harbor Ridge Estates subdivision, ideally situated on a premium corner lot within the prestigious guard-gated community of Harbor Ridge. The home features five bedrooms, with the fifth bedroom ideally suited for use as a private office, and a primary suite conveniently located on the main level, offering an ideal layout for both comfort and flexibility. Expansive windows throughout the residence frame the stunning vistas and fill the interiors with natural light. The chef's kitchen is equipped with a built-in refrigerator and high-end Viking stove, thoughtfully designed for both everyday living and entertaining. Spacious living and dining areas flow seamlessly, maximizing functionality while highlighting the home's elevated setting. Additional highlights include a three-car garage, generous storage, and the privacy and security that define this sought-after Newport Beach enclave. Residents enjoy close proximity to world-class beaches, harbor access, fine dining, and premier shopping. A rare opportunity to own a view-oriented home of this scale in one of Southern California's most exclusive communities. The house lives like a single story, with the master bedroom, an offcice/second bedroom, 3 car garage, laundry, kitchen and the living room all on the main level.
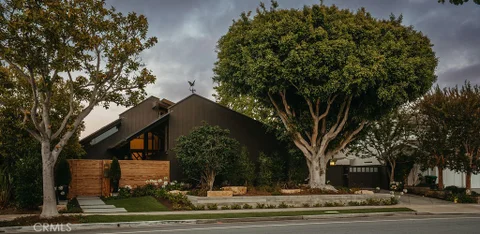
Nestled in the highly sought-after Dover Shores neighborhood of Newport Beach, 1534 Santiago Drive is a rare offering where 1967 mid-century design meets the precision and performance of a 2025 rebuild - thoughtfully modernized while preserving the integrity of its original architecture. Originally designed by renowned architect Robert C. Peterson, this residence is a true blast from the past, reimagined for today's lifestyle, blending timeless lines, natural light, and seamless indoor-outdoor living with an extensive, no-expense-spared renovation. Behind its refined facade lies a home that has been comprehensively upgraded at every level - from new plumbing, electrical, HVAC, and smart home integration to custom finishes and curated materials throughout. The result is a property that lives like new construction, yet retains the character and soul that simply cannot be replicated. Spanning approximately 2,900 square feet, the home now offers three bedrooms, three bathrooms, a loft, and generous storage, all thoughtfully reconfigured for modern living. Set on a 10,100 square foot lot, the outdoor experience is equally elevated, highlighted by a custom oversized spool designed for both relaxation and entertaining, along with curated landscaping and multiple gathering spaces. This is more than a home - it's a trophy property, a one-of-one offering where architectural heritage and modern innovation converge. Opportunities like this are increasingly rare, as few homes maintain their original design integrity while being elevated to today's standards with such care and detail.
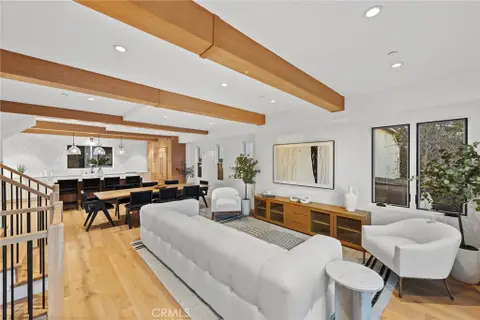
Masterfully designed and built, the Back Bay Townhomes are a collection of extraordinary modern-style homes that boasts an array of features. Primary level hosts the open concept living area that si outfitted with gorgeous wood beams and exquisite finishes. Luxurious European flooring is spread through the entirety of of the home. The gourmet kitchen holds marble countertops, vast waterfall style island, custom cabinetry, and best-in-class appliances, including Wolf range, Sub-Zero refrigerator, and more. An elegant primary suite with beautifully designed bathroom and walk-in closet constructs the third level along with the two remaining bedrooms. The uppermost level consists of a bonus room perfect for any use. Two rooftop decks add for an enhanced indoor/ outdoor flow, whilst providing views. Additional highlights include tremendous location, two car garage, main level area perfect for home office, stylish hardware throughout, and many more. Completely brand new, this home allows for the comfortable lifestyle of Newport Beach, al while boasting the dazzling aesthetics of modern architecture.
Tucked away on a coveted Newport Beach cul-de-sac, this custom-built residence, completed in 2008, offers a rare blend of architectural sophistication, privacy, and effortless indoor-outdoor living. Set on an expansive 9,256-square-foot lot, the home spans approximately 3,637 square feet and features three spacious bedroom suites, each with its own en suite bath, plus a powder room for guests. Soaring 10-foot ceilings, abundant natural light, and disappearing pocket glass doors create a seamless connection between the interior living spaces and two private outdoor retreats. Designed for both everyday comfort and entertaining, the open-concept floor plan centers around a beautifully appointed kitchen that flows effortlessly into the dining and living areas. Expansive windows and bright interiors soften the home's contemporary architecture, creating a warm and inviting atmosphere throughout. The private backyard offers a tranquil escape with a spa, ample sunshine, and exceptional privacy. Luxurious baths feature rich stone finishes and spa-inspired details, including an oversized primary shower with dual showerheads. Offering a refined alternative to traditional coastal and Cape Cod-style homes, this architecturally distinctive residence delivers a lifestyle defined by comfort, quality, and timeless design in one of Newport Beach's most desirable locations.
Open House:
Sunday, 10/18 12:00-2:00PM
A masterclass in coastal contemporary design, this completely reimagined Newport Beach residence has been transformed with an extraordinary level of craftsmanship, quality, and attention to detail. Thoughtfully curated from top to bottom, the home blends sophisticated finishes with the relaxed elegance that defines Newport Beach living. Upon entering, you're welcomed by a light-filled interior where crisp white walls, artisan-inspired micro-concrete flooring, and custom-crafted warm wood cabinetry create a refined yet inviting aesthetic. Skylights flood the open-concept living spaces with natural light, enhancing the home's seamless flow and tranquil ambiance. At the heart of the residence, the designer kitchen is both functional and beautiful, featuring premium Thermador refrigeration, a Thermador dishwasher, Z-Line professional-grade cooking appliances, and custom cabinetry designed to maximize both style and storage. The adjoining living and dining areas open effortlessly through charming Dutch doors, inviting ocean breezes inside and creating the perfect setting for entertaining or everyday enjoyment. The flexible floor plan offers two secondary bedrooms that can easily accommodate guests, a home office, fitness space, or custom wardrobe room, allowing the home to adapt to a variety of lifestyles. Outside, every detail has been carefully considered. New privacy fencing surrounds the property, creating a secluded outdoor retreat complemented by lush turf, clean architectural hardscaping, and low-maintenance landscaping designed for year-round enjoyment. Residents enjoy access to an exceptional collection of resort-style amenities, including two private pools, a spa, clubhouse, and exclusive private beach access. Combining a coveted Newport Beach location with a level of design rarely found at this price point, this turnkey residence offers a unique opportunity to enjoy coastal living at its finest. Beautifully executed and completely move-in ready, this is not simply a remodeled home - it's a thoughtfully crafted lifestyle property designed for those who appreciate exceptional design and effortless luxury.
A rare offering in the heart of Newport Beach's coveted Cannery Village, this exceptional Live/work mixed-use property presents a unique opportunity to own a sophisticated coastal residence paired with a detached commercial space - an increasingly scarce asset in one of Southern California's most desirable waterfront communities. Designed by acclaimed Stearns Architecture for investors and owner-users alike, the property offers significant flexibility, with separate access, utilities, and climate control for both the residential and commercial spaces, allowing each to function independently. Designed with flexibility in mind, the property may be enjoyed as a single 3,324-square-foot live-work environment or configured to maximize income potential through two distinct spaces: a nearly 2,400-square-foot residential loft and a separate approx 1,000-square-foot commercial/mixed-use suite. Whether utilized as a private office, showroom, studio, wellness space, or income-producing asset, the commercial component offers a level of versatility rarely found in Newport Beach. The residential loft-style home showcases striking industrial-modern architecture, highlighted by soaring double-height ceilings, expansive open-concept living spaces, and abundant natural light. Thoughtfully designed interiors feature two luxurious primary suites with walk-in closets, a dramatic loft retreat, and a welcoming great room centered around a fully rebuilt fireplace backlit by LED lights for a cozy evening ambiance. Elevated finishes and custom craftsmanship are evident throughout, complemented by a remodeled kitchen with new Thermador and Viking professional-grade appliances, fully integrated Lighting/audio/video Savant Home system with separate systems on lower and upper unit, brand new zoned Air conditioning system, a private elevator servicing the residence and parking accommodations for multiple vehicles - an exceptional amenity in this highly sought-after neighborhood. Ideally positioned at the gateway to the Balboa Peninsula, residents enjoy immediate access to Newport Harbor, world-class beaches, and the vibrant dining, shopping, and waterfront experiences of Lido Marina Village.
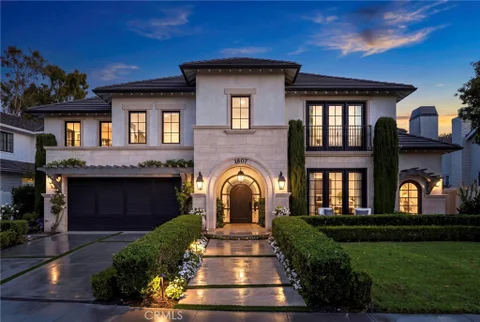
Located in Newport Beach's coveted Port Streets community, 1807 Newport Hills Drive East offers a blend of timeless architecture, thoughtful design, and effortless California living. Situated on an oversized ~8,125-square-foot lot, this custom residence spans ~4,636 square feet and showcases exceptional craftsmanship, abundant natural light, and seamless indoor-outdoor connectivity throughout. The home features four spacious bedrooms, four-and-one-half bathrooms, and a versatile flex space ideal for a home office, gym, media room, or playroom. Warm, inviting interiors are enhanced by rich finishes, soaring ceilings, skylights, and oversized Fleetwood doors and windows that create an airy, open atmosphere. Designed for both everyday living and entertaining, the floor plan offers a variety of gathering spaces. The formal dining room is highlighted by a fireplace and beamed ceilings, creating an elegant setting for hosting guests. The living room features warm tones and a fireplace, while the family room offers a fireplace and dining nook overlooking the backyard. The chef's kitchen is exceptionally appointed with a walk-in pantry, breakfast bar seating, dual ovens, a built-in Miele coffee maker, and generous prep and storage space. Nearby, a walk-in wine room adds both character and functionality for collectors and entertainers alike. Upstairs, the primary suite serves as a private retreat, complete with a balcony overlooking the rear yard. The spa-inspired primary bath features an oversized walk-in shower, soaking tub, dual vanities with a dedicated vanity area. A convenient second-floor laundry room is ideally located near the bedroom wing. Designed to embrace Southern California's indoor-outdoor lifestyle, the backyard offers multiple spaces for relaxation and entertaining. Amenities include a pool with water feature, outdoor fireplace, built-in barbecue with prep space and counter seating, and beautifully landscaped grounds that maximize the home's oversized lot. Located within Newport Beach's highly sought-after Port Streets neighborhood, residents enjoy tree-lined streets, community parks, greenbelts, and the close-knit atmosphere that has made the area one of Orange County's most cherished communities. Andersen Elementary School, neighborhood recreation facilities, world-class shopping, dining, beaches, and Newport Harbor are all just moments away.
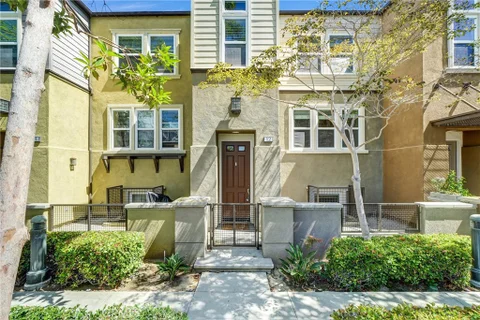
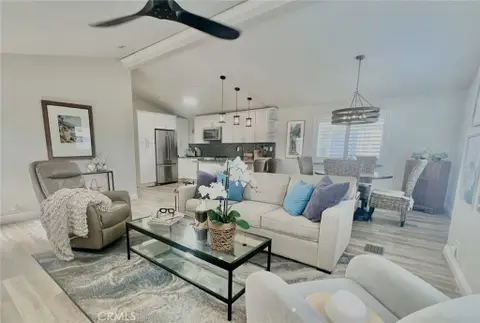
Welcome to One Nautical Mile, an exclusive gated community in the highly desirable Newport Heights neighborhood, where coastal living meets comfort and convenience. This intimate enclave of just 42 beautifully maintained townhomes offers a peaceful, low-maintenance lifestyle surrounded by lush landscaping and inviting walkways. Discover coastal living at 12 Shellprint Court, perfectly situated in a premier gated "One Nautical Mile Collection" community of Newport Beach. This beautifully upgraded 2005-built Shea Homes is just a short walk to the beach, vibrant dining, shopping, Hoag Hospital, and the sparkling shores of the Pacific, offering a rare opportunity to embrace the Newport lifestyle. Minutes' drive to Famed 17th Street, Triangle Square, Back Bay, Lido Marina Village, Newport Beach Pier, Balboa Peninsula, The Wedge, Fashion Island, South Coast Plaza and John Wayne Airport. The townhome is located within the top-rated Newport-Mesa Unified School District. Featuring 4 spacious bedrooms. Home is designed for modern comfort. The expansive family room flows seamlessly into a gourmet kitchen with a large central island, upgraded quartz countertops, a stylish backsplash, and newly installed recessed lighting. This home offers an abundance of natural light throughout. Stylish laminate flooring enhances the home's modern appeal. The versatile first-floor bedroom with direct access to the attached two-car garage is ideal as a guest suite, private home office, gym, or potential rental space. The main level offers an open and airy living area with soaring ceilings, expansive windows' with custom blinds, and a cozy fireplace that creates the perfect gathering space. The adjoining dining area and kitchen provide an ideal setting for everyday living and entertaining. On the third floor, you'll find a convenient laundry closet, two secondary bedrooms, and a spacious primary suite. The private primary bath features dual vanities, a walk in shower, and a separate water closet, creating a comfortable retreat at the end of the day. Enjoy coming home to One Nautical Mile, where beautifully landscaped grounds, a secure gated entrance, and an unbeatable Newport Beach location combine to create the perfect coast lifestyle. Minutes from world-class beaches, shopping, dining and entertainment, this home offers the very best of Southern California living.
With its stunning waterfront views, impressive proportions, and curated selection of custom amenities, this newer (2023) contemporary showplace is among the finest residences in Newport Beach. Located on the Balboa Peninsula, the estate boasts nearly 100' of frontage along the Newport Channel, welcoming views of the water, passing yachts and sailboats, evening lights, Saddleback Mountain, Lido Isle and the towers of Newport Center and Fashion Island. Equally breathtaking, the home reflects the talents of architect Paul McClean, Gallo Builders and Lynda Murray Interior Design in an architecturally unparalleled collage of glass, marble, metal and wood. Italian veined white marble cladding and custom rain glass hint at the beauty that awaits beyond the entrance gate, where a garden complements a glass bridge that leads the way to a pivoting glass front door. Channel views are enjoyed from the moment the gate opens and continue throughout the three-level design, where six en suite bedrooms and seven-and-one-half-baths offer comfort for all in appx. 12,749 SF. Walls of glass and Sky-Frame slide-away glass doors pocket doors up to nearly 50' long create a seamless transition to outdoor areas including a lower-level pool, and a main-level bayfront terrace with kitchen and private dock for multiple vessels. Panoramic views overlook the ocean, harbor, mountains and coast from a massive rooftop patio that extends about 3,200 SF and hosts a second pool, and outdoor kitchen with grill, pizza oven and an island with seating for 10. A custom elevator joins a phenomenal spiral staircase with mirror-polished rails in offering access to all three levels of the residence. Discover a great room with see-through fireplace shared with the covered patio, a walk-in 750-bottle wine room, 192-bottle temperature-controlled wine wall, and a dining room that flows to top-tier front-and-back kitchens with Poliform Italian cabinetry and Miele, Sub-Zero and Liebherr appliances. The lower level reveals a lounge with bar, state-of-the-art theater with starry-night ceiling and concession stand, VR racing room, and fitness center with Rogue equipment and Pavi Gym rubber flooring from Spain. Your private wellness center presents a massage/meditation room, light-therapy room, steam shower and sauna. Unobstructed views enhance the top-floor's primary suite and bath, featuring a large balcony and heated floors. Smart home tech and a four-car garage with single hydraulic door lend added cachet.
One house from the boardwalk. Two fully independent residences, built and finished to a single standard of quality, on one of the Balboa Peninsula's most coveted blocks. The primary residence at 419 E Balboa is ground-up newer construction, completed in 2017 across three thoughtfully designed levels. Three bedrooms, four bathrooms, private elevator, and a rooftop deck with open ocean and Balboa Pier views that redefine what it means to live on the Peninsula. The upper-level living space opens seamlessly to the outdoors, offering light, air, and water in every direction. This is a well-executed home perfectly positioned just one house from the boardwalk. The second residence at 417 E Balboa is a completely renovated three-bedroom, three-bathroom home with a private office, rebuilt and refreshed to a high standard. It features hardwood floors on the upper level, luxury porcelain tile on the lower, spacious bedrooms, an office, and a main-level primary bedroom. Fully independent and turnkey, 417's existing layout - with dual living areas, a full kitchen, and a kitchenette across its two levels - lends itself naturally to a range of income strategies, including ADU conversion on the lower level potentially creating a multi-unit rental opportunity. The property is also zoned for short term rentals, with permit availability subject to the City's current waitlist. Together: 6 bedrooms, 7 bathrooms, across over 3,450 interior square feet with ample parking - a genuine rarity on the Peninsula - and a location one house from the boardwalk. The primary residence delivers the lifestyle. The second delivers the flexibility. That combination, at this location, doesn't come around often.
HUGE PRICE IMPROVEMENT! Welcome to Newport Heights living at its finest. This spacious 3-bedroom, 2.5 bath residence offers approximately 1,596 square feet of thoughtfully designed living space in one of Newport Beach's most sought-after neighborhoods. Filled with natural light, the home features an inviting floor plan that seamlessly blends comfort, functionality, and coastal charm. The generous living areas provide ample room for both everyday living and entertaining, while the well-appointed bedrooms offer privacy and flexibility for family, guests, or a home office. A convenient powder room, spacious primary suite, and abundant storage further enhance the home's appeal. Ideally situated in the heart of Newport Heights, residents enjoy easy access to the best of Newport Beach. Spend your mornings walking the trails at Castaways Park, cycling to the beach, or taking in harbor views from nearby bluff-top overlooks. World-class dining, shopping, and entertainment await at Lido Marina Village, Fashion Island, and along the vibrant Newport waterfront. Whether you're seeking a primary residence, coastal retreat, or investment opportunity, this exceptional home combines an unbeatable location with the relaxed sophistication that defines Newport Beach living. Rarely does an opportunity arise to enjoy this much space and lifestyle in such a premier coastal community.
A rare opportunity to own a fully furnished, turnkey designer residence in Newport Beach's prestigious guard-gated Bayshores community. Expertly designed and curated by renowned interior designer Shelley Starr, this exceptional home offers an unparalleled blend of sophistication, privacy, and waterfront living. Perfectly positioned to capture tranquil harbor views overlooking Bayshores' private beach, the residence embraces a seamless connection to the water, offering a coveted walk-to-your-boat lifestyle with marina access just moments away. Every detail has been thoughtfully considered, showcasing Starr's signature "Art of Imperfection" philosophy through reclaimed wood, hand-finished stone, bronze accents, custom millwork, and rich layered textures that create warmth, character, and timeless elegance. A dramatic marble staircase serves as a stunning architectural centerpiece, while expansive living spaces flow effortlessly between indoor and outdoor environments. The chef's kitchen is designed for both everyday living and entertaining, featuring premium finishes and a seamless connection to the dining and living areas. The luxurious primary suite serves as a private retreat, complete with a spa-inspired bath featuring a custom nickel soaking tub, hand-finished marble, and bespoke detailing throughout. Additional highlights include a private wellness spa complete with a sauna, cold plunge, and jacuzzi, creating a true resort-style experience at home. A temperature-controlled wine room offers the perfect setting for collectors and entertainers alike, while a dedicated office provides a refined work-from-home environment. An upper-level loft with an integrated fitness area adds flexibility for wellness and recreation, all complemented by beautifully appointed harbor-view living spaces throughout the residence. Offered fully furnished and move-in ready, the home delivers an effortless turnkey lifestyle from day one. Residents of Bayshores enjoy an exclusive coastal lifestyle with private beach access, marina privileges, 24-hour guard-gated security, and moments to Lido Marina Village's premier dining, shopping, and entertainment. Fashion Island, Balboa Bay Club, and John Wayne Airport are all conveniently nearby. Combining exceptional design, superior craftsmanship, harbor views, and direct access to Newport Beach's coveted boating lifestyle - this is a truly rare offering within one of Southern California's most exclusive waterfront communities.
Welcome to 519 Signal Road, a coastal retreat in the heart of Newport Beach's highly sought-after Cliff Haven neighborhood. Thoughtfully redesigned with a sophisticated modern Cape Cod aesthetic, this exceptional residence offers nearly 4,000 square feet of beautifully curated living space, featuring 5 bedrooms, 5 bathrooms, and a dedicated executive office that can easily serve as a sixth bedroom. Showcasing a fresh, elevated presentation, the home seamlessly blends timeless architecture with contemporary comfort. At its center is a stunning chef's kitchen with an oversized statement island, premium appliances, and custom finishes, all flowing effortlessly into expansive living and entertaining spaces. A dramatic floor-to-ceiling stone fireplace anchors the main living area, creating a warm and inviting atmosphere while maintaining a refined sense of style. Occupying the entire upper level, the luxurious primary suite serves as a private sanctuary, offering generous proportions, abundant natural light, and a tranquil coastal ambiance. Modern conveniences are integrated throughout, including owned solar, Nest climate control, Lutron lighting, whole-home audio, and a comprehensive security system. Designed for year-round enjoyment, the resort-inspired backyard offers an exceptional outdoor experience with a sparkling pool, infrared sauna, and multiple spaces for entertaining or unwinding amidst lush landscaping and refreshing ocean breezes. Ideally situated just moments from Newport Beach's world-class dining, shopping, marinas, top-rated schools, and pristine beaches, 519 Signal Road represents a rare opportunity to enjoy the very best of coastal living in one of Newport Beach's most desirable enclaves.
A masterclass in thoughtful renovation, this beautifully reimagined Balboa Plan 2 has been transformed where it matters most, blending timeless finishes, sophisticated design, and exceptional functionality throughout. Wide-plank wood flooring, designer wall coverings, expansive windows, and carefully curated finishes combine to create warm, elegant living spaces. The formal dining room is enhanced by a striking coffered ceiling, while the elegant living room is highlighted by a beautiful stone fireplace and custom mantel. Walls of French doors bathe the space in natural light and open seamlessly to the elevated patio. An extensively remodeled kitchen showcases expansive stone surfaces, a dramatic full-height backsplash, premier appliances, custom organizational cabinetry, and a sophisticated dry bar complete with dual beverage refrigerators. Privately positioned beyond a storage-lined hallway, the primary suite showcases designer wall coverings, a substantial walk-in closet with a center island, and a spa-inspired bath, elevating the experience. The primary bathroom features exquisite stone and tile selections, dual vanities with abundant storage, stone countertops, a dedicated makeup vanity, a soaking tub, and a frameless glass-enclosed shower. Two secondary ensuite bedrooms continue the home's commitment to quality and design, each appointed with designer finishes and beautifully selected tilework. The third bedroom enjoys the added flexibility of a private entrance with direct exterior access. Additional features include: laundry room, direct access to the two-car garage with storage, and tranquil outdoor spaces. Residents of One Ford Road enjoy an unparalleled lifestyle with world-class amenities, including a 24-hour guard gate, Junior Olympic swimming pool and swim team, two additional pools, a state-of-the-art fitness center, a 20-plus-hole putting green, croquet lawn, basketball and volleyball courts, meditation and rose gardens, a reflection pond, outdoor fireplace and lounge areas, community clubhouse, and barbecue facilities. A vibrant social calendar fosters a true sense of community through concerts in the park, wine tastings, book club gatherings, neighborhood celebrations, pickleball, and year-round events.
Set on Lido Isle, one of Newport Beach's most iconic harbor communities, 209 Via Koron offers a rare blend of refined coastal design, modern functionality, and effortless indoor-outdoor living. Fully renovated and thoughtfully reimagined in 2025, this turnkey residence features 4 bedrooms plus an office and 3.5 baths across a bright, beautifully curated floorplan designed for everyday comfort and elevated entertaining. A spacious private courtyard creates a warm and inviting arrival experience, with multiple areas to gather, lounge, and enjoy the coastal climate year-round. Inside, the open-concept main level is filled with natural light and defined by clean architectural lines, wide-plank wood flooring, designer lighting, and a striking custom black marble fireplace that anchors the living space with warmth and sophistication. The designer kitchen blends timeless materials with modern luxury, featuring white cabinetry with brass hardware, Calacatta countertops, Sub-Zero refrigerator, premium Wolf appliances, and seamless connection to the dining and living areas. Oversized black-framed windows and doors bring in soft coastal light while enhancing the home's contemporary aesthetic. The home includes a downstairs bedroom with a full bathroom, ideal for guests or multigenerational flexibility, while three additional bedrooms and the dedicated office are positioned upstairs for privacy and separation. The spacious primary suite offers a true retreat, complete with a private balcony, walk-in closet, additional wardrobe space, and a fully remodeled spa-inspired bath featuring dual vanities, a soaking tub, and separate frameless glass-enclosed shower. Additional highlights include elevator access serving multiple levels, dramatic glass staircase detailing, electric car charger, curated modern finishes throughout, and a sophisticated blend of soft contemporary and coastal Mediterranean influences. Life on Lido Isle is unlike anywhere else in coastal Orange County. Residents enjoy access to private beaches, tennis courts, parks, clubhouse amenities, bayfront recreation, and an unmistakable sense of community centered around the harbor and waterfront lifestyle. Just moments away, Lido Marina Village offers premier dining, shopping, caf s, and entertainment. From morning walks along the bay to sunset dinners by the water, 209 Via Koron presents a rare opportunity to experience elevated coastal living in one of Orange County's most sought-after neighborhoods.
Experience the oceanfront lifestyle of the Balboa Peninsula from this remodeled duplex, with views of the Pacific Ocean, Catalina Island, and Newport Pier. The property offers two residences, each with its own kitchen, living area, balcony, indoor laundry, storage, and attached garage, plus additional parking. First Floor Unit: Open-concept living area with kitchen and balcony, featuring 3 bedrooms and 2 bathrooms, one car garage plus one extra space. Second Floor Unit: Open-concept living area with kitchen, balcony, and private rear patio, featuring 2 bedrooms and 3 bathrooms, one car garage plus one extra space. Large windows and sliding glass doors bring natural light into both units and frame the coastal views. Recent improvements include a new roof and updated interiors with modern finishes. Located near Newport Beach Pier, Lido Marina Village, Balboa Pier, the Balboa Island Ferry Fun Zone, waterfront dining, shopping, surfing, paddleboarding, boating, and the Peninsula's bike paths within easy reach. Its two-unit layout offers flexibility for personal use, rental income, or a combination of both. The property may offer potential for a third-level accessory dwelling unit (ADU) or a mixed-use configuration, subject to applicable zoning and City approval. Buyer to independently verify permitted uses and the feasibility of any proposed additions or alterations with the City of Newport Beach. Rear patio furniture and the proposed third-level ADU shown in marketing materials are renderings for illustration only and do not depict existing improvements or City approvals.
You would want to own this fabulous appointed 4 bedroom residence in the guard-gated community of One Ford Road. Offering approximately 3100 square feet, the home features four bedrooms and three and one-half bathrooms. Beautiful open design so welcoming. Great for day to day living and an entertaining delight. Tasteful renovation with timeless design and modern upgrades. Generous living room with fireplace. Large family room adjacent to an open chef kitchen. Two entry stairs; one with the elegant stairs from the formal living area, the other from the family room for more relax and yet convenience access from the upstair bedrooms on a lazy but leisure days. The architectural design flow through the whole sophisticated atmosphere. This gorgeous home is Located within one of Newport Beach's most sought-after neighborhoods, residents of One Ford Road enjoy resort-style amenities including pools, a fitness center, sport courts, clubhouse, and year-round community events. Stone-away to the beach, Golf, backBay and Fashion island.
Drop your anchor at Bayside Cove, where life unfolds at the water's edge in one of Newport Beach's most treasured gated communities. Tucked just steps from Balboa Island, this rare end-unit residence offers a lifestyle defined by bayfront sunsets, spontaneous ferry rides, and evenings spent watching yachts drift by. From festive nights enjoying the Christmas Boat Parade from your own community to effortless strolls to waterfront dining and charming island boutiques, every moment here feels like a permanent vacation. This end unit location offers unique outside green space on the path to the solid mahogany double door entry. Inside, the beautifully appointed residence offers approximately 1,515 square feet of bright, airy living space where coastal elegance meets everyday comfort. The living and dining spaces flow effortlessly together, designed for relaxed intimate gatherings, and easy entertaining by the bay. The gourmet kitchen is beautifully appointed with granite countertops, premium stainless appliances, and timeless finishes that blend style with functionality. Upstairs, two serene bedroom suites have high ceilings, private balconies, and enjoy soft ocean breezes. The primary suite feels like a private escape, complete with a spa-inspired bath finished in elegant travertine stone. There is direct access to the two car garage and just above the garage is a bonus a walk-in storage closet. Everyday essentials and grocery shopping are just across the street, making daily life refreshingly simple. Fashion Island is minutes away with luxury boutiques, ocean-view dining, and vibrant open-air energy. From morning coffee runs, to sunset dinners overlooking the coast, you're surrounded by an effortless blend of convenience and world-class coastal lifestyle - everything you need, and everything you want, always close at hand.
SELLER IS OPEN TO SELLER FINANCING. Step into luxurious coastal living at this premiere estate located in the highly exclusive Big Canyon country club community of Newport Beach. Recognized as a highly serene and community-centric neighborhood in coastal Orange County, this location provides the perfect foundation for your dream lifestyle. The home rests high atop a scenic bluff, rewarding you with breathtaking fairway and lake views that showcase the vibrant, perfectly manicured golf course below. Because it is uniquely positioned at the far point of Royal St George, the property delivers an unmatched atmosphere of ultimate privacy away from the hustle and bustle. Accommodating multiple vehicles or guests is effortless with three dedicated garage spaces alongside additional driveway spots. To truly grasp the magnitude of this spectacular home, one must walk the grounds and personally experience the space to fully assess the value of its remarkable offering.
Beautiful turnkey home in Bayside Village in the heart of Newport Beach. This property is just a short stroll to the bay and marina, clubhouse, pool/spa/ private beach and dog park. Enter through the dutch door into a spacious great room with high ceilings, lots of windows and an open upgraded kitchen with lots of granite top counter space, numerous cabinets (some with pull out shelves) plus bar seating. Well sized dining area finishes off this great room. Down the hall is a large private master suite with losts of windows, walk in closet and spacious bathroom with tub & shower. There is a second bedroom suite with a large bathroom and walk in shower. The separate laundry room has a back door that leads out to the carport for easy access. There is a spacious patio yard off the living area that is completely fenced in and is accented with mature plants. A great place to enjoy dinner parties, a cup of coffee or just to relax. Bayside Village has 2 clubhouses, 2 pools, 2 jacuzzis, a private beach, fitness rooms, picinc areas with barbeques plus a dog park. Property is on leased land wtih a money land lease of $3500 which includes water, trash and amenities. There are no land taxes or HOA dues. Come enjoy all that Newport Beach has to offer at a fraction of the cost of nearby neighborhoods. Some furnishings are available for purchase.
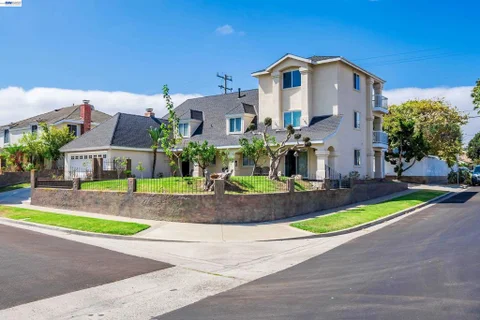
Situated on a prominent corner lot in one of Orange County's most connected locations, this thoughtfully designed three-story residence offers exceptional flexibility, privacy, and income potential in the heart of Newport Beach. Spanning 3,905 square feet, the home features 5 bedrooms and 5.5 bathrooms, carefully designed to accommodate multigenerational living, guest privacy, work-from-home lifestyles, or potential rental opportunities. At the top of the home, a third-story penthouse retreat captures sweeping views and offers the perfect private suite. Throughout the home, thoughtful details elevate everyday living, including five jetted bathtubs for a true spa-like experience and abundant storage space rarely found in today's homes. Car enthusiasts, hobbyists, and adventurers alike will appreciate the two separate 2-car garages, including a detached garage structure with an oversized driveway suitable for RV parking, additional vehicles, or flexible use potential. Ideally located in the heart of Orange County, the property places Newport Beach, Irvine, Costa Mesa, and Tustin just moments away. Enjoy close proximity to world-class shopping and dining at Fashion Island and South Coast Plaza, cultural attractions including South Coast Repertory, recreation at Newport Beach Golf Course and Santa Ana Country Club, nearby beaches, the Orange County Fairgrounds, John Wayne Airport, and convenient access to the 405, 5, 55, and 73 freeways. A rare opportunity combining size, versatility, location, and long-term potential in a highly sought-after coastal-adjacent setting. A home designed not only for how life looks today - but for all the ways it may evolve tomorrow.
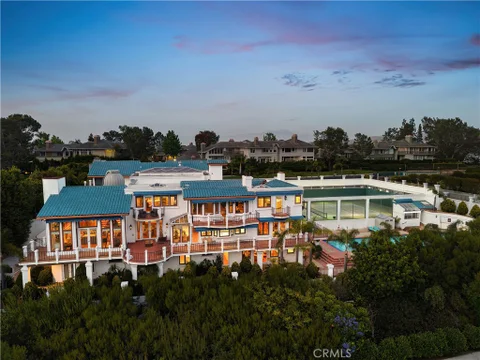
Set within the prestigious 24-hour guard-gated community of Harbor Ridge, this extraordinary tri-level estate offers a rare blend of scale, privacy, and sweeping coastal beauty. Positioned on one of the neighborhood's largest lots, the residence captures endless views of the ocean, harbor, islands, city lights, Catalina, Palos Verdes, Balboa Island, and the Newport Peninsula. Designed for elevated coastal living, the home is filled with natural light through floor-to-ceiling windows, a dramatic central skylight, and French doors that open to wraparound decks and view terraces. A grand staircase, elevator, observatory, and impressive entertaining spaces create a sense of elegance throughout, while the chef's kitchen and formal dining room offer a beautiful setting for hosting, set against panoramic views. The resort-style primary suite is a private escape with ocean views, a fireplace, a sitting area, dual closets, a spa-inspired bath, a private balcony, a sauna, and a dressing room. Additional bedrooms and baths provide generous space for guests, family, staff, wellness, and work-from-home needs. The grounds are equally impressive, with expansive terraces, a large pool and spa, and a full-size tennis court, all designed to take full advantage of the property's incredible setting from sunrise to sunset. With a 4-car garage and additional onsite parking, close proximity to Newport Beach's finest dining, beaches, shopping, and award-winning schools, this estate offers a rare opportunity to experience the very best of California coastal luxury.
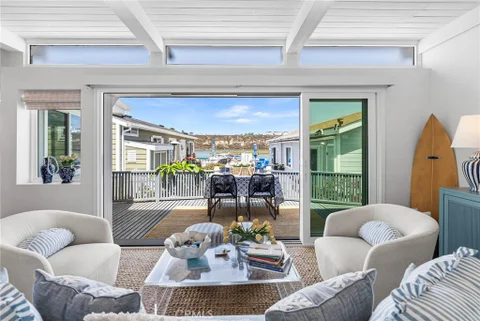
SIGNIFICANT PRICE IMPROVEMENT! NOW AVAILABLE FOR SALE OR LEASE WITH OPTION TO BUY! THE BEST VALUE OPPORTUNITY IN BAYSIDE VILLAGE FOR FULLY REMODELED, BAY VIEW UNIT! Mesmerizing sunsets and waterfront views of Newport's Back Bay, this adorable, storybook coastal cottage blends timeless charm with sophisticated and refined modern vibe in a beautifully curated retreat. Fully redesigned with a complete remodel in 2024, the home captures the essence of relaxed Newport Beach living with warm organic finishes, abundant natural light, and seamless indoor-outdoor flow. A charming Dutch door welcomes you to an airy, open great room featuring soaring beamed shiplap ceilings, wide-plank white oak luxury vinyl floors, and designer finishes throughout. The expansive 12-foot California door, framing breathtaking bay views effortlessly connects the living space to the large waterside patio. Automatic remote-controlled shades allow you to enjoy water view, natural light and coastal breezes at the touch of a button. The thoughtfully designed kitchen showcases a blend of custom white oak cabinetry, marble countertops, floating shelves, and built-in storage. Stacked washer/dryer are concealed within the cabinetry for style and convenience. An oversized 7-foot island creates the perfect setting for entertaining, gatherings with friends, or peaceful mornings overlooking the water. Every detail was intentionally selected to feel elevated yet comfortable. The dining area includes oversized storage ideal for coats, pantry overflow, or seasonal items. LED lighting, designer fixtures, and cream bamboo Roman shades create a warm and inviting ambiance. New landscaping enhances the attractive curb appeal and retreat-like setting. A dog run with turf adds everyday convenience for pet owners, while a poured concrete slab is ready for a future storage unit. Two (tandem) parking spaces in front of the home provide ease for guests and multiple vehicles. Perfectly positioned on the highly desirable 2nd row of Bayside Village, the residence enjoys sparkling water views with added privacy and exclusivity, along with the benefit of a lower land lease payment and no property taxes. This turnkey waterfront retreat presents a rare opportunity in one of Newport Beach's most idyllic bayfront communities. HOA amenities include bayfront pool/spa, private beach, clubhouse, BBQ, fitness center and dog park. Boat to dinner! Ultimate waterfront living! Located on Lease Land at $4935/month effective 1/1/27
Website designed by Constellation1, a division of Constellation Web Solutions, Inc.