Lynn Munger Perry
Listen to the waves crash from your bedroom in this rare to the market beach-close duplex located just one home from the sand, offering an exceptional opportunity for owner occupants, investors, those looking for a vacation house, or those seeking a coastal retreat with income potential. This fully upgraded property features two separate well maintained residences. First a charming front cottage with 2 bedrooms and 1 bathroom. The second unit is an fully upgraded owners home containing 3 bedrooms and 2 bathrooms, complete with New LVP luxury flooring downstairs, new white oak flooring upstairs, the upstairs bathroom is brand new, and the entire property is newly painted. A one-car garage provides convenient parking and storage and a second uncovered parking spot is available in the rear of the property. Both units will rent for top dollar, or keep one for your own use and rent the other for some extra income. These features make 1527 W. Balboa truly one to see! The home is in one of the most desirable locations on the Peninsula, walk west and you are on the beach, walk east and you will find Newport Bay. Also directly across the street you'll find the marina and Marina Park (perfect for young families), complete with the lighthouse restaurant and its iconic lighthouse, creating picturesque bay views from the property. Enjoy an unbeatable location where both the beach and bay are just steps away, with endless opportunities for boating, paddle boarding, dining, and the quintessential Newport Beach lifestyle.
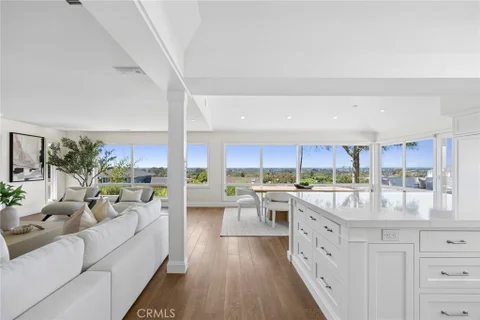
A Refined Coastal Estate, Newly Reimagined, this exceptional corner-lot residence in the exclusive 24-hour guard-gated enclave of Bonita Canyon offers a rare combination of scale, privacy, versatility, & sophisticated indoor-outdoor living. One of the community's largest & most coveted Next Gen floor plans, this residence features a main-level suite with a full bath & French doors opening to the outdoor oasis. Ideally suited for large or multigenerational families, the home also provides an extraordinary setting for grand-scale entertaining. The formal family room showcases soaring cathedral ceilings & a cozy fireplace, while the coffered formal dining room opens to the front porch, where a tranquil fountain enhances the seamless connection between indoor & outdoor spaces. The well-appointed kitchen features elegant quartz countertops, a newly installed top-of-the-line stove, Viking double oven, new dishwasher & refrigerator, a large center island, breakfast nook, ample cabinetry & pantry storage, & a custom wood-built desk conveniently positioned just off the kitchen. Two staircases provide convenient access to the upper level. The oversized primary suite offers a luxurious private retreat with two walk-in closets & a newly remodeled spa-inspired bathroom featuring a freestanding soaking tub, oversized walk-in shower, & modern dual vanity. The interior has been thoughtfully refreshed with wide-plank luxury vinyl flooring, tall flat-profile baseboards, & fresh interior paint throughout. Outside, the professionally designed landscape creates an extraordinary private paradise, showcasing custom stonework, lush palms, exotic flowers, & serene fountains. The resort-style backyard features a fully equipped outdoor kitchen with BBQ, burners, sink, & refrigerator, along with an expansive lanai with a full bar, custom lighting, & imported fountains. Ideally located in the heart of highly sought-after Newport Beach, this rare estate is close to world-class beaches, premier dining & shopping, Fashion Island, Balboa Island, the protected Back Bay, trails, & parks. Convenient access to the 405 & 73 freeways, while the property is served by the acclaimed Corona del Mar school district. Residents of Bonita Canyon enjoy private community amenities including a playground, tennis courts, swimming pool, & a private lounge. Whether kayaking, boating, swimming, or exploring scenic trails & parks, this estate places you at the center of everything Newport Beach has to offer.
Open House:
Saturday, 10/17 2:00-5:00PM
The castle is on the market. This is the first time this home has been offered for sale since it was built. This trophy home features amazingly detailed European architecture and incredibly high quality craftsmanship. Featuring over 8000 sq. ft. of living space on arguably the largest FLAT lot on the front row of Kings Place, there are just no other homes like this! There are 7 bedrooms and 7 bathrooms, 5 fireplaces, a guest apartment, maid's quarters, a 3-car garage, a pool, 2 BBQ areas and an elevator! What home in Newport Heights can match that! Oh, wait did I forget to mention a view of the main bay, back bay and a view to Laguna Beach as well. When you enter the serene courtyard there is a pool/spa and BBQ area that greets you on your way to a huge custom oak front door. The entry foyer opens to a massive oak staircase that leads to the primary bedroom, there are custom moldings throughout the home. When you enter the home, you are greeted by the living room with custom moldings and coffered ceilings that flows into the formal dining area. The living room adjoins the large family room with a cozy fireplace and a game room with a wet bar. The kitchen features a Thermador range and a SubZero fridge as well as stone counter tops and an island vegetable sink. Included in the kitchen are double wall ovens and a good-sized pantry. Attached to the kitchen is a dining area for casual meals. Upstairs the primary bedroom suite has 3 fireplaces, including one in the bathroom! a large bedroom area with bay and coastline views a big sitting area and a private deck with bay views. The large walk in closet has custom cabinetry and there is even a dedicated exercise room off the main bathroom..... wow. This is one main primary bedroom to behold! There are an additional 2 bedrooms upstairs and one of the entries to the guest apartment is from the upstairs. The guest apartment is also accessible from the courtyard. There are 3 additional bedrooms downstairs one being a dedicated maids quarters. The guest apartment is fully stand alone with a dining area and a private bedroom and bath and as I mentioned a private ground floor entrance. There is also a three car garage with individual garage doors for each bay. To coin a phrase "you need to see this one to believe it!"
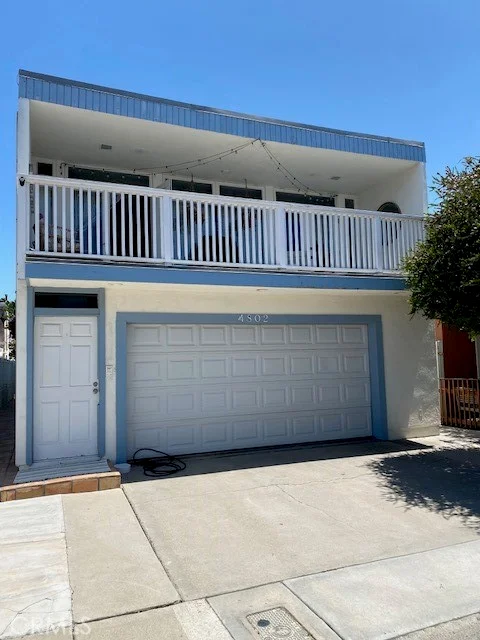
**Investment Property Opportunity with Value-Added Potential** This property is currently appraised at $4,050,000 (MAI Appraisal). As a short-term rental, the estimated value increases to $4,555,000. Additionally, the large lot has the potential for constructing an Accessory Dwelling Unit (ADU) in the back, which could push the total value of the property to well over $6,000,000. You won't find other properties on the Peninsula that offer this type of opportunity. This rare investment is just steps from the beach, located in one of Newport Beach's most desirable coastal communities. It features a two-car garage and offers peak ocean views from the balcony. The property is conveniently situated just a quick drive from all that Orange County has to offer, including: - Pelican Hill Golf and Resort (10 minutes) - John Wayne Airport (10 minutes) - Angel Stadium & Honda Center (15 minutes) - Disneyland (20 minutes) - Knotts Berry Farm (20 minutes) - Laguna Beach (15 minutes) - Huntington Beach Pier (5 minutes) - Newport Harbor Fun Zone (3 minutes) - Fashion Island (5 minutes) - Segerstrom Hall & South Coast Plaza (15 minutes) Furthermore, this property presents an excellent opportunity for use as a primary residence. The upstairs can serve as a living space while the lower unit can be rented out as an income-producing property. Both units are currently rented on a month-to-month basis. Please contact the agent for showings.
Claiming one of the largest lots within coveted, guard-gated Big Canyon, this distinguished residence stands apart for its exceptional scale and presence. Wrought-iron doors open beneath coffered ceilings into a foyer where warm wood floors lead the eye straight through to the pool beyond. Designed around an effortless connection to the outdoors, the open-plan living areas are each anchored by a fireplace as pocket sliding glass doors disappear entirely into the wall and an accordion door folds open to further dissolve the boundary between indoors and out. In the kitchen, Wolf appliances pair with marble countertops and a large island with seating beneath a row of pendants, complemented by a farmhouse sink and an oversized walk-in pantry complete with a prep sink and glass-front refrigerator. Nearby, barn doors open to the wet bar, while a glass-enclosed wine cellar beneath the stairs puts the collection on display from the surrounding living space. Upstairs, the sumptuous primary suite occupies its own wing, set apart from the home's five additional bedroom suites on the main level. Inside, a horizontal electric fireplace sets the tone, while a soaking tub and walk-in shower complete the primary bath's sense of retreat, complemented by a dedicated laundry room with a sink. French doors open onto a private balcony overlooking the grounds, with an exterior staircase leading directly down to the backyard. Outside, the grounds unfold as a series of distinct entertaining areas surrounding the pool and spa, with a stacked-stone water feature adding texture and dimension to the setting. An expansive lawn provides room for gathering and play, while a fire pit lounge creates its own destination nearby. A built-in BBQ and outdoor kitchen with island seating set the stage for open-air dining, and the covered loggia with a fireplace extends the living space outdoors well into the evening. Completing the property, the guest house features vaulted ceilings, a stone fireplace, and a kitchenette opening onto a private living area, along with a full bath appointed with dual sinks and a walk-in shower. Just minutes from Fashion Island, Balboa Island, and Newport Beach's finest coastline, the home brings together exceptional scale, privacy, and proximity in one of the area's most sought-after communities.
Prime Investment Opportunity Just Steps from the Sand in Newport Beach.>>>>>Welcome to your perfect beachside getaway or investment gem! Ideally located, to the beach and sand with shopping close by, with being just a few steps from the sand, it offers a peek-a-boo view of the ocean. With a rare short-term rental permit, this property presents a unique opportunity for flexible living or income generation. The lower unit features 2 spacious bedrooms, 1 full bathroom, and could possibly have another bathroom added downstairs a fully equipped kitchen, and a private patio - ideal for relaxed coastal living. The upper unit boasts 4 bedrooms, 2 bathrooms, and has two separate entrances to the upstairs a full kitchen, formal dining area, and two expansive patios for enjoying ocean breezes and sunset views. Additional features include: 2-car garage plus 1 covered parking space laundry room (separate from the units) Ideal for multi-generational living, vacation rental income, or a primary residence with guest accommodations. Whether you're looking for a personal beach retreat, a lucrative investment, or a mix of both, this versatile property delivers on all fronts.
Completely remodeled 3 bedroom home in Bayside Village in the heart of Newport Beach. This property is turnkey and has an opened up large great room, kitchen and dining area. The kitchen has all newer stainless appliances, "tiger granite" countertops, custom solid cherry wood cabinets, a farm sink and lots of light. The spacious primary suite has high ceilings and lots of natural light, a walk in closet and remodeled bathroom with marble countertops and shower. Across the great room on the front end of the home are two bedrooms and a full bathroom with tub & shower finished with custom tile. There are high ceilings thoughout the home with ceiling fans along with milgard dual paned windows & custom shutters that can open up half way plus blinds and vinyl wood designed flooring throughout the home. There is also a separate laundry room with a back door that steps out to the carport and large storage shed. Outside the front door is a very private patio area with newer fencing, designer finished concrete pavers and stone finished front entry steps. This property is well located on a quiet street and just a short stroll to the southside clubhouse, pool & jacuzzi, sports courts, barbeque picnic areas and fitness room. And not far from Back Bay, the northside clubhouse, private beach, firepits, bayfront picnic area, marina and a dog park! All amenities included in this great neighborhood. Just a short dirve away is Balboa Island, Fashion Island and world class beaches & restaurants. Property is on leased land at $3300 monthly which includes water, trash and amenities and additional parking. Come live the Newport Beach lifestyle at a fraction of the cost of nearby neighborhoods.
Set in the heart of one of Newport Beach's most coveted coastal enclaves, 3001 Via Malaga is exceptionally positioned just moments from Lido Marina Village, Newport Harbor, Balboa Peninsula, and the beach, surrounded by world-class dining, waterfront destinations, boutiques, boating, and the very best of the Newport Beach lifestyle. Built in 2019 and located within the contemporary Lido Villas community, this sophisticated 2-bedroom plus loft, 2.5-bath residence blends modern design with an effortless indoor-outdoor lifestyle. Light-filled interiors unfold across an open-concept living and dining space with expansive windows, a sleek chef's kitchen with oversized island and stainless steel appliances. The 1st floor offers an en-suite oversized bedroom with private patio. The generously sized primary retreat is located next to the loft offers many functions. Above, a private rooftop deck creates an exceptional setting for entertaining, dining alfresco, or unwinding in the coastal air, while a private 2-car garage adds convenience rarely found in such a sought after destination. Just outside your door, explore the waterfront dining, acclaimed restaurants and boutiques of Lido Marina Village, cruise Newport Harbor, spend the day along the Balboa Peninsula and its beaches, or simply leave the car at home and experience one of Newport Beach's most vibrant neighborhoods. Sophisticated, relaxed, and connected to everything that makes Newport Beach iconic, 3001 Via Malaga is coastal living at its most effortless.
Welcome to gated coastal living in the heart of Newport Beach, one-half mile off the sand. Spacious single-level, 1-bed, 1-bath in prestigious Versailles community. Functional open layout, generous room size, and abundant natural light. Private patio from living area, offering a peaceful spot to enjoy the cool ocean breeze. Building equipped with elevator for convenience. Enjoy resort-style amenities: pool, spa, clubhouse, fitness centers, saunas, and BBQ area. Includes large assigned secure subterranean parking space and secure building access. Located moments from Lido Marina Village Marketplace and Harbor, Newport Beach Pier and Boardwalk, Balboa Funzone, sand, shops, restaurants, bars, and bakeries. This home offers the best of Newport living -walking distance from the shoreline. FHA & VA APPROVED!!!
Presenting an exceptional opportunity at 4521 Orrington Road in the heart of Corona del Mar, where striking contemporary architecture, expansive ocean views, and thoughtfully designed living spaces come together in a truly distinctive coastal residence. Designed by architect Craig Schultz, the residence is envisioned at approximately 7,724 square feet of living space with 5 bedrooms, 6.5 bathrooms, and an impressive 2,782-square-foot garage, with anticipated completion in Winter 2027. The home is designed around seamless indoor-outdoor living and a sophisticated modern aesthetic. The main level is centered around a dramatic open-concept great room, dining area, and chef's kitchen, framed by expansive walls of glass that open toward the ocean-facing terrace, pool, spa, and outdoor entertaining spaces. A luxurious primary suite, additional ensuite bedrooms, private office, and carefully positioned courtyards create a layout that balances openness with privacy. The lower level expands the lifestyle offering with a substantial garage, gym, entertainment lounge with bar, sauna, and elevator access connecting the home's two levels. Clean architectural lines, warm natural materials, soaring volumes, and floor-to-ceiling glass are designed to capture abundant natural light and coastal views throughout. Located moments from the beaches, boutiques, restaurants, and lifestyle of Corona del Mar Village, 4521 Orrington presents a rare opportunity to create a statement residence combining scale, design, and an exceptional coastal setting.
This landmark Newport Beach Harbor Island home, situated on two of its most extraordinary view lots, is available for sale for the first time in over 70 years. Favored for its timeless classic style, impressive private dockage, magnificent stately grounds, and beautifully manicured specimen trees, this gracious residence, built circa 1937, presides over Newport Harbor's central turning basin and anchorage, the hub of the harbor's yachting activity. This offering comprises two independent lots (numbers 20 and 21), each fifty feet wide. Their combined one hundred feet of frontage, found on the most desirable island in Newport Harbor, represents the last opportunity of its kind. Surrounded by Southern California's most impressive and expensive waterside residences, this property can be restored, expanded, or wholly reimagined to build the waterfront home of your dreams. The existing private dock can accommodate several boats to 78', and reconfiguration could allow for a yacht to 100'. Lot 21 can be purchased separately for $29,500,000.
Open House:
Saturday, 10/17 11:00-5:00PM
608 St. James Place presents an exceptional opportunity to own a move-in ready home in the highly sought after Cliff Haven neighborhood, one of Newport Beach's most coveted areas. Situated on a quiet loop street, the property features 5 bedrooms, 3.5 bathrooms, and spans over 3,500 square feet on a generous 9,000+ square foot hillside lot. Positioned on an elevated site, the home enjoys tremendous views of Fashion Island, Saddleback Mountain and the Castaways, with the potential to capture even more vistas through future expansion or redevelopment. The thoughtfully designed floor plan offers generous living spaces, including a separate living room and a spacious kitchen that flows seamlessly into the dining area before opening to a welcoming bar and family room, creating an ideal setting for everyday living and entertaining. The entry level draws you into an oversized picture window highlighting the tremendous views and features two bedrooms connected by a bathroom, a convenient powder room and a private view deck. The lower level offers three additional bedrooms, two full bathrooms, and multiple outdoor living areas that create inviting spaces to relax, entertain and enjoy the peaceful hillside setting. One or more of the secondary bedrooms can easily serve as a home office, gym, or flexible living space. The lot's orientation and setting provide an exceptional foundation for maximizing natural light, privacy and view corridors. Just moments from the shops and restaurants of 17th Street, the Castaways trails, Newport Harbor, world-class beaches, Fashion Island and Balboa Island, the location offers an exceptional coastal lifestyle with unmatched convenience. This premier Cliff Haven property presents a rare opportunity to own in one of Newport Beach's most desirable coastal communities.
Experience the best of Newport Beach waterfront living in this beautifully custom-designed residence in the highly sought-after Bayside Village. Perfectly positioned along the Back Bay, this exceptional home captures breathtaking water, marina, mountain, and sunset views from nearly every room, creating a truly one-of-a-kind coastal retreat. Thoughtfully designed for both everyday living and effortless entertaining, the spacious floor plan features three bedrooms, two levels, and an abundance of natural light. The main level offers an expansive living room with a cozy fireplace, an inviting dining area, and a chef-inspired kitchen complete with extensive cabinetry, Corian countertops, a generous pantry, and an open layout that seamlessly connects the living spaces while showcasing the picturesque waterfront setting. The luxurious main-level primary suite is a private sanctuary with stunning bay views, a spa-inspired bathroom featuring a soaking tub, walk-in shower, and an oversized walk-in closet. Upstairs, two spacious guest bedrooms share a full bath, while one opens to a spectacular private deck offering sweeping 180-degree views of the Back Bay, marina, surrounding mountains, and unforgettable sunsets - the perfect place to enjoy your morning coffee or unwind at the end of the day. Outdoor living is equally impressive with a large waterfront patio and elevated front deck designed for entertaining, dining al fresco, or simply watching sailboats drift by. A covered carport adds everyday convenience. Residents of Bayside Village enjoy an unmatched resort-style lifestyle with two clubhouses, waterfront pool and spa, a private sandy beach, fitness center, barbecue and picnic areas, and a dedicated dog park - all just steps from your front door. Ideally located just minutes from Balboa Island, Fashion Island, world-class dining, award-winning beaches, and everything Newport Beach has to offer. The property is situated on leased land with an under-market land lease of $2,356 per month, which includes access to all community amenities. An opportunity for co-ownership of a Duffy boat is also available, making it even easier to embrace the iconic Newport Beach boating lifestyle. An extraordinary opportunity to enjoy true waterfront living at a fraction of the cost of neighboring waterfront communities. Possible Seller Finance Available
Extensively remodeled in 2026, 2501 Via Marina is ideally situated on a quiet Newport Beach cul-de-sac and designed for seamless indoor-outdoor living. Set on a generous approx. 9,394 SF lot, the residence offers 5 bedrooms, 4.5 bathrooms, a large bonus room (5th bedroom/office), and approx. 3,200 SF of thoughtfully updated living space. Primarily one level, this home flows for easy, luxurious, yet practical living. The living, dining, and kitchen showcase soaring high ceilings, creating an open and airy atmosphere, while abundant natural light flows effortlessly throughout the home. The living space offers a bar area, fireplace, and adjacent powder bath with floating vanity. The kitchen features a premium Thermador package with a full-size refrigerator and freezer, 6-burner range plus griddle and pot filler, double oven, island with bar seating, and accordion doors that open to expansive entertaining spaces. Efficiently located direct garage access is just off the kitchen area, and a dedicated laundry room adds everyday convenience in the bedroom hallway. Solar power with Tesla battery backup provides utility peace of mind. The backyard is an entertainer's dream, featuring a newly added pool and spa completed during the 2026 remodel and a covered BBQ and dining area perfect for year-round gatherings. Enjoy close proximity to top-rated, award-winning schools, world-class beaches, Newport's Back Bay trails, Fashion Island, South Coast Plaza, renowned dining, and all the lifestyle amenities of 17th Street.
This home sits on a unique one of kind oversized lot in Bayside Village in the heart of Newport Beach. The large corner lot provdes privacy and spacious outdoor living areas along with an attached deck. Inside is an open great room & dining area with a remodeled kitchen which is all light & bright with natural light coming in from solatubes and numerous front windows. The kitchen counter bar also provides a nice seating area. Down the hall is the primary bedroom suite with lots of closet space and a large bathroom with dual sinks and walk in closet. The second bedroom has built in closet and storage spaces and there is a bathroom with a tub & shower just across the hall. There is also a separate laundry room and door to the carport. Step outside to the very large yard with mature avocado & fruit trees. This is one of the largest lots in Bayside Village and it has big space behind the home with a large storage shed. The attached deck is enclosed but can also be opened up for an outside patio deck. And the great corner location is just across the street from the south clubhouse/pool/spa/fitness room/picnic area with barbeques. Bayside Village is located on Back Bay and has numerous amenities including a marina, 2 clubhouses with one on the water with a pool/spa and private beach plus a dog park next door. Just a short drive away is Balboa Island, Fashion Island and world class restaurants and beaches. Property is on leased land at $3300 monthly. There are no land taxes or HOA dues. Come enjoy all that Newport has to offer at a fraction of the cost of nearby muilti million dollar neighborhoods.
Seller is willing to contribute to a rate buy down. This is the one you've been waiting for! Set on a rare 7,500 square foot completely private corner lot and as the only house with a private entrance casita, this home is a MUST-SEE! This 6 bedroom, 5.5 bath estate delivers approximately 4,300 square feet of pure California luxury. Step inside and feel the difference immediately, with all new designer flooring that flows through sun drenched, open concept living spaces built for effortless entertaining, the chef's kitchen is a showpiece in its own right, featuring premium Viking appliances, a Sub-Zero refrigerator, and bespoke cabinetry in a layout made for both weeknight dinners and unforgettable gatherings. Retreat to a primary suite that features a spa caliber bath, an oversized walk in closet, and a private balcony framing serene valley and mountain views. Every additional bedroom is generously sized, filled with natural light, and designed with intention. Then step outside, because this is where the home truly comes alive. A sparkling pool, freshly refreshed hardscaping, and lush landscaping set the stage for warm coastal evenings and California living at its finest. And with a newly built ADU featuring a full kitchen, bath, and laundry, you get built in flexibility for guests, extended family, or a private income producing retreat. Tucked on a quiet street with zero through traffic, yet only 1 street away from Anderson Elementary, this is the rare combination of privacy and convenience buyers search years to find. VIDEO: https://www.dropbox.com/scl/fo/vtsmz81pgd4774d750mgz/ACA0W7WqMcD1xaSYBlG7nlI?rlkey=3b20akct8qg8g5tyun2zoxb5x&st=pfclk6ac&e=1&dl=0
Indulge in love at first sight with this contemporary haven in Newport Beach! Instantly captivate your heart upon entry this is the one! Impeccably updated with designer flair, relish vaulted ceilings, motorized skylights, and French Doors leading to a private lanai. A striking stone fireplace sets the scene while new wood-like porcelain tile sweeps you through. Discover 2 expansive bedrooms, 2 full baths, and in-unit laundry. The sleek kitchen boasts a farmhouse sink, stainless steel appliances, and modern lines now featuring a brand-new integrated Bosch dishwasher with a custom panel. Plus, with a secure entrance, parking, pool, spa, and tennis court, the Sea Island community offers an enviable lifestyle. Adjacent to the esteemed Big Canyon Country Club and a leisurely stroll to Fashion Island. And don't overlook the added benefits of a new roof and skylight. Elegant living without the typical Newport Beach price tag awaits at 38 Sea Island!
Open House:
Sunday, 10/18 1:00-4:00PM
Nestled within the prestigious guard-gated enclave of The Castaways, an exclusive community of just 119 homes, 5 Cape Woodbury presents timeless East Coast-inspired architecture paired with exceptional craftsmanship and modern comfort. Ideally located near scenic parks, premier shopping, fine dining, and Newport Beach's renowned coastal amenities, this distinguished residence offers the perfect blend of privacy and convenience. Designed in a classic Eastern Seaboard style, the home showcases clapboard siding with stucco accents, a fire-retardant wood shake roof, Andersen windows, and handsome masonry fencing. Inside, quality craftsmanship is evident throughout with a handcrafted staircase, raised-panel doors, rich hardwood floors, elegant moldings, plantation shutters, recessed lighting, and wood-burning fireplaces that create warmth and character. Offering approximately four bedrooms, four full baths, a powder room, two private offices, a spacious family room, and an attached three-car garage, the thoughtfully designed floor plan is ideal for both everyday living and entertaining. At the heart of the home, the beautifully remodeled island kitchen features stunning stone countertops, premium appliances, abundant pot-and-pan drawers, glass-front cabinetry, and generous workspace. The adjoining family room creates an inviting gathering space, while a charming banquette breakfast nook provides the perfect setting for casual meals. Just beyond the kitchen, a versatile office or playroom offers flexibility for today's lifestyle. A separate private office located off the foyer provides an ideal work-from-home environment. The spacious primary suite serves as a private retreat, complete with a generous walk-in closet and an elegant bath featuring a soaking tub, walk-in shower, and dual vanities. Three additional ensuite bedrooms on the second level provide comfort and privacy for family members and guests alike. The backyard is designed for year-round enjoyment, featuring a sparkling pool and spa, a premium built-in barbecue, and inviting outdoor living spaces that make entertaining effortless while creating lasting memories for family and friends. Additional amenities include a security system, recirculating hot water system, and numerous quality upgrades throughout, reflecting the exceptional care and pride of ownership found in this remarkable residence. To learn more about the exceptional lifestyle offered within The Castaways, www.castawaysnb.com.
Where coastal light, sophisticated design, and effortless indoor-outdoor living converge, this exceptional Newport Beach residence offers a refined retreat moments from the sand. Spanning three impeccably crafted levels connected by a private elevator, the home gracefully blends architectural detail with enhanced seaside living. The flexible floor plan features three ensuite bedrooms, a custom office or optional fourth bedroom, and five luxurious bathrooms. Nine-foot ceilings, rich oak flooring, custom finish carpentry, custom windows with designer shades and plantation shutters, and two marble-clad fireplaces create a refined yet welcoming interior. Expansive sliding glass doors seamlessly connect the elegant interiors to inviting outdoor living. At the heart of the home, the chef's kitchen showcases Calacatta Borghini marble countertops, a striking mosaic marble backsplash, honed natural stone, bespoke custom cabinetry, Sub-Zero refrigeration, and Wolf professional appliances, including a 48-inch range, convection and steam ovens, a built-in espresso system, and a walk-in pantry designed for effortless entertaining. Thoughtfully designed, the custom office features concealed file storage, an integrated pull-out printer, built-in shelving, and a window seat, offering an inspiring workspace or an optional fourth bedroom. Equally inviting, the private primary suite features a fireplace, a luxurious spa-inspired bath, a custom-designed walk-in closet, and French doors opening to a private balcony with the soothing sound of the nearby fountain. Crowning the residence, two spectacular rooftop decks offer approximately 760 SF of additional outdoor living with ocean views, city lights, views of Fashion Island, and Saddleback Mountain. Designed for seamless entertaining, the covered lounge features a natural stone buffet with a sink, a wine and beverage refrigerator, a private spa, and multiple seating and dining areas for sunset entertaining and coastal breezes. Outdoor living continues with a front patio centered around a custom fountain and an enclosed outdoor beach shower. Additional highlights include smart home technology, surround sound, an attached two-car garage with custom cabinetry and a Tesla charger, plus rare covered carport parking. Ideally located just moments from the renowned West Newport Beach jetties, world-class surfing, beach volleyball, exceptional dining, boutique shopping, and the coastal lifestyle defining this Newport Beach home.
Nestled along one of Dover Shores' most coveted stretches of waterfront, 412 Evening Star offers the rare combination of true single-level living, generous harbor frontage, and an exceptional coastal lifestyle. Situated on approximately 60 feet of Newport Harbor frontage, this classic Newport three-bedroom residence seamlessly blends timeless comfort with the ease of bayfront living. The home features bright, open living spaces designed to capture tranquil harbor views while flowing effortlessly to expansive outdoor entertaining areas. A brand-new private dock accommodates multiple vessels, making it an ideal retreat for boating enthusiasts with immediate access to Newport Harbor and beyond. Residents enjoy exclusive access to three private Dover Shores beaches, providing an unmatched waterfront lifestyle, while the nearby Newport Aquatic Center offers world-class rowing, kayaking, paddleboarding, and sailing just moments from your doorstep. Ideally located near the Back Bay, this is a rare opportunity to enjoy effortless single-level waterfront living in one of Newport Beach's most desirable neighborhoods.
Open House:
Saturday, 10/17 2:00-5:00PM
514 Westminster experience sophisticated beautiful Newport Heights home with elegance in this exceptional 5,152 -square foot residence nestled in the coveted Newport Heights neighborhood. This exquisite four-bedroom, five-bathroom home offers soaring ceilings, timeless architectural details, and an effortless blend of luxury and comfort. Designed for exceptional indoor-outdoor living, the private patio is an entertainer's dream, featuring a built -in barbecue, authentic pizza oven, and inviting outdoor seating areas perfect for year round gatherings. The opulent chef's kitchen showcases rich granite countertops, abundant custom cabinetry, premium finishes, and generous workspace, creating the perfect setting for both everyday living and elegant entertaining. A finished three-car garage, along with additional off-street parking for several vehicles, provides exceptional convenience. Ideally located just moments from Newport Beach's renowned beaches, premier shopping, fine dining, and award-winning schools, this extraordinary residence offers the very best of the Newport Heights lifestyle. Every room has an en-suite including the office that can be converted into a 5th bedroom.
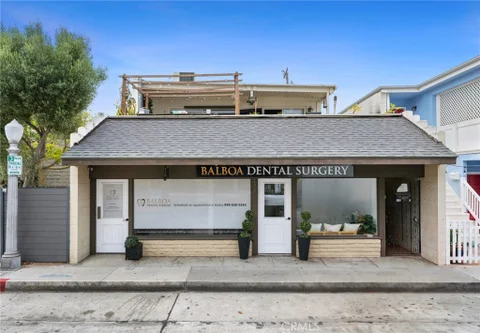
Outstanding Balboa Island Commercial and Residential Mixed-Use building, centrally located near the Ferry, Balboa Pavilion, shopping, and restaurants. At 3,026 square feet, this is one of the largest buildings on the Island on a standard 30 x 85-foot lot. The lower-level commercial space has previously been leased as a dentist's office but would be ideal for a wide variety of retail or professional uses, and may also be leased as two separate commercial spaces. Behind this space are two large office/workshop areas, a half bathroom, and laundry facilities. The upstairs unit is bright and spacious, with three bedrooms, two baths, and an abundance of built-in storage. Completing the upper level is a huge, inviting, partially covered deck, perfect for daily living, dining, and entertaining. This unit is currently leased as a residence with long-term tenants. In the rear of the property is a two-car garage, plus open spaces for one or two additional vehicles. 122 Agate is a rare and exciting offering, perfect for a homeowner, entrepreneur, or investor!
Situated behind the prestigious guard gates of Big Canyon, this beautifully reimagined residence offers an exceptional opportunity to experience one of Newport Beach's most coveted lifestyles. Blending timeless design with modern comfort, the popular Deauville floor plan features soaring vaulted ceilings, abundant natural light, and effortless indoor-outdoor living. The heart of the home is an inviting open-concept kitchen featuring light granite countertops and stainless steel appliances, flowing seamlessly into the family room and formal dining areas. Wide-plank Bjelin Misty Oak flooring, white French oak stair railings, and elegant crown molding add warmth and sophistication throughout. Expansive sliding doors open to a private backyard retreat with a sparkling pool and spa, outdoor dining space, and new pool heater and lighting - creating an ideal setting for entertaining, relaxing, and enjoying the Southern California lifestyle year-round. The spacious primary suite provides a private escape with its own patio and spa-inspired bath featuring a soaking tub and custom marble finishes. Each bathroom has been thoughtfully remodeled with terrazzo flooring, Calacatta Carrara marble countertops, custom vanities, designer lighting, and backlit LED mirrors. Extensive improvements include new PEX plumbing throughout, skim-coated walls, fresh interior paint, solid-core shaker doors, new casings and baseboards, reclaimed wood shelving at the redesigned bar, and a convenient interior laundry room. Modern efficiency complements the home's luxury with a fully owned solar system and battery backup, offering energy savings and added resilience during power outages. The finished three-car garage features epoxy flooring and two fully owned EV charging stations, including a Tesla Level 2 charger and universal charger. Just minutes from Fashion Island's world-class shopping, dining, and entertainment, this exceptional property combines privacy, space, indoor-outdoor living, and modern amenities in a premier guard-gated setting - an opportunity to enjoy the Big Canyon lifestyle at its finest.
Set on a rare, expansive corner parcel in Eastbluff, Newport Beach, this beautifully reimagined single-level residence is filled with natural light and offers expansive mountain and city views. Designed for easy indoor-outdoor living, the home features soaring ceilings and an open floor plan that creates an airy, effortless flow throughout the main living spaces. Outside is where this property truly distinguishes itself. Meandering English gardens, lavender, fruit trees, serene water features, and a cozy fire pit surround the property, creating a private outdoor retreat perfectly oriented for sunset gatherings and relaxed entertaining. Blending refined interiors with serene garden surroundings, this magical home offers privacy, comfort, and an unforgettable view-oriented lifestyle. Minutes to the Back Bay hiking and biking trails, Fashion Island, and the beaches of Corona del Mar. Don't miss this special piece of Eastbluff, a private garden oasis to call home.
Welcome home to this COMPLETELY REMODELED AND REIMAGINED HOME IN BAYSIDE VILLAGE that is just a short stroll to Back Bay, private beach, bayside clubhouse/pool/jacuzzi. Step through the dutch door to this 2 bedroom/2 bath home that was just completely 100% remodeled and move in ready & includes a large open great room/dining room with custom stone finished gas fireplace plus built in shelves, a brand new kitchen with stainless appliances, quartz countertops and tile backsplash. The primary bedroom has a separate beautiful bathroom with shower/toilet area plus dual sinks and large closet. There is also a door leading out to a very private patio area with deck. The second bedroom has high ceilings and a walk in closet plus nearby bathroom with a large stone tiled tub and shower. Plus there is a stacked washer/dryer in hall closet. Also, there is a tankless water heater, new wiring, new plumbing, new heat pump plus waterproof laminate wood flooring throughout. Step outside to a large patio area with a trex deck and mature landscaping, great for entertaining or enjoying the sun. There is an oversized attached covered carport. This property is located on the north side of Bayside and is close to back bay and the marina which is part of the community. Bayside Village residents enjoy 2 clubhouses, 2 pools/2 jacuzzis, a private beach, beach firepits, picnic and barbeque areas, a fitness room, a game room plus a dog park! Just a short drive away is Balboa Island, Fashion Island and world famous beaches and restaurants. Property is on leased land at $3500 monthly which includes water, trash, and amenities. The are no land taxes or HOA dues. Come enjoy all that Newport Beach has to offer at a fraction of the price of nearby million dollar neighborhoods.
Website designed by Constellation1, a division of Constellation Web Solutions, Inc.