Lynn Munger Perry
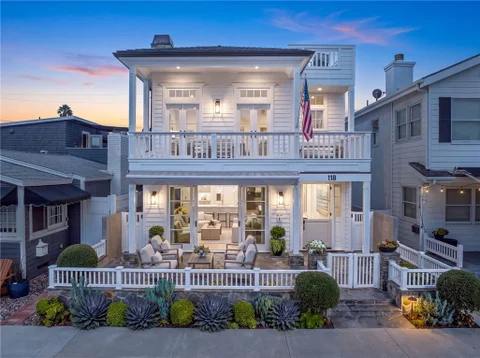
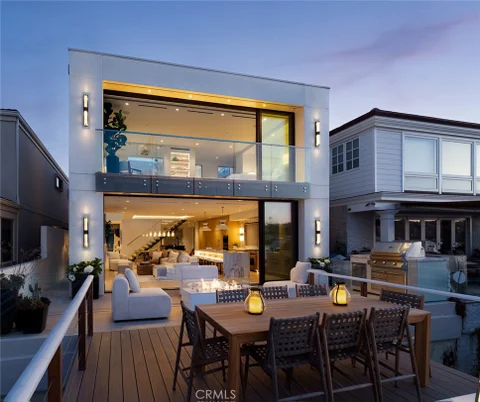
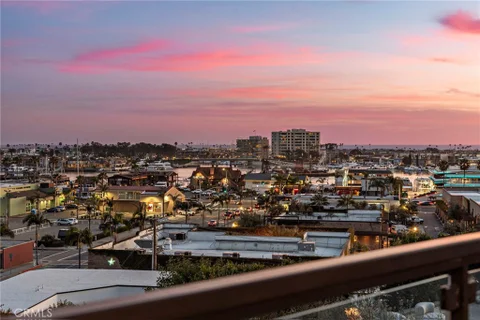
Spectacular custom home in the highly desirable 100 block of Sapphire, offering an incredible combination of indoor/outdoor living, Bay views, and generous entertaining spaces across three levels. An elevated front patio with views toward the Bay opens to an expansive great room with fireplace and beautiful built-in shelving, dining area, and a stunning chef's kitchen with large island, bar seating, and abundant storage. Bifold doors open to a private interior courtyard, creating an additional outdoor entertaining space directly off the main level. Also on the first floor are a dedicated laundry room, powder bath, and temperature-controlled walk-in wine cellar. The second level is highlighted by a spacious primary suite with high ceilings, a private balcony with Bay views, generous closet space, and a large primary bath, along with two guest bedrooms, an additional bath, a covered outdoor deck, and a large den offering flexible space for a media room, family room, or additional lounge. The third level features a loft/den, oversized storage area, and an expansive rooftop deck with fireplace, sink, entertaining areas, and beautiful views toward the Bay. The home was thoughtfully designed with dedicated space for the future installation of an elevator servicing all three levels, providing the opportunity to add elevator access without sacrificing existing living space. Additional features include central air conditioning, a two-car garage, outdoor shower, and more. This is a rare opportunity to own an outstanding custom home with exceptional indoor/outdoor spaces, tremendous flexibility, and Bay views in one of the most sought-after locations in the 100 block of Balboa Island.
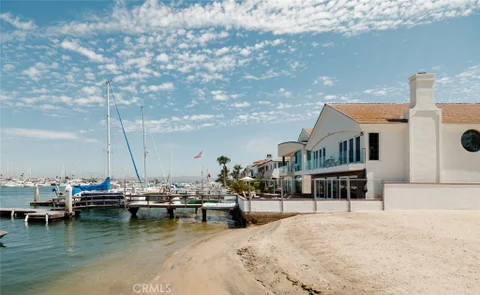
BAYFRONT NEWPORT BEACH PROPERTY WITH PREMIUM DOCKAGE AND PANORAMIC NEWPORT HARBOR VIEWS. 1444 W Bay Avenue offers a rare combination of 55' and 42'+ dockage, direct bayfront positioning, expansive harbor views, an elevator, seven total parking spaces, and a coveted corner-lot setting on the Balboa Peninsula. The 3,742-square-foot, two-story residence features five bedrooms and four bathrooms, with a flexible layout for enjoying the home as it is or remodeling over time. Remodeled in 1991, the residence features expansive windows, balconies, and outdoor spaces that maximize the waterfront setting, with panoramic Newport Harbor views and the bay serving as a backdrop throughout the property. The main level features a formal entry, spacious living areas, dining room, kitchen, and direct access to the bayfront patio and dockage. An entertainer's delight, the property offers generous gathering spaces, seamless indoor-outdoor living, expansive waterfront patio space, and direct access to Newport Harbor. The substantial dockage creates an exceptional setting for boating and enjoying the Newport Beach waterfront lifestyle, with three separate entrances providing convenient access throughout the property. Upstairs, all five bedrooms are complemented by additional living space, including a loft and wet bar opening to a patio overlooking Balboa Boulevard with a glimpse of the ocean, along with balconies overlooking Newport Harbor. High ceilings, a living room fireplace, interior laundry, and abundant storage further enhance the home's substantial footprint and functionality. A three-car attached garage and seven total parking spaces provide exceptional capacity for a Newport Beach bayfront property. With premium dockage, direct harbor access, panoramic Newport Harbor views, ocean-view elements, a corner-lot setting, exceptional entertaining spaces, and rare parking capacity, 1444 W Bay Avenue presents a distinctive opportunity to create a custom waterfront residence on the Balboa Peninsula.
Set along 40 feet of Newport Harbor frontage, 12 Harbor Island pairs exceptional yacht dockage with a private waterfront pool and panoramic views across the bay. Located within the exclusive, guard-gated Harbor Island community, the 4,684-square-foot residence offers three en-suite bedrooms, generous living spaces and a direct connection to the harbor. Expansive windows frame the water throughout the main level, where living and dining spaces open to the waterfront terrace and pool. The kitchen features a large center island, six-burner cooktop, double ovens and walk-in pantry. A separate family room offers an additional living space with a fireplace and integrated office area. Upstairs, the primary suite overlooks the harbor with sweeping water views, a private balcony, sitting area, spacious bath and walk-in dressing room. Two additional en-suite bedrooms complete the second level. The substantial private dock provides exceptional boating access, placing Newport Harbor and the open ocean directly from home. A three-car attached garage and 24-hour guarded access complete this exceptional Harbor Island residence.
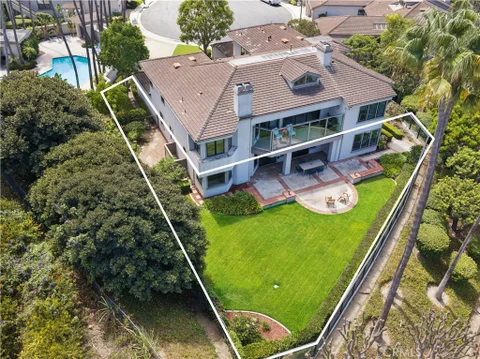
Welcome to 108 Ocean Vista, a coveted ground-level, single-story residence located within the exclusive guard-gated community of Sea Island in the heart of Newport Beach. Offering a spacious and functional floor plan, this 3-bedroom, 3.5-bathroom home has been freshly updated with new interior paint, carpet, and blonde luxury vinyl wood flooring throughout. The generous living room features a fireplace and opens directly to the expansive private backyard, creating an inviting connection between the indoor and outdoor living spaces. A dedicated dining area provides an elevated space for entertaining, while the kitchen offers abundant cabinetry, a casual dining area, and views of the surrounding landscaping and Newport's Back Bay. The spacious primary suite enjoys direct access to the backyard and includes a fireplace, a large en-suite bathroom and a generous walk-in closet with ample built-in storage. Two additional bedrooms are both en-suite, providing privacy and flexibility for family, guests, or home office. A standout feature of the property is the exceptionally large and private backyard, situated on one of the largest lots within the Sea Island community. Surrounded by mature landscaping and showcasing beautiful Back Bay views, the expansive outdoor setting offers multiple areas for outdoor dining, entertaining, and relaxing, along with a rose garden and fruit tree garden. The combination of space, privacy, and views creates an outdoor environment rarely found in condominium living. Also rare within Sea Island is the single-level, ground-floor layout, with no interior stairs or exterior steps. Additional conveniences include a two-car garage with epoxy flooring and an expansive driveway with parking for up to six additional vehicles. The property is also ideally situated directly adjacent to one of the community pools, offering convenient access to the amenities while maintaining an exceptionally private setting. Sea Island residents enjoy 24-hour guard-gated security, beautifully maintained grounds, two community pools and spas, tennis courts, and a clubhouse. Ideally positioned near Fashion Island, Newport Beach Country Club, Upper Newport Bay, Balboa Island, Corona del Mar, and some of the most beautiful beaches on the coast, 108 Ocean Vista presents an exceptional opportunity to enjoy a spacious and sophisticated single-level residence with an expansive private outdoor setting in one of Newport Beach's most conveniently located gated communities.
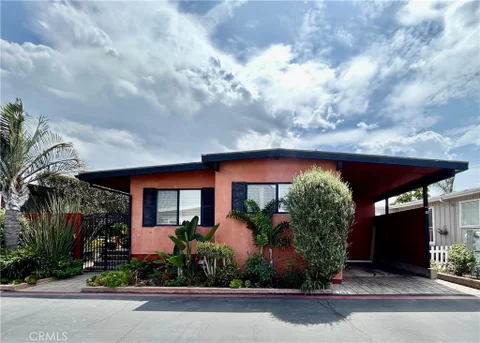
Bayfront home situated right on back bay with fabulous views in Bayside Village North. Built in approximately 2000 this 2 bedroom 2 bathroom home features open beam vaulted ceilings, dining area sitting on the bay, wood floors, beautiful open kitchen with slab granite counter tops and custom cabinets, living room with a fireplace, Primary suite with a private bathroom, 7 skylights, tile roof with copper rain gutters, central AC, inside laundry, 2 car carport. The amenities in Bayside Village North are fantastic with a clubhouse, pool table, ping pong, Pool, Spa, Fire pit, Dog Park and more! Space rent is adjusts January 1, 2027 to $6,500 plus the annual increase.
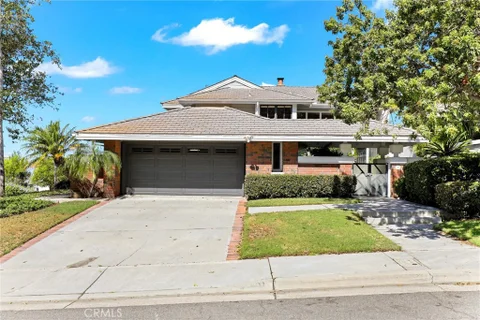
This is a rare find in one of Newport Beach's most prized coastal spots, offering endless potential to create, expand, or redesign. The original three-bedroom, two-bath A-frame home sits on an approximately 11,000-square-foot lot in the coveted Newport Heights neighborhood, just a block from Pacific Coast Highway and minutes from Lido Village, Newport Harbor, Nobu, golf courses, sandy beaches, shopping, and all the best that Newport Beach has to offer. Expansive casement windows in the living and dining rooms fill the home with natural light and invite in the refreshing Newport Beach coastal breeze. This home offers a charming, front courtyard and garden sitting area are anchored by a stunning estimated 120-year-old tree, adding shade, character, and a sense of history. The French doors from the bonus room open to a backyard that offers versatile space for entertaining, relaxing, or creating an extra living area. The property offers an attached four-car garage offering abundant space, storage, and direct access to the home. Whether maintaining the home's original charm, renovating, expanding, or building a custom coastal retreat, the possibilities are endless - there may even be potential to add a third level with sweeping ocean views. With its prime location, large usable lot, breezes and light-filled spaces, this is a truly special Newport Beach property.
Located in the highly sought-after Port Streets neighborhood of Newport Beach, with a combination of lot size, privacy and location that is rarely available within the community. The home sits on an approximately 8,000-square-foot corner, pie-shaped lot - a particularly desirable and uncommon lot configuration in the Port Streets. The shape of the property creates an expansive backyard and significantly more separation from neighboring homes than is typical for the neighborhood. One of the home's most distinctive features is its exceptional backyard privacy. The neighboring homes on both sides and behind the property are either positioned farther away or are primarily single-story, resulting in far fewer neighboring windows overlooking the yard. It creates a private, peaceful outdoor setting that is difficult to find in the Port Streets. The home features an open and airy floor plan filled with natural light and designed for both everyday living and entertaining. Hardwood flooring was installed throughout the home in 2025, and the entire roof was replaced in 2024, providing two major recent upgrades. The kitchen and family room open directly to the large backyard, which offers generous entertaining space, built-in seating surrounding a fire pit, a built-in BBQ island and a spacious grassy area with room for a pool and spa to be built. Upstairs, the generous primary suite includes built-in cabinetry and a large primary bathroom featuring a freestanding tub, oversized shower and dual vanities. Three additional bedrooms provide plenty of space for family, guests or a home office. Additional features include custom cabinetry, designer lighting, window treatments, a two-car garage with epoxy flooring and central air conditioning. With its rare corner pie-shaped lot, approximately 8,000 square feet of land, exceptional backyard privacy and extensive recent upgrades, this home offers an opportunity that stands apart from the typical Port Streets property.
Welcome to Bayside Village, Newport Beach's best-kept secret. This is your opportunity to live the Newport Beach luxury lifestyle at a fraction of the cost. Residents enjoy two clubhouses, two pools and jacuzzis, a private beach, fire pits, a picnic and BBQ area, a fitness room, a game room, and two dog parks. Just a short drive away, you'll find Balboa Island, Fashion Island, and world-famous beaches and restaurants. 103 Yorktown is a 2-bedroom, 2-bath home just a short stroll from Back Bay and all the listed amenities. The spacious primary suite features a walk-in closet and a bathroom with 2 sinks and a walk-in shower. This remodeled home features a large lot with a spacious, private Spanish-style patio. This isn't just a home, it's a rare coastal opportunity in one of the most desirable beach communities in Orange County. The property sits on leased land at $3,675/month (effective 1/1/2027), which includes water, trash, and access to all community amenities. There are no land taxes or HOA dues.
Recently completed following an extensive studs-up renovation, this exceptional bayfront residence pairs timeless modernism with architectural pedigree on one of Lido Isle's most coveted stretches of waterfront. Honoring the vision of original architect Donald Knorr, the home is defined by clean lines, abundant natural light, and an effortless connection to the bay. At its heart is a one-of-a-kind retractable roof, the only one on Lido Isle, transforming the main living space into a dramatic open-air experience unlike anything else on the island. Nearly 3,000 square feet of meticulously designed interiors offer 4 bedrooms and 4 bathrooms, with designer finishes curated by Barclay Butera throughout. Highlights include a full Control4 automation and security system, Wolf appliances with dual dishwashers and a 48-inch range, beverage center, built-in BBQ, and an expansive waterfront deck designed for seamless indoor-outdoor entertaining. With 32 feet of prime bay frontage, the private dock has been expertly reconfigured to accommodate an approximately 65-foot yacht plus a side tie for a Duffy, an increasingly rare offering on Lido. Just moments from Lido Marina Village, world-class dining, shopping, and the beach, this is a singular opportunity to own one of Lido Isle's most distinctive bayfront residences.
Tucked into one of Dover Shores' most sought-after streets, this two-story Newport Beach residence has been thoughtfully renovated, its custom cabinetry and warm, tonal color palette carrying a distinct, design-forward identity through every room. Board-and-batten siding, all-new black-framed windows, and a black double-door entry give the exterior a clean, coastal contemporary profile, complemented by a new driveway and landscaping. Inside, a soft palette of clay-toned plaster, greige, and natural wood grounds the home in quiet, earthy sophistication. A dramatic living room rises beneath a vaulted, beamed white oak ceiling, its plaster accent wall and fireplace anchoring a space that opens to an metal-and-oak staircase. A second, more intimate family room offers its own fireplace framed by custom built-in shelving, set beneath a white oak shiplap ceiling that carries into the kitchen and breakfast nook, with bifold doors leading out to the backyard. The kitchen centers on a rift-cut, walnut-stained oak island with veined stone countertops and a matching backsplash, framed by a statement plaster range hood, reeded glass-front display cabinetry, and a pot filler above the range. Just off the kitchen, a curved built-in banquette forms a breakfast nook anchored by a walnut bar station with a wine cooler tucked behind cabinetry. The primary suite unfolds beneath a vaulted ceiling, with bifold doors opening directly to the backyard for easy indoor-outdoor flow. Plaster-finished walls carry into a spa-style bath, where a reeded, black-framed glass shower divider, charcoal zellige tile, and veined stone mosaic flooring surround a soaking tub tucked beneath a tiled ledge. A generous walk-in closet completes the retreat. Three additional baths each carry their own character: a main-floor hall bath with vintage floral wallpaper, beadboard wainscoting, and a console-style sink over basketweave-patterned tile; an upstairs bath with penny-round mosaic flooring, champagne bronze fixtures, and a walnut vanity beneath striped green zellige tile; and a powder room finished with a sculptural concrete-style vanity and a smart tankless toilet. Three bedrooms sit on the main level alongside the primary, one flexible enough to serve as a home office, while two additional bedrooms and a private den share the second floor. Even the laundry room carries the home's design sensibility, finished with a fireclay sink and statement wallpaper that elevate an everyday space, alongside an attached two-car garage. Beyond the family room's bifold doors, the backyard offers a built-in BBQ station and patio dining framed by mature palms and lush landscaping. Recent upgrades include a new presidential-style roof and updated HVAC systems. The home is just minutes from Mariners Elementary, Newport Harbor High School, the Upper Newport Bay Nature Preserve, the shops and restaurants along 17th Street, and the Newport waterfront.
This beautiful, light and bright 4 bdrm, 3 full baths HARBOR RIDGE ESTATES home has the versatile Lautremont floor plan with soaring ceilings and exceptional outdoor spaces. From the dramatic frosted glass and wrought iron gate, enter into a private, landscaped courtyard that leads to the home's wood and glass double door entrance. Step into the atrium entry with a California contemporary style vibe of sunlit glass walls and modern linear chandeliers. The interior balcony/mezzanine overlooking the foyer creates an open floor plan wiith dramatic multi-level cathedral ceilings. The formal living room has rich wood French Doors and a wall of windows revealing a second large, beautifully hardscaped patio complete with a private spa. The separate dining room is perfect for family dinners or for entertaining guests. The home's remodeled kitchen with wood grain cabinets has stainless steel appliances including a double oven, gas cooktop, refrigerator, microwave and dishwasher. The breakfast nook is perfect for casual dining and has an additional exit to the back patio and spa. The kitchen is adjacent to a large family room with fireplace, arched doorway, high ceilings, built ins and access to a third private patio. An office with a built in desk and shelves, a laundry room with w/d, and a remodeled full bath with walk in shower complete the downstairs level. Rich hardwood floors throughout both levels makes the home feel cozy yet contemporary. Upstairs, discover the spacious, well appointed en suite master with FIVE closets and beautiful views.The master bedroom's cathedral ceiling has a distinctive section with triangular framing, adding architectural detail. Enjoy sunset, city lights and peekaboo ocean views from the master's private balcony. The master bath with a double sink vanity has a soaking tub, a large walk in shower, and VIEWS. Two more bedrooms with a Jack and Jill full bath with walk in shower and generous closets complete the upstairs. The home has a two car attached garage with shelves and cabinets creating additional storage. This well loved home is on a corner lot and has been meticulously maintained. Residents of Harbor Ridge enjoy 24-hour guard-gated security, four pools/spas, three tennis courts, and professionally maintained grounds. Harbor Ridge is one of Newport Beach's most sought after communities due to its close proximity to beaches, Fashion Island, restaurants, freeways and is just minutes away from Newport Coast and Corona Del Mar.
You can build a home. You cannot build this lot. On the bluff above the Back Bay in Dover Shores, 1542 Galaxy Drive is 18,321 square feet of land - approximately 93 feet wide and nearly 200 feet deep - with panoramic, unobstructed views across Upper Newport Bay to the bluffs and the Newport Center skyline. Here, the land is the luxury. What lies in the sightline is the Upper Newport Bay Ecological Reserve: protected open space of water, wetlands, bluffs, and sky. Morning fog over the marsh, egrets along the shallows, golden evening light across the water - the everyday backdrop of life here. The land is where the story begins. The 1964 residence on it is an opportunity to reimagine the site, and a complete design vision has already been created by architect Rory Foubister, with interiors by Lindye Galloway and construction envisioned by Well Done Builders. That concept is conceived as a reveal. From the street, almost nothing - a low stone wall, olive trees, a screened gate. Inside, a courtyard opens to the sky around a mature olive tree. Beyond it, the house gives way to a wall of glass, pool and lawn, and the whole bay. Envisioned at approximately 8000 square feet - five bedrooms, seven bathrooms, a gym and wellness center, a subterranean level with car turntable, and an ADU or executive office. The sequence is only possible because of the depth. Nearly 200 feet buys a courtyard at the heart of the plan, real separation between arrival, entertaining, and retreat, and outdoor rooms that work as rooms. For a buyer with a different vision, the opportunity is equally compelling. The value is not one set of plans. It is the scale, proportion, and setting of the land itself. Dover Shores is the quiet side of Newport - wide curving streets, mature landscaping, and a generation of new custom homes rising above the Back Bay. Launch a kayak at dawn, run the Back Bay Loop Trail from the edge of the neighborhood, and reach Newport Harbor, the beaches, Corona del Mar, and Fashion Island in minutes. Homes can be remodeled. Homes can be replaced. What cannot be recreated is the land beneath them, the scale around them, and a setting like this. APN 117-663-08. Existing residence built 1964. Plans and renderings are conceptual, subject to change and to governmental approvals. Buyer to independently verify all dimensions, square footage, views, development potential, permits, approvals, schools, and other details.
Nestled on a coveted corner lot, this exceptional estate sits beside Cliff Drive Park on one side and just steps away from a lush greenbelt on the other, creating a unique blend of privacy, beauty, and convenience. With sweeping views of the ocean, harbor, and Catalina Island, this property is a true masterpiece of coastal living. Spanning over 5,000 square feet, this five-bedroom (optional sixth) home, with five-and-a-half baths, offers a seamless fusion of luxury, design, and natural surroundings. The entry is framed by a serene walkway with water features leading to double doors. Inside, the open foyer with soaring ceilings, a central fireplace, and expansive Marvin windows create a bright, welcoming atmosphere. Wood and stone flooring and custom millwork add a refined touch, while sunken common areas enhance the sense of space. On the main level, you'll find two spacious en suite bedrooms, a formal living room, a wine room, and an open-concept dining area that flows into a gourmet kitchen and family room. The kitchen features Thermador appliances, a 13-foot "Bistro"-style island, quartz countertops, and custom cabinetry. Glass doors open to a covered terrace, offering sweeping harbor views. The private wing is home to the primary suite, which includes a fireplace, private balcony, a large walk-in closet, and a spa-like bath. On the same level, a media room, library, office, two additional en suite bedrooms with built-in study areas, and an upstairs family room complete the living spaces. Outside, the backyard is an entertainer's dream, featuring a saltwater pool, built-in BBQ, and plenty of space for al fresco dining, all framed by breathtaking coastal views. Other highlights include a Vantage lighting system, a laundry room, and a sweeping driveway leading to a three-car garage, all set amidst beautifully manicured landscaping. Located just minutes from shopping, dining, and the Balboa Peninsula, this home offers the perfect combination of privacy, luxury, and convenience.
Rarely on the market, the highly sought-after Casa Medina floor plan offers a beautifully remodeled and meticulously maintained 3-bedroom home in the 24-hour guard-gated community of Newport Canyon. Soaring ceilings, rich hardwood floors, custom lighting, and elegant living and dining areas create a sophisticated yet welcoming atmosphere. In contrast, elegant and inviting fireplaces in both the living and family rooms add warmth and ambiance throughout the home. The stunning remodeled kitchen features custom cabinetry, Caesarstone countertops, and Viking appliances, with a convenient connection to the outdoor entertaining areas. The spacious primary suite offers a vaulted ceiling, a bay window, a luxurious, remodeled bath with a soaking tub, and a custom walk-in closet. Two additional bedrooms feature custom built-ins and thoughtfully organized closets. Outside, enjoy a private wraparound yard designed for resort-style, effortless indoor-outdoor living, with multiple entertaining areas and a built-in BBQ. An oversized 2-car garage with epoxy flooring and custom storage provides exceptional functionality. Ideally located within the community, the pool and spa are just steps away. Premier shopping and dining, world-class beaches and golf, John Wayne Airport, freeways, and toll roads are all conveniently nearby. Beautifully upgraded, exceptionally well located, and truly move-in ready, this rare Casa Medina opportunity is not to be missed.
Discover the rare opportunity to own a brand new home in the highly sought-after Bayside community, the first new construction offering in years. This beautifully designed residence showcases modern curb appeal with classic gray siding, crisp white trim, elegant black shutters, and a welcoming covered front porch with stone accent skirting. The thoughtfully designed floor plan features two bedrooms and two full bathrooms, including a spacious primary suite with its own private bath. The open concept living area flows seamlessly into the dining space and kitchen, complete with up to date finishes throughout. A convenient utility area and ample storage round out this well-appointed home. Enjoy peace of mind with a one year manufacturer home warranty included. Situated on a meticulously maintained lot with professional landscaping in a friendly community setting. Home is expected to be installed in approximately 90 days, giving buyers the exciting opportunity to be among the first to welcome this stunning new addition to the neighborhood. Do not miss this exceptional chance to own new construction in an established community where new homes simply do not come available.
A truly rare offering for Newport Beach, this ultra-luxury contemporary condominium is designed as the ultimate lock-and-leave. Whether as a full-time residence or a pied- -terre, it offers effortless, low-maintenance living without compromising on scale or finish. Spanning approximately 2,219 square feet, this light-filled half-floor residence lives large behind walls of glass and 10-foot ceilings, with a 3-bedroom, 2.5-bath layout. The open great room flows seamlessly onto a private 182-square-foot terrace with a fully equipped outdoor kitchen, blurring the line between indoor and outdoor living. At the center, the kitchen is appointed with custom millwork, bespoke countertops, and Wolf and Sub-Zero appliances. The primary suite is tucked away for privacy and bathed in natural light, with a spacious walk-in closet and a spa-inspired en-suite bath featuring a large soaking tub, oversized shower, and custom dual vanity. A private lobby provides direct elevator access to the residence, along with a private side-by-side 2-car garage with dedicated storage. Tailored amenities include a serene heated pool and spa, a resort-inspired cabana, and a state-of-the-art fitness center. Set just minutes from Fashion Island's world-class shopping and dining, the beaches, and John Wayne Airport, with nearby private jet terminals and semi-private JSX service for effortless travel, this is elevated coastal living for those who value luxury, accessibility, and an unmistakably rare lifestyle.
Ideally located just blocks from one of Newport Beach's finest beaches, this thoughtfully updated single-story, three-bedroom, two-bathroom home offers the perfect blend of comfort, style, and quintessential coastal living in the highly sought-after 300 block of Newport Shores. Designed for both everyday living and entertaining, the home features an updated kitchen with stainless steel appliances that opens seamlessly to the inviting living room, where vaulted open-beam ceilings and a cozy fireplace create a warm and welcoming atmosphere. The living space flows effortlessly to a private courtyard, offering an ideal setting for outdoor dining, entertaining, or simply relaxing while enjoying the refreshing ocean breezes. The primary bedroom features an updated en-suite bathroom, while two additional bedrooms offer ample closet space and cathedral ceilings. Stylish concrete flooring, recessed lighting, air conditioning, and a two-car garage enhance the home's comfort, functionality, and contemporary coastal appeal. Embrace the quintessential Newport Beach lifestyle with the beach, ocean, and coastal recreation just moments from your doorstep. Enjoy days spent in the sand and surf, sunset strolls along the coastline, or easy access to renowned restaurants, charming caf s, boutique shopping, and vibrant coastal destinations. The home is also conveniently located near iconic Newport Beach attractions, sought-after surf spots, and award-winning schools. Beyond its prime location, residents enjoy the amenities of the Newport Shores Community Association, including clubhouse, pool, tennis, pickleball, volleyball, BBQ area, and a playground. Whether you're seeking a full-time coastal residence, weekend retreat, or the opportunity to enjoy the best of Newport Beach living, this home presents an exceptional combination of location, comfort, and lifestyle.
Prime Big Canyon Opportunity - the best value in this exclusive Newport Beach guard-gated community. This nearly 4,000 SF home sits on a rare oversized 8,400 SF corner lot with a pool and a three-car garage, priced below anything comparable in Big Canyon. The entire exterior has been newly painted, and inside it's an open canvas for the buyer who would rather design to their own taste than pay a premium for someone else's finishes. Through the front door, a light-filled living room opens under soaring cathedral ceilings and expansive windows. Three bedrooms and three baths are laid out with ease, including a downstairs bath with shower. The primary suite lives large, with dual walk-in closets and a generous bath. A versatile bonus space converts simply to a fourth bedroom, adding flexibility and future value. Outside, a large private landscaped yard wraps a sparkling pool and spa, with generous patio space for entertaining. Live in one of the most exclusive guard-gated communities in Newport Beach - adjacent to Fashion Island, world-class dining and entertainment, and minutes to the beach.
Premier Belcourt Gateway in Newport Beach,Artfully Curated Luxury Residence Surrounded by Prestigious Schools.Nestled within the highly acclaimed, 24-hour guard-gated community of Belcourt ,this exceptional estate offers nearly 3,000 square feet of refined living space, presenting an outstanding value and expansive scale within the neighborhood. The home masterfully pairs sophisticated architectural aesthetics with premium functionality.Prime Location & Coastal Lifestyle: Enjoy effortless access to the pristine shores of Corona del Mar, Newport Coast, Balboa Island, and the vibrant Peninsula resort corridor.Upscale Commerce: Just moments away from the world-class shopping and dining at Fashion Island, as well as renowned local performing arts and cultural centers.Proximity to Renowned Private Education:Conveniently situated near Sage Hill School (a premier college-preparatory high school) and Tarbut V'Torah (TVT) Community Day School (offering esteemed K-12 education).Architectural Grandeur: Featuring the expanded "C Plan" layout, the home boasts striking exposed wood-beam vaulted ceilings, custom masonry fireplaces, and elegant French doors that flood the space with natural light.Gourmet Kitchen & Baths: Equipped with high-end appliances, bespoke cabinetry, imported Italian Carrara marble countertops, and an expansive walk-in pantry.aster Suite Retreat: Offers a spa-like bath with a jetted soaking tub, a massive walk-in closet, and a versatile office alcove showcasing scenic hillside views.Extensive Structural & Infrastructure Upgrades:Complete home repiping has been recently finalized, complemented by an upgraded whole-house water filtration system.Entirely updated exterior siding featuring a long-term warranty.Resort-Style Community Amenities:The property backs directly onto a lush community greenbelt and offers convenient proximity to the private heated pool, spa. (Listing Agent is the owner of the property.Showing by appointment only.)
Open House:
Saturday, 10/17 1:00-4:00PM
Perfectly positioned behind the coveted Guard Gated community of Belcourt, 18 Hillsdale is a refined example of coastal living at its finest. Beautifully remodeled and turnkey, this 4 bedroom, 3.5 bath residence has been thoughtfully reimagined with elevated finishes, sophisticated design, and exceptional attention to detail throughout. From the moment you enter, warm wide plank flooring, refined millwork, designer lighting, and an abundance of natural light create an inviting yet polished atmosphere. The main living spaces flow effortlessly from one to the next, anchored by a beautifully redesigned fireplace and custom built in bar that create the perfect setting for both intimate evenings and entertaining. Expansive living areas open to the private backyard, extending the home's living space outdoors and embracing the relaxed Southern California lifestyle. Upstairs, four generously proportioned bedrooms offer privacy and versatility. The primary suite serves as a peaceful retreat with generous closet space and a beautifully appointed en-suite bathroom, while three additional bedrooms provide ample space for family, guests, or a home office. Completing the residence is an oversized attached three car garage offering exceptional storage and functionality. Residents of Belcourt enjoy the privacy and security of a guard gated community along with a resort style pool and beautifully maintained surroundings, all just moments from the world class shopping, dining, beaches, and lifestyle that define Newport Beach. Thoughtfully remodeled, effortlessly elegant, and truly move in ready, 18 Hillsdale presents a rare opportunity to experience one of Newport Beach's most coveted communities.
928 East Balboa Boulevard offers rare Balboa Peninsula bayfront living with an oversized patio, grassy yard and private dock able to accommodate a 50ft vessel and a Duffy boat. Built in 2016 and meticulously maintained, this three-level beach house exudes casual seaside elegance with high ceilings and light-filled rooms throughout, clad in tasteful finishes, and anchored by a premium chef's kitchen open to a grand living space with sweeping views of the bay, city lights, and boats passing through Newport Harbor. Three guest suites each offer en suite baths and abundant natural light, while the primary retreat impresses with dual baths, dual walk-in closets, a sitting area, and a private deck with sunset views toward Fashion Island. The third floor delivers true indoor/outdoor entertaining with a rear deck boasting rare ocean and bay views, a front deck overlooking the bay and city lights - complete with a kitchenette, wet bar, built-in BBQ, dishwasher, and generous dining space - as well as a full bedroom and bathroom. Just steps to the Balboa Pier, Fun Zone, Balboa Island Ferry, the Wedge, and Newport's finest dining. This turnkey bayfront retreat also includes a two-car garage and panoramic views from every level.
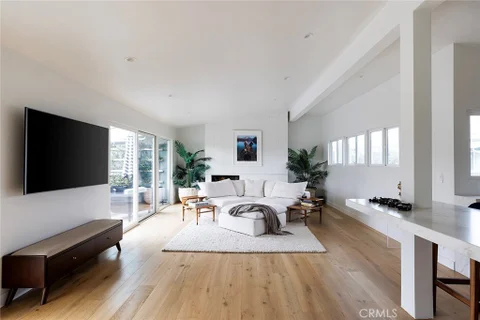
Welcome to your dream home in a premier, walkable Newport Beach location. This beautifully renovated 2-bedroom, 2-bathroom mid-century-inspired residence blends modern luxury with effortless California living. Thoughtfully designed with high-end finishes throughout, the home features an open, airy layout, spacious bedrooms, stylishly updated bathrooms, and a beautifully renovated kitchen. The light-filled living room showcases high ceilings and opens seamlessly to the outdoor patio through sliding doors - creating an inviting space for entertaining or enjoying the California sunshine. Notable upgrades include natural stone slabs, oak wood flooring throughout, and premium aluminum glass doors. Additional highlights include convenient in-unit laundry and a detached two-car garage. Ideally located across from the Castaways and just moments from shops, dining, and everything Newport Beach has to offer, this exceptional home delivers the perfect combination of style, comfort, and convenience. A rare opportunity to own a beautifully renovated home in one of Newport Beach's most desirable locations.
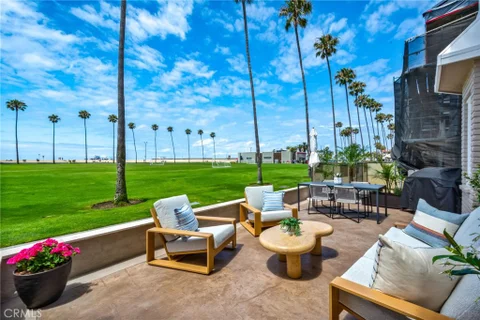
This ultimate beach house is located on the highly coveted Newport Beach peninsula, with charming interior architecture set against a stunning backdrop of fabulous panoramic ocean, Catalina and sunset views. This front row property is an ideal primary residence or vacation home with an extra large patio on the boardwalk. Ready to enjoy and recently updated throughout, the main level features a spacious living room with high ceilings, beautiful brick gas fireplace, elevated dining room, newly remodeled kitchen and full bath. Extra-large primary bedroom with cozy gas fireplace, window seat and corner balcony offer spectacular ocean views at every turn. The ensuite primary bath has dual sinks, freestanding soaking tub and walk-in shower. Two bright guest bedrooms, central guest bath and two additional bonus rooms - ideal for office, exercise room and/or guest spaces, complete the second level. An attached two car garage offers a large mezzanine storage space. Current short-term rental permit for the home is transferable to the new owner. Close to shops, local dining, the Balboa Ferry, great local schools and recreational opportunities make this the perfect home throughout the year. The adjacent buildable lot located directly behind the home and is available for purchase separately.
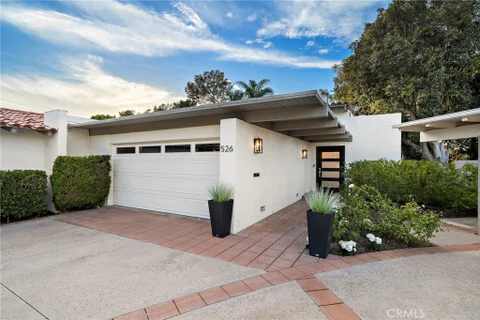
REDUCED $80,000! NOW $2,595,000! Welcome to 526 Vista Grande, a truly exceptional custom designed end-unit residence nestled in the lush, tree-lined greenbelts of The Bluffs in Newport Beach. The dramatic vaulted ceiling entryway is illuminated with natural light through tall glass privacy windows. A stunning modern contempary glass chandelier sparkles above-made of hundreds of pieces of glass. Now, walk down the stunning custom glass-paneled staircase, with stainless steel handrails that frame your view of the greenbelt, while seeing the extra large patio, as you enter the gourmet chefs kitchen. Engineered oak floors throughout! The homes open-concept living, dining & kitchen space was designed for entertaining & comfortable living. At the heart of the home is a 118"x 57" statement island with seating. The Chef's Gourmet Kitchen includes a Wolf six-burner range & oven, separate Wolf Speed Oven - combines convection cooking, microwave & broiling & 2 lg pantries. An additional high-end microwave is integrated in the island along with a Dacor sink & instant-hot-water faucet. The custom handcrafted brushed stainless steel range hood is both functional & a work of art. Off the kitchen, enter thru the Reed glass doors to th Butler's Pantry - a private room that functions as a coffee, wine/champagne bar & entertainer's dream. It features a dedicated beverage/wine refrigerator & cleverly concealed sink & washer/dryer. The open living area is anchored by a contemporary floor-to-ceiling gas fireplace that brings warmth & architectural presence to the entire main level. There's a dedicated office, an italian modern vanity, vessel sink & unique waterfall faucet in the 1/2 bath. The indoor sliding glass doors open the living space to the extra-large private entertaining patio where towering mature trees and the lush greenbelt surround you. This end unit encompasses privacy for your morning coffee, dinners, celebrations, entertaining, or simply relaxing under the stars. Upstairs, the expansive primary suite offers dual sinks, large walk-in shower, marble/quartz flooring, wine & beverage refrigerator, balcony and a private water closet. The two additional bedrooms have marble/quartz flooring, dual sinks & tub/shower conbination. Additional features include an oversized epoxy floor garage with extensive shelving, central air conditioning, Nest thermostat & Ring. This home is a rare opportunity to own a highly customized, reimagined residence within a serene atmosphere.
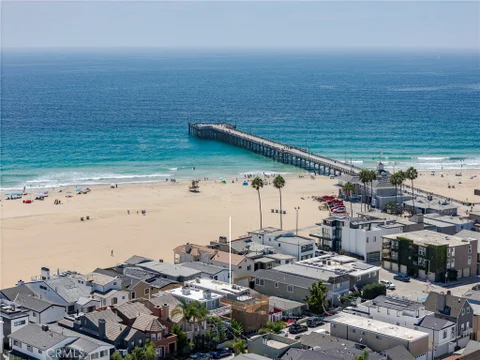
An exceptional opportunity to complete a thoughtfully designed residence in one of Newport Beach's most coveted coastal locations, just steps from the iconic Newport Beach Pier and the sand. Situated on the Balboa Peninsula, this property is currently under construction and offers the next owner the opportunity to take over and bring the existing plans and vision to completion. The finished residence is designed to feature approximately three bedrooms and three bathrooms, the third bedroom is a junior ADU created from the existing garage space, providing flexibility for guests, extended family, an office, or additional rental potential. A spectacular rooftop deck is planned to take advantage of the quintessential Newport Beach lifestyle, offering the ideal setting for entertaining, relaxing, and enjoying the coastal surroundings. With its premier location near the beach, pier, restaurants, shops, and all that the Peninsula has to offer, 1913 Court Street presents a rare chance to complete a custom coastal property in an unbeatable location. Plans are available for a buyer looking to take on and finish the project.
Website designed by Constellation1, a division of Constellation Web Solutions, Inc.