Lynn Munger Perry
Open House:
Saturday, 10/17 1:00-4:00PM
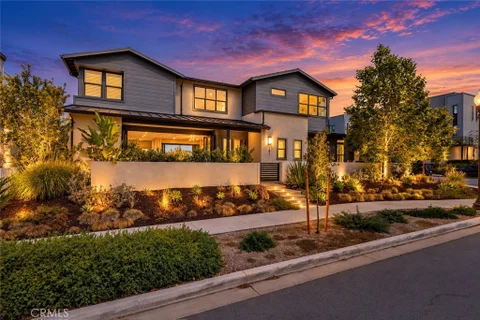
Discover the Epitome of Refined & Upscale Living in Southern California's Hot-Spot Destination: Rise Park in Great Park, Irvine. Our LIMITED EDITION Atlas Collection Residence 2A built by The New Home Company exceeds every expectation and is situated on a Premier Corner Lot Location with No Neighbors in front! The luxurious residence boasts an enviable level of privacy and exclusivity and features 4BD (including 1 Main Level with Private Entrance) 4.5BA (including 1.5 Main Level), DUAL Master Suites, plus a Private Front Porch, Covered Rear Patio, a Bonus Room, ATTACHED 2-CAR Garage, & 2-CAR Private Driveway! With Uncommon Experiences at every turn, the home features include Seller Owned SOLAR PANELS, Bi-Fold Doors, Premium Hardwood Flooring, Whole House Built-In Surround Sound System, Security System Pre-Wire, Custom Fitted Plantation Shutters & Drapes, Chandelier & Ceiling Fan Pre-Wire, Wainscoting, Floating Staircase, Closet System Organizer, LED Recessed Lighting, & Garage Enhancements Include: Epoxy Flooring, Overhang Storage, & Tesla Charger! Chef-Inspired Gourmet Kitchen with Quartz Countertops, Full Chevron Tile Backsplash, Floor-to-Ceiling Extended White Shaker Door Cabinetry, Waterfall Kitchen Island, Bi-Fold Pass-Through Window, Water Filtration System, & Walk-In Pantry! Bifold Door Access to Dual Private Patios - Front Patio with Upgraded Tile Hardscape & Back Covered Patio with Upgraded Tile & Artificial Turf! Enjoy world-class amenities exclusive to Great Park residents -- 5 parks, 3 full court basketball courts, 2 junior Olympic pools, 4 spas, 3 club rooms, BBQ picnic destinations at every park and one greenhouse. Award-winning Irvine unified school district (zoned Portola High School & Solis Park K-8) and just minutes from dining destinations at the Woodbury Shopping Center, Five Points Amphitheater Irvine Spectrum, John Wayne Airport, Kaiser Permanente, and nearby connecting freeways ( I-5, 241, 133, & 73)!
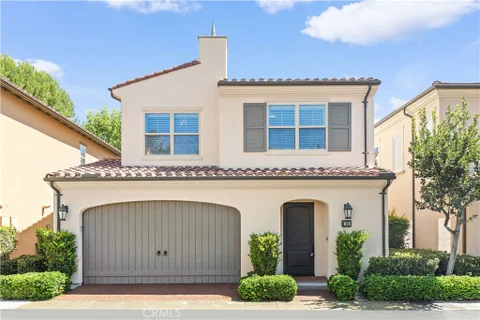
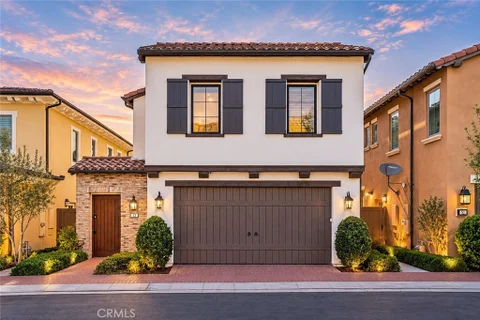
NEW PRICE! MOTIVATED SELLER - NOW OFFERED AT $1,598,000! Rarely available DETACHED home in a prime Stonegate location, just steps from the highly rated Stonegate Elementary School, community pools, parks, and playgrounds. Woodbury Town Center is also within walking distance, making school drop-off, shopping, and dining especially convenient. The well-maintained interior features upgraded flooring on the main level, recently updated shutters and window treatments throughout, recessed and updated lighting, and a whole-house water softening system. The kitchen is equipped with a water filtration system, along with an updated refrigerator and range hood. The finished garage offers epoxy flooring and a 220V outlet. Upstairs, the spacious primary suite includes dual vanities, a large shower, and a walk-in closet. Two additional bedrooms share a generously sized full bathroom, and the separate upstairs laundry room adds everyday convenience. The private backyard is framed by mature trees and landscaping, creating a peaceful outdoor space for dining, entertaining, or simply relaxing. Residents of Stonegate enjoy resort-style amenities, including pools and spas, clubhouses, tennis and basketball courts, parks, and playgrounds. Located within the award-winning Irvine Unified School District, with convenient access to shopping, dining, and major freeways, this home offers the location, schools, and lifestyle that make Stonegate one of Irvine's most desirable communities.
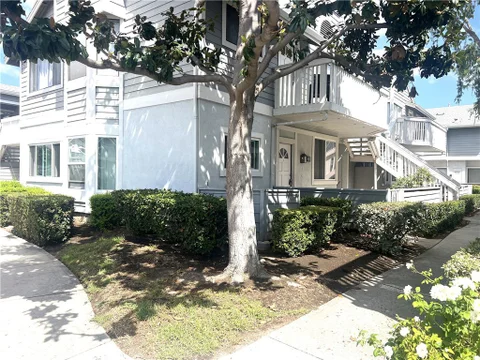
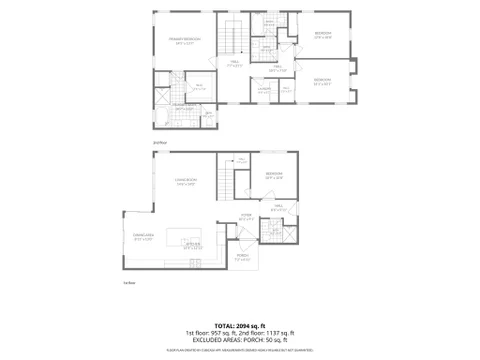
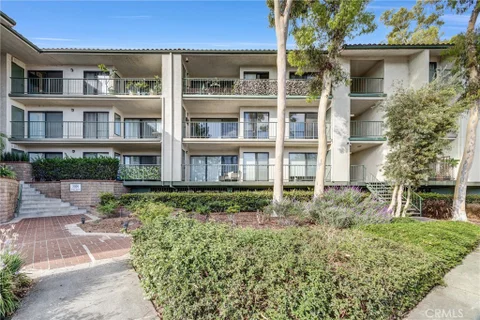
Northwood Central - Sunlit Corner Unit! Close to the association pool, Orchard Park, shopping, schools, freeways! Ground floor with expansive welcoming front patio. Great sunlight in the kitchen and dining, but without the late afternoon broil! ! Inside, huge living room / dining room and spacious kitchen with a great window over looking the front approach. 2 Bedrooms with decent separation from each other and 2 full bathrooms round out a versatile floor plan with exceptional privacy! Look for the floor plan is in the photos and plan a visit today!
Fully upgraded detached home with a first floor bedroom, private outdoor space, second floor balcony. Upgraded luxury vinyl plank flooring, bright quartz counters and pencil shaker cabinets. 10' ceilings. Walking distance to Luna pool and park. Downstairs bedroom and full bathroom 10' Ceilings throughout Luxury vinyl plank flooring Kitchen Aid appliances Pencil Shaker Cabinets Walking distance to Luna Pool
Almost $125,000 invested in quality upgrades for long-term living! Located in the heart of the highly sought-after Cypress Village community, this beautifully upgraded home enjoys one of the neighborhood's most desirable locations. Just a short walk to Cypress Village Elementary School, Floral Park, Cypress Grove Park, and resort-style community amenities, it offers an exceptional combination of convenience, privacy, and lifestyle. The modern exterior welcomes you into a bright open-concept floor plan featuring wood flooring throughout the first floor, new laminate flooring upstairs, and upgraded carpet on the staircase. At the heart of the home is a stunning chef's kitchen showcasing a dramatic waterfall quartz island, a brand-new, never-used Bosch gas cooktop, Bosch hood and dishwasher, KitchenAid refrigerator, farmhouse sink, full-height subway-tile backsplash, and a spacious walk-in pantry. The kitchen flows seamlessly into the dining area and spacious living room, while a sliding glass door opens to the beautifully finished backyard featuring a California Room, professionally installed premium lead-free synthetic turf that is also free of hazardous heavy metals, and no rear neighbors, creating a private, low-maintenance outdoor retreat. Upstairs, a built-in office niche provides a convenient workspace, along with three spacious bedrooms. The primary suite enjoys peaceful green views with no rear neighbors and features a fully renovated spa-inspired bathroom with a floor-to-ceiling tiled walk-in shower, frameless glass enclosure, freestanding soaking tub, quartz vanity with dual vessel sinks, designer wall-mounted faucets, and a custom walk-in closet. Two generously sized secondary bedrooms share a refreshed bathroom featuring a new quartz vanity, dual vessel sinks, updated fixtures, mirrors, lighting, and a new toilet. Additional improvements include fresh interior paint with premium zero-VOC paint, Hunter Douglas shades, plantation shutters, new toilets throughout, a Pentair whole-house water filtration and softener system, an under-sink reverse-osmosis drinking water system, and all major renovations completed with City of Irvine permits. Combining a prime location, exceptional privacy, designer-quality upgrades, and access to Cypress Village's premier pools, parks, playgrounds, sports courts, and scenic walking trails, this move-in-ready home presents an outstanding opportunity to enjoy one of Irvine's most desirable lifestyles.
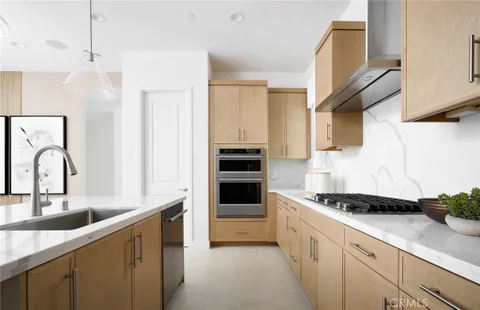
Steps to the pool and clubhouse! Soaring double-height ceilings in the primary suite! Three private outdoor spaces! Welcome to the largest and most sought-after Manhattan model in Central Park West - 2,349 square feet of thoughtfully designed living space with no units above or below, delivering the rare privacy and quiet of a contemporary townhome alongside the ease of resort-style living. The ground level offers an en-suite bedroom opening to its own private zen courtyard - ideal for guests, extended family, or a serene home office. The second level opens to expansive open-concept living and dining areas filled with natural light and finished in luxurious tile. The chef-inspired kitchen is a true showpiece: a large center island, built-in microwave and ovens, a professional six-burner gas cooktop with stainless hood, a glass mosaic tile backsplash, sleek European cabinetry, generous counter space, and custom storage shelving that keeps everything beautifully organized. Above the main living spaces, the spectacular primary suite makes a dramatic impression with soaring double-height ceilings and a wall of windows that fills the room with natural light. Generously sized with room for a full sitting area, the suite opens to a private balcony overlooking the resort-style pool. Its spa-like bath features an extended dual quartz vanity and an oversized walk-in shower wrapped in full stone tile, opening to a room-sized walk-in closet outfitted with a complete custom built-in system. A dedicated laundry room with utility sink adds everyday convenience. Privately positioned above, the additional en-suite bedroom enjoys abundant natural light and its own open outlook through generous windows. Life at Central Park West centers on a 2.2-acre community centerpiece anchored by an 8,000 square-foot clubhouse, complete with a state-of-the-art fitness center, yoga and relaxation rooms, and a Jr. Olympic saline pool with private cabanas. Residents also enjoy pickleball and basketball courts, lush parks, and gated dog parks. Perfectly positioned on the Irvine-Newport Beach border, walk to Park Place for elite dining and shopping - North Italia, Mother's Market, Houston's, and Ruth's Chris Steak House - with John Wayne Airport, South Coast Plaza, Fashion Island, and Irvine Spectrum just minutes away. Modern. Sophisticated. Home.
Open House:
Thursday, 10/15 11:00-4:00PM
Experience elevated elegance in this stunning Vista home with panoramic views stretching across Irvine, Newport Coast, city lights, and Catalina Island. Offering 4 bedrooms, 4.5 baths plus loft, this home features extensive designer upgrades throughout. This highly sought-after Solana floor plan blends sophisticated luxury with effortless California living. A dramatic great room and expansive dining area create the perfect setting for entertaining, while oversized glass pocket doors open to a private south-facing backyard featuring a covered California Room, ideal for enjoying spectacular sunsets and unobstructed skyline views. The gourmet kitchen is a chef's dream, equipped with premium Wolf appliances, a 60-inch built-in Sub-Zero refrigerator, beverage center, custom cabinetry, Taj Mahal polished quartzite countertops, and a stunning Belvedere Satin island. A fully equipped prep kitchen elevates the culinary experience with a high-heat wok burner, professional-grade ventilation, Sub-Zero column refrigerator, and additional dishwasher. All four bedrooms offer ensuite baths and spacious walk-in closets. Luxuriously upgraded bathrooms feature custom cabinetry, quartz countertops, framed mirrors, marble shower surrounds, and elegant gold fixtures. Every detail has been thoughtfully curated - from soaring 12-foot ceilings on the main level, engineered European oak flooring, a contemporary glass stair railing, enhanced interior insulation, a purchased solar system with Tesla Powerwall battery, and designer finishes throughout.
Open House:
Thursday, 10/15 11:00-4:00PM
Brookfield New Construction! Vista in Summit at Orchard Hills offers the height of all that Irvine has to offer. Tucked behind private gates and terraced along scenic hilltops, Vista at the Summit's resort-style ambiance perfectly blends private village life with a convenient Irvine address. Within a guard-gated enclave, Summit in Orchard Hills is set amidst majestic orchards, surrounded by open space and miles of trails. Vista homes are steps from Overlook Park - dive into the junior Olympic pool, relax in the jacuzzi spa, or spend weekends at the private clubhouse, kids pool, playground, BBQ areas, and more. This Home offers the Extended Great Room and Dining Room option. Buyer has the ability to customize Cabinets, Countertops and Flooring now. Vista students are invited to attend the award-winning Irvine Unified School District. Irvine schools are nationally recognized for excellence in academics, arts & athletics. Residents will attend Canyon View Elementary School, Sierra Vista Middle School and Northwood High School. Ready in May 2027.
Open House:
Thursday, 10/15 11:00-4:00PM
New build at The Summit in Orchard Hills! Welcome home to luxury at Vista in Summit at Orchard Hills! Introducing our Brisa floorplan. From the first step into Brisa, you are greeted by 12' ceilings, inviting you inside. Open concept living offers spacious great room, dining room gourmet chef's kitchen. Kitchen is complete with Wolf appliance package and walk-in pantry. Buyer has the ability to customize Cabinets, Countertops and Flooring now. Step from your great room onto your covered California room. Upstairs your primary bedroom with a tranquil primary bath featuring dual sinks, vanity relaxing soaking tub. Each bedroom features private en suite with walk in closet. Oversized loft is the perfect setting for movie nights, homework stations or home office. Schedule your private tour today! Home will be ready in May 2027.
DETACHED Move-in ready former California Pacific model home in Quail Hill, ideally situated on an elevated lot with added privacy and beautiful treetop views. The versatile floor plan includes a main-level bedroom/flex space with an adjacent bath, a well-appointed kitchen with walk-in pantry, a 2-car garage, and a generous backyard. Distinctive interior details include a decorative entry door, custom crown moulding, wainscoting, built-in dining hutch, French doors, decorative tilework, classic white cabinetry with glass-front displays, and plantation shutters. Outdoors, natural stone hardscape, a fountain, pergola, and mature perimeter landscaping create an inviting setting for everyday living and entertaining. Recent improvements include wide-plank engineered hardwood flooring and baseboards, Sherwin-Williams interior and exterior paint, refreshed landscaping, updated lighting, KitchenAid stainless steel appliances, a shaker-style barn door at the main-level bedroom/flex space, renovated bathrooms with Calacatta quartz counters, Kohler fixtures, and frameless/semi-frameless shower doors, along with custom closet systems and mirrored wardrobes. Additional system upgrades include a Noritz tankless water heater, Carrier slimline air-conditioning system, Nest thermostat, Aquasana whole-house water filtration system, and Wi-Fi-enabled irrigation controller. Quail Hill amenities include parks, community pools and spas, a fitness center, and extensive hiking and biking trails. Conveniently located near neighborhood shopping and dining, Irvine Spectrum, Laguna Canyon Road, coastal destinations, I-5, SR-133, and I-405. Currently assigned to Irvine Unified schools including Alderwood Elementary, Rancho San Joaquin Middle School, and University High School; buyer to independently verify school assignments and enrollment eligibility with IUSD.
Located in one of Irvine's established and highly desirable neighborhoods of Deerfield, this 4 bedroom + 3 bathroom home offers plenty of space for comfortable everyday living, guests, and growing families. Located in one of Irvine's established neighborhoods, 5 Deer Creek combines a convenient location with the relaxed, connected lifestyle. Living on Deer Creek puts you close to schools, recreation, and all that makes Irvine such a popular place to call home. Enjoy a neighborhood where parks, walking paths, and nearby schools are all connected, making it easy to get outside and enjoy the community. Kids can walk or bike along the paths, families can enjoy the park along with the commute-free convenience to the neighborhood elementary and Middle Schools. Come explore the neighborhood and discover all that this move in ready home has to offer!
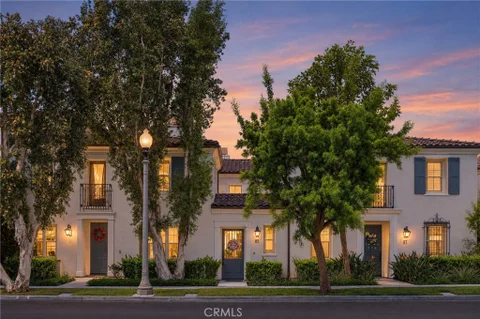
Welcome home to Woodbury! Set on a quiet, tree-lined street in the Treo community, this move-in ready home pairs a flexible floor plan with one of Irvine's most loved neighborhoods. A private courtyard welcomes you in and opens to a bright downstairs den with its own courtyard door, perfect as a home office, guest room, or media room, with a convenient powder room down the hall. Upstairs, rich hardwood floors lead into an open living room centered around a cozy fireplace, ready for movie nights and easy entertaining. The kitchen features cognac shaker cabinets, granite counters, stone tile backsplash, stainless steel appliances, and a gas range, all under a vaulted ceiling that opens to a dining area with room for a large table. French doors lead out to a sunny balcony, the perfect spot for morning coffee or dinner outdoors. The spacious primary suite is your retreat at the end of the day, with a Romeo and Juliet balcony for a fresh breeze, a walk-in closet, and a spa-style bath with dual vanities separated by a walk-in shower. The second bedroom sits next to its own full bath, ideal for guests, and the laundry room is right on the bedroom level with cabinets for extra storage. An attached garage with back alley access keeps the front of the home peaceful and green. Step outside and enjoy everything Woodbury is known for: resort-style pools, parks, tennis, pickleball, and basketball courts, playgrounds, and biking trails, all within walking distance. Woodbury Town Center is right in the neighborhood for shopping and dining, award-winning Irvine Unified schools are close by, and the Great Park and major freeways are just minutes away. Come see this beautiful home today!
Open House:
Sunday, 10/18 1:00-3:00PM
Beautifully upgraded detached home offering privacy, comfort, and modern living in Irvine's desirable Orchard Hills Village community. A Mediterranean-inspired arched gate opens to a private landscaped courtyard, where mature greenery and an extended paver walkway create a welcoming approach to the front door. Inside, the bright, open-concept floor plan features four bedrooms, three full bathrooms, and a versatile second-floor tech space.Wood-look ceramic tile flows throughout the main level, while wood laminate flooring extends up the staircase and throughout the second floor. Thoughtful finishes include crown molding, six-inch baseboards, plantation-style window shutters, and fresh interior paint.At the heart of the home, the spacious kitchen features KitchenAid appliances, white quartz countertops, a glass tile backsplash, abundant cabinetry, and a large center island with breakfast-bar seating. The kitchen flows seamlessly into the dining area and great room, where a wall of windows and glass doors fills the space with natural light, showcases the landscaped backyard, and opens directly to a spacious paver patio with a pergola-style covercreating a natural extension of the home for outdoor dining, relaxing, and entertaining. Mature greenery creates a lush, private backdrop, while a dedicated gas line adds convenience for outdoor cooking.A main-floor bedroom and full bathroom provide flexibility for guests, multigenerational living, or a private home office. Upstairs, the primary suite features dual vanities, a soaking tub, separate glass-enclosed shower, and walk-in closet. Two additional bedrooms share a full bathroom with a dual-sink vanity, while a dedicated laundry room and flexible tech space complete the second floor.Additional highlights include a tankless water heater, recently repainted garage door, 220V EV charging outlet, and a 22-panel, 8.8 kW Tesla solar system with NEM 2.0 service.Highly ranked Orchard Hills Middle School and Northwood High School, along with Orchard Hills Shopping Center, are all within a short walk. Residents of Orchard Hills Village enjoy resort-style community amenities, including pools, parks, a clubhouse, and basketball courts, all within one of Irvine's most desirable communities.
Welcome to Rowan at Great Park Neighborhoods, a brand-new community located in Irvine, and just across the street from the highly anticipated Canopy retail and dining. Unbeatable location, walking distance to the ice rink and iconic Great Park Balloon. Homesite 15 is a new construction home that is situated on a north-facing lot and full-length driveway. Buyers can still select countertops, backsplashes, vertical tile and flooring. Easy access to freeways and shopping and short distance to all that Great Park neighborhood has to offer including 7 thoughtfully designed parks, resort-style pools, walking and bike trails, and community gardens. This stunning Selene floorplan is one of a kind, featuring 5 private bedrooms spread throughout all 3 levels, 4 bathrooms, and 3,066 sq. ft, including the Conservatory option and 2-car garage. Upon entering the home, a bright and welcoming first floor includes a private and quiet office space as well as a large bedroom suite with walk-in glass shower. Upstairs, an open-concept great room and kitchen, showcase a modern look with flat slab cabinets in Sand with Midnight Black kitchen island and matte black hardware. The open and bright great room leads to your second-floor bedroom and full bath or pivot to the additional living space provided by the optional Conservatory. The third floor includes your primary bedroom with in-suite bathroom, large glass shower, dual vanity, and large walk-in closet, 2 secondary bedrooms with shared bathroom, and a multi-use loft. Something for everyone in this home! This innovative floor plan design is ideal for modern day multi-generation living or visitors. Don't miss this opportunity! Homesite 15 is under construction and ready to move-in Winter 2027. Models are now available by appointment only. Please call 949-682-1455 to schedule a showing.
Welcome to Rowan at Great Park Neighborhoods, a brand-new community located in Irvine, and just across the street from the highly anticipated Canopy retail and dining. Unbeatable location, walking distance to the ice rink and iconic Great Park Balloon. Homesite 16 is a new construction home that is situated on a north-facing lot with approximately 15' backyard and full-length driveway. Easy access to freeways and shopping and short distance to all that Great Park neighborhood has to offer including 7 thoughtfully designed parks, resort-style pools, walking and bike trails, and community gardens. This stunning Bower floorplan will blow you away with natural light, featuring 3-story entryway with floor to ceiling windows, 4 bedrooms, 3.5 bathrooms, and 2,645 sq. ft., with a 2-car garage. Upon entering the home, a bright and welcoming foyer leads to a large 1st floor bedroom suite with walk-in glass shower. Upstairs, an open-concept great room and kitchen, showcase the modern Oregon Pine flat slab cabinets, for a light aesthetic. Huge walk-in pantry! The open concept second floor features an expansive great room with covered balcony off the casual dining. The third-floor primary bedroom features in-suite bathroom with large glass shower, dual vanity, and large walk-in closet. This innovative floor plan design is ideal for multi-generational living or visitors. Don't miss this opportunity! Homesite 16, is under construction and ready to move-in Winter 2027. Buyers have the exciting opportunity to visit the acclaimed Toll Brothers Design Center and personalize optional flooring, countertops, and vertical wall tiles in bathrooms and kitchen backsplash. Models are now available by appointment only. Please call 949-682-1455 to schedule a showing.
Location, location, location! This 4-bedroom condo is nestled in the heart of Irvine, within walking distance of Diamond Jamboree Plaza and the Walmart plaza. The home features wood flooring throughout all three stories. On the first floor, there is a suite that is especially convenient for older residents or guests. The living space and kitchen are on the second floor, along with a huge balcony and a half bath. The master suite is on the third floor, with high ceilings and excellent natural light throughout the day. Two additional bedrooms on the third floor share a bathroom. The community includes a pool, spa, and BBQ area. This home is a great fit for a young family with kids. Low HOA and property tax without Mello-Roos.
Welcome to 2207 Apricot Ave, a beautifully updated 2-bedroom, 2-bathroom home offering 1,108 square feet of comfortable living space in a desirable Irvine community. Thoughtfully updated and move-in ready, this inviting home features a bright, welcoming feel and a functional layout designed for everyday living and entertaining. Enjoy an exceptional community lifestyle with resort-style amenities including a sparkling pool and spa, clubhouse, tennis courts, basketball courts, and a dedicated children's play area. Ideally situated in Irvine, this home offers convenient access to shopping, dining, parks, schools, and major freeways, making it easy to enjoy everything the area has to offer. Whether you're a first-time buyer, downsizing, or looking for an excellent Irvine opportunity, 2207 Apricot Ave combines comfortable living, desirable amenities, and a fantastic location.
Open House:
Saturday, 10/17 1:00-4:00PM
Where architectural drama meets the serenity of nature, 53 Painted Cameo presents a rare greenbelt-front setting in Irvine's coveted Orchard Hills community. Positioned directly across from lush open space, this exceptionally upgraded residence enjoys a peaceful outlook, abundant natural light, and a refreshing sense of openness. At the heart of the home, a dramatic extended waterfall island crafted from backlit translucent white onyx creates an unforgettable focal point. Its luminous natural veining and generous proportions bring a striking sense of luxury to the beautifully reimagined chef's kitchen while providing abundant space for casual dining and entertaining. Extended cabinetry, soft-close drawers, a mirrored backsplash, and an impressive appliance suite featuring a Wolf six-burner range, Cove dishwasher, and Sub-Zero refrigerator complete this sophisticated culinary space. The open-concept great room and dining area flow effortlessly from the kitchen, creating an inviting setting for everyday living and memorable gatherings. A desirable main-level en-suite bedroom offers privacy and flexibility for guests, extended family, or a refined home office. Upstairs, a versatile loft complements the spacious primary retreat, featuring dual vanities, a soaking tub, a separate frameless-glass shower, upgraded finishes, and a walk-in closet. Two additional en-suite bedrooms and a conveniently located laundry room complete the second level, providing every bedroom with the comfort and privacy of its own bathroom. Thoughtfully designed lighting elevates the ambiance throughout the residence, including a designer Legrand smart lighting system with dimmable controls and energy-efficient integrated LED recessed lighting. Wide-plank hardwood flooring, Crown moldings, upgraded countertops and backsplashes, move-in-ready appeal. Located within walking distance of Orchard Hills School (K-8) and Orchard Hills Shopping Center, home to convenient markets, restaurants, and coffee shops, the residence also enjoys close proximity to neighborhood parks, pools, spas, and Orchard Hills's resort-inspired amenities. Premier shopping, dining, beaches, and major freeways are all within easy reach. This is a rare opportunity to experience refined Irvine living, distinguished by one-of-a-kind upgrades, exceptional design, everyday convenience, and a tranquil greenbelt setting just outside the front door.
Welcome to this beautiful mountain-view corner-lot home with a full driveway, offering exceptional privacy, space, and a rare 5-bedroom layout. Each bedroom features its own private bathroom, plus a convenient powder room on the first floor - an exceptionally functional layout for families, guests, and multi-generational living. The bright, open-concept floor plan features soaring ceilings in the living room and an abundance of natural light. The chef's kitchen offers a large center island, contemporary quartz countertops, built-in refrigerator, and walk-in pantry, flowing seamlessly into the dining area and great room for easy everyday living and entertaining. The fully permitted 3rd-floor bedroom and full bathroom provide a private and versatile space that can be used as a guest suite, home office, or additional living area. A spacious patio extends the living space outdoors, offering a wonderful spot to relax or entertain while enjoying the mountain views. Recent upgrades include brand-new upgraded carpet, upgraded flooring, contemporary quartz countertops, and solar panels for energy efficiency and long-term savings. Refrigerator, washer, and dryer are included. Located in the award-winning Irvine Unified School District, with Cadence Park K-8 and Portola High School. Enjoy resort-style Great Park amenities including pools, spa, clubhouse, sports complex, five-acre lawn, and outdoor entertainment spaces. Conveniently located near I-5 and I-133, with easy access to Laguna Beach and Newport Beach. A rare opportunity to own a 5-bedroom home with 3rd floor suite, mountain views, a corner lot, full driveway, and exceptional privacy. Welcome home!
Welcome to 20 Wedgewood, a beautifully upgraded single-family residence located in the highly desirable gated Northwood Pointe community of Irvine. Professionally measured at approximately 2,708 sq. ft., this elegant home features 5 bedrooms and 4 bathrooms, with approximately $200,000 in extensive upgrades. The furnace and air-conditioning system were replaced in 2025.The house was professionally tented and treated for termites in 2024.The dramatic high-ceiling living room is filled with natural light, creating a bright and open atmosphere. New flooring, fresh interior paint, updated electrical outlets, and stylish designer lighting give the home a fresh and modern feel throughout. The beautifully remodeled kitchen features luxurious Cristallo quartz countertops, a new sink, a spacious center island, and elegant finishes designed for both everyday living and entertaining. A separate formal dining room and dedicated study provide additional functional spaces for today's lifestyle. One of the home's most desirable features is the first-floor bedroom suite, offering privacy and convenience for parents, grandparents, guests, or multigenerational living. Upstairs are four additional bedrooms and beautifully updated bathrooms featuring modern finishes and touchscreen mirrors. The spacious backyard has been thoughtfully improved for outdoor living, featuring low-maintenance artificial turf, a large children's play area, an outdoor gazebo, and a premium Lynx BBQ - perfect for family gatherings and weekend entertaining. Residents of Northwood Pointe enjoy exceptional community amenities, including swimming pools, a Junior Olympic-size pool, children's wading pool, spa, BBQ and picnic areas, beautifully maintained greenbelts and common areas, and convenient access to nearby parks, playgrounds, sidewalks, and walking and biking trails Located within the highly regarded Irvine Unified School District, the home is conveniently situated near Canyon View Elementary School, Sierra Vista Middle School, and Northwood High School. Excellent schools, a gated community setting, extensive amenities, and convenient access to shopping, dining, parks, and major transportation routes make this an exceptional Irvine home for families and multigenerational living.
**Fresh, bright, and move-in ready - Welcome to 111 Episode in Irvine's highly desirable Great Park Neighborhoods.** This beautiful three-story home has just been refreshed with **brand-new flooring throughout and fresh interior paint throughout**, creating a clean, modern feel from the moment you walk in. Offering approximately **1,958 square feet with 3 bedrooms and 3.5 bathrooms**, the home features a smart and flexible floor plan. The first floor includes a **private guest suite with its own bathroom**, ideal for guests, a home office, or additional living space. An attached **two-car garage** adds everyday convenience. Upstairs, the spacious **open-concept kitchen, dining, and living area** is designed for both everyday living and entertaining. The kitchen features a large center island, generous counter space, and a deep pantry, while the adjacent outdoor deck brings in even more light and living space. The upper level includes a comfortable primary suite with a **large walk-in closet and dual sinks**, an additional bedroom, and a conveniently located laundry room. And the location is hard to beat. **Cadence Park K-8 is just about 0.1 mile away**, with Portola High School approximately 0.8 mile away. Neighborhood pools, clubhouse facilities, parks, playgrounds, trails, and other Great Park amenities are also close by, making daily life incredibly convenient. **Turnkey condition, an excellent floor plan, and an outstanding Great Park location - this is a home you'll want to see in person.
**Huge price reduction and motivated seller! Don't miss this rare opportunity to own a beautiful home in the prestigious Cadence Park neighborhood. Priced to sell and ready for its next owner!** Welcome to this beautifully upgraded detached residence in the highly sought-after Cadence Park community of Great Park Neighborhoods, Irvine. Designed for modern living, this exceptional two-story home offers 3 bedrooms, 2.5 bathrooms, and a bright open-concept floor plan filled with natural light. The spacious great room seamlessly connects to the gourmet chef's kitchen, creating the perfect setting for both everyday living and entertaining. Kitchen highlights include:Expansive center island with seating; Elegant white quartz countertops with full designer backsplash; Stainless steel appliances; Luxury vinyl flooring and crown molding; ** Upstairs, retreat to the inviting primary suite featuring a stylish barn door that opens to a luxurious en-suite bathroom complete with dual vanities, oversized shower, and a generous walk-in closet. Two secondary bedrooms are thoughtfully situated on the opposite side of the hallway and share a well-appointed bathroom with dual sinks. A convenient upstairs laundry room adds functionality and ease **. **Additional features include: *Attached 2-car garage* EV charging outlet * Epoxy-coated garage flooring * Custom overhead storage * Low HOA dues* While the exterior design presents a charming paired-home appearance, this home is truly detached, featuring an 8-inch separation between neighboring properties with its own independent foundation and roof, offering added privacy and peace of mind ** Perfectly located within walking distance to Cadence Park K-8 School and zoned for the highly acclaimed Portola High School, this home also grants access to the unparalleled Great Park lifestyle. Enjoy world-class community amenities including: Multiple resort-style pools and spas * Elegant clubhouse* Tennis and sports courts* Soccer and baseball fields * Parks, playgrounds, and open green spaces* Scenic walking, hiking, and biking trails **This is a rare opportunity to own a thoughtfully upgraded detached home that perfectly blends luxury, privacy, convenience, and community living in one of Irvine's most desirable neighborhoods**
Welcome to a rare opportunity in West Irvine - an extensively remodeled two-story single-family home offering approximately 3,114 square feet on a 5,472-square-foot lot, with no homes directly in front or behind, a three-car driveway, three-car garage with direct access, and abundant guest parking across the street. The exterior features artificial turf, drought-tolerant landscaping, custom iron gates, updated hardscape, exterior lighting, and an oversized custom double-entry front door. Over $400,000 was invested in whole-house remodeling, including both levels, Milgard windows, flooring, kitchen, and bathrooms. The open-concept layout includes tile flooring, recessed lighting, an oversized dining room, a living room with slate fireplace, and large sliding glass doors that fill the home with natural light. The remodeled kitchen features updated cabinetry, an expanded marble countertop island, and approximately $10,000 in KitchenAid stainless steel appliances. A downstairs bedroom or executive office with approximately $6,000 in custom cabinetry and a nearby three-quarter bath is ideal for guests, multigenerational living, or working from home. Upstairs, the expanded loft is currently used as a theater room with approximately $15,000 in permanent cabinetry and two wine refrigerators, and could potentially serve as a fifth bedroom. The spacious primary suite includes a walk-in closet with approximately $13,000 in custom Closet Factory cabinetry and a remodeled bath with soaking tub, glass-enclosed shower, dual sinks, and updated finishes. The private backyard features an approximately $120,000 contemporary lap pool (45x15x4) and concrete patio, water features, artificial turf, landscaping, custom lighting, and no rear neighbor. Additional upgrades include approximately $20,000 for two newer Trane AC units, $7,000 in garage improvements with cabinetry, flooring, and a tankless water heater, a $3,500 insulated garage door, a $9,000 custom front door, $7,000 in front hardscape and turf, $6,000 in exterior painting, $4,000 in custom gates, and more. Located within the Tustin Unified School District and walking distance to Myford Elementary, close to Pioneer Middle School, Beckman High School, The District, shopping, dining, parks, and major freeways, this home offers modern finishes, flexible multigenerational living, exceptional privacy, a private pool, and no monthly HOA dues - an increasingly hard-to-find combination in Irvine.
Welcome to this spectacular, south-facing home featuring a bright, open floor plan with 4 Bedrooms, 4.5 Bathrooms, and an Office in Orchard Hills' Exclusive Groves Community. This exceptional residence showcases extensive high-end designer upgrades throughout, including gorgeous, highly durable tile flooring across the entire main level that seamlessly combines modern luxury with effortless maintenance. The home boasts a dramatic Great Room with soaring 20-foot ceilings, a grand fireplace, and panoramic sliding doors that open to a spacious patio for indoor-outdoor living. The main gourmet kitchen is outfitted with top-of-the-line Wolf appliances, upgraded cabinetry, premium countertops, and an oversized walk-in pantry. Perfectly complementing the layout is a dedicated wok kitchen designed for high-heat, heavy-smoke cooking, featuring direct access to the outdoor yard for maximum convenience. A full bedroom suite with a walk-in shower on the main floor offers ideal flexibility for guests or multi-generational living, while the luxurious primary suite upstairs features dual walk-in closets and a spa-inspired bathroom. Fully paid-off solar panels! Residents also enjoy resort-style amenities including pools, tennis courts, playgrounds, scenic walking trails, and exclusive clubhouses. Located just minutes from Orchard Hills Shopping Center and award-winning schools, including Orchard Hills K-8 and Beckman High School. Don't miss it!
Discover this beautifully appointed 1-bedroom, 1-bathroom condo in the highly sought-after Northwood community. This resort-style complex is a tranquil retreat featuring serene streams, picturesque lakes with lily pads, and two sparkling pools plus tennis courts for residents to enjoy. Inside, you'll find a bright, open layout with a well-appointed kitchen and generous closet space. Step outside to your own patio - perfect for morning coffee or evening relaxation. A covered parking spot adds everyday convenience. Ideally situated near major freeways with easy access to top-rated Irvine schools, this home also puts you just a short drive from Orange County's beautiful beaches.
Website designed by Constellation1, a division of Constellation Web Solutions, Inc.