Lynn Munger Perry
The median home value in Lake Forest, CA is $1,175,000.
This is
higher than
the county median home value of $900,000.
The national median home value is $308,980.
The average price of homes sold in Lake Forest, CA is $1,175,000.
Approximately 70% of Lake Forest homes are owned,
compared to 26.5% rented, while
3% are vacant.
Lake Forest real estate listings include condos, townhomes, and single family homes for sale.
Commercial properties are also available.
If you like to see a property, contact Lake Forest real estate agent to arrange a tour today!
Learn more about Lake Forest.
Open House:
Saturday, 10/17 1:00-4:00PM
Exceptional Corner-Lot Luxury (Model Home) in Baker Ranch | No Mello-Roos / Great Park Alternative Discover this exquisitely upgraded, detached 3-bedroom home on a prime corner lot in the highly sought-after Baker Ranch community. Offering a compelling alternative to Irvine's Great Park, this residence combines Mediterranean-inspired architecture, designer finishes, resort-style living and the significant financial advantage of No Mello-Roos. The bright, open-concept floor plan is perfect for everyday living and entertaining. Gourmet Chef's Kitchen: Oversized quartz island with breakfast-bar seating, upgraded stainless steel appliances, granite perimeter countertops, crisp white cabinetry, designer backsplash and custom pendant lighting. Elegant Living Spaces: Rich engineered hardwood floors, striking wraparound wood accent wall, built-in surround sound and fully motorized dual light-filtering and blackout shades. Upstairs Retreat: Modern stair railing, plush carpeting, convenient upstairs laundry and three spacious bedrooms. Both secondary bedrooms feature custom-built wardrobe systems. Luxurious Primary Suite: Dual marble-topped vanities, marble tile flooring, custom walk-in shower with dual showerheads and a generous walk-in closet. Premium Comfort & Technology: Whole-home Puronics water softener, reverse osmosis filtration, heated bidet seats in all three bathrooms, remote-controlled curtains and ceiling fans, plantation shutters and a floor-bolted digital safe. Private Entertainer's Backyard: Low-maintenance outdoor kitchen featuring a built-in stainless steel BBQ, kegerator, outdoor refrigerator, raised bar seating, drip irrigation and 14 hardwired patio lights for beautiful evening ambiance. Finished Two-Car Garage: Pristine epoxy flooring, dedicated freezer outlet and 240V high-speed EV charging outlet. The Baker Ranch Lifestyle: Enjoy exceptional community amenities including resort-style swimming pools, clubhouses, sports parks, playgrounds and scenic walking trails connecting to the Borrego Trail network. Located along the Irvine border, just minutes from the Great Park, Irvine Spectrum Center, premier dining and major employment hubs. Experience luxury, convenience and resort-style living in one of Lake Forest's most desirable communities!
Open House:
Saturday, 10/17 1:00-4:00PM
NO MELLOS-ROOS AND LOW PROPERTY TAX! Welcome to 200 Brackens, a beautifully appointed 4-bedroom, 4-bathroom home in The Meadows at Lake Forest, built by Toll Brothers in 2023. This detached residence offers approximately 2,758 square feet of thoughtfully designed living space, with an open and functional floor plan that connects the kitchen, dining area and great room. The main living areas feature upgraded luxury vinyl plank floors, while the chef-inspired kitchen features quartz countertops, upgraded cabinetry, an expansive center island, stainless steel appliances, and a walk-in pantry. The living room is anchored by a modern fireplace and surrounded by windows that bring in plenty of natural light. Large sliding glass doors open to a covered California room and private backyard space, perfect for outdoor relaxation and seamless indoor-outdoor entertaining. A main floor bedroom with a full bath provides ideal flexibility for guests or a private office. Upstairs, the spacious loft offers another versatile living area, while the primary suite features a private bathroom and expansive walk-in closet. Two additional bedrooms, each with access to a full bathroom, and an upstairs laundry room complete the second level. Additional features include a two-car attached garage with private driveway, an integrated solar panel system for improved energy efficiency, and a low maintenance front yard maintained by the HOA. Residents of The Meadows enjoy resort-style amenities including a large recreation center, two pools, two spas, cabanas, basketball, pickleball and volleyball courts, playgrounds, a dog park, approximately 12 acres of parks and sports fields, and more than 10 acres of open space and trails connecting to the Serrano Creek regional trail system. Conveniently located near shopping, dining and major freeways, with easy access to Irvine and surrounding Orange County communities. No Mello-Roos and a low property tax rate of approximately 1.05%.
Experience luxury living in the prestigious Meadows community of Lake Forest! Built by renowned Toll Brothers in 2022, this exceptional Sagewood residence offers approximately 3,807 square feet of beautifully designed living space, featuring 5 spacious en-suite bedrooms, 5.5 bathrooms, and a versatile upstairs loft. Offering exceptional privacy and tranquility, this stunning home provides a peaceful retreat with the perfect blend of luxury, comfort, and modern elegance. Step inside to discover a dramatic two-story foyer, soaring ceilings, abundant natural light, and an elegant open-concept floor plan designed for both everyday living and sophisticated entertaining. The expansive great room flows seamlessly into the gourmet chef's kitchen, featuring an oversized center island, premium finishes, abundant cabinetry, generous counter space, and a spacious dining area. The main level features a private guest suite complete with its own sitting area and full bathroom, offering exceptional flexibility for guests, extended stays, or a home office. Upstairs, the luxurious primary suite serves as a private sanctuary, featuring a spa-inspired bathroom and a spacious walk-in closet. Three additional en-suite bedrooms and a versatile loft provide ample space for relaxation, work, and recreation. Thoughtfully upgraded throughout, this remarkable residence showcases exceptional craftsmanship, sophisticated finishes, and a functional floor plan. Additional highlights include a two-car attached garage and an approximately 4,400-square-foot lot. Residents of The Meadows enjoy resort-style amenities, including swimming pools, beautifully landscaped parks, scenic walking trails, a clubhouse, sports courts, and inviting outdoor gathering spaces. Conveniently located near shopping, dining, and major transportation routes. A rare opportunity to own one of Toll Brothers' highly desirable Sagewood floor plans in Lake Forest's sought-after Meadows community. Experience exceptional privacy, timeless elegance, and the finest in Southern California living!
RARE PANORAMIC VIEW HOME WITH FIRST-FLOOR CASITA, LOW PROPERTY TAXES & LOW HOA! Welcome to this exceptional residence in the highly desirable Baker Ranch community, offering breathtaking panoramic views, elegant architectural details, and a thoughtfully designed floor plan. One of the home's most impressive features is its spectacular panoramic view. Enjoy sweeping vistas of rolling hills, surrounding neighborhoods, and beautiful Southern California scenery from the backyard and second-floor balcony. The elevated setting provides a peaceful atmosphere, perfect for relaxing and entertaining. A standout feature is the versatile first-floor casita, offering exceptional flexibility as a private guest bedroom, home office, study, or creative studio. Ideal for working from home, hosting visitors, or creating a quiet personal retreat, this unique space adds tremendous functionality and value. Step inside to an impressive entryway featuring soaring ceilings, a stunning curved staircase, beautiful wood flooring, and abundant natural light. The thoughtfully designed floor plan offers generous living spaces, creating a warm and inviting atmosphere for everyday living and entertaining. The backyard features an open lawn area, spacious patio, and beautifully maintained landscaping, providing an ideal outdoor retreat to enjoy the expansive views and Southern California sunshine. Another significant advantage is the LOW PROPERTY TAXES and LOW HOA FEES, offering excellent long-term value and making this property especially attractive. Located in the prestigious Baker Ranch community, residents enjoy resort-style amenities, including swimming pools, spas, parks, playgrounds, clubhouses, BBQ areas, and scenic walking and biking trails. Conveniently located near Toll Roads 133 and 241, Irvine Spectrum Center, shopping, dining, and entertainment. A RARE COMBINATION OF PANORAMIC VIEWS, A FLEXIBLE FIRST-FLOOR CASITA, LOW TAXES, LOW HOA FEES, AND A PREMIUM BAKER RANCH LOCATION. DON'T MISS THIS EXCEPTIONAL OPPORTUNITY!
Exceptional value in the Cedar Glen community of Lake Forest! This inviting two-story, 2-bedroom, 1.5-bath residence offers a townhome feel with no neighbors above or directly behind. The main level features an open layout connecting the living room, dining area, and kitchen, with access to a private backyard for outdoor dining and relaxing. The kitchen is nicely upgraded with wood cabinetry and granite countertops, while views of the community pool add to the living room's appeal. A washer and dryer, approximately one year old, are included. Two assigned parking spaces - one carport and one uncovered - provide added convenience. Community amenities include a pool, spa, and clubhouse, with water and sewer included in the HOA dues. Priced well below comparable homes, this property presents an excellent opportunity to add your own finishes and personal touches while enjoying a spacious layout and outstanding value.
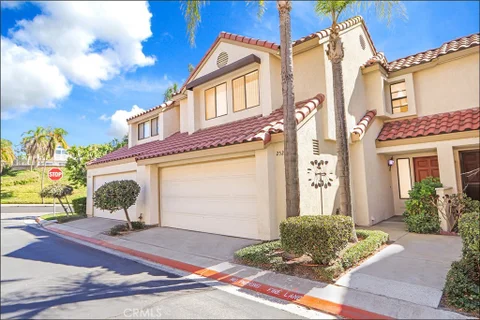
HIGHLY DESIRABLE SAN REMO VILLAS TOWNHOUSE STYLE PROPERTY IN THE SERRANO HIGHLANDS WITH AMAZING PARKS AND SURROUNDINGS, TWO-STORY FLOOR PLAN WITH HIGH CEILINGS, LARGE YARD AND LARGE 2-CAR ATTACHED GARAGE! Contemporary style flooring and upgraded staircase, totally remodeled powder room with designer accents, spacious floor plan offering large foyer, spacious living room with high ceilings, large kitchen with huge walk-in pantry, stone countertops, and upgraded appliances, which opens to the dining/family area with sliding doors leading to the large yard with patio, planters/can be lawn area and palms. Spacious second story offering two bedrooms plus loft which is perfect for home office/2nd family room, upstairs den or can be 3rd room. Large master suite with vaulted ceilings and large walk-in closet, spacious master bathroom with large vanity, dual sinks, walk-in shower with upgraded glass enclosure and upgraded fixtures. Large two-car attached garage with plenty of space, newly repiped with PEX, newer tile roof, upgraded AC, upgraded dual glazed windows, washer, dryer and refrigerator included. All this plus resort style San Remo Recreation Center offering pool, spa, tennis, basketball, clubhouse, parks,...and desirable location with easy freeway (5 and 405 via Bake) and toll road (241 access), nearby shopping center and Irvine Spectrum with restaurants, theater, entertainment and nearby hiking, biking and nature trails!
Welcome to 13 Barberry! This modern smart home is designed with all the comforts and features you need to enjoy a relaxing, peaceful lifestyle in the highly sought-after Baker Ranch. Imagine waking up to *unobstructed views* of the city lights, living on a premium lot, and having a resort-style pool, spa, and even a second kitchen! This beautifully maintained and manicured home boasts 5 bedrooms, 5.5 bathrooms, and a modern designer creates an elegant atmosphere. This luxurious property includes the following features: a built-in 48' KitchenAid refrigerator with custom cabinetry, upgraded countertops and backsplash throughout, beautiful hardwood floors, accent lighting, a surround sound system in the great room, tailor-built wall shelves with architectural lighting details, a designer fireplace, custom extra interior insulation for energy efficiency, and upgraded dual HVAC units. There's plenty of space for storage, and four of the bedrooms are suites. Plus, there's an added master retreat with a balcony, and a prep kitchen. Imagine waking up to breathtaking views from the great room's expansive sliding glass doors or relaxing on the master balcony--it's a joy! Plus, you'll have the control4 smart home automation and control monitoring system to make your home even more convenient and safe. This home is located next to the huge, centrally located Baker Ranch Park, making it convenient to enjoy the upscale amenities the community offers, hiking trails, including seven parks, three beautiful and private pool facilities, and two tennis courts. And the best news for the homeowner is that you'll be living in a well-planned community with no Mello-Roos! The property is being sold with paid for solar panels! Please come visit this magnificent property.
Open House:
Saturday, 10/17 12:00-4:00PM
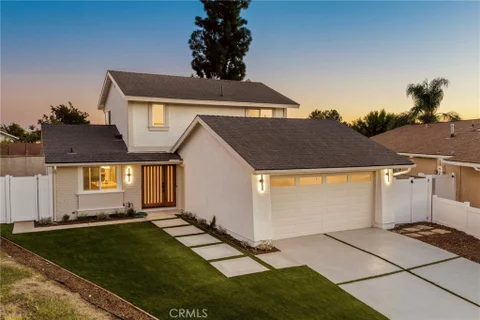
Welcome to this beautifully renovated Lake Forest home, tucked at the end of a quiet cul-de-sac just a short walk from the lake. Offering 3 bedrooms, 2 full baths and a versatile bonus room, the home blends soaring architecture, refined finishes, extensive upgrades and a flexible floor plan. A contemporary wood-and-glass entry door opens to cathedral ceilings, abundant natural light and a statement chandelier. The open kitchen features crisp cabinetry, quartz countertops, generous workspace and a seamless connection to the living room. Extensive improvements include a new 200-amp electrical panel, central A/C and furnace, ductwork, PEX plumbing, windows, interior and exterior doors, flooring, appliances, lighting, outlets and switches, plumbing fixtures, fresh interior and exterior paint, refreshed landscaping, vinyl fencing and epoxy garage flooring. A downstairs bedroom and spa-inspired full bath offer flexibility for guests, extended family or multigenerational living. Upstairs, two additional bedrooms are complemented by a modern full bathroom with dual sinks. A bonus room provides space for an office, lounge, playroom or fourth-bedroom alternative. The spacious backyard offers room to entertain, garden or unwind, with future ADU potential subject to city approval. The location is equally appealing, with convenient walking access to the lake and Lake Forest Beach & Tennis Club area, placing morning walks, evening strolls and the neighborhood's distinctive lake-centered lifestyle close at hand. Close to shopping, dining, schools and freeway access, this home brings together cul-de-sac privacy, thoughtful design, substantial upgrades, flexible living and convenient access to one of Lake Forest's most desirable neighborhood amenities.
Open House:
Wednesday, 10/14 1:00-4:00PM
Beautifully updated Lake Forest home offering four bedrooms, three fully remodeled bathrooms, and over 1,800 square feet of living space - with no HOA! A gorgeous entry and covered front porch create a welcoming first impression, complemented by new landscaping in the front and back and brand-new exterior paint. Inside, fresh interior paint, new vinyl flooring throughout, and newer vinyl windows give the home a bright, refreshed feel. The kitchen features new stainless steel appliances and a walk-in pantry, while a new sliding glass door opens to a spacious backyard with fresh landscaping and plenty of room for entertaining, outdoor dining, and relaxing. The versatile floor plan includes two main-floor bedrooms and two upstairs bedrooms, providing options for guests, a home office, or multigenerational living. All three bathrooms have been fully remodeled, with oversized walk-in showers in the downstairs bathroom and upstairs primary bathroom. Extensive upgrades include a new roof, brand new air conditioning, furnace, water heater, and electrical panel. The garage features a resurfaced floor and ample storage. Located within walking distance of grocery stores and nearby restaurants, this beautifully refreshed home combines everyday convenience with thoughtful improvements inside and out.
EXCEPTIONAL LOCATION IN THE HIGHLY SOUGHT AFTER SAN REMO VILLAS AND A SPACIOUS FLOOR PLAN! Large foyer leads to the spacious living and dining room with fireplace and dramatic cathedral ceilings. Stunning kitchen with newly upgraded Quartz countertops, bar seating, a transitional-style stainless steel sink and faucet, pantry, ample cabinets, and recessed LED lighting. Main floor also features a family room with sliding doors leading to the large and private rear patio, which includes a new pergola as of 2023, planters, brick accents and plenty of space for your outdoor enjoyment and entertainment. Spacious primary suite with vaulted ceilings, a walk-in closet, and a large primary bathroom featuring a vanity with dual sinks, a walk-in shower, and upgraded fixtures and lighting. Large 2nd bedroom and 3rd bedroom with walk-in closet and full hall bathroom with tub and shower and upgraded fixtures, and powder room at main floor with upgraded fixtures. Direct access to the large two-car attached garage with newly upgraded garage door springs. Newly repiped with PEX as of Jan 2026, new 16 seer HVAC and ducts as of Nov 2022, new roof as of Feb 2020, new water heater as of 2020 with added expansion tank, newer and upgraded switches and outlets, upgraded laminate wood flooring and travertine tiles, fresh interior paint, crown molding, ceiling fans, newer and upgraded fixtures and lighting. All this plus easy walk to the resort style San Remo Recreation Center offering pool, spa, tennis and basketball courts, clubhouse and steps away from two parks off Peachwood which include expansive lawn areas, playground and baseball diamond. Excellent proximity to nearby shopping, Irvine Spectrum with restaurants and entertainment, easy freeway access (5 and 405 off Bake Parkway) and nearby hiking, biking and nature trails!
To welcome the new owners home, the sellers are including an $8,748 credit for buyer closing costs, rate buy down, or simply to offset monthly HOA dues as a thoughtful bonus that lets you focus on enjoying every upgraded detail. Discover Effortless Homeownership in this beautifully remodeled townhouse that is completely move-in ready, where modern comfort meets everyday convenience. Nestled among lush, meticulously maintained grounds, this bright and airy home offers the perfect blend of gorgeous design and effortless functionality. Step inside your spacious, sun-drenched living room, designed to adapt to your lifestyle whether you envision a welcoming space for entertaining guests or a peaceful sanctuary to unwind after a long day. Oversized windows bathe every room in an abundance of natural light, creating a warm, inviting atmosphere from the moment you walk through the door. The thoughtfully remodeled kitchen is a true centerpiece, featuring sleek new stainless-steel appliances and plenty of space to dine-in. This home includes a designated laundry room that doubles as a pantry equipped with a washer and dryer. Every finish throughout the home has been curated with an eye for style, resulting in a space that feels as polished as it is livable. New stainless-steel appliances, plus a new air conditioning system and new water heater give further peace of mind. Add in the convenience of an in-unit washer and dryer, and laundry day has never been easier. Step outside to your own private, gated patio, opening directly onto a gorgeous grassy lawn that is the perfect spot for weekend barbecues, morning coffee, or simply soaking in the fresh air in your own private retreat. Beyond your front door, everything you need is within easy reach. Shopping, dining, and major freeways are all just moments away, making daily commutes and weekend errands effortlessly convenient. HOA dues include water and trash, simplifying your monthly budget, and residents enjoy access to a sparkling community pool ideal for relaxing weekends and connecting with neighbors. This is more than a home. It's a lifestyle designed for ease, comfort, and connection.
Welcome to 21745 Bellcroft Drive, a beautifully remodeled pool home in the heart of Lake Forest. This stunning 4-bedroom, 3-bath residence offers approximately 2,056 square feet of thoughtfully updated living space, combining a fresh modern feel with a comfortable and inviting layout. The home has been beautifully updated throughout, including new windows, remodeled bathrooms, refreshed bedrooms and living areas, and carefully selected finishes that give the entire home a clean and cohesive look. Large windows bring in abundant natural light, creating bright, open spaces perfect for both everyday living and entertaining. Step outside and discover one of the highlights of the property: a beautiful private backyard with a sparkling pool and plenty of space to entertain, relax, or simply enjoy Southern California's year-round outdoor lifestyle. The home also features a spacious 3-car garage and excellent curb appeal. Located in a wonderful Lake Forest neighborhood near parks, trails, shopping, dining, schools, and everyday conveniences, this home offers the perfect combination of location, lifestyle, and thoughtful updates. Beautifully remodeled, move-in ready, and designed to be enjoyed inside and out, 21745 Bellcroft Drive is a home you won't want to miss.
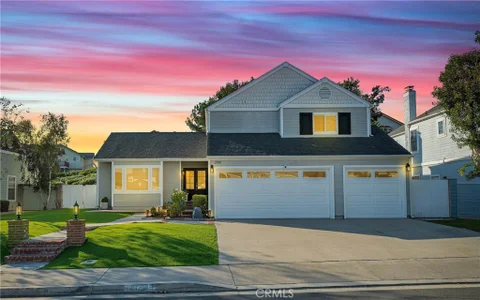
Beautifully upgraded and thoughtfully designed view home. This exceptional home features high-end, brand-new upgrades inside and out, including the pool and spa, and is ideally situated on a quiet cul-de-sac. This home is bright and filled with abundant natural light, complemented by recessed lighting throughout. The resort-style backyard has been completely upgraded with new modern porcelain tile flooring, an upgraded pool and spa, new pool tile and coping, and a new pebble finish. Inside, the remodeled, spacious ,open-concept kitchen features sleek, modern lacquer cabinetry, unique quartz countertops, brand-new high-end appliances, including a panel-ready refrigerator, and stylish finishes. New flooring runs throughout the home, complemented by fresh interior and exterior paint, new light fixtures, a new modern staircase railing with iron balusters, and an oversized custom iron front door. All bathrooms have been fully remodeled.The spacious family room opens to the backyard through wide bi-fold doors, creating an inviting indoor-outdoor living experience. Fresh landscaping and mature palm trees and Olive trees surround the outdoor space, with views overlooking Serrano Creek Trail. Additional features include an epoxy-coated garage floor and a hidden upper-level garage storage room, providing exceptional additional storage. The home has also been fully repiped with PEX and includes a backup emergency generator for added peace of mind.Residents also enjoy access to the highly sought-after Sun and Sail Club, featuring a private lake, multiple pools and spas, boating and fishing, tennis, pickleball, basketball, fitness center, clubhouse, playground, picnic and barbecue areas, and more - bringing a true resort lifestyle to your doorstep. Ideally located with easy access to major freeways and approximately 3 miles from Irvine Spectrum, this exceptional home offers the perfect combination of style, comfort, amenities, and convenience.
Open House:
Sunday, 10/18 12:00-3:00PM
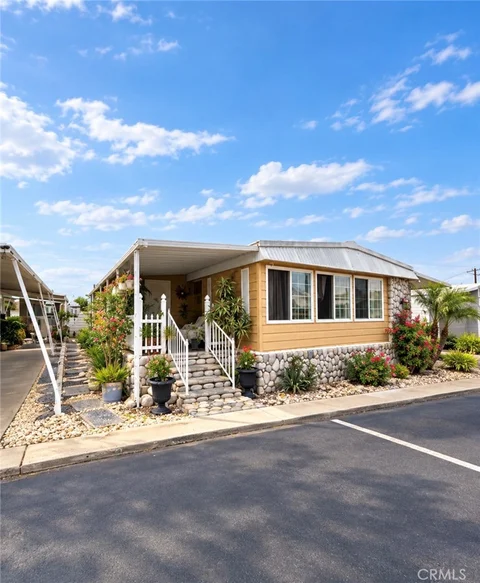
Welcome to this beautifully remodeled 2-bedroom, 2-bath home in desirable Prothero Mobile Estates! This turnkey home has been extensively upgraded inside and out, offering the perfect blend of modern style, comfort, and functionality. Major improvements include a new roof, new plumbing, a new electrical panel, a new furnace, new LVP flooring, new drywall ceiling/walls, fresh interior and exterior paint, and new lighting, ceiling fans, and an electric fireplace. The remodeled kitchen features beautiful Alder wood cabinetry, soft-close drawers, quartz countertops, a center island, new appliances, and a downdraft cooktop. The spacious primary bathroom has been completely updated with a large shower, freestanding soaking tub, new vanity, vessel sinks, and beautiful tile. The second bathroom has also been thoughtfully remodeled with a tiled shower, new vanity, and updated fixtures. Additional improvements include replaced plywood subflooring, reinforced beams and joists, a new porch and railing, new landscaping, brick accents, two storage sheds, and surround-sound ceiling speakers. The property offers plenty of parking and no home directly in front, creating a more open and private setting. Conveniently located within walking distance to restaurants, shopping, and everyday conveniences. A true turnkey home with extensive upgrades throughout; move in and enjoy.
Welcome to Kimberly Gardens in Lake Forest! This beautifully updated manufactured home features an open-concept kitchen, spacious living areas, 3 bedrooms, 2 bathrooms, and 2 bonus rooms offering plenty of flexible space. Enjoy community amenities including a clubhouse and swimming pool, with convenient access to El Toro Park and the Aliso Creek Bike & Walking Trail. A wonderful opportunity to enjoy comfortable living in a desirable Lake Forest community!
Welcome to this charming ground-level condo nestled in the desirable Old Trabuco Highlands community of Lake Forest! Offering approximately 625 square feet of thoughtfully designed living space, this delightful 1-bedroom, 1-bathroom home combines comfort, convenience, and an easy, low-maintenance lifestyle. Step inside to a bright and functional floor plan that makes excellent use of the space, with everything conveniently located on one level. One of the home's highlights is the private outdoor patio, offering the perfect spot to enjoy your morning coffee, unwind after a long day, or create your own peaceful outdoor retreat. Additional features include a private laundry area and assigned parking, adding everyday convenience to this inviting home. Ideally situated near shopping, dining, parks, walking trails, and a variety of everyday amenities, this property puts everything you need within easy reach. Whether you're a first-time buyer, looking for a comfortable home in a convenient location, or seeking an investment opportunity, this charming Lake Forest condo is a wonderful opportunity to enjoy the best of convenient, single-level living in a desirable community.
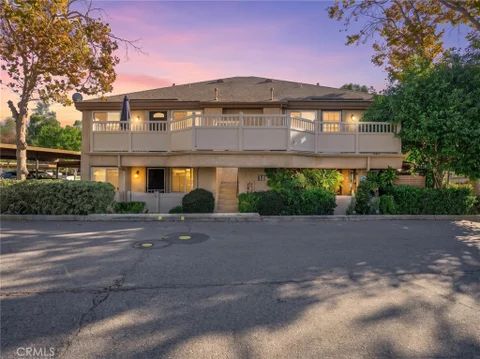
Welcome to 21156 Gladiolus Way, a beautifully updated 1-bedroom, 1-bath home offering an easy, low-maintenance lifestyle in the heart of Lake Forest. Step inside to soaring ceilings, abundant natural light, and an open living and dining area with a cozy fireplace that makes the space feel bright and inviting. Just off the dining area, the private balcony is the perfect spot for morning coffee or unwinding at the end of the day. The updated kitchen features newer cabinetry, countertops, appliances, and finishes, while newer flooring and an updated bathroom give the home a fresh, modern feel throughout. The spacious bedroom offers plenty of room to create a comfortable retreat. A newer A/C, repiping completed in 2023, and a 1-car attached garage add even more convenience. Enjoy community amenities and a desirable Lake Forest location close to shopping, dining, parks, recreation, and everyday conveniences. Whether you're buying your first home, downsizing, or simply looking for a stylish place with less upkeep, this home offers comfort, convenience, and a lifestyle that's easy to enjoy. Complex is VA and FHA approved!
Open House:
Sunday, 10/18 12:00-2:00PM
Welcome to 21251 Forest Meadow - a charming, single-story home featuring 3 bedrooms, 2 bathrooms of beautifully updated living space, nestled in the scenic hills in highly desirable community. From the moment you arrive, you'll be captivated by its newly exterior paint, lush landscaping, and classic brick planters framing the front walkway. Step inside to an inviting, light-filled living room anchored by a traditional brick fireplace and framed by energy-efficient double-pane windows. Completely updated throughout, this move-in-ready property seamlessly blends modern upgrades with timeless character. The bright, redesigned kitchen is a chef's delight, featuring newly purchased appliances, new pristine white cabinetry, updated granite countertops, and sleek new finishes. The kitchen opens directly to the dining area, where sliding glass doors lead out to a serene backyard completely fenced in and private - creating an effortless layout for everyday living and entertaining. Every corner of the home feels refreshed with new interior paint, crisp lighting, and updated fixtures. The primary suite offers a peaceful retreat, while both bathrooms feature modern design choices that feel clean and stylish. Additional conveniences include an attached two-car garage complete with built-in cabinetry and laundry hookups. Outside, your private backyard sanctuary awaits, featuring lush greenery, mature landscaping, and beautiful, open views of the adjacent park and surrounding hills - the perfect backdrop for morning coffee, weekend barbecues, or quiet evenings under the stars. Located near Vintage Park with top-rated Saddleback Valley Unified schools, convenient 241 Toll Road access, shopping, dining, low taxes, no HOA, and no Mello-Roos, this home is the ultimate turn-key find. Schedule your private showing today!
NEW 2026 HOME! - 55+ Community, 2+DEN highly upgraded new manufactured home, is a outstanding opportunity to own a new home at a very reasonable price. Featuring a wonderful open floor plan with lots of natural light. 2 bedrooms PLUS Den/Office, 2 bathrooms, Master bedroom has a walk-in closet and the Master bathroom features a large walk-in shower. The gorgeous kitchen includes a large island, stainless steel high end amenities. Perfect for entertaining, the dining nook and living room are open to the kitchen making a large great room when you enter. The floor coverings are beautiful laminate. The exterior has very low maintenance landscaping. This is a great opportunity to own a new 2026 upgraded home with 1 year manufacture's warranty. BUYER MUST BE APPROVED BY PARK MANAGEMENT - Criteria is 3x the monthly rent in net income per month + 680 credit score using Vantage 3.0. All applicants must be named on escrow title.
Tucked into the trees of The Woods of Lake Forest, this beautifully refreshed 5-bedroom, 3-bath home offers a rare combination of privacy, space, and modern updates in one of Lake Forest's most unique neighborhood settings. Located on a cul-de-sac, the home features generous interior living areas, a flexible bedroom layout, a side yard, and an expansive rear deck surrounded by mature trees. The floor plan is designed with separation and flexibility in mind, offering comfortable spaces for everyday living, dining, entertaining, working from home, or hosting guests. A main-level bedroom and bath add convenience, while the spacious primary suite is privately set apart with its own balcony overlooking the wooded surroundings. The home has been thoughtfully refreshed with updated flooring, fresh interior paint, recessed lighting, updated electrical components, new ceiling fans and interior doors, refreshed bathroom tile and fixtures, updated plumbing components, appliances, drywall and texture work, HVAC ductwork, roofing work, and stylish accent finishes throughout. Outdoor living is a standout feature, with a large rear deck and side yard offering usable space for relaxing, dining, or entertaining. Residents enjoy access to pools, tennis courts, recreational amenities, social activities, and more. Close to schools, shopping, dining, the 5 and 405 freeways, the 241 Toll Road, and Orange County coastal destinations, this updated home offers a peaceful wooded setting with everyday convenience.
NEW 2026 HOME! - 55+ Community, 2+DEN highly upgraded new manufactured home, is a outstanding opportunity to own a new home at a very reasonable price. Featuring a wonderful open floor plan with lots of natural light. 2 bedrooms PLUS Den/Office, 2 bathrooms, Master bedroom has a walk-in closet and the Master bathroom features a large walk-in shower. The gorgeous kitchen includes a large island, stainless steel high end amenities. Perfect for entertaining, the dining nook and living room are open to the kitchen making a large great room when you enter. The floor coverings are beautiful laminate. The exterior has very low maintenance landscaping. This is a great opportunity to own a new 2026 upgraded home with 1 year manufacture's warranty. BUYER MUST BE APPROVED BY PARK MANAGEMENT - Criteria is 3x the monthly rent in net income per month + 680 credit score using Vantage 3.0. All applicants must be named on escrow title.
Open House:
Sunday, 10/18 1:00-4:00PM
This is what people ask about all time! Large, almost 2000SF single story, 3-car garage, almost 10,000 SF yard, Saltwater pebble Tec pool and spa! The entire house has been upgraded with customized large open great room and kitchen, vaulted ceilings, paid solar system, amazing kitchen has a 60" Viking stove that has 2 ovens, 6 burners, griddle/grill, microwave, 3 bedrooms, 3 bathrooms totally upgraded with high end Grohe push button plumbing, and much more. Please see the long list of upgrades in the supplemental section of the MLS. Nearby shopping centers and the Fabulous Beach and Tennis Club all within one block of your home. Amentites include Jr. Olympic swimming pool, a smaller north pool, beach and swim lagoon, five tennis courts, four pickleball courts and much more. Close to Freeways. This will go fast so make your appointment.
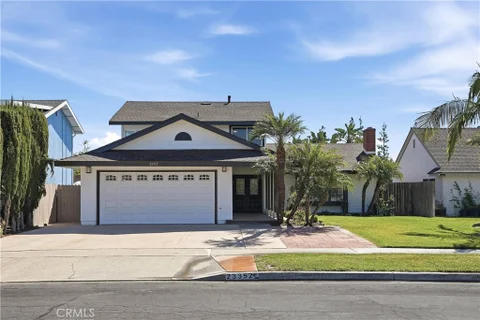
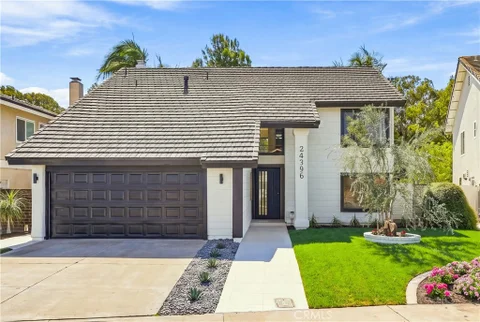
24262 Sparrow Street offers a rare combination of newly updated interiors, generous living space, and a sizable lot in the heart of Lake Forest. This 4 bedroom, 3 bath home offers about 2,400 square feet of living space on an approximately 8,700 square foot lot. Inside, natural light moves easily through the main living areas, where wide plank flooring, warm wood tones, recessed lighting, and clean contemporary finishes create a fresh and cohesive feel. The floor to ceiling stone fireplace gives the living room real presence, while the updated staircase adds architectural interest. The home flows naturally into the kitchen, where warm cabinetry, stone surfaces, stainless steel appliances, and a large waterfall peninsula create an inviting place to cook, gather, and entertain. The floor plan offers flexibility without losing its sense of connection. An upstairs loft provides additional space for an office, media room, reading area, or second lounge, while the bedrooms are bright and comfortably proportioned. The updated bathrooms continue the same modern design, including distinctive wood detailing around the tub and shower area. Large windows and doors open the home to a broad backyard with mature landscaping, a spacious lawn, and patio areas that make it easy to extend everyday living outside. With an attached two car garage, a wide driveway, and a long lot configuration, the property offers useful space both inside and out. Great location! The home is situated in Lake Forest North within the Saddleback Valley Unified School District, and residents enjoy membership in the Lake Forest II community with access to the Sun & Sail Club and its recreational amenities. Everyday shopping, dining, parks, and neighborhood conveniences are all close by, making the setting well suited for both day to day living and long term ownership. Whether used as a primary residence or held as an investment, 24262 Sparrow Street stands out for its updated condition, flexible layout, outdoor space, and access to the lifestyle that makes Lake Forest such a desirable place to live.
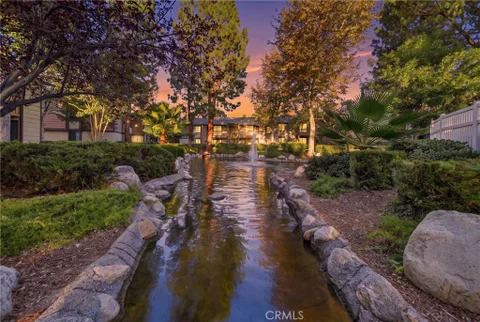
Welcome to your own little retreat in Lake Forest! Nestled in the charming Pheasant Creek community, this upper-level, 1-bedroom, 1-bath condo offers 686 square feet of inviting living space. Enjoy your morning coffee on the private balcony, unwind after a busy day, and make yourself at home. Pheasant Creek's winding streams, mature trees, and landscaped grounds bring a refreshing touch of nature to everyday living. Community pools and spas make it easy to enjoy some downtime, while nearby shopping, dining, parks, and trails offer plenty of ways to spend your weekends. Convenient access to the 241 Toll Road keeps you connected to everything beyond the neighborhood. Come explore the possibilities and picture your next chapter here!
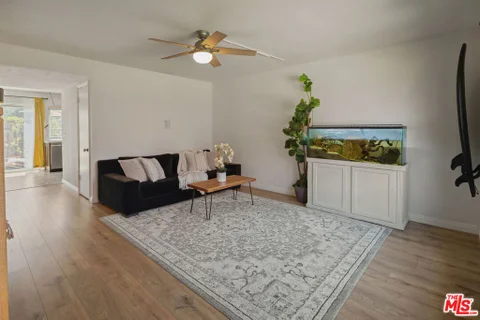
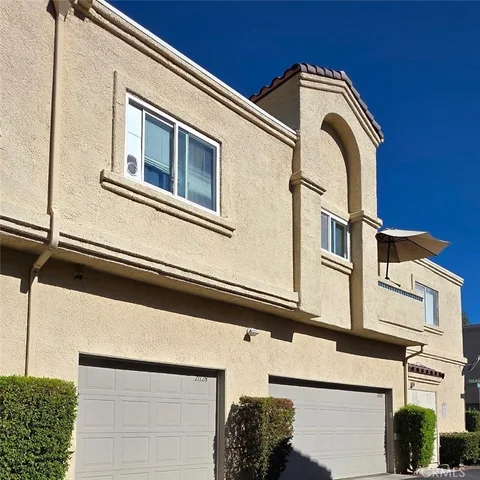
Welcome to this beautiful carriage-unit home located in a peaceful Lake Forest community! Situated at the end of a cul-de-sac with no drive-by traffic, this unique residence sits directly above its own garage with no neighbors above or below. Step inside to an open, sun-drenched living area featuring soaring vaulted ceilings and dual windows throughout. The light-filled space features waterproof laminate flooring and fresh interior paint. A dual glass slider opens to a private deck, ideal for outdoor relaxation. The fully equipped kitchen flows seamlessly into the main living areas. The spacious bedroom serves as a quiet retreat, complete with direct access to the dual-entry full bathroom. Additional highlights include central heating, a direct-access garage featuring laundry hookups in the garage, and abundant storage options throughout. Residents enjoy community pool access, nearby parks, and exceptional local recreation. HOA dues conveniently cover both water and trash utilities.
Website designed by Constellation1, a division of Constellation Web Solutions, Inc.