Lynn Munger Perry
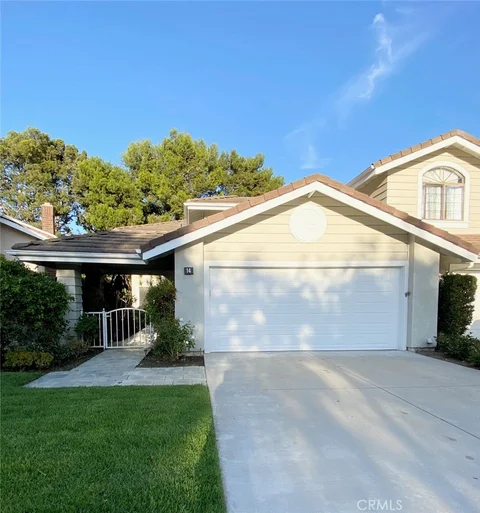
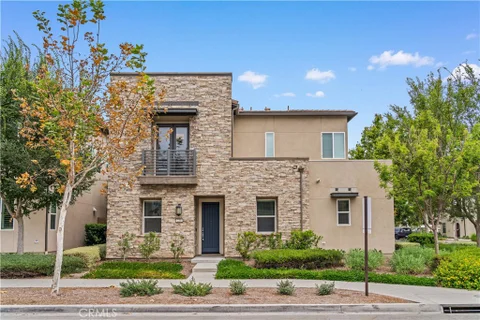
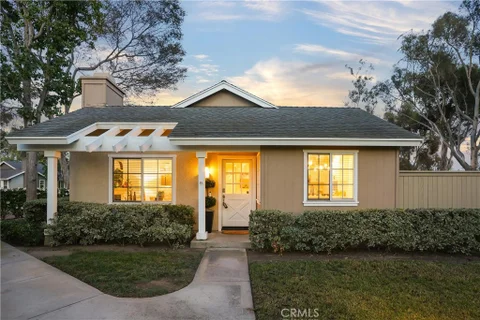
LOCATION! LOCATION! LOCATION! Welcome to 14 Rainbow Lake in Woodbridge, Irvine! Just a 5-minute walk to South Lake, this spacious 1,742 sq. ft. two-story townhome offers 3 bedrooms and 3 full bathrooms. Upstairs are two generously sized primary suites, including a particularly spacious main suite. The main-floor bedroom is ideal for guests, a home office, or a den and is conveniently located next to a full bathroom with a walk-in shower. The spacious living room features high ceilings, abundant natural light, a fireplace, and a sliding glass door leading to the outdoor patio and backyard. The generously sized dining room offers ample space for entertaining, while the kitchen features a breakfast nook overlooking the backyard. Additional features include an indoor laundry room with full-size washer and dryer, a two-car attached garage with built-in storage cabinets, a full-size driveway, a side yard, and a gated front courtyard. Conveniently located near shopping, top-rated schools, and the 405 freeway, with access to Woodbridge's lakes, walking trails, and community amenities. A spacious home, a flexible floor plan and one of Irvine's most desirable locations - all in one.
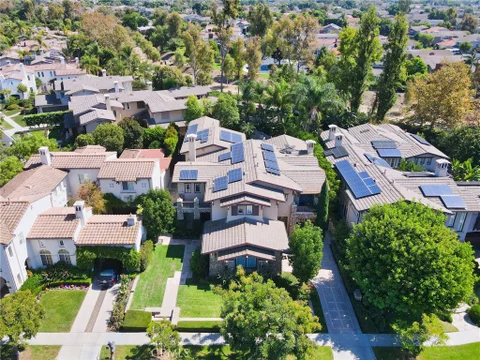
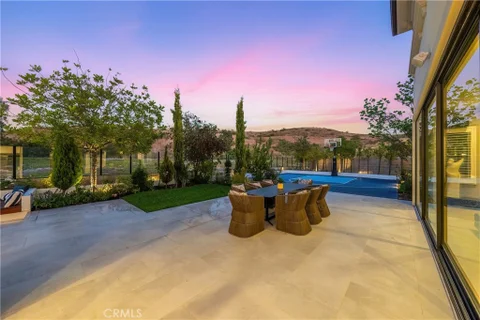
Welcome to 32 Canyonwood, an exceptional luxury estate ideally positioned at the end of a quiet cul-de-sac within the prestigious 24-hour guard-gated community of Trailwood at Northwood Pointe. Set on an expansive approximately 10,200-square-foot lot, this remarkable residence offers approximately 5,100 square feet of elegant and versatile living space, featuring 6 bedrooms and 5.5 bathrooms. From the moment you enter, soaring ceilings, abundant natural light, and an open, sophisticated floor plan create an immediate sense of scale and grandeur. The thoughtfully designed interior is equally suited for refined entertaining and comfortable everyday living, featuring spacious formal living and dining areas, an inviting family room, and a dedicated office/study conveniently located adjacent to the family room. The beautifully appointed chef's kitchen features a large center island, granite countertops, premium stainless-steel appliances, double ovens, and a separate wok kitchen. A highly desirable main-level layout includes two spacious bedroom suites, offering exceptional flexibility for guests, extended family, or multigenerational living. Upstairs, the luxurious primary suite provides a private retreat with a spa-inspired bathroom, soaking tub, separate shower, and generous walk-in closets. Two additional bedrooms share well-appointed Jack-and-Jill bathrooms, creating a comfortable and practical arrangement for family members or guests. The thoughtfully designed upstairs layout provides both privacy and functionality for everyday family living. The resort-inspired backyard is truly the heart of the home. A sparkling private pool and spa are surrounded by generous outdoor entertaining spaces, a built-in BBQ pavilion, and a covered patio, creating an ideal setting for elegant gatherings, relaxed afternoons, and year-round California living. The expansive lot provides a rare combination of privacy, functionality, and indoor-outdoor living. Additional highlights include a three-car attached tandem garage with extensive built-in storage, indoor laundry, solar panels, and a security system. Enjoy the exceptional lifestyle of Northwood Pointe with 24-hour guard-gated security, community pools, parks, walking trails, and sports facilities. The home is also within walking distance of nearby schools, offering exceptional convenience for families, while shopping, dining, and major transportation routes are just minutes away.
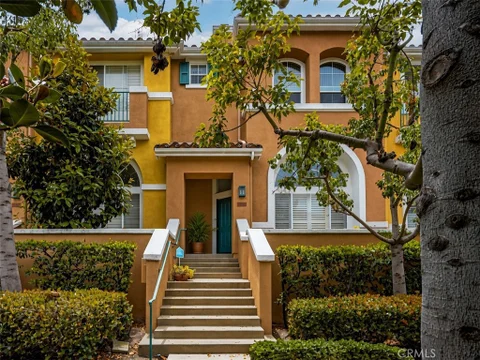
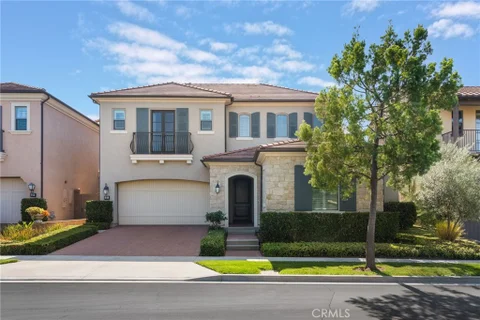
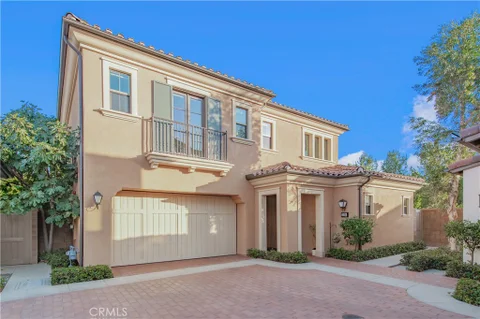
Welcome home to 1506 Reggio Aisle, a beautiful turnkey home offered for the first time by its original owners. This highly sought-after home offers the privacy and feel of a single-family residence in Irvine's desirable Westpark community. The 3-bedroom, 2.5-bath home features a well-designed multi-level floor plan with comfortable spaces for living, working and relaxing. The bright and well-maintained interior features wood shutters, custom blinds, luxury vinyl flooring and updated baths and kitchen with granite countertops, stone tile backsplash and stainless steel appliances. Recent updates include a recently installed refrigerator, water heater and garage door, fresh paint throughout and brand-new carpeting in the bedrooms. There is also plenty of storage throughout the home and garage. Step out from the dining area onto your private outdoor balcony; the perfect setup for weekend BBQs, or relax on the charming front entrance patio with green-belt view. Walk to your favorite shops and restaurants, enjoy top-tier Aventura amenities including resort pools, spas, tennis courts, award-winning Irvine schools and an unmatched location.
Open House:
Wednesday, 10/14 3:30-6:30PM
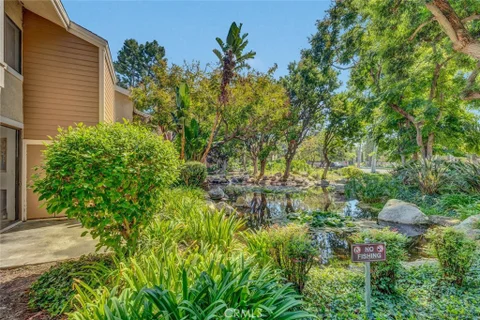
Great Location! Waterfront End-Unit Townhome in The Lakes, Northwood, Irvine! This light and bright two-story, 2-bedroom townhome features an end-unit location, abundant windows, new interior paint throughout, new laminate flooring in the dining room, family room, bedrooms, and hallway, recessed lighting, and brand-new stainless-steel appliances, including a refrigerator, stove, dishwasher, and microwave. Enjoy a cozy fireplace in the living room and skylights in the stairway. From the primary bedroom, enjoy peaceful waterfront surroundings and a desirable community setting. The Lakes offers mature landscaping, lakes, greenbelts, walking paths, and community amenities, including tennis courts, a pool, and spa. Located just minutes from top-rated schools, parks, shopping centers, and with easy freeway access, this home offers the perfect blend of comfort and convenience.
Welcome to 149 Coastal Garden, a beautifully positioned newer home in the heart of Irvine's desirable Cypress Village community. Built in 2022, this stylish 2-bedroom, 2.5-bath residence offers approximately 1,335 square feet of thoughtfully designed living space with a bright and open feel throughout. Ideally situated on a corner location, the home enjoys excellent natural light with a more open setting in front, while the rear faces a community greenbelt, creating a pleasant sense of space, privacy, and separation from neighboring homes. The modern tri-level floor plan offers comfortable living and entertaining areas, along with a convenient 2-car tandem garage. Additional highlights include paid-off solar, providing added long-term value and energy efficiency. The HOA also includes trash service, adding convenience to everyday living. Enjoy convenient access to Cypress Village amenities, neighborhood parks and trails, shopping and dining, as well as the nearby Great Park and the newly arriving The Canopy at Great Park, Irvine's newest retail and dining destination featuring an exciting mix of restaurants, shops, fitness, lifestyle services, and the upcoming T&T Supermarket. Located within the highly sought-after Irvine Unified School District with convenient access to major transportation routes, 149 Coastal Garden offers an ideal combination of newer construction, location, natural light, privacy, and low-maintenance Irvine living. A wonderful opportunity to own a newer home in one of Irvine's most desirable communities.
Welcome to this beautifully appointed detached home in Novel Park, one of the most desirable neighborhoods within Irvine's Great Park. Located in the award-winning Irvine Unified School District, this thoughtfully designed three-story residence is filled with natural light and offers a modern, versatile floor plan ideal for today's lifestyle. The first floor features a spacious Great Room with an open-concept living and dining area, seamlessly connected to a stylish kitchen equipped with modern appliances, generous counter space, and abundant cabinetry - perfect for both everyday living and entertaining. A convenient powder room and a private patio complete the main level. The second floor offers a tranquil primary suite with a spa-inspired en-suite bathroom, along with two additional bedrooms and a full hall bathroom, providing comfortable accommodations for family and guests. The third floor adds exceptional flexibility with a spacious loft, a half bath, and a private balcony. A premium ice tub on the balcony creates the perfect retreat to unwind, recover after a workout, or simply relax while enjoying the fresh air. Whether used as a guest suite, media room, or bonus living space, this level adapts effortlessly to your lifestyle. Additional upgrades include a professionally installed EV charger and an under-sink water filtration system, high speed fiber internet for everyday convenience. Residents also enjoy access to the outstanding Great Park Neighborhoods amenities, including resort-style pools, parks, playgrounds, sports courts, walking and biking trails, clubhouses, and beautifully maintained green spaces. Combining a flexible three-story design, thoughtful upgrades, access to award-winning Irvine schools, and an exceptional location in the heart of Great Park, 142 Allusion offers a rare opportunity to experience the very best of Irvine living.
Beautifully positioned on a desirable corner, this move-in-ready condominium offers peaceful park views in the heart of Cypress Village. Built in 2022, the home offers two bedrooms, two bathrooms, approximately 1,184 square feet, paid-off solar, and an attached two-car garage. Ten-foot ceilings and an open design create a bright, modern feel throughout. The main living space connects the dining area with a beautifully appointed kitchen featuring quartz countertops, sleek cabinetry, and stainless steel appliances. Both bedrooms offer private bathrooms and walk-in closets, providing comfortable and flexible living arrangements. Located next to the park and close to Cypress Village amenities, residents can enjoy junior Olympic pools, spas, playgrounds, barbecue and picnic areas, and scenic trails. It is a great location for an active outdoor lifestyle or simply enjoying a relaxing walk through the neighborhood. The home is located within the award-winning Irvine Unified School District and near Cypress Elementary and Jeffrey Trail Middle School. Cypress Village Shopping Center, Woodbury Town Center, The Market Place, Irvine Spectrum, Great Park, and Jeffrey Open Space Trail are also nearby. This move-in-ready home offers modern style, comfort, and convenience in a great Irvine location.
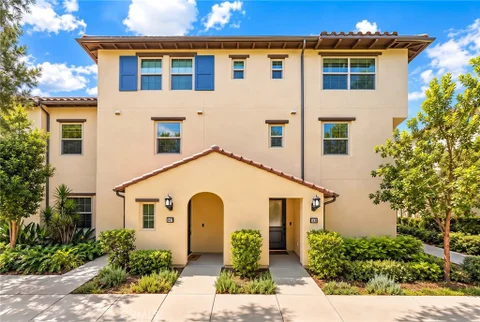
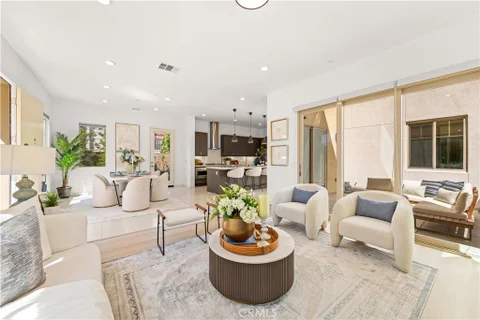
Featuring three ENSUITE bedrooms - including a highly desirable main-level suite - and THREE outdoor spaces, this bright end-unit home is ideally located within walking distance to community pools and parks, Parasol Park, and nearby schools in Irvine's Great Park Neighborhoods. The future Canopy Plaza is approximately a five-minute drive away, bringing even more shopping, dining, and everyday conveniences close to home. A private front courtyard welcomes you into the home. Step inside to a bright and open floor plan where the living room, dining area, and kitchen flow seamlessly together. The desirable end-unit location provides additional windows and abundant natural light, creating an airy and welcoming atmosphere throughout the main living spaces. The contemporary kitchen serves as the centerpiece of the home, featuring sleek dark-toned cabinetry, light countertops, stainless steel appliances, a modern range hood, and an expansive center island with bar seating. Stylish pendant lighting highlights the island, while generous cabinetry and counter space provide excellent storage and functionality. Seamlessly connected to the dining and living areas, the kitchen creates an inviting setting for everyday living and entertaining. A standout feature is the main-level ensuite bedroom, offering exceptional convenience and flexibility for guests, extended family, or a private home office. Upstairs are two additional spacious bedrooms, each with its own private ensuite bathroom. With all three bedrooms featuring private baths, this highly desirable floor plan provides excellent privacy and functionality for family members and guests alike. The private courtyard and generous side yard further distinguish the home, offering an inviting outdoor setting for morning coffee, relaxing, outdoor dining, or hosting intimate gatherings. The end-unit position enhances the sense of openness and privacy while creating an easy indoor-outdoor lifestyle. Great Park residents enjoy an exceptional array of resort-style amenities, including multiple community pools, parks, playgrounds, basketball courts, BBQ areas, gathering spaces, and scenic walking and biking trails. Combining three ensuite bedrooms, a coveted main-level suite, an end-unit location, private outdoor space, abundant natural light, and outstanding convenience, this move-in-ready home offers an exceptional opportunity to enjoy the Great Park lifestyle.
Perfectly positioned on a premium lot overlooking a spacious greenbelt, this beautifully upgraded home showcases the highly sought-after Caserta Residence 3X floor plan, offering 3 bedrooms, 3.5 bathrooms, a versatile loft, a private courtyard, and a 2-car attached garage. Step inside to a bright, open-concept interior featuring fresh designer paint, upgraded wood flooring throughout the main level, custom plantation shutters and shades, abundant recessed lighting, and expansive windows that fill the home with natural light. The chef-inspired kitchen is beautifully appointed with quartz countertops, a full designer tile backsplash, an oversized center island with pendant lighting, and ample cabinetry, perfect for both everyday living and effortless entertaining. The spacious living room opens seamlessly to the private courtyard, creating an inviting indoor-outdoor living space ideal for relaxing, dining al fresco, or entertaining guests on beautiful Southern California evenings. Upstairs, the luxurious primary suite serves as a private retreat, featuring a spa-like bathroom with dual vanities, elegant tile finishes, a glass-enclosed walk-in shower, a soaking tub, and a spacious walk-in closet. The versatile loft provides the perfect space for a home office, study area, or media room. Two additional generously sized bedrooms each offer ample closet space and their own private ensuite bathrooms, providing exceptional comfort and privacy for family members or guests. Ideally located just minutes from the OC Great Park, Cypress Village Shopping Center, Woodbury Town Center, and Irvine Spectrum, this home also offers convenient access to the I-5 Freeway and 133 Toll Road for an easy commute. Residents enjoy resort-style community amenities and access to the award-winning Irvine Unified School District, making this an exceptional opportunity to experience the very best of Irvine living.
Welcome to 24 Antique Rose, a beautifully reimagined residence in the prestigious gated community of Northwood Estates in Irvine. Built in 2005 and extensively renovated recently with high-quality upgrades, this exceptional home offers 5 bedrooms, 4.5 bathrooms, and an expansive bonus room, blending sophisticated design with flexible living spaces. A highly desirable private-entry casita suite provides added versatility for guests, a home office, fitness studio, or additional living space. At the heart of the home, the fully updated kitchen features premium Wolf and Sub-Zero appliances, complemented by contemporary finishes and thoughtfully selected upgrades throughout. The oversized bonus room serves as an impressive entertainment retreat, complete with a projector and screen for movie nights, gaming, or a dedicated media room. Set within one of Northwood's most established gated communities, the home is surrounded by mature landscaping, neighborhood trails, and easy access to Jeffrey Open Space Trail. A variety of educational and enrichment resources, including nearby learning programs in Roosevelt, are within walking distance, while Woodbury Town Center and Cypress Village Shopping Center are just minutes away, offering convenient access to grocery stores, dining, banking, study resources and everyday amenities. With quick access to Jeffrey Road and the I-5 Freeway, the home offers an ideal balance of privacy, convenience, and connectivity. Located within the highly regarded Irvine Unified School District, 24 Antique Rose is a rare opportunity to own a thoughtfully renovated, turnkey residence in one of Irvine's most desirable communities.
Welcome to beautiful Avenue One! This stylish residence features an open-concept floor plan, granite kitchen countertops, and a sun-filled living area that opens to a private patio. The spacious bedroom offers generous closet space, complemented by a relaxing soaking tub and convenient in-unit laundry. Enjoy an exceptional location just steps from dining and shopping, and minutes from John Wayne Airport, UC Irvine, the 405 Freeway, and so much more. Perfect for first-time buyers, savvy investors, or those looking to downsize without sacrificing comfort and luxury.
NEW CONSTRUCTION | OCTOBER DELIVERY!!! 212 Briar Moon is a stunning brand-new detached two-story residence offering the pinnacle of modern luxury in the prestigious Luna Park neighborhood within the world-class Great Park Neighborhoods in Irvine. Built by Taylor Morrison, this highly coveted Plan 1 home welcomes you into a bright, light-filled sanctuary designed for seamlessly connected living and effortless entertaining. As you step inside, the expansive open-concept floor plan immediately captivates with its fluid transition between the spacious great room, dining area, and chef-inspired kitchen. Thoughtfully crafted for maximum flexibility and comfort, the main floor features a private main-level bedroom with its own ensuite bath, perfect for guests or multi-generational living. Unique to this stage of construction, buyers still have the exclusive opportunity to curate their dream home by selecting custom flooring and countertop finishes before moving in this autumn. Upstairs, generous accommodations await, centered around a spacious primary suite featuring a spa-like bath with dual sinks, a soaking tub, a walk-in shower, and a large walk-in closet. The second level also includes two additional bedrooms, including a junior ensuite bedroom, a conveniently located laundry room, and a versatile central loft ideal for a home office, media lounge, or playroom. Unlike many modern builds, this detached home offers true independence, complete with a private driveway and a dedicated backyard space ready for outdoor dining and weekend relaxation. Living in Great Park Neighborhoods means embracing an unmatched master-planned lifestyle surrounded by resort-style pools, expansive parks, scenic trails, and world-class sports facilities. Adding to the vibrant community appeal is the upcoming Canopy retail center, bringing a curated mix of boutique shopping, neighborhood conveniences, and hot dining concepts right to your doorstep. This is your chance to customize your finishes and move right into Irvine's premier active lifestyle destination.
Rare Great Park location directly across from Solis Park K-8 and minutes from Portola High School! Built in 2022, this beautifully upgraded detached home in the Daybreak collection offers five bedrooms, four and a half bathrooms, and a premium corner lot. The main level includes a bedroom with a full bath, ideal for guests or multigenerational living. Upstairs, a spacious loft joins the primary suite, a second ensuite bedroom, and two additional bedrooms with a shared bath. Highlights include a designer kitchen with appliances, premium flooring, and upgraded lighting throughout. Enjoy Great Park's pools, parks, trails, sports courts, and playgrounds. This is an exceptional opportunity to own a move-in-ready home in one of Irvine's most desirable communities.
Welcome to Grove at Orchard Hills, a 24-hour guard-gated community in Irvine. This beautifully maintained residence offers 4 bedrooms and 5 bathrooms, featuring two dining areas, multiple living spaces, a fully equipped separate prep kitchen, and an attached 2-car garage, a functional layout designed for both comfortable daily living and effortless entertaining. Upon entry, a main-level bedroom suite with walk-in closet and private bath provides ideal flexibility for guests or multigenerational living. The home opens into a formal dining area, expansive great room, and gourmet kitchen centered around a large island; a separate prep kitchen adds additional cooking space and refrigeration, ideal for entertaining while maintaining a clean main kitchen. The second level functions as a private residential retreat thoughtfully designed for both comfort and practicality. The expansive primary suite serves as a serene sanctuary, featuring multiple windows that create a bright yet peaceful ambiance. The spa inspired primary bathroom includes dual vanities, a soaking tub, and a separate walk-in shower, while two oversized walk-in closets provide exceptional storage, organization, and dressing space rarely found in comparable homes. Two well appointed secondary bedrooms offer excellent natural light and comfortable proportions, including access to a private balcony that enhances airflow and indoor and outdoor continuity. A spacious central loft provides a flexible gathering area ideal for a secondary family room, media lounge, or study space, naturally connecting the upper level living areas. Backyard sliding glass doors connect the interior to a covered California room and professionally upgraded outdoor space featuring custom hardscape, built-in BBQ, fire feature, and decorative water element which creates a private outdoor setting for year-round Southern California living. The home is also equipped with fully paid-off solar panels, offering enhanced energy efficiency and long-term cost savings. Located within one of Irvine's most prestigious neighborhoods and served by award winning schools, the home is just minutes from Orchard Hills Shopping Center, dining, and major freeway access. Offering a rare balance of luxury, privacy, and convenience, this exceptional residence is not to be missed!
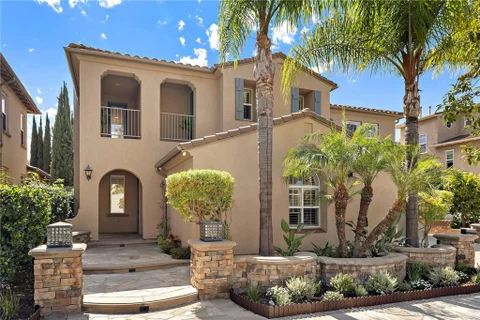
California Living at its best! On a quiet Irvine cul-de-sac, this inviting home makes every day feel special! Step through the entry gate to your lushly landscaped private oasis and spacious courtyard. Step inside the formal entry, and you're welcomed by a huge expanse of windows and sliding glass doors, bringing the outdoors into the spacious living room with fireplace and the dining area, seamlessly arranged for comfortable living as well as entertaining. Thoughtfully updated and with new paint, custom shutters, hardwood flooring and a gourmet kitchen with granite counters, custom pull-out drawers, a stainless-steel sink, recessed lighting, and a breakfast area, you can move right in. Enjoy your morning coffee by stepping onto the balcony and taking in the serene setting. On the main level of this home is also is a full interior laundry room and attached two-car garage with storage room and a with full private driveway--easy living! The well-designed floor plan includes three spacious bedrooms, all downstairs. The primary suite is a show-stopper, a true retreat with a huge dressing area, large shower, lots and lots of mirrors, and abundant closet space. Two additional bedrooms and a full bath with a tub are also downstairs. Rancho San Joaquin is a coveted village in Irvine, with its own pools, parks and recreation. It borders Newport Beach and is convenient to major transportation. In the neighborhood, enjoy the Assn pool and spa, nearby parks, including Mason Regional Park, and an enviable location close to shopping, dining, recreation, major transportation routes, and Irvine's highly-rated schools, including University High School, one of the best. UC Irvine is so close, John Wayne Airport a short distance away. Leisure time options include shopping at Fashion Island or South Coast Plaza, the Orange County Performing Arts Center, nearby beaches, and more. Ideally-located, tastefully upgraded, peaceful and inviting, this home is waiting for you.
Beautiful CORNER-UNIT home in the desirable Beacon Park of Irvine. This highly sought-after SINGLE-LEVEL residence offers 3 bedrooms, 2 bathrooms, and approximately 1,465 sq. ft. of thoughtfully designed open living space, along with a private courtyard and ATTACHED 2-car garage. The open-concept floor plan features high ceilings, abundant natural light, and a seamless connection between the living, dining, and kitchen areas. The well-appointed kitchen includes a large center island, granite countertops, decorative backsplash, stainless steel appliances, and generous cabinetry - ideal for both everyday living and entertaining. The spacious primary suite offers a private bath and ample closet space, while two additional bedrooms provide flexibility for family, guests, or a home office. Additional highlights include plantation shutters, crown molding, recessed lighting, and convenient indoor laundry. Residents enjoy access to Great Park Neighborhood amenities, including pools, spas, parks, playgrounds, sports courts, clubhouses, and scenic walking and biking trails. Conveniently located in the heart of Beacon Park, this home is walking distance to Beacon Park School (K-8), and just minutes away from Portola High School, Woodbury Town Center, Irvine Spectrum, Future T&T Grocery and Canopy Shopping Center, major freeways, and the growing retail and recreational offerings throughout the Great Park. Do not miss out, this is a rare opportunity to own a bright, single-level corner home in one of Irvine's most desirable master-planned communities.
Discover this spacious 4-bedroom, 4-bath Piedmont Plan II residence in Irvine's sought-after Eastwood Village. Offering approximately 2,502 sqft, this detached home features a full driveway, high ceilings, abundant natural light, and a well-designed floor plan. The generous kitchen with a large center island opens to the dining and living areas, while sliding doors lead to a private backyard and covered California Room for easy indoor-outdoor living. A main-floor bedroom and full bath offer flexibility for guests or extended family. Upstairs features a spacious loft, a primary suite with a retreat area and walk-in closet, plus two additional en-suite bedrooms with their own walk-in closets. A dedicated laundry room with built-in cabinetry and sink, ample storage, and an attached two-car garage add everyday convenience. Located within Irvine Unified School District. Residents enjoy Eastwood's pools, parks, playgrounds, tennis courts, clubhouses, and trails, with shopping and dining nearby.
Welcome to 104 Quill, a move-in ready and impeccably maintained detached home in Irvine's highly desirable Eastwood Village. Offering 4 bedrooms and 4 bathrooms, the home features a bright, open-concept layout with a comfortable flow for everyday living and entertaining. A standout feature is the main-level bedroom with its own full bathroom and walk-in closet, ideal for guests, multigenerational living, or a private home office. At the heart of the home, the chef-inspired kitchen features a large center island, granite countertops, six-burner cooktop, and stainless steel appliances, opening seamlessly to the dining and living areas. Large windows bring in abundant natural light, while the backyard is framed by tall privacy hedges, creating an inviting outdoor setting. Upstairs are three additional bedrooms, including a spacious primary suite with a walk-in closet, dual vanities, an oversized soaking tub, and a large walk-in shower. Situated at the end of a quiet street with no through traffic, the home offers an added sense of privacy along with abundant guest parking. Enjoy the best of Eastwood Village with access to community pools, parks, playgrounds, and walking trails, plus Eastwood Elementary located within the community and Northwood High School nearby. Just minutes from Zion Market, H Mart, Woodbury Town Center, and Jeffrey Open Space Trail.
Nestled within the prestigious 24-hour guard-gated community of Altair, this Toll Brothers estate offers approximately 5,000 square feet of luxury living on an 8,742-square-foot lot. Featuring 5 bedrooms and 5.5 bathrooms, the home blends sophisticated design with exceptional functionality. A dramatic two-story foyer welcomes you inside, where a sweeping curved staircase, designer lighting, and elegant architectural detailing create an unforgettable first impression. Wide-plank white oak flooring flows throughout the open-concept living spaces, while walls of sliding glass doors seamlessly connect the indoors with the resort-inspired outdoor setting, embracing the essence of California living. The chef's kitchen features dual oversized islands, waterfall porcelain countertops, Wolf appliances, a built-in Sub-Zero refrigerator, custom cabinetry, and an oversized walk-in pantry. A fully equipped secondary prep kitchen with its own cooktop, refrigerator, dishwasher, and microwave provides added convenience for entertaining. The great room includes a custom media wall, built-in fireplace, and integrated whole-home audio system. A private courtyard with a cascading water feature and Feng Shui-inspired landscaping creates a peaceful retreat, while the backyard features a basketball half-court, multiple entertaining areas, and hillside views with no rear neighbors. The primary suite enjoys scenic hillside views and features a spa-inspired bath with dual vanities, a freestanding soaking tub, an oversized walk-in shower, and a custom walk-in closet. Each secondary bedroom includes an ensuite bath, while a first-floor guest suite and upstairs loft provide flexible living space. Additional highlights include the PAID-OFF solar system, a whole-house water softener, built-in garage cabinetry, designer finishes, and meticulous craftsmanship throughout. Residents of Altair enjoy exclusive resort-style amenities including a clubhouse, swimming pools, spa, tennis courts, playgrounds, and beautifully maintained parks, all within the award-winning Irvine Unified School District and just minutes from premier shopping, dining, and major transportation corridors. Offering an exceptional combination of luxury, privacy, thoughtful design, and breathtaking hillside views, this is a rare opportunity to own one of Altair's finest residences.
Welcome home to this DETACHED 2-bedroom, 2-bath home with an OFFICE Space, offering an exceptional blend of modern comfort and everyday convenience in the highly desirable Woodbury community, one of Irvine's premier master-planned neighborhoods. Thoughtfully updated over the past two years, this home features new interior and exterior paint, a new HVAC system providing efficient heating and air conditioning, a Halo 5 whole-house water filtration system with an additional reverse osmosis drinking water filtration system at the kitchen sink, as well as a new dishwasher and new laundry washer, offering added comfort, convenience, and peace of mind. Enjoy the benefits of an energy-efficient heat pump that operates on electricity rather than gas, ensuring both comfort and sustainability. Additionally, the oversized garage comes with built-in cabinets, offering ample storage solutions for all your belongings and helping to keep the home organized and clutter-free. The homeowner's association (HOA) fees for this property are significantly lower compared to those of nearby attached condominiums. Another standout feature is that this unit is a detached home, providing a sense of privacy that is hard to find in those shared living spaces. Residents enjoy access to Woodbury's renowned resort-style amenities, including multiple parks, scenic walking trails, seven pools and spas, tennis courts, basketball and volleyball courts, soccer fields, playgrounds, picnic areas with BBQs, and a recreation center. Just moments away are award-winning Woodbury Elementary, Jeffrey Trail Middle School, and Woodbury Town Center featuring Trader Joe's, Ralphs, HomeGoods, restaurants, and everyday conveniences, all within the acclaimed Irvine Unified School District. This exceptional home offers the perfect combination of luxury, lifestyle, and location in one of Orange County's most sought-after communities.
A Rare Eastwood Village Gem | Expansive corner Lot Designer Upgrades Open Views Rarely does a home offer such a perfect combination of space, light, thoughtful design, and an exceptional setting. Situated on a rare, oversized corner lot, this beautifully upgraded, like-model home residence offers an extraordinary sense of openness and modern elegance in the highly desirable Eastwood Village community. Step inside and experience a bright, airy atmosphere filled with abundant natural light. Designer upgrades and a thoughtfully curated interior create a sophisticated yet welcoming environment, while the open-concept layout seamlessly connects the living, dining, and kitchen spaces for effortless everyday living and entertaining. The true highlight is the expansive backyard that opens directly to a wide, unobstructed open area, creating a remarkable sense of space, privacy, and tranquility. Offering 4 bedrooms, 3 bathrooms, this home features a highly desirable, well-balanced floor plan that perfectly accommodates modern lifestyles. A convenient first-floor bedroom and full bathroom provide exceptional flexibility for guests, multigenerational living, or a private home office. Beyond the home itself, Eastwood Village offers a vibrant community lifestyle with resort-style pools, parks, playgrounds, and recreational amenities. Families also benefit from access to Irvine's highly regarded public schools, while the home's central Irvine location offers convenient access to shopping centers, dining, and everyday essentials. This is more than a beautiful home - it's an opportunity to enjoy a spacious, light-filled lifestyle in one of Irvine's sought-after communities. Come experience 106 Fisher in person. Your next chapter starts here.
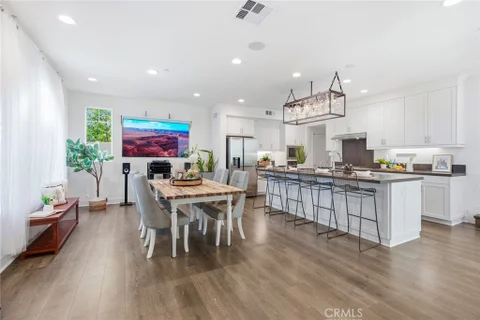
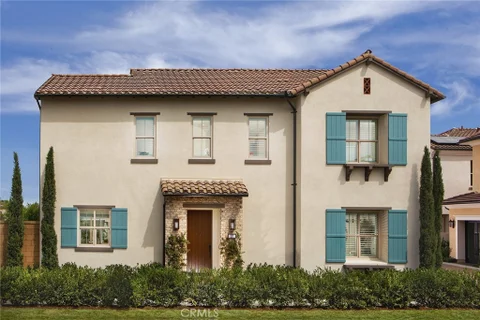
Ideally located in the heart of Cypress Village, this beautifully upgraded detached home is just a 3-minute walk to the resort-style pool and park and award-winning Cypress Village Elementary School, with Jeffrey Trail Middle School also within walking distance. One of the home's most impressive features is its exceptional natural light, with abundant south-facing windows and doors creating a bright, airy atmosphere throughout the day. Step inside to a spacious open-concept floor plan enhanced by contemporary wood flooring throughout the first level. The living room, dining area, and gourmet kitchen flow seamlessly together, creating an inviting great room ideal for everyday living and entertaining. The upgraded kitchen features elegant white shaker cabinetry, granite countertops, an expansive center island with seating, premium Bosch stainless steel appliances, and a generous walk-in pantry. Adjacent to the kitchen, a dedicated work/study area with a built-in desk provides a convenient workspace, while French doors open directly to the backyard. Designed for effortless indoor-outdoor living, the professionally landscaped backyard features beautiful stone paving and plenty of space for outdoor dining, entertaining, or simply enjoying the Southern California sunshine. Large windows and doors connect the backyard with the main living spaces while bringing abundant natural light indoors. Upstairs, brand-new premium carpeting extends throughout three spacious bedrooms and a bright, airy loft. The versatile loft is ideal for a family room, play area, media room, or second home office and features ample built-in storage. The spacious primary suite includes a private ensuite bath, while two secondary bedrooms share a convenient Jack-and-Jill bathroom. A dedicated upstairs laundry room adds everyday functionality. Additional upgrades include luxury tile flooring in all bathrooms, recessed lighting throughout, and fresh custom interior paint throughout the home and garage. Combining exceptional natural light, a highly functional floor plan, private backyard, versatile loft, extensive upgrades, and an outstanding walkable Cypress Village location, this move-in-ready home offers an exceptional opportunity to enjoy one of Irvine's most desirable communities.
Nestled on a quiet cul-de-sac in the highly desirable Woodbridge community, this charming 3 Bedroom,2 Bath end unit welcomes you with a bright, open and airy floor plan designed for comfortable everyday living. Beautiful luxury vinyl plank flooring flows throughout the main living areas, complemented by a fresh, neutral color palette and thoughtful updates. The remodeled kitchen features sleek quartz countertops, updated cabinetry, stainless-steel appliances, recessed lighting, and a convenient breakfast bar that opens seamlessly to the living and dining spaces. Decorative details, crown molding, and wider baseboards add character throughout. French doors lead to a generous full-length private yard with a brick-accented patio - perfect for relaxing, entertaining, or enjoying Southern California's indoor-outdoor lifestyle - with direct access to the covered two-car carport. Ideally located near highly regarded Irvine schools, Blue Lake Swim Club, parks, playgrounds, scenic walking paths, shopping, dining, and all the wonderful amenities that make Woodbridge such a sought-after community. A wonderful opportunity to enjoy the best of Irvine living in a beautiful, move-in-ready home.
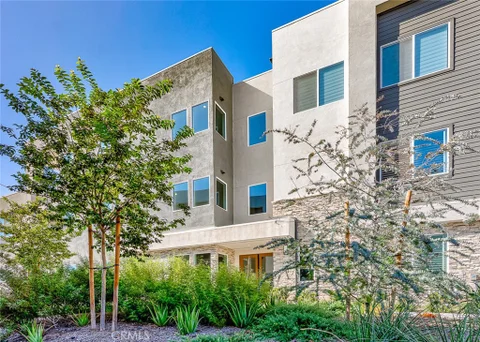
Welcome to 519 Mulligan, a beautifully designed third-floor penthouse residence located in Irvine's highly desirable Great Park Neighborhoods. Built in 2025, this newer home offers 4 bedrooms, 3.5 bathrooms, and approximately 2,579 square feet of thoughtfully designed living space. Situated on the top floor, this spacious penthouse offers enhanced privacy and an open, airy feel. The convenient single-level floor plan features a bright, open-concept living area with a seamless flow between the living, dining, and kitchen spaces. An inviting deck extends the living area outdoors, creating an ideal setting for relaxing or entertaining. The well-planned bedroom layout provides both comfort and privacy, while the primary suite features a private bathroom and walk-in closet. The residence also includes a separate storage room, providing valuable additional space rarely found in condominium living. A spacious 2-car garage with additional room for storage provides added convenience and functionality. The home is also equipped with a leased solar panel system. Located within the Great Park Neighborhoods, residents enjoy convenient access to community parks and recreation, shopping, dining, and major transportation routes. With its top-floor penthouse setting, generous single-level layout, additional storage, spacious garage, and newer construction, 519 Mulligan presents an exceptional opportunity to enjoy modern Irvine living.
New Construction Home! 4 Bedrooms, 3 full Bathrooms, Loft, 2 Car Garage, Approx 2,410 Sq. Ft. This home is ready to move in! Perfect for quick closes, 1031 tax exchanges! First-floor panoramic doors open to outside patio & private rear yard! Upgraded flooring is included!! Please visit to see the beautiful upgrades in this move in ready home! Home Includes 36 built in Wolf range & cooktop and Sub Zero refrigerator Pendant Light at Kitchen Island Upgraded Quartz and Custom Splash at Kitchen Upgraded Quartz and Shower in Primary Bath Recessed Lighting Throughout Epoxy Flooring in Garage! Solar Panel Array included in sales price! Rear yard hardscape, irrigation & softscape in rear yard area!
Website designed by Constellation1, a division of Constellation Web Solutions, Inc.