Lynn Munger Perry
The median home value in Irvine, CA is $1,422,500.
This is
higher than
the county median home value of $900,000.
The national median home value is $308,980.
The average price of homes sold in Irvine, CA is $1,422,500.
Approximately 50% of Irvine homes are owned,
compared to 44% rented, while
6% are vacant.
Irvine real estate listings include condos, townhomes, and single family homes for sale.
Commercial properties are also available.
If you like to see a property, contact Irvine real estate agent to arrange a tour today!
Learn more about Irvine.
Open House:
Saturday, 10/17 1:00-4:00PM
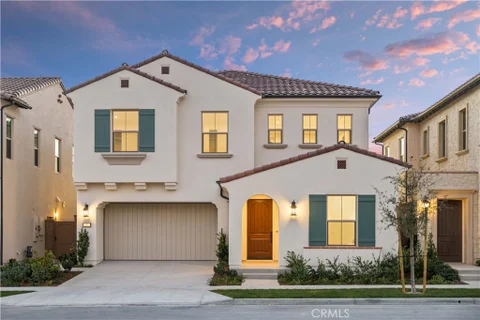
Priced to sell! Great value! Turn key! Perched at the top of Portola Springs, this like-new luxury home offers a Resort-Style Recreation and Luxury Living on a quiet cul-de-sac street. Less than 3-minute walk to Hill Crest Park, this 4 bedrooms gem features a spacious loft and over $175K in upgrades: brand new washer and dryer, window coverings through out the house including shutter, roller shades and curtains, paid solar, energy-efficient whole house insulation, landscaped backyard (HOA approved) with dining and entertaining space, prep kitchen (2nd kitchen) for extra cooking convenience. The open floor plan has a downstairs bedroom with a designer-tiled walk-in shower, luxury vinyl plank flooring throughout, and foldable floor-to-ceiling sliding glass doors for indoor-outdoor living. The kitchen boasts Wolf appliances, a Sub-Zero refrigerator, quartz countertops, and soft-closing drawers and cabinets. Additional features: recessed lighting, tankless water heater, whole-house fan, and a laundry room with a sink and ample storage. Enjoy mountain views from the second floor. Community amenities: Jr. Olympic-sized pool, tennis courts, pickleball courts, Ping Pong tables, mini golf course, playground, BBQ, and spa - all within walking distance. Close to Woodbury shopping center, Freeway 5, and Toll road; zoned for the top-rated Portola High School.
Open House:
Saturday, 10/17 10:00-4:00PM
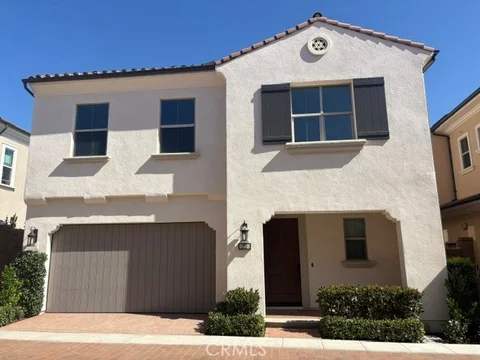
PRICE ADJUSTMENT FOR QUICK SALE!!! Closing out this brand new Irvine community with only 6 homes remaining, don't let your buyers miss out on getting a brand new detached home! READY TO MOVE IN HOME, HIGHLY UPGRADED, TURN KEY! 3 Bedrooms, 2.5 Bathrooms, Loft, 2 Car Garage, Approx 2,035 Sq. Ft. First-floor panoramic doors that open to private rear patio with your own fully landscaped backyard! Upgraded flooring is included!! Please visit to see the beautiful upgrades in this move in ready home! This is perfect for your 1031 tax exchanges, move up buyers & first timers! Fiore is down to its final few homes, so don't wait! Home Includes Wolf 36 inch built in range, Microwave & Cove Dishwasher Owned solar included in sales price! Interior Upgrade Package at Kitchen Cabinets Upgraded Quartz and Custom Splash at Kitchen Upgraded Quartz and Shower at Primary Bath Recessed Lighting Throughout Interior Insulation Package Fully landscaped rear yard with patio!!! Builder has special financing with designated lender, U.S. Bank. Please ask sales agent for details!!!
Open House:
Saturday, 10/17 12:00-3:00PM
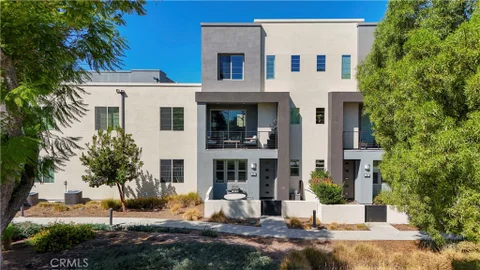
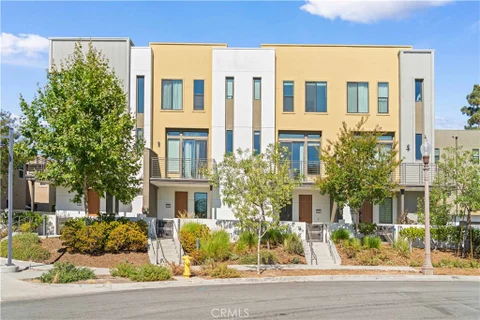
Set within Irvine's vibrant Great Park Neighborhoods, 151 Cadence is a stylish former model home offering an exceptional combination of privacy, natural light, and park-facing views. Built in 2017, this desirable end-unit residence offers approximately 1,756 square feet of thoughtfully designed living space, including two bedroom suites, 2.5 bathrooms, a versatile first-floor den, and a side-by-side two-car garage with an EV charging outlet. With no residence directly in front, the home enjoys a bright, open setting and a greater sense of privacy than typically found in attached-home living. The entry level features a flexible den that can serve as a home office, fitness room, or additional living area, with direct access to a private, sun-filled patio. Upstairs, the open-concept main level seamlessly connects the living room, dining area, and upgraded kitchen, creating a comfortable and inviting space for everyday living and entertaining. A private balcony further extends the living area outdoors. Both bedrooms are located on the third floor, and each features its own en-suite bathroom. Additional highlights include freshly painted interiors and garage, central air conditioning and heating, easy-care hard-surface flooring in the main living areas, and comfortable carpeting on the staircase and in the bedrooms. Residents enjoy the exceptional Great Park lifestyle, with community parks, pools, recreational facilities, and scenic walking trails nearby. The home is also conveniently located near The Canopy, Irvine's planned retail and dining destination featuring T&T Supermarket, In-N-Out, and a variety of additional shops and restaurants. Shopping, dining, schools, and convenient access to the I-5 freeway are all within easy reach. This beautifully maintained home presents a wonderful opportunity to enjoy modern comfort, privacy, and convenience in one of Irvine's most desirable communities.
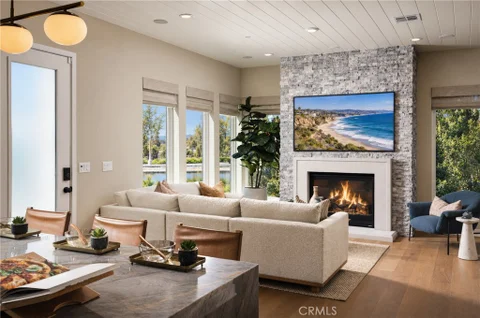
Move-in ready luxury with designer finishes! Discover the Brunia at Alder at Great Park Neighborhoods by Toll Brothers. This home is offering 4 bedrooms, 3.5 bathrooms, approximately 2,764 sq. ft., and a 2-car attached garage with direct access. Modern architecture and expansive windows complement the open-concept living area, seamlessly connected to an inviting outdoor living space. The designer kitchen showcases matte white cabinetry, a striking natural stone island with elegant veining, contrasting white quartz countertops, and JennAir appliances. Shaw 9" wide-plank luxury vinyl flooring extends throughout the living areas and bedrooms. A dramatic 20' ceiling elevates the second-floor loft, while the third floor offers an additional loft, bedroom, full bath, and covered balcony. All designer finishes are complete - no construction wait or additional Design Studio selections! Ideally located near Great Park Sports Complex, Great Park Ice, the future Canopy retail destination, and convenient access to I-5, I-405, and nearby toll roads. Photos shown are representative renderings.
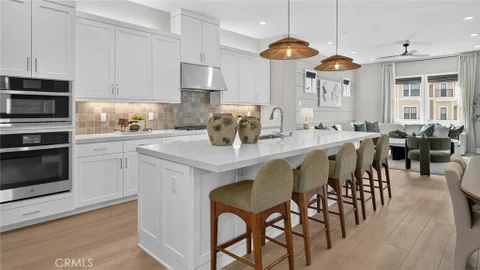
Situated within Irvine's sought-after Great Park community, 252 Harringay presents a beautifully appointed townhome offering approximately 2,036 square feet of contemporary living space with a thoughtful three-level layout. The main level features an en-suite bedroom with full bath, creating flexible use for guests, a home office, or extended living needs. Light-filled interiors, clean architectural lines, and modern finishes create a refined yet comfortable setting throughout the residence. The second level serves as the main gathering space, showcasing an open-concept living and dining area that connects seamlessly to a private balcony. The kitchen is appointed with beautifully finished countertops, stainless steel appliances, rich dark cabinetry, subway tile backsplash, generous storage, and an oversized island designed for daily living and entertaining. Expansive windows, plantation shutters, recessed lighting, and warm-toned flooring enhance the home's polished contemporary style. The third level includes the primary bedroom with en-suite bath, an additional bedroom, and a convenient laundry area. Additional highlights include multiple private balconies, well-proportioned bedrooms, ample closet space, and an attached two-car garage. Residents of Great Park enjoy access to resort-style amenities including pools, parks, trails, tennis courts, and recreational spaces, with convenient proximity to Beacon Park School, Portola High school, shopping, and entertainment.
Open House:
Wednesday, 10/14 12:00-2:00PM
Ideally located within walking distance of Solis Park K-8 School, Portola High School, and Solis Park, this beautifully upgraded two-level Great Park home features a premium southeast-facing corner lot, four bedrooms, including a desirable main-level bedroom with an adjacent full bathroom, and exceptional privacy. The residence enjoys abundant natural light, open views toward the nearby school, and generous separation from neighboring homes. A spacious front yard with low-maintenance artificial turf offers an inviting outdoor setting for relaxing and entertaining. Inside, the bright, open-concept floor plan seamlessly connects the living room, dining area, and kitchen, enhanced by builder-upgraded wood flooring, recessed lighting, and expansive windows. The beautifully appointed kitchen features crisp white shaker cabinetry, quartz countertops, a generous center island with seating, stainless steel appliances, a gas cooktop, built-in oven, contemporary range hood, and sleek black hardware. A main-level bedroom with an adjacent full bathroom provides excellent flexibility for guests, multigenerational living, or a private home office. Upstairs, the spacious primary suite features a private balcony, walk-in closet, and an elegantly appointed ensuite bathroom with dual vanities and a spacious glass-enclosed walk-in shower. Two additional bedrooms share a full bathroom. A dedicated upstairs office area with a built-in desk and storage cabinetry provides a convenient workspace for working or studying from home. Thoughtfully selected builder upgrades, quality finishes, and durable, easy-care materials enhance the home's contemporary appeal. The southeast-facing orientation, desirable corner location, and generous separation from neighboring residences create a bright, airy atmosphere with enhanced privacy throughout. Enjoy the exceptional Great Park lifestyle with Solis Park K-8 School, Portola High School, Solis Park, Retreat Park, community pools, playgrounds, and recreational amenities all within walking distance. Combining a premium corner location, four-bedroom floor plan, main-level bedroom and full bath, private primary balcony, dedicated upstairs workspace, upgraded interiors, and nearly new construction, this move-in-ready home presents an outstanding opportunity in Irvine's Great Park community.
Come visit the last new home community to be built in the Irvine Spectrum area! This brand new, beautiful home is move in ready for your pickiest buyers! Upgraded flooring throughout, owned solar, quartz countertops in kitchen & all bathrooms plus hardscape & landscaped rear yard! Brand new floorplans never before built without an inch of wasted space! Secure front door entry with a Doorbird system to screen your visitors to your home! All electric homes with induction high end Wolf range & oven, Cove dishwasher & Wolf microwave as standard appliances! Built in Sub Zero is included to finish off your designer kitchen! Standard quartz countertops in kitchen, primary & secondary baths for easy care! Primary shower is 3x6 Dal tile with dual sinks in primary bathroom, walk in closet in primary bedroom! Solar is included in the price of the home at no additional cost to the buyer! Gated entry, private pool, spa & 2 neighborhood parks are here to enjoy! Only 7 miles to Laguna Beach, a 5 minute drive to entertainment, shopping & dining at the world class Irvine Spectrum Center! Freeway close to the 405 & 5 freeways in a few minutes! Seller offering lender incentive through U.S. Bank, visit or call sales office for details!
Discover 150 Newall, a distinctive contemporary home in Beacon Park, Great Park! This spacious 3-bedroom, 2.5-bath residence has approximately 2,013 sq. ft. and a desirable open-concept floor plan, with an expansive living area flowing seamlessly toward a private courtyard through large sliding glass doors. Upstairs, the spacious bedroom layout provides privacy and flexibility, while two full bathrooms provide exceptional convenience for family, guests and everyday living. Fresh interior paint, replaced carpeting, and a thorough deep cleaning give the home a fresh, move-in-ready feel.Enjoy Beacon Park's parks, pools, trails, and community amenities, with shopping, dining, and Irvine Spectrum, Woodbury Town Center nearby.
Located within the prestigious 24-hour guard-gated Altair community in Irvine's Great Park neighborhood, 60 Spacial is a luxurious single-family residence built in 2018. The property offers approximately 3,564 square feet of living space, featuring 3 spacious bedrooms, 3 full bathrooms, and 1 half bathroom, situated on a 6,859-square-foot lot. The home features an expansive open-concept living area with soaring ceilings, elegant tile flooring, and designer lighting. The gourmet kitchen includes quartz countertops, a large center island, custom cabinetry, and premium stainless-steel appliances. Large sliding glass doors connect the interior living spaces to a beautifully landscaped backyard with a covered patio, providing an ideal setting for outdoor dining and entertaining. The primary suite offers a spa-inspired bathroom with a soaking tub, walk-in shower, dual vanities, and generous closet space. Additional features include an upstairs bonus lounge with a wet bar, a dedicated dining area, upstairs laundry facilities, central air conditioning, and an attached two-car garage. Residents enjoy exclusive access to Altair's resort-style amenities, including swimming pools, spas, clubhouses, tennis courts, landscaped parks, and 24-hour guarded security.
Open House:
Saturday, 10/17 1:00-4:00PM
Exceptional value! First owner purchased directly from Toll Brothers with $250,000 in builder upgrades plus $70,000 in professionally designed backyard landscaping and $25,000 in custom window treatments throughout. This is a like-new home where the next buyer reaps all the benefits. Stunning 2024-built residence in the prestigious Portola Springs village, perched on an elevated lot with sweeping panoramic views. This 4-bedroom, 3-bathroom, 2,949 sq ft home offers the perfect blend of modern luxury and everyday comfort. Step inside to a bright, open-concept great room where walls of glass and sliding doors blur the line between indoors and out, framing views that stretch for miles. The chef's kitchen impresses with a massive waterfall island, sleek cabinetry, designer pendant lighting, and a convenient butler's pantry for effortless entertaining. The adjacent dining area bathes in natural light from oversized windows. The luxurious primary suite is a true retreat, featuring a spa-inspired bathroom with a freestanding soaking tub, dual vanities, and elegant finishes. Three additional well-appointed bedrooms, a versatile upstairs loft, and a spacious 2-car garage provide ample space for family, guests, and work-from-home needs.
VIEW! VIEW! VIEW! Perched on one of the highest premium view lots in the award-winning Cielo community by Irvine Pacific, this exceptional residence offers breathtaking panoramic city light views, spectacular sunsets, rolling mountain vistas, and distant ocean views. Welcome to this highly upgraded Cielo Plan featuring 4 bedrooms, 4.5 bathrooms, a spacious loft with potential to be converted into a 5th bedroom, and en-suite bathrooms for every bedroom. The dramatic two-story great room with soaring ceilings creates an open, bright, and sophisticated living environment filled with natural light. Over $290,000 has been invested in premium upgrades, including designer flooring, a stunning waterfall-edge kitchen island, upgraded bathroom tile work, custom lighting, and numerous luxury finishes throughout. The luxurious primary suite enjoys panoramic city lights, sunset, mountain, and distant ocean views from the comfort of your bedroom. Additional highlights include paid-off solar panels, Tesla EV charger, and a professionally finished backyard with ample room for a future pool, spa, or ADU. Unlike the current builder inventory, this home is situated on one of Cielo's highest elevation premium lots, offering a truly exceptional panoramic city-light view. Located within the award-winning Irvine Unified School District, just minutes from Woodbury Town Center, Irvine Spectrum, top restaurants, shopping, and major freeways. Lowest HOA fee and low property tax about 1.2%. A rare opportunity to own one of the finest view properties in Cielo.
Open House:
Saturday, 10/17 2:30-6:30PM
A rare opportunity to enjoy luxury living in one of Irvine's most prestigious communities at an EXCEPTIONALLY ATTRACTIVE PRICE. This beautifully appointed and comprehensive residence brings together an outstanding combination of space, privacy, views, and resort-style amenities. Welcome to this exceptional residence in the prestigious guard-gated Hidden Canyon community, a luxury master-planned community developed exclusively by Toll Brothers. Featuring 5 bedrooms, an office, a loft, and 5.5 bathrooms, this expansive home offers an exceptionally flexible floor plan with the potential to accommodate up to 7 bedrooms, making it ideal for those seeking generous living space and versatility. Situated on a desirable CORNER LOCATION on the same street as the former model home, the property offers enhanced privacy and a distinctive sense of exclusivity. The backyard is highlighted by a SALT-WATER HEATED POOL WITH SPA FUNCTIONALITY, a beautifully landscaped garden, and elegant GLASS fencing that creates a seamless connection with the surrounding landscape. The ELEVATED LOT provides a distinctive sense of privacy and separation from the homes in front, while the primary suite enjoys beautiful MOUNTAIN VIEWS. A PRIVATE SAUNA adds a resort-like touch, while a BUILT-IN STERO SYSTEM on the first floor enhances the home's entertainment experience. Numerous recent UPGRADES include brand-new flooring throughout the second floor, a customized primary suite walk-in closet, designer light fixtures, a fully finished garage floor, LED lighting throughout the home, enhanced outdoor landscaping, and freshly painted interior walls. More than just a residence, this thoughtfully prepared home offers a comprehensive luxury living experience - bringing together comfort, recreation, privacy, and the prestige of Hidden Canyon at an exceptional price.
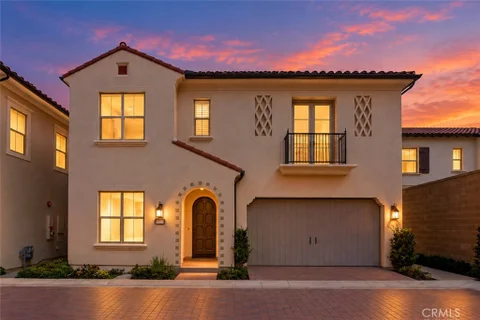
Welcome to 663 Gadwall, a desirable two-story Portia Plan 2 in Luna Park at Great Park Neighborhoods. Offering 4 bedrooms, 2.5 bathrooms and approximately 2,075 sq. ft., this newer home features a thoughtfully designed two-story layout complemented by an inviting front porch and usable side yard, creating a welcoming residential setting with both indoor and outdoor living space. Inside, the bright open-concept main level connects the living, dining and kitchen areas. The modern kitchen features white shaker cabinetry, quartz countertops, a large center island, stainless steel appliances and a walk-in pantry. A flexible first-floor den is ideal for a home office, study or playroom. Upstairs are all four bedrooms, including a spacious primary suite with walk-in closet, dual sinks and walk-in shower, along with a full secondary bathroom and convenient upstairs laundry room. Additional features include an attached two-car garage and leased solar. Enjoy the exceptional lifestyle of Great Park Neighborhoods, with nearby parks, pools, playgrounds, sports facilities, trails, shopping, dining and entertainment. A great opportunity for buyers seeking newer construction with a traditional two-story design and valuable outdoor space in Irvine.
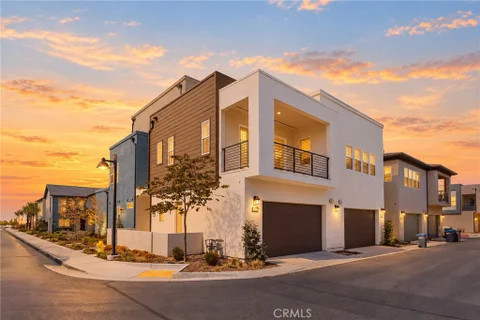
This beautiful detached corner home features a side yard and front porch and can easily function as a dual-primary residence. Designed for modern lifestyles, this new three-story home features a main-level bedroom suite with its own full bathroom, ideal as a guest suite, studio space or home office. A spacious open plan on the second floor blends a stylish kitchen with the nearby living and dining areas - all with direct access to a deck for year-round outdoor moments. At the center of the third floor sits a flexible bonus room, easily accessible to three additional bedrooms, including the generous owner's suite with an en-suite bathroom and a walk-in closet. A two-bay garage completes the home.
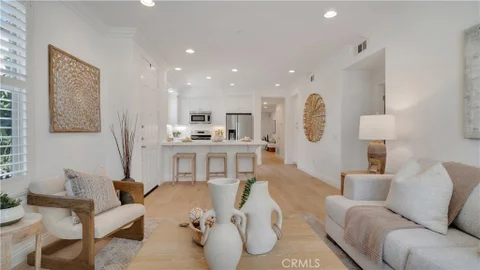
Ideally set in a desirable CORNER END-UNIT location in Portola Springs, this impeccably maintained two-bedroom, two-bath condo BUILT IN 2007 pairs the ease of SINGLE-LEVEL LIVING with HIGH CEILINGS, WARM WHITE OAK HARDWOOD floors, and FRESHLY PAINTED interiors. The OPEN KITCHEN brings everyday living and entertaining together with WHITE CABINETRY and BRUSHED GOLD HARDWARE, STAINLESS STEEL APPLIANCES, and a charming window overlooking the courtyard. Its seamless connection to the family room and dining area creates an inviting setting for everything from quiet mornings to dinners with friends. RECESSED LIGHTING adds a clean, polished finish throughout the main living spaces. A separate, spacious living room offers a cozy FIREPLACE, a closet, and direct access to the PRIVATE PATIO. Whether envisioned as a welcoming lounge, an inspiring workspace, or an OPTIONAL THIRD BEDROOM configuration, this versatile room adds possibilities beyond the traditional two-bedroom layout. Generously proportioned, the primary suite offers a restful retreat with crown molding, recessed lighting, and a spacious bathroom featuring a separate soaking tub and shower, along with a WALK-IN CLOSET. The secondary bedroom enjoys its own bathroom, while a SEPARATE LAUNDRY ROOM with BUILT-IN CABINETRY, BUILT-IN ALARM SYSTEM and a DIRECT-ACCESS, TWO CAR tandem garage add everyday convenience. Portola Springs community offers resort style pools, tennis courts, a clubhouse, playgrounds, and neighborhood parks. The home is zoned for AWARD WINNING IRVINE SCHOOLS Portola Springs Elementary, Jeffrey Trail Middle, and Portola High School, with convenient access to Woodbury Town Center, Irvine Spectrum, The Market Place, and the emerging Canopy at Great Park. H Mart, Trader Joe's, and Costco expand the options for everyday shopping, while nearby freeway connections place John Wayne Airport and Laguna Beach within easy reach.
An incredible value for a detached condo in a highly desirable school district! Built in 2024, this nearly new, move-in-ready home offers 3 bedrooms, 2.5 bathrooms, a versatile loft, and a 2-car garage. Enjoy a beautifully finished private yard with stylish accent lighting, perfect for relaxing or entertaining. Motorized curtains throughout the home add comfort, privacy, and everyday convenience. Owned solar is included in the price! The seller also installed a water softener system and a water filtration system for convenient access to filtered drinking water. Conveniently located with easy access to the 241&133 for commuting and exploring the area.
THIS HOME LOOKS AND FEELS LIKE A MODEL HOME! Welcome to this beautifully and extensively upgraded 4-bedroom, 4-bath residence with a spacious loft, located in the highly desirable Bluffs neighborhood of Portola Springs. The bright and open floor plan features soaring 10-foot ceilings, upgraded hard-surface flooring, designer light fixtures, and elegant chandeliers throughout. The main living area is highlighted by a dramatic custom-designed feature wall, while the bedrooms are thoughtfully enhanced with custom wall paneling, decorative wall treatments, and luxurious wall coverings. With numerous designer upgrades throughout, every room has been carefully finished to create a polished and sophisticated model-home feel. The stunning gourmet kitchen features stainless steel appliances, a five-burner cooktop and oven, generous cabinetry, and a spacious walk-in pantry. Expansive dual panoramic doors seamlessly connect the indoor living space with the backyard, creating the perfect setting for entertaining and enjoying Southern California's indoor-outdoor lifestyle. The luxurious primary suite includes a spa-inspired bathroom with a freestanding soaking tub, a separate shower with ceramic tile surround, and a clear glass enclosure. Additional modern and energy-efficient features include high-efficiency air conditioning and a water-efficient tankless water heater. Located within the award-winning Irvine Unified School District and close to Portola Springs parks, pools, trails, and community amenities, this exceptional home offers extensive upgrades, elegant design, and true move-in-ready convenience. Come experience this gorgeous model-home-inspired residence!
Elegant Corner Home in Portola High School District - Walk Distance to Top Schools, Enjoy Rooftop Views! Welcome to this exceptional 4-bedroom, 3-bathroom corner unit home located in the heart of Irvine's Great Park community, built in 2024 by renowned builder Lennar. Boasting approximately 3,000 square feet of thoughtfully designed living space, this turnkey residence is move-in ready with premium hardwood flooring throughout, all appliances included, and designer-selected furniture - simply bring your suitcase and settle in. Education excellence is just steps away - this home is ideally situated within a 2-minute walk to Portola High School and Solis Park Elementary, both top-rated with 10/10 school scores. This rare walk-to-school convenience sets the home apart for families seeking unmatched accessibility to premier education. Enjoy the privacy and charm of a front yard corner lot, and take full advantage of the third-floor rooftop terrace, a perfect space to relax or entertain while soaking in spectacular views of the Irvine Spectrum city lights. Residents enjoy access to a wealth of resort-style amenities, including 7 swimming pools, parks, playgrounds, clubhouses, and trails. Located in one of Irvine's most sought-after neighborhoods with one of the lowest price-per-square-foot values in the Great Park, this home is a true opportunity not to be missed.
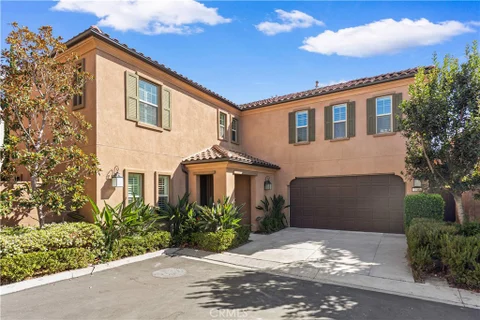
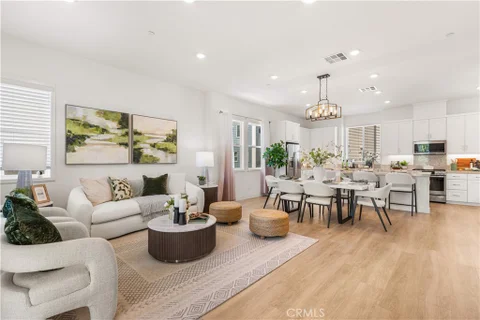
Located in the highly desirable Portola Springs community, this beautifully maintained detached home with a private driveway features one of the area's most desirable floor plans, offering a main-level bedroom with an adjacent full bath and three spacious ensuite bedrooms upstairs - an exceptionally functional layout rarely found in homes of this size. Just a five-minute drive to Portola High School and served by Irvine's award-winning schools, the home also enjoys access to Portola Springs' outstanding resort-style amenities, including pools, parks, playgrounds, sports courts, and scenic walking trails. Step inside to a bright, open-concept living space where the living room, dining area, and gourmet kitchen flow seamlessly together, creating an inviting setting for everyday living and entertaining. Brand-new luxury vinyl flooring extends throughout the first floor, while new carpet enhances the staircase and second level. A full wall of oversized windows fills the home with natural light and overlooks the private backyard, creating a bright and comfortable atmosphere throughout the main living area. Just beyond, the California Room provides a covered outdoor living space, perfect for relaxing or entertaining year-round. The gourmet kitchen features a large center island, abundant cabinetry, stainless steel appliances, and generous counter space overlooking the spacious main living area. Upstairs, all three bedrooms are private suites, each with its own bathroom. The luxurious primary suite offers generous proportions and a thoughtfully designed bathroom featuring dual vanities, a dedicated makeup vanity, and a unique soaking tub within the walk-in shower, creating a stylish and functional retreat. The beautifully landscaped backyard is designed for low-maintenance outdoor living, while the California Room creates a seamless transition between indoor and outdoor spaces, offering exceptional privacy and a peaceful setting. Combining a highly desirable four-bedroom floor plan with three upstairs ensuite bedrooms, a main-level bedroom and full bath, brand-new flooring, a California Room, private driveway, and access to Portola Springs' premier amenities, this move-in-ready home presents an outstanding opportunity to enjoy one of Irvine's most desirable communities.
WALK TO SOLIS PARK SCHOOL AND PORTOLA HIGH SCHOOL! Welcome to 104 Keeper, a beautifully upgraded, move-in-ready townhome located in the highly desirable Great Park Neighborhoods. Built in 2021, this modern residence offers 2 bedrooms, 2.5 bathrooms, approximately 1,576 square feet of thoughtfully designed living space, and an attached two-car garage. The bright and open main level seamlessly connects the living room, dining area, and gourmet kitchen - perfect for both everyday living and entertaining. The kitchen features granite countertops, sleek cabinetry, stainless steel appliances, and generous storage space. Step outside onto the private balcony overlooking the tree-lined neighborhood, an inviting place to relax and enjoy the outdoors. Upstairs, two spacious bedroom suites each feature a private en-suite bathroom, offering comfort and privacy. A conveniently located laundry area includes a stacked LG washer and dryer. Additional features include tile flooring, central heating and air conditioning, energy-efficient solar panels, and ample garage storage. Ideally located within the award-winning Irvine Unified School District and within walking distance to Solis Park School, Portola High School, Rise Park, pools, playgrounds, sports courts, and scenic trails. With convenient access to shopping, dining, entertainment, and major freeways, this turnkey home offers an exceptional opportunity to enjoy the very best of Great Park living.
Open House:
Sunday, 10/18 2:00-4:30PM
Highlights of This Home: - Owned solar, NEM 2.0 system for favorable energy credits and minimized electricity costs. - Whole-house water softener + reverse osmosis drinking water system - 4 spacious ensuite bedrooms, including a downstairs full bath ideal for guests or multi-generational living. - Dramatic 20-foot ceiling in the great room + a versatile loft. - Expansive stacking glass doors with motorized shades for seamless indoor-outdoor living. - Large-format designer tile flooring on the main level extending into the backyard. - Premium wide-plank flooring upstairs. - Elegant Juliet balcony in primary suite. - Upgraded builder-installed in-wall insulation. - Chef's kitchen with high-end built-in appliances, floor-to-ceiling cabinetry, designer finishes, and large walk-in pantry. - QuietCool whole-house ventilation system. - Tankless water heater + hot water recirculation system. - Sink in the laundry room + walk in linen closet. - Epoxy-coated 2-car garage. - EV charging outlet. - Refrigerator, washer, and dryer included. - Professionally designed resort-style, low-maintenance backyard with sunken outdoor seating area + zen garden. - Portola Springs amenities include 20 neighborhood parks, multiple resort-style pools, scenic trails, tennis courts, pickleball courts, beach volleyball, putting greens, and playgrounds. - Conveniently located near shopping, dining, everyday essentials, and award-winning Irvine Unified schools.
Welcome to this Absolutely Gorgeous Former Model House located in Solis Park of Great Park Irvine! Fully furnished single-level Condo with huge Balcony. 24 hours security gated access building. This 2 bedroom 2 bathroom home is brightened single-level plus a sliding door off the well-equipped kitchen. Each bedroom has own bathroom. A spacious open floorplan serves as the heart of this single-level condo. Sliding glass doors lead to the deck for seamless indoor-outdoor living and entertaining. To one side of the open floorplan is the luxe owner's suite featuring a walk-in closet and en-suite bathroom, while a secondary bedroom is found at the opposite side of the home. The linen storages provide organizational bliss. The living room is a huge plus-extra room for work or play. Excellent Irvine School District, Walking distance to Schools inside of Great Park Community. The property is conveniently located within minutes of various dining destinations, such as the Woodbury Shopping Center, Five Points Amphitheater, Irvine Spectrum, John Wayne Airport, and more. Overall, this property presents a great opportunity to live in the vibrant Great Park Neighborhoods of Irvine. It's a must-see for anyone looking for a modern and well-designed Condo in a desirable location.
Ideally located within walking distance of Portola High School, neighborhood parks, and resort-style pools, this bright three-level Great Park home features a spacious front patio, two private ensuite bedrooms, a primary suite with its own balcony, a versatile first-floor flex space, and open exposures at both the front and rear for exceptional natural light and privacy. The generous front patio creates an inviting outdoor setting for relaxing, entertaining, or enjoying the Southern California sunshine. The first level offers a flexible space ideal for a home office, fitness area, study, or additional lounge, along with direct access to the attached garage. The second level is designed for bright, open-concept living. The spacious living room, dining area, and kitchen flow seamlessly together, enhanced by LVP flooring, recessed lighting, and windows on multiple sides that fill the interiors with natural light. The well-appointed kitchen features crisp white shaker cabinetry, stone countertops, stainless steel appliances, a gas range, generous counter and cabinet space, and a large center island with seating and an integrated sink. An RO drinking-water system adds everyday convenience. A private balcony extends the main living space outdoors. The third floor features two spacious ensuite bedrooms, each with its own private bathroom. The primary suite is further distinguished by a private balcony overlooking the surrounding neighborhood, creating a peaceful outdoor extension of the bedroom with an open, elevated outlook. Soft carpeting with luxury underlay provides enhanced comfort underfoot, while upgraded shower heads add a refined touch to the bathrooms. Thoughtful upgrades include LVP flooring throughout the first and second levels, luxury carpet underlay, a whole-house water softener, kitchen RO drinking-water system, upgraded shower heads, window blinds and curtain rods, and garage storage racks. With no immediate homes directly in front or behind, the open exposures enhance privacy, natural light, and the bright, airy atmosphere throughout. Combining a spacious front patio, two ensuite bedrooms, a primary suite with private balcony, a flexible first-floor office or fitness space, open neighborhood views, and outstanding walkability to Portola High School, parks, and pools, this move-in-ready home offers an exceptionally convenient Great Park lifestyle.
Open House:
Thursday, 10/15 12:00-5:00PM
FORMER MODEL HOME | SKYE AT RISE PARK IN IRVINE'S GREAT PARK NEIGHBORHOODS |TIMELESS IN DESIGN AND ELEGANCE. A thoughtfully designed layout KEEPS EVERYDAY LIVING AND ALL FOUR BEDROOMS ON THE FIRST TWO FLOORS, including a convenient MAIN-LEVEL BEDROOM SUITE. The third-floor entertainment loft and covered deck create a true showpiece with stunning MOUNTAIN VIEW. The attention to detail continues in the front courtyard, with SCULPTURAL CURVED PLANTERS and CUSTOM WOOD SEATING creating an inviting outdoor retreat. Step inside to bright, OPEN-CONCEPT LIVING with elevated designer finishes throughout, including premium wood flooring in all common areas and upgraded carpeting in every bedroom, distinctive WAINSCOTING and designer WALLPAPER ACCENT WALLS. The gourmet kitchen features top-of-the-line appliances, an expanded island with bar seating, a deep stainless steel sink, task and pendant lighting, and a FULL HEIGHT BACKSPLASH. Open to the living and dining areas, it overlooks the side yard through MULTI-SLIDE DOORS leading to a California Room. LOUNGE SEATING, A FIRE PIT, CUSTOM SLATE, AND A FOUNTAIN create an outdoor retreat, complemented by an outdoor kitchen with an Alfresco grill, Big Green Egg ceramic grill, ample counter space, and built-in cabinetry. THE DESIRABLE MAIN FLOOR BEDROOM SUITE OFFERS ITS OWN PRIVATE FULL BATHROOM, while a SEPARATE POWDER ROOM provides convenience for guests. The second level is anchored by a private primary retreat, thoughtfully sits at one end of the home, while two additional bedrooms are at the other, offering everyone a little more privacy. The master suite opens to a balcony perfect for morning coffee and distant mountain views. The highlight of this astonishing home is A HUGE ENTERTAINMENT LOFT/GREAT ROOM on the top floor, opening to A COVERED BALCONY WITH SCENIC MOUNTAIN VIEWS, RECESSED LIGHTING AND A CEILING FAN. A HALF BATHROOM AND INDEPENDENT AIR CONDITIONING add comfort and convenience. Additional features include PAID-OFF SOLAR SYSTEM, WHOLE-HOUSE WATER SOFTENER, TESLA WALL CHARGER, AND SURROUND SOUND SYSTEM. Enjoy a lifestyle surrounded by world-class amenities, including the Great Park Balloon, Great Park Ice Arena, Sports Complex, and Farm and Food Lab. JUST STEPS AWAY FROM The Cr me School of Great Park, bringing early childhood education close to home. With Wild Rivers Water Park and live entertainment at Great Park Live just minutes away, this location offers endless possibilities for leisure and adventure.
Discover exceptional space, comfort, and timeless elegance in this beautifully upgraded residence located in the highly desirable Portola Springs community of Irvine. Offering 5 bedrooms and 4.5 bathrooms, this impressive home combines generous living spaces, thoughtful upgrades, and outstanding indoor-outdoor living. Step inside to a bright and inviting interior highlighted by soaring ceilings, custom lighting, and elegant limestone and marble flooring. At the heart of the home, the expansive great room features a striking stone fireplace with custom built-in cabinetry, creating a warm and sophisticated gathering space. The chef-inspired kitchen is designed for both everyday living and entertaining, featuring an oversized center island, rich granite countertops, a custom white marble backsplash, and a full suite of KitchenAid stainless steel appliances, including an impressive 8-burner range and wine refrigerator. A rare and highly desirable feature of this floor plan is the exceptional main-level bedroom arrangement. Two spacious bedrooms are located downstairs, along with a full bathroom featuring a walk-in shower, making the space ideal for guests, extended family, multigenerational living, or a private home office. An additional powder room provides extra convenience. The beautifully redesigned backyard offers a private retreat surrounded by mature, lush landscaping, complemented by a putting green and an oversized built-in BBQ island with granite countertops - perfect for enjoying Southern California's year-round indoor-outdoor lifestyle. Upstairs, custom metal stair railings and designer lighting lead to a spacious loft with built-in media cabinetry. Two additional secondary bedrooms each offer generous proportions, walk-in closets, and private bathrooms. The expansive primary suite provides a peaceful escape with an oversized retreat area and dual walk-in closets. The luxurious primary bathroom is beautifully finished with marble flooring, marble countertops, marble tile surrounds, custom mirrors, and upgraded lighting. Adding exceptional value and energy efficiency, the property is equipped with more than 60 purchased solar panels, providing substantial energy production and the potential for significantly reduced electricity costs. With its flexible floor plan, extensive upgrades, impressive energy features, and serene Portola Springs setting, this exceptional residence offers a wonderful opportunity to enjoy the best of Irvine living.
Website designed by Constellation1, a division of Constellation Web Solutions, Inc.