Lynn Munger Perry
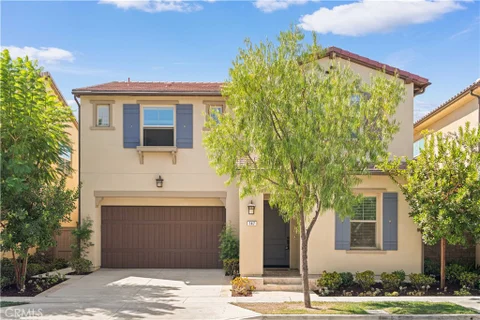
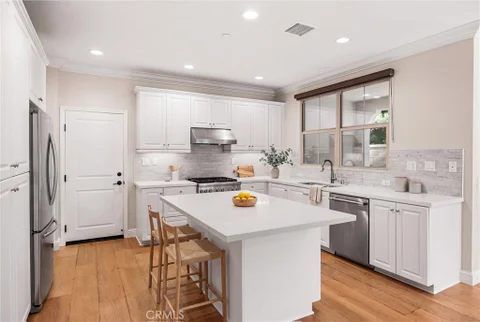
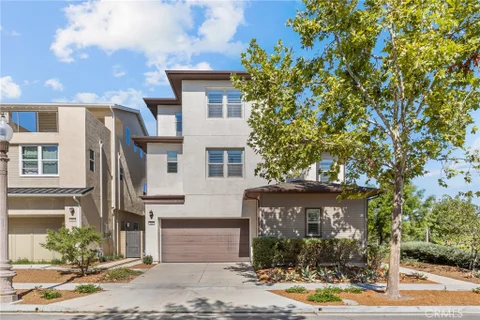
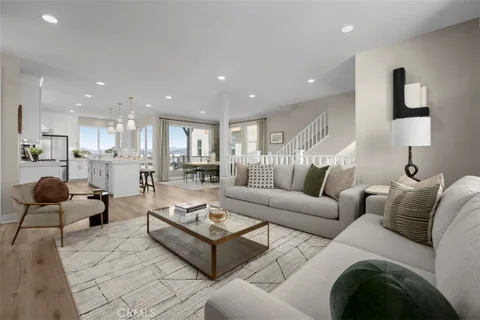
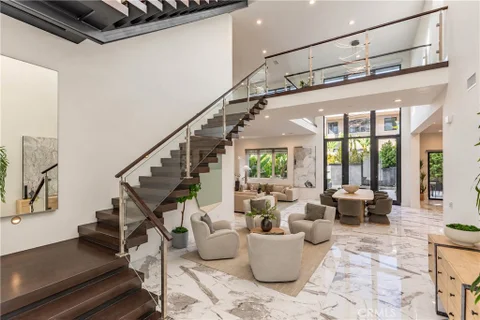
Built in 2022 and extensively upgraded throughout, this single-family residence in Irvine features 4 bedrooms, 4.5 bathrooms, an expansive second-floor loft, and an open-concept floor plan designed for effortless daily living and entertaining. A standout improvement across the interior is the upgraded dark flooring running throughout the home, adding a grounded, sophisticated tone that pairs seamlessly with any decor while offering practical, low-maintenance cleaning and everyday durability. The main floor features an open living and dining area alongside a thoughtfully positioned ground-floor bedroom suite complete with its own private full bathroom, making it ideal for guests, multi-generational living, or an executive home office. The adjoining chef's kitchen serves as the central hub of the home, appointed with rich Shaker-style cabinetry, bright stone countertops, an upgraded mosaic tile backsplash that adds fine visual detail, stainless steel appliances including a built-in refrigerator and microwave, a high-capacity professional-style range hood, and a generous waterfall-edge island with a double-basin sink and counter seating. Sliding glass doors connect the interior living space to a covered, tiled California Room and a private, southwest-facing, fully hardscaped rear patio ideal for outdoor dining, lounging, and weekend barbecues with minimal upkeep. Upstairs, a versatile central loft provides space for a secondary family room, study zone, or media retreat. The primary bedroom suite features dual walk-in closets for distinct, organized storage, paired with an en-suite bathroom that includes an extended dual-sink vanity with dark cabinetry, a soaking tub, and a separate frameless glass walk-in shower lined with stone-look tile. Both secondary bedrooms upstairs also feature their own dedicated private en-suite full bathrooms, ensuring complete autonomy, convenience, and privacy for every occupant. Additional features include fully paid-off rooftop solar panels for ongoing energy efficiency, energy-saving recessed lighting, an upstairs laundry room, a main-level powder room, and an attached two-car garage. Residents enjoy master-planned community amenities including a resort-style swimming pool, spa, basketball court, shaded BBQ gathering areas, and playgrounds, alongside access to top-rated schools within the acclaimed Irvine Unified School District, scenic viewpoints, and convenient transit corridors.
Open House:
Saturday, 10/17 1:00-4:00PM
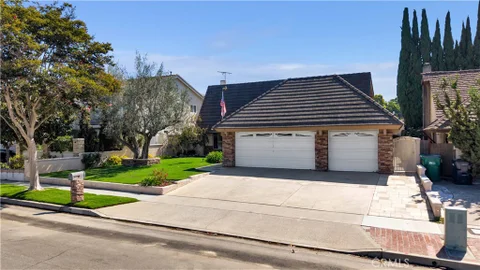
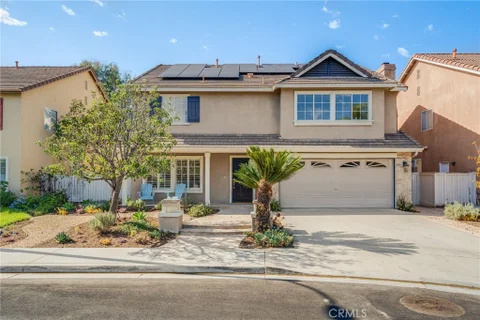
Fabulous home in Northwood of Irvine! 13672 Typee has it all - SPACE, UPGRADES AND LOCATION. Welcome to this beautifully updated and spacious home in the desirable Northwood Village area of Irvine. Offering approximately 2,550 square feet of living space on a 6,000-square-foot lot, this 4-bedroom, 2.5-bathroom home provides the space and versatility today's buyers seek. Step inside to discover a light, bright and inviting interior featuring new LVP flooring with 5-inch baseboards throughout, fresh interior paint, updated bathrooms, an updated white kitchen with stainless steel appliances, granite counters, a breakfast nook, a bay window and French doors leading to the side yard. The expansive family room includes a stacked stone fireplace and offers plenty of space for everyday living and entertaining, while abundant natural light creates a warm and welcoming atmosphere throughout the home. An expansive primary bedroom offers great space, as do the three secondary bedrooms which include walk-in closets, mirrored wardrobes, and panel doors. The interior location is especially appealing, with close proximity to highly ranked Brywood Elementary and Sierra Vista Middle School, as well as neighborhood parks, walking and biking trails, and other outdoor amenities. The yardspace is private and well appointed with attractive hardscape and landscaping. Other value adds include new upgraded electrical outlets throughout, a spacious 3-car garage and PAID OFF SOLAR. Enjoy the added benefit of no HOA dues, along with convenient access to shopping, dining, entertainment and all that Northwood and Irvine have to offer. With its generous floor plan, thoughtful upgrades, bright interiors and highly desirable location, 13672 Typee is a home that checks all the boxes.
Open House:
Saturday, 10/17 1:00-4:00PM
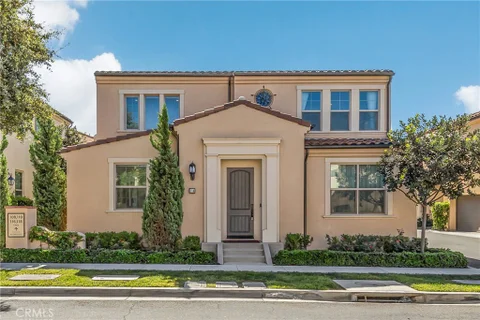
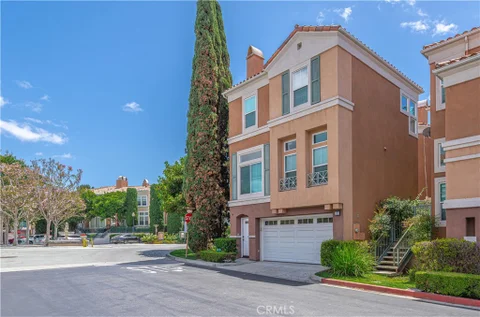
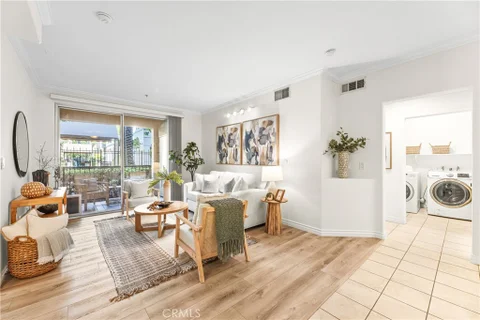
Welcome to modern, turn-key living in the heart of Irvine! This rare corner-unit townhome in the highly desirable Columbus Grove community blends bright, functional design with top-tier convenience. The main level boasts a spacious, sun-drenched open layout highlighted by premium wood flooring and a seamless flow from the living area to the dining space. Step out onto your private balcony for your morning coffee, or whip up meals in the chef-ready kitchen featuring elegant granite countertops and ample storage. Upstairs, you will find two private, oversized primary suites each paired with its own full bathroom, offering the perfect setup for guests, a roommate, or a home office. The ground floor features a spacious two-car garage alongside a dedicated laundry area. Living here grants you exclusive access to resort-style amenities, including a sparkling pool, spa, clubhouse, sports courts, and scenic walking trails. Situated just minutes from premium shopping, dining, and the award-winning Irvine Unified School District, this home offers an unmatched Orange County lifestyle.
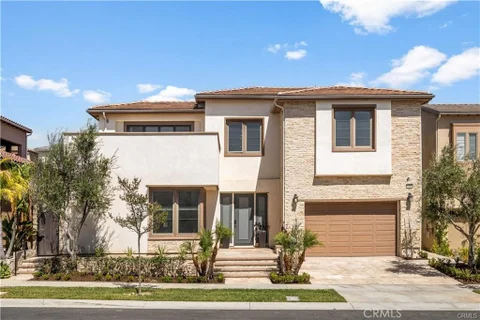
Welcome to 114 Anthology, a beautifully designed detached home in the highly desirable Portola Springs community of Irvine. Built in 2021, this modern residence offers approximately 1,849 square feet of thoughtfully designed living space with 3 bedrooms and 3.5 bathrooms. A standout feature is the highly functional floor plan with three en-suite bedrooms, including one conveniently located on the first floor. The dramatic living room showcases soaring two-story ceilings and abundant windows, filling the home with natural light and creating an impressive sense of openness. The open-concept living and dining areas flow seamlessly into the contemporary kitchen featuring white cabinetry, quartz countertops, a center island with seating, stainless steel appliances, and ample storage. Upstairs, a spacious loft provides a flexible additional living area perfect for a family room, home office, or study. The private backyard features low-maintenance artificial turf, creating an inviting outdoor space that is easy to enjoy and maintain. The attached garage has been recently upgraded with brand-new epoxy flooring, adding a clean and polished finish. Located within the master-planned Portola Springs community, residents enjoy resort-style amenities, parks, pools, recreation areas, and scenic open spaces, along with convenient access to shopping, dining, and award-winning Irvine Unified schools. A wonderful opportunity to enjoy newer construction, modern design, and the exceptional Irvine lifestyle.
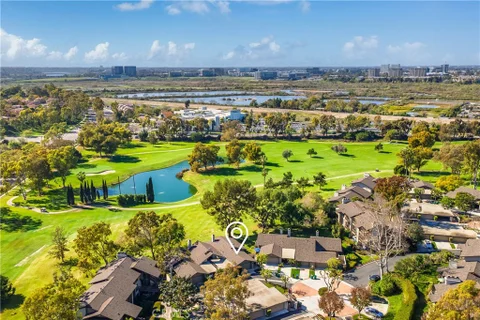
Beautifully remodeled turnkey home on a private cul-de-sac, ideally located near the 6th and 7th fairways with panoramic golf course, pond, city skyline, and sunset views. A charming gated courtyard with fountain and rock waterfall welcomes you to the front door, where the skylit entry room serves as flexible living space ideal for a playroom, office, or guest area. The open-concept interior features cathedral ceilings, recessed lighting, dual-pane windows, hardwood flooring throughout (with tile flooring in the kitchen, bathrooms, and laundry room). The living room flows seamlessly to the dining area and gourmet kitchen, complete with Quartzite countertops and custom cabinetry. Sliding glass doors from both the dining room and kitchen lead to separate outdoor decks, perfect for indoor-outdoor entertaining and quiet relaxation surrounded by lush greenery. The primary suite offers tranquil golf course views and direct access to a private patio, along with a spacious ensuite bath featuring dual vanity areas, a walk-in shower, and a privacy door to the toilet. The secondary rear bedroom also enjoys expansive golf views and functions well as a home office. Additional highlights include ceiling fans in all bedrooms, a finished storage area accessed through the downstairs front bedroom closet, an indoor laundry area, a direct-access two-car garage with EV charger, and access to two community pools and spas. Recent improvements include a remodeled kitchen and bathrooms, dual-pane windows, and a new roof with tenting completed in early 2023. HOA dues include water, trash, and exterior maintenance. Located in the award-winning Irvine School District, including University High, and just minutes from UCI, William Mason Park, John Wayne Airport, Newport Beach, Fashion Island, Wholesome Choice, Starbucks, and shopping, this home offers exceptional lifestyle, location, and value.
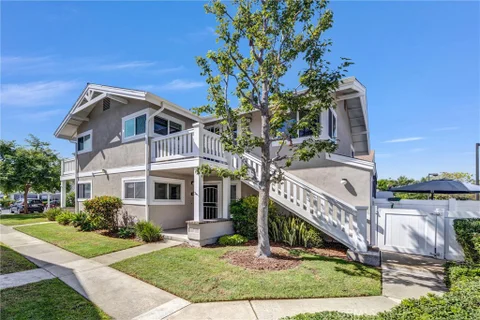
Desirable Top-Floor Corner Condo in a Prime Location Welcome to this desirable single-story, top-floor corner-unit condo, ideally positioned toward the back of the community for added privacy and a peaceful setting. This inviting 2-bedroom, 2-bathroom home features an open and functional layout with plenty of natural light. The spacious living room flows seamlessly into the dining area and kitchen, creating a comfortable space for everyday living and entertaining. The primary suite provides a comfortable private retreat, with a separate vanity area, while the second bedroom offers flexibility for guests, a home office, or additional living space. Both bedrooms have mirrored wardrobe doors. Owner replaced windows with dual-pane vinyl windows. Entire complex exteriors were painted in the last year. Additional features include: Refrigerator included Washer and dryer included Assigned covered carport parking Single-story, top-floor corner location Community pool and spa Well-maintained community Conveniently located near Irvine Spectrum Center, Irvine Valley College, Oak Creek Golf Club & Driving Range, shopping, dining, parks, and entertainment. With easy access to the 5 and 405 freeways, commuting and exploring all that Orange County has to offer is convenient. A great opportunity to enjoy comfortable condo living in a desirable Irvine location.
Welcome to this beautifully updated 2-bedroom, 2-bath home in The Groves, a desirable 55+ Irvine community. Spacious, bright and turnkey, this home is ready for its next owner. A unique double-door entry opens to a foyer with closet storage and an expansive living and dining area filled with natural light. The front patio offers a welcoming space for morning coffee, relaxing or visiting with friends and neighbors. The updated kitchen features quartz countertops, refreshed cabinetry, brand-new stainless steel appliances, a large stainless steel sink and wraparound counter with plenty of storage. An additional family room provides flexible space for relaxing, entertaining or an office. Brand new tankless water heater for energy efficiency. Both bedrooms feature ceiling fans for added comfort. The spacious primary suite includes updated window shades, a walk-in closet and updated bath with dual sinks and a large walk-in shower with rain-glass doors and built-in bench. The separate laundry room includes a new washer and dryer, additional storage, built-in desk and cabinetry, making it ideal for an office or hobby space. Outside, mature trees and lush landscaping create a private backyard setting. A spacious concrete patio provides additional room for a table, chairs and outdoor seating, creating another great space for hosting, relaxing or enjoying the garden. A separate shed provides extra storage and covered carport that fits 3 vehicles for parking. Purchase includes the home and a Membership Certificate in the corporation that owns the land - NO SPACE RENT! Community amenities include a year-round heated pool and spa & sauna, tennis and basketball courts, fitness room, lawn bowling, dog park, community gardens, RV storage, banquet facilities, hair salon, 7-acre park with covered pavilion and BBQs, 9-hole putting green, woodshop, ceramics room, on-site management and Activities Coordinator. Residents also enjoy low monthly maintenance fees and discounted Cox internet and TV. Turnkey, comfortable and ready to enjoy!
Beautiful corner-unit residence in the highly desirable Beacon Park community of Irvine. This light and bright home offers approximately 1,820 square feet of thoughtfully designed living space, featuring 3 bedrooms, 2 full bathrooms, soaring 10-foot ceilings, an open-concept floor plan, and an attached 2-car garage. Abundant windows fill the home with natural light, creating a warm and inviting atmosphere throughout. The spacious living and dining areas flow seamlessly into the upgraded kitchen, which features a large center island, gray quartz countertops, elegant, polished marble backsplash, stainless steel Bosch appliances, generous cabinetry, and a stylish modern design - perfect for everyday living and entertaining. The spacious primary suite offers a private bathroom and ample closet space, while two additional bedrooms provide flexibility for family, guests, or a home office. Convenient indoor laundry adds to the functionality of this thoughtfully designed home. Enjoy an exceptional lifestyle with Beacon Park and Great Park community amenities, including resort-style pools and spas, a water park, sports courts, clubhouses, BBQ and picnic areas, outdoor kitchens, playgrounds, walking and biking trails, a greenhouse, and beautifully landscaped parks. Beacon Park's expansive community park features unique amenities such as a giant treehouse, oversized chess set, and arts and crafts center. Ideally located within walking distance to Beacon Park School (K-8) and just minutes from Portola High School, this home is also conveniently close to Great Park, Woodbury Town Center, Irvine Spectrum, Canopy Shopping Center, future retail and grocery offerings, major freeways, and a wide variety of dining, shopping, and recreational destinations. A rare opportunity to own a bright, upgraded corner home in one of Irvine's highly sought-after master-planned communities.
Designed for modern lifestyles, this new two-story home features a convenient main-level bedroom steps from an inviting open plan that blends the kitchen, living and dining areas. On the second floor sits a versatile bonus room, a shared living space easily accessible from two nearby bedrooms plus the generous owner's suite, complete with an en-suite bathroom and double walk-in closets.
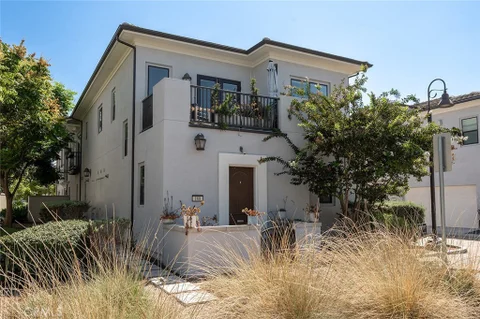
Detached home with plenty of natural light. Welcome to Corte Bella, a gated community where the charm of timeless European-inspired architecture beautifully merges with modern luxury in this exquisite, detached end unit. As you enter, you'll find a cozy private bedroom on the first level, perfect for hosting family members or guests, offering both comfort and privacy. Ascend to the second level, where the spacious living room beckons you to unwind. It seamlessly opens to a large private patio that overlooks the serene pool and soothing fountain - an idyllic setting for relaxation and outdoor gatherings. The heart of this home is undoubtedly the modern kitchen, featuring a stylish island, bright white cabinetry, and generous counter space, ensuring your culinary adventures are both enjoyable and convenient. The kitchen flows effortlessly into a welcoming family room complete with a cozy fireplace, inviting you to create lasting memories. Adjacent to this space is a charming dining area, perfect for intimate dinners and cozy evenings. Completing this floor is a conveniently located half bathroom. On the upper level, you'll discover the luxurious primary suite, designed for tranquility and comfort. This sanctuary boasts an ensuite bathroom equipped with dual sink vanities, a spacious walk-in closet for all your essentials, and a walk-in shower alongside a private toilet closet - creating a perfect retreat as you prepare for the day ahead. This floor further includes a secondary bedroom, ideal for guests or family, an office space to inspire your productivity, and a full bathroom. Enjoy the benefits of no Mello Roos fees and a low HOA, along with ample open guest parking for your visitors. In addition to the beautiful residences, the community offers several picturesque parks, sports courts for friendly matches, a sparkling pool, and a host of other amenities to enhance your lifestyle. Welcome home to a life of comfort and elegance at Corte Bella!
Light and bright home in Eastwood Village offering a desirable corner location. Built in 2017, this move in ready home features four bedrooms, three bathrooms, and approximately 1,907 square feet of comfortable living space. A bedroom and full bathroom downstairs provide a great option for guests, extended family, or a home office. The open floor plan connects the living and dining areas with a modern kitchen featuring stainless steel appliances, sleek countertops, and a large center island. Upstairs, the spacious primary suite includes a walk in closet and private bathroom, along with two additional bedrooms. The private side yard and covered outdoor area offer a comfortable place to relax or entertain. The home also includes an attached two car garage with direct entry. Located near the community clubhouse, pool, park, greenbelt, and Eastwood Elementary, residents can enjoy pools, spas, playgrounds, tennis courts, sports courts, picnic areas, and scenic walking trails. Woodbury Town Center, Northwood Plaza, and Jeffrey Open Space Trail are also nearby. Located within the Irvine Unified School District, this move in ready home offers comfort, privacy, and a great Irvine location.
Welcome to 101 Pastel, an exceptional home ideally positioned in a highly desirable location within the community. Situated on a generously sized lot with an excellent private setting, this residence offers a rare combination of space, comfort, and convenience, along with access to highly regarded Irvine schools. Step inside to a bright and inviting interior featuring a beautifully soaring living room ceiling, creating an open and airy sense of space. Brand-new carpeting adds a fresh, comfortable feel throughout, making the home truly move-in ready. The thoughtfully designed floor plan offers spacious living areas ideal for both everyday family living and entertaining.The third-floor private balcony provides an additional outdoor retreat, perfect for enjoying a morning coffee or unwinding at the end of the day. Location is another standout feature. Conveniently located near Costco, Irvine Spectrum Center, major shopping, dining, parks, and everyday amenities, with easy access to major freeways and surrounding communities. 101 Pastel offers an exceptional opportunity to enjoy a comfortable and connected Irvine lifestyle.
NO HOA,NO MELLO-ROOS,REMODELED AND TURNKEY! 3 BEDROOMS PLUS DEN.THE WHOLE HOUSE REPIPING WITH 25 YEAR WARRANTEE. Fully renovated home is nested in the desirable Northwood of Irvine. Sophisticated upgraded throughout. This home features luxury Vinyl flooring, Recessed and elegant lighting, Dural-panel windows. All the bathrooms have been remodeled with high-end porcelain tile, quartz countertops and vanities. Upon entering, you are greeted by a bright and airy living room with high ceiling, add to the sense of openness. The family room with a cozy fireplace opening directly to the backyard though sliding glass door. The fully remodeled kitchen overlooking the backyard and swimming pool features elegant quartz countertops, white cabinetry,Kitchen-Aid brand stainless steel appliances. The main floor offers a room and a renovated bathroom, this space can serve as a dinning room, home office ,guest room or a private retreat for family members. The impressive large primary suite overlooking the swimming pool serves as a private retreat. The luxury primary bathroom features high-end porcelain tile finishes, quartz countertops, walk-in shower and free standing bathtub.The property ideally located within Sierra Vista Middle School and Northwood High School, walking distance of Northwood Community Park, convenient access to Shopping,Dinning and Major Freeways.
Moonlight at Luna Park by KB Home offers an exceptional opportunity to own in a vibrant master-planned Irvine community with resort-inspired amenities. The modern open floor plan is 2,697 square feet, with four bedrooms and 4.5 bathrooms, energy-efficient features to help save you money. Outdoor leisure and recreation are abundant. Homeowners will enjoy the community pools, parks, playgrounds, clubhouses, picnic areas and extensive walking paths. Additional on-site amenities include sand volleyball, basketball and shuffleboard courts. Favorite destinations nearby for shopping, dining and entertainment include Irvine Spectrum Center , Great Park Ice & Five Point Arena, Great Park Balloon and Wild Rivers Waterpark. The commuter-friendly location offers convenient access to I-5 and I-405 for business and weekend travel throughout Orange County. Pictures are of the model home.
Moonlight at Luna Park by KB Home offers an exceptional opportunity to own in a vibrant master-planned Irvine community with resort-inspired amenities. The modern open floor plan is 2,638 square feet, with four bedrooms and 4.5 bathrooms, energy-efficient features to help save you money. Outdoor leisure and recreation are abundant. Homeowners will enjoy the community pools, parks, playgrounds, clubhouses, picnic areas and extensive walking paths. Additional on-site amenities include sand volleyball, basketball and shuffleboard courts. Favorite destinations nearby for shopping, dining and entertainment include Irvine Spectrum Center , Great Park Ice & Five Point Arena, Great Park Balloon and Wild Rivers Waterpark. The commuter-friendly location offers convenient access to I-5 and I-405 for business and weekend travel throughout Orange County. Pictures are of the model home.
Welcome to this beautifully situated two-story condominium in the desirable 55+ Travata community of Irvine. Offering 1,552 square feet, this spacious home features two bedrooms, two bathrooms, a generously sized primary suite with an en-suite bath, and an inviting open living area filled with natural light. The kitchen features quartz countertops, stainless steel appliances, and a center island, while wood-look laminate flooring adds warmth throughout the living spaces. High ceilings and abundant windows create a bright and welcoming atmosphere, complemented by a private balcony and convenient indoor laundry room. The attached direct-access two-car garage provides excellent convenience and storage, the property has it's own elevator Enjoy the peaceful setting of this home along with Travata's exceptional resort-style amenities, including a clubhouse, pool, spa, fitness center, billiards, ping-pong, gathering areas, and a variety of social and recreational activities designed for an active 55+ lifestyle.
Sunlight, space, and no HOA in West Irvine. This detached 4-bedroom, 3-bath home offers approximately 1,994 sq ft of light-filled living, with a wrap around yard. Oversized picture windows frame mature trees and fill the living room, where a classic fireplace sets a warm tone. The open kitchen and dining area features rich wood cabinetry, a stainless gas range, and a wall of glass opening to the backyard. A downstairs bedroom and bath offer flexibility for guests, as an exercise room or a home office. Upstairs, the spacious primary bedroom includes walk-in closet, ensuite bathroom with dual sinks, soaking tub, and shower area. All secondary bedrooms are light filled, and have spacious walk-in closet. Outside, mature fruit trees shade a private patio and lawn, ready for gatherings or gardening. There's an inside laundry room and an attached 2-car garage. A wonderful opportunity to add your personal touches and build equity in a well-located Irvine neighborhood with no HOA dues. Come see it in person!
CORNER LOT BY TOLL BROTHERS, an exceptional luxury residence in a desirable gated Altair community. Featuring 5 bedrooms, 5.5 bathrooms, a private office, and two expansive bonus rooms, this thoughtfully designed home offers the space, sophistication, and flexibility today's most discerning buyers seek. A dramatic high-ceiling entry makes an unforgettable first impression, creating a grand sense of scale and introducing the home's light-filled, elegant interior. The main living area is anchored by a striking 72-inch fireplace - an impressive architectural focal point that brings warmth and refined ambiance to the space. Designed for both elevated entertaining and effortless everyday living, the versatile floor plan includes generous gathering areas, a dedicated office, and two bonus rooms ideal for a private media lounge, fitness studio, game room, children's retreat, or stylish secondary living space. Five well-appointed bedrooms and 5.5 bathrooms provide exceptional comfort and privacy for residents and guests. Set behind the gates of an amenity-rich community, residents enjoy access to two clubhouses and two community pools, offering a resort-inspired extension of the home. Ideally located near Irvine's premier shopping, dining, parks, and commuter routes, this residence presents a rare opportunity to experience refined living in one of Orange County's most sought-after cities.
Tucked away on a quiet cul-de-sac in the gated community of Harvard Square, 21 Rhode Island offers something increasingly difficult to find in Irvine - nearly 3,000 square feet of living space, a generous backyard, and a private setting with no homes directly behind. Inside, warm hickory hardwood floors extend throughout much of the main level, where two spacious living areas provide exceptional flexibility for everyday living and entertaining. At the heart of the home, the updated kitchen features abundant cabinetry, a large center island with seating, contemporary backsplash, open shelving, stainless-steel appliances, and pendant lighting, creating an inviting gathering space that opens naturally to the adjoining family room and casual dining area. Upstairs, four bedrooms include an exceptionally spacious primary suite with plenty of room for a separate sitting area, home office, or both. Fresh interior finishes, new carpet, and abundant natural light create a bright and comfortable feel throughout the home. The oversized backyard is another standout, offering multiple areas for outdoor dining, entertaining, gardening, and relaxing beneath two covered structures. With no residence directly behind the property, the backyard enjoys a sense of privacy that's increasingly difficult to find in Irvine. Nearby access to the Peters Canyon regional trail system provides miles of opportunities for walking, running, and cycling. The home is also equipped with 22 solar panels that has been fully paid off. One of Irvine's more intimate gated neighborhoods, Harvard Square is a private community with mature landscaping and neighborhood recreational amenities including a swimming pool and wader pool, playground/tot lot, and sports areas for basketball and sand volleyball. The combination creates a more established, residential neighborhood atmosphere while remaining conveniently located near Irvine's employment centers, shopping, dining, parks, schools, and recreational trails. With its combination of generous interior space, updated kitchen, large private backyard, paid-off solar, and central Irvine location, 21 Rhode Island offers a lifestyle that is increasingly difficult to replicate in Irvine.
Welcome to Watermarke! This beautifully renovated, ground floor 2-bedroom, 2-bathroom residence offers a spacious, open concept floor plan designed for comfortable everyday living and entertaining. The thoughtfully designed layout features bedrooms on opposite sides of the home for added privacy, with a bright, inviting living area that flows seamlessly into the kitchen. The primary suite features an en-suite bathroom and a generous walk-in closet, while the spacious secondary bedroom offers flexibility for guests or a home office, complete with its own walk-in closet. Recent upgrades include new Lassen Oak flooring, fresh interior paint, and updated bathrooms, creating a clean, modern feel throughout. Residents of Watermarke enjoy an impressive collection of resort-style amenities, including a junior Olympic swimming pool, indoor and outdoor basketball courts, tennis courts, a fitness center, outdoor fireplaces, barbecue areas, and inviting social spaces. Ideally located in the heart of Irvine, this home offers convenient access to shopping, dining, John Wayne Airport, UC Irvine, and the 55 and 405 freeways. Enjoy the perfect blend of comfort, convenience, and resort-style living in the sought-after Watermarke community!
SKYLINE SERENITY!! Perched on the 16th floor of the prestigious Marquee Park Place, this sophisticated residence showcases 174 degrees sweeping CITY LIGHT VIEWS and spectacular sunsets on the horizon. FLOOR-TO-CEILING WINDOWS and high 9'4" ceilings fill the open-concept living space with natural light, while an expansive private balcony extends from the living area around to both bedrooms for exceptional indoor-outdoor living. The thoughtfully designed corner unit floor plan features two bedrooms, two baths, and a versatile living area. Rich wood flooring, modern cabinetry, black granite countertops, high-end GE Monogram stainless-steel appliances, and refined finishes create a polished contemporary setting. The primary suite is paired with an inviting bath featuring dual vanities, a spa soaking tub, and a separate shower. Residents enjoy an exceptional resort-style lifestyle with 24-hour concierge and security, heated pool and spa, fitness center, billiards room, theater room, business center, resident lounge, BBQ areas, and secure parking, conveniently on the second level. Ideally located within a short distance of Park Place is dining and shopping and minutes from John Wayne Airport, the 405 Fwy, UCI, Fashion Island, Irvine Spectrum, South Coast Plaza, Segerstrom Center for the Arts, beaches, and parks.
Located in the prestigious guard-gated Altair community of Irvine, this luxury estate offers resort-style living, top-rated schools, and exceptional privacy. Welcome to Lumiere Residence Plan 4X, an extraordinary modern estate offering approximately 6,860 square feet of living space with 6 bedrooms and 7 bathrooms, including a private mother-in-law suite with its own kitchenette. The home features a grand open floor plan with a spacious great room and gourmet kitchen equipped with top-of-the-line stainless steel appliances, soft-close white cabinetry, and an enormous quartz center island. The open-concept living area seamlessly connects the kitchen, dining area, and living room into one large entertaining space. Large sliding glass doors open to a covered outdoor patio, perfect for indoor-outdoor living and entertaining. Upstairs features a luxurious primary suite with a spa-like bathroom and large walk-in closet, along with a huge second-floor deck featuring a fireplace. This rare floor plan also includes a basement level with a lounge, wet bar, bedrooms, study room, entertainment room, and a private courtyard. The home includes over $500,000 in interior and exterior upgrades, including a modern luxury Savaria Vuelift round glass elevator, second kitchen, Hunter Douglas PowerView motorized window treatments, custom landscaping with outdoor kitchen, large waterfall fountain, fire pit seating area, crown molding, baseboards, hardwood flooring, and recessed lighting throughout. This rare luxury home with basement and NextGen suite with private gate access offers an exceptional opportunity to experience luxury living in one of Irvine's most exclusive communities. Residents of Altair enjoy world-class community amenities including a clubhouse, 3 pools, 3 Spa, BBQ Area, Tennis Courts, Pickball Field, Trails and Parks. Stop Searching... Altair Irvine- A Luxury Living Awaits You!
Welcome to 7202 Apricot Drive, a charming 1-bedroom, 1-bath condo ideally situated in the heart of Irvine. Offering 813 square feet of comfortable living space, this inviting upper-level home features a bright, open floor plan filled with natural light, a generously sized bedroom, and a spacious private balcony overlooking peaceful greenbelt views. The true standout is the INCREDIBLE CENTRAL IRVINE LOCATION. Located within walking distance of Irvine Valley College, enjoy being just minutes from shopping, dining, entertainment, parks, and everyday conveniences, with easy access to major freeways and many of Irvine and Orange County's most popular destinations. Whether commuting to work, heading out for dinner, shopping, or spending the day exploring everything Orange County has to offer, this prime location puts it all within easy reach. The community offers an impressive collection of amenities, including a sparkling pool and spa, fitness room and sport courts - providing plenty of opportunities to relax, stay active, and enjoy the Southern California lifestyle right at home. Opportunities to own in the heart of Irvine at this price point don't come along often. Come see everything 7202 Apricot Drive has to offer!
Open House:
Saturday, 10/17 1:30-4:30PM
Rare single-level home nestled in the highly sought-after Woodbridge community of Irvine, offering effortless comfort and everyday convenience. Beautifully renovated with quality upgrades throughout, this move-in-ready residence combines modern finishes with timeless charm. Located within the award-winning Irvine Unified School District, the home is within walking distance to top-rated schools, Woodbridge Lake, parks, scenic walking trails, shopping, and neighborhood dining. Enjoy the exceptional Woodbridge lifestyle, featuring two beautiful lakes, sandy beach lagoons, boating, fishing, over 20 pools, 16 spas, 20 tennis courts, parks, BBQ areas, and miles of greenbelts and walking trails. A private front courtyard and spacious backyard provide wonderful spaces for relaxing, entertaining, and enjoying Southern California's year-round outdoor living. Set in one of Irvine's most peaceful, safe, and established neighborhoods, this home offers the perfect blend of comfort, convenience, and resort-style community living. A rare opportunity to own a beautifully updated single-level home in one of Irvine's most desirable communities.
Welcome to 66 Eclipse, an exceptional fully remodeled luxury residence located in one of Irvine's most desirable neighborhoods. Offering 6 spacious bedrooms and 5.5 beautifully appointed bathrooms, this stunning home blends modern elegance with everyday comfort, creating the perfect setting for both family living and entertaining. Step inside to discover bright, open-concept living spaces filled with natural light, enhanced by designer finishes and thoughtful upgrades throughout. The gourmet kitchen is a true centerpiece, featuring high-end appliances, generous counter space, abundant cabinetry, and an ideal layout for hosting gatherings or preparing family meals. The expansive primary suite offers a private retreat with a spa-inspired bathroom and ample closet space, while the additional bedrooms provide flexibility for family, guests, home offices, or multi-generational living. One Bedroom is detached from the main house like a guest casita. Outside, enjoy a beautifully maintained property in a prime Irvine location, just minutes from award-winning schools, premier shopping, fine dining, parks, and major transportation routes. Residents also have access to outstanding community amenities, including a resort-style pool, clubhouse, and recreational facilities. Whether you're looking for a luxurious family home or a property that offers the best of Irvine living, 66 Eclipse delivers an exceptional lifestyle in a highly sought-after community. Don't miss the opportunity to make this remarkable home your own. Schedule your private tour today!
Website designed by Constellation1, a division of Constellation Web Solutions, Inc.