Lynn Munger Perry
The median home value in Irvine, CA is $1,439,000.
This is
higher than
the county median home value of $900,000.
The national median home value is $308,980.
The average price of homes sold in Irvine, CA is $1,439,000.
Approximately 50% of Irvine homes are owned,
compared to 44% rented, while
6% are vacant.
Irvine real estate listings include condos, townhomes, and single family homes for sale.
Commercial properties are also available.
If you like to see a property, contact Irvine real estate agent to arrange a tour today!
Learn more about Irvine.
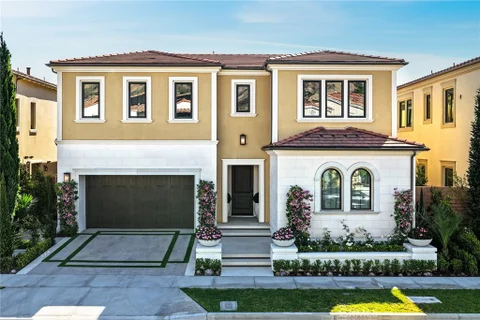
Welcome to 31 Montclair, a beautifully renovated residence in Irvine's guard-gated Northpark community. Offering approximately 3,900 square feet, this spacious 4-bedroom, 3-bathroom home is thoughtfully designed for comfortable everyday living and entertaining. The fully remodeled kitchen features quartz countertops, an oversized island, soft-close cabinetry, and a custom coffee bar, opening to the living room with a striking quartz fireplace. Additional updates include new windows, scratch- and water-resistant vinyl wood flooring, fresh interior paint, custom dining room shelving, and an updated main level full bathroom. The home also features a dedicated office with built-in cabinetry and desk, along with a separate movie room complete with custom carpeting and drapery. Upstairs, the primary suite offers a fully renovated spa-inspired bathroom with a freestanding tub and an expansive custom-designed closet. Newly installed AC units add year-round comfort. Northpark residents enjoy 24-hour guard-gated access, multiple pools and spas, parks, tennis and sport courts, clubhouse facilities, playgrounds, and walking trails, all conveniently located near shopping, dining, schools, major freeways, and everything Irvine has to offer.
Bright corner-unit home in Irvine's desirable 24-hour guard-gated Northpark community! Freshly painted and beautifully maintained, this approximately 1,848 sq. ft. residence offers 3 bedrooms plus a versatile loft/office, 2 full bathrooms, and an attached two-car garage. Abundant natural light enhances the thoughtfully designed multi-level floor plan. The main living level features an open-concept kitchen, dining, and living area with hardwood flooring and a cozy limestone fireplace. The kitchen offers granite countertops, ample cabinetry, pantry storage, and stainless steel appliances. A private covered balcony extends the living space outdoors. Two bedrooms and a full bathroom on this level provide flexibility for guests, family, or a home office. The upper level features a private primary suite with a spacious bedroom, a dual-sink bathroom with a bathtub, and a large walk-in closet with custom cabinetry and organizers. The loft offers additional space for an office, study, or quiet retreat. Additional highlights include custom window coverings, ample storage, and a garage with epoxy-coated flooring and built-in cabinets. Enjoy Northpark's three 24-hour guard-gated entrances and resort-style amenities, including pools, spas, a clubhouse, tennis and sport courts, BBQ and picnic areas, playgrounds, parks, greenbelts, and walking trails. Served by Hicks Canyon Elementary, Orchard Hills Middle School, and Beckman High School in the Tustin Unified School District, and conveniently located near shopping and dining, this home offers exceptional value in a sought-after Irvine community.
FORMER MODEL HOME WITH BREATHTAKING MOUNTAIN VIEWS IN THE PRESTIGIOUS 24-HOUR GUARD-GATED RESERVE AT ORCHARD HILLS! Ideally situated on an elevated corner location, this stunning residence offers an exceptional blend of elegance, comfort, and modern convenience. Boasting a spacious backyard with no direct neighboring homes, the property enjoys enhanced privacy, abundant natural light, and a wonderful sense of openness, creating an ideal setting for both everyday relaxation and outdoor entertaining. Thoughtfully designed with 4 bedrooms and 3 bathrooms, including a desirable main-floor bedroom and full bathroom, the home features a bright, open-concept floor plan highlighted by soaring 10-foot ceilings, abundant natural light, and beautiful architectural details throughout. Residents enjoy resort-style community amenities, including sparkling pools, beautifully maintained parks, a clubhouse, playgrounds, and scenic walking trails. Ideally located within walking distance of award-winning Northwood High School and just moments from the community pool, park, and clubhouse, the home also offers convenient access to premier shopping, dining, and entertainment.
Welcome to Pinnacle at Summit at Orchard Hills by Toll Brothers, an exclusive new, guard-gated community in Irvine. Homesite 108 is a premier new construction residence with beautiful city light views located on a single-loaded street, offering a private and serene location. The Huxlee floor plan features 5 en-suite bedrooms, 5.5 baths, and approximately 4,608 square feet of thoughtfully designed living space on a large 5,686 square foot homesite, complete with a 2-car garage. Upon entering, the expansive great room connects seamlessly to the outdoor living area. The kitchen features a striking large kitchen island, Wolf stainless steel appliances, 48" Subzero built-in refrigerator, and prep kitchen with appliances. The serene primary suite offers a large walk-in closet and a spa-like bath with dual vanities, soaking tub, and luxe shower with seat. Additional highlights include a first-floor powder room, second-floor laundry, and abundant storage throughout. Estimated completion is Fall 2027. The Summit at Orchard Hills is one of Irvine's most desirable staff-gated hillside communities. Residents enjoy resort-style amenities and access to highly acclaimed Irvine schools. Photos provided are of the model home and actual home is under construction.
Open House:
Saturday, 11/21 11:00-2:00PM
Welcome to Skyline at Summit at Orchard Hills by Toll Brothers, an exclusive new, guard-gated community in Irvine. Homesite 44 is a premier new construction residence offering a private and serene location. The Suri floor plan features 5 en-suite bedrooms, 5.5 baths, and approximately 5,344 square feet of thoughtfully designed living space with a 2-car garage. Situated on an impressive 10,154 square-foot homesite, this exceptional property showcases beautiful canyon views. The homesite offers ample space to accommodate a substantial pool, creating an exceptional outdoor setting ideal for entertaining, relaxing, and enjoying gatherings with family and friends. This inviting home is complete with a conservatory, adding additional living and entertaining space. The kitchen features a striking large kitchen island, Wolf stainless steel appliances, 48" Subzero built-in refrigerator, and prep kitchen with appliances. The serene primary suite offers a large walk-in closet and a spa-like bath with dual vanities, soaking tub, and luxe shower with seat. Additional highlights include a first-floor powder room, second-floor laundry, and abundant storage throughout. Abundant upgrades throughout, turnkey, and quick-move-in. Residents will enjoy resort-style amenities and access to highly acclaimed Irvine schools.
Open House:
Saturday, 11/21 11:00-2:00PM
Welcome to Pinnacle at Summit at Orchard Hills by Toll Brothers, an exclusive new, guard-gated community in Irvine. Homesite 110 is a premier new construction residence with beautiful city light views located on a single-loaded street, offering a private and serene location. The Farlow floor plan features 5 en-suite bedrooms, 5.5 baths, and approximately 4,449 square feet of thoughtfully designed living space on a spacious 5,447 square foot homesite, complete with a 2-car garage. Upon entering, the home provides an impressive two-story foyer entrance featuring a floating staircase. The kitchen features a striking large kitchen island, Wolf stainless steel appliances, 48" Subzero built-in refrigerator, and prep kitchen with appliances. The serene primary suite offers a large walk-in closet and a spa-like bath with dual vanities, soaking tub, and luxe shower with seat. Additional highlights include a first-floor powder room, second-floor laundry, and abundant storage throughout. Estimated completion is Summer 2027. The home is located within one of Irvine's most desirable staff-gated hillside communities. Residents enjoy resort-style amenities and access to highly acclaimed Irvine schools. Buyers still may have time to customize options. Photos provided are of the model home, actual home is under construction.
Open House:
Saturday, 11/21 11:00-2:00PM
Welcome to Pinnacle at Summit at Orchard Hills by Toll Brothers, an exclusive new, guard-gated community in Irvine. Homesite 109 is a premier new construction residence with beautiful city light views located on a single-loaded street, offering a private and serene location. The Addis floor plan features 5 en-suite bedrooms, 5.5 baths, and approximately 4,354 square feet of thoughtfully designed living space on a large 5,605 square foot homesite, complete with a 2-car garage. Upon entering, the home provides an impressive two-story foyer entrance featuring a floating staircase. The kitchen features a striking large kitchen island, Wolf stainless steel appliances, 48" Subzero built-in refrigerator. The serene primary suite offers a large walk-in closet and a spa-like bath with dual vanities, soaking tub, and luxe shower with seat. Additional highlights include a first-floor powder room, second-floor laundry, and abundant storage throughout. Home customization still available. Estimated completion is Summer 2027, representing a limited opportunity in one of Irvine's most desirable staff-gated hillside communities. Residents enjoy resort-style amenities and access to highly acclaimed Irvine schools. Photos provided are of the model home, actual home is under construction.
Located in the prestigious guard-gated Reserve at Orchard Hills, 158 Statura pairs beautifully finished interiors with an expansive landscaped backyard, hill views, and no immediate rear neighbors. A private pool and spa, sunken lounge with a fire feature, cascading water features, and multiple seating areas create a striking outdoor retreat. A covered dining area beneath a motorized louvered pergola, featuring integrated LED strip lighting and adjustable louvers that open and close at the touch of a button, pairs with a built-in barbecue to create a versatile setting for outdoor dining and entertaining. Inside, a crisp white palette, clean lines, and thoughtfully selected finishes create a sophisticated contemporary aesthetic. The open living area connects to the backyard through expansive sliding glass doors. The kitchen features a dramatic waterfall-edge island, richly patterned backsplash, white cabinetry, statement lighting, stainless steel appliances, and a walk-in pantry. An adjacent dining area enjoys views of the landscaped grounds and hillside. Glass stair railings lend an airy architectural touch, leading to an upstairs loft that provides additional space to relax or gather. The primary suite captures hillside views and features a tray ceiling, an organized walk-in closet, and a beautifully appointed bath with dual sinks, a soaking tub, and a separate glass-enclosed shower. Additional bedrooms and thoughtfully finished bathrooms continue the cohesive interior design. Even the garage makes an impression, with a pristine epoxy flooring and geometric overhead lighting. Residents enjoy resort-style amenities, including pools, parks, clubhouses, playgrounds, and scenic walking trails, all within one of Irvine's most sought-after gated communities. Conveniently located near shopping, dining, and major freeways, and within the award-winning Northwood High School attendance boundary, this exceptional home offers luxury living in the heart of Orchard Hills.
Discover exceptional luxury living in the prestigious 24-hour guard-gated community of The Groves at Orchard Hills. Situated on a private corner lot spanning approximately 12,822 square feet, this stunning residence offers approximately 6,029 square feet of elegant living space, featuring 5 bedrooms, 5.5 bathrooms, and a spacious four-car garage. Designed for both comfortable everyday living and sophisticated entertaining, the home showcases soaring ceilings, abundant natural light, dual staircases, and expansive living areas. The gourmet kitchen features a generous center island, professional-style appliances, and a walk-in pantry, seamlessly connecting to inviting gathering spaces. The luxurious primary suite offers a peaceful retreat with a beautifully appointed bathroom and spacious walk-in closet. The expansive corner lot provides exceptional privacy, beautiful mountain views, and generous outdoor space, creating an ideal setting for relaxation and entertaining. Enjoy the tranquility of the surrounding hillsides while embracing Southern California's indoor-outdoor lifestyle. Residents enjoy exclusive resort-style amenities, including swimming pools, spas, a clubhouse, sports courts, parks, and scenic walking trails. Conveniently located near Orchard Hills Shopping Center, highly regarded schools, and premier shopping and dining destinations. A rare opportunity to enjoy privacy, breathtaking mountain views, and refined luxury living in one of Irvine's most desirable communities.
Beautiful 4 bedroom, 2.5 bathroom, 2 story home located on a quiet cul-de-sac street in the West Irvine Point Community of Irvine! Enjoy gorgeous mahogany wood flooring and an inviting fireplace in the family room. The gourmet kitchen offers granite countertops and backsplash, custom oak cabinetry, stainless steel appliances, and a breakfast bar. All bedrooms are upstairs with a primary bathroom offering a double sink vanity, a walk-in shower, a soaking tub, and a cedar lined walk-in closet. Sliding doors lead to the outdoor patio and back yard. Additional property features include a separate laundry room and a 2 car garage with epoxy flooring. Community amenities include a swimming pool, a spa, and a playground. Convenient to nearby schools, Tustin Ranch Golf Club, restaurants, and freeways! Please email the offer and fund approval to : hiway_sophia@yahoo.com, or text 626 617-9497 for questions.
Located in Irvine's prestigious 24-hour guard-gated Orchard Hills community, this approximately 3,700-square-foot residence combines spacious interiors, thoughtful bedroom separation, and an exceptionally wide, rectangular backyard. A dramatic two-story foyer creates an impressive entrance, while polished porcelain tile flows throughout the first floor. The open-concept great room brings together generous living and dining areas with a beautifully appointed kitchen, creating a comfortable setting for everyday living and entertaining. Decorative ceiling beams add architectural character, and an inviting fireplace anchors the living area. The kitchen features an oversized center island, complemented by a separate second kitchen with a full suite of appliances for added cooking and preparation space. Indoor living extends to an approximately 250-square-foot covered California room, excluded from the interior square footage. Beyond, the spacious, thoughtfully landscaped backyard offers a broad, usable layout rarely found in Irvine, with mature specialty fruit trees and ample room for outdoor dining, relaxation, and gatherings. Upstairs, the expansive primary suite offers a private retreat with a generously sized bedroom and an extensively upgraded, spa-inspired bathroom. Additional bedrooms are spacious and thoughtfully positioned in separate areas of the home for enhanced privacy. A large loft provides flexible space for a media room, home office, or family lounge. Conveniently situated near two community clubhouses, residents enjoy access to pools, basketball and tennis courts, barbecue areas, and a dog park. Orchard Hills School is accessible on foot or by bicycle. Nearby conveniences include Pavilions, Club Studio Fitness, Montessori preschool options, and The Market Place shopping and dining district. The approximately 495-acre Irvine Regional Park offers trails, picnic areas, and seasonal family activities, completing a setting that balances privacy, recreation, and everyday convenience
Nestled within the highly sought-after community of West Irvine Pointe, 62 Cliffwood is a beautifully maintained, move-in-ready home proudly offered by its Original Owner. The thoughtfully designed floor plan features four bedrooms upstairs (with the fourth bedroom currently configured as a library), 2.5 baths, and a 2-car attached garage with a driveway. Step inside to a light-filled interior showcasing a living room with plantation shutters and a spacious family room complete with a fireplace, recessed lighting, built-in entertainment center and built-in speakers for full surround sound! The gourmet kitchen impresses with granite countertops, a center island, stainless steel appliances, and a dining area that flows seamlessly to the backyard, making it perfect for both entertaining and everyday living. Upstairs, the spacious primary suite features plantation shutters and an upgraded bathroom with modern fixtures and an upgraded shower surround. The versatile library is fully equipped with a built-in desk, bookcases and custom bay window seating, offering an ideal home office space. For ultimate comfort and peace of mind, the home features a WHOLE HOUSE FAN and a BRAND-NEW HVAC system! The outdoor space features a deep backyard with a soothing water fountain and a spacious grass area, mature landscaping featuring avocado and orange tree, perfect for family gatherings. The garage is equally functional, complete with a workbench, built-in storage cabinets and EV CHARGER. A low HOA fee of just $89/month, which grants access to a neighborhood pool, tennis courts, parks, trails, and BBQ areas. Located within walking distance to the distinguished Myford Elementary School, the home is also zoned for Pioneer Junior High and Beckman High School. Enjoy ultimate convenience with easy access to the Tustin Market Place, Tustin Ranch Golf Course, Citrus Ranch Park, The District, and major freeways and toll roads. Don't miss the opportunity to call 62 Cliffwood home, where comfort, convenience, and community come together!
Choose from four beautiful floor plans that range from ~2,826 to ~3,259 square feet with 4-5 bedrooms, 4.5-5.5 baths, 2-car garages, and driveways. These new single-family homes embrace open-concept living, with chef's kitchens that flow into spacious great rooms, bedrooms with ample privacy, primary bedrooms with stunning en-suite bathrooms, and much more. Optional upgrades include conservatory rooms, lofts/bonus rooms, and offices and primary bedroom retreats in some floor plans. Summit at Orchard Hills Village is ideally located near I-5 and the 241 Toll Road in Orange County, just ~45 miles from Los Angeles and ~85 miles from San Diego. Homebuyers get to enjoy Irvine's great offerings, such as ~57,000 acres of preserved open space, shopping and dining, ~250 community parks, a network of trails, and a year-round calendar of community events
Choose from four beautiful floor plans that range from ~2,826 to ~3,259 square feet with 4-5 bedrooms, 4.5-5.5 baths, 2-car garages, and driveways. These new single-family homes embrace open-concept living, with chef's kitchens that flow into spacious great rooms, bedrooms with ample privacy, primary bedrooms with stunning en-suite bathrooms, and much more. Optional upgrades include conservatory rooms, lofts/bonus rooms, and offices and primary bedroom retreats in some floor plans. Summit at Orchard Hills Village is ideally located near I-5 and the 241 Toll Road in Orange County, just ~45 miles from Los Angeles and ~85 miles from San Diego. Homebuyers get to enjoy Irvine's great offerings, such as ~57,000 acres of preserved open space, shopping and dining, ~250 community parks, a network of trails, and a year-round calendar of community events
Open House:
Saturday, 11/21 2:00-4:00PM
Discover refined California luxury in the prestigious guard-gated community of **The Grove at Orchard Hills**. Nestled on a peaceful cul-de-sac surrounded by picturesque avocado orchards and rolling hills, this exceptional 2022 Shea Homes residence offers approximately 4,674 square feet, five bedrooms, and five-and-a-half baths, beautifully designed for sophisticated living and effortless entertaining. High ceilings, expansive Italian porcelain tile flooring, designer finishes, and six sets of sliding glass doors create a remarkable sense of openness, seamlessly connecting elegant interiors with inviting outdoor spaces. A tranquil central courtyard welcomes natural light and fresh breezes, while the dramatic Conservatory adds an extraordinary dimension to the home's spacious, versatile floor plan. The spectacular chef's kitchen showcases ceiling-height custom cabinetry, an oversized quartzite island, striking stone accents, and premium Monogram appliances. Generous living and dining areas offer an ideal setting for intimate gatherings and memorable celebrations. A private main-level en-suite bedroom provides exceptional flexibility for guests or multigenerational living. Upstairs, a spacious loft complements four beautifully appointed bedroom suites, including a luxurious primary retreat featuring a spa-inspired limestone bath, soaking tub, and boutique-style walk-in closet. Enjoy year-round indoor-outdoor living with a beautifully landscaped backyard and serene courtyard featuring fountains, a contemporary fireplace, and integrated television. Residents enjoy resort-style pools, parks, scenic trails, and recreational amenities within the sought-after Orchard Hills community. **An exceptional opportunity to experience timeless elegance, modern comfort, and move-in-ready luxury in one of Irvine's most desirable neighborhoods.**
Nestled within the prestigious guard-gated Groves at Orchard Hills, this beautifully maintained and thoughtfully upgraded residence offers an exceptional combination of privacy, elegance, and convenience. With no homes directly overlooking the backyard or main living spaces, the property enjoys a peaceful and private setting. A welcoming front courtyard creates an inviting sense of arrival. Featuring 5 bedrooms and 5.5 bathrooms, this home offers a distinctive and versatile floor plan with two en-suite bedrooms on the main level, three en-suite bedrooms upstairs, and a spacious loft. With primary suites on both levels, the layout is ideally suited for multigenerational living, extended family, and guests. Soaring ceilings and expansive open-concept living areas create a bright and airy atmosphere, complemented by a contemporary glass staircase and oversized sliding glass doors that seamlessly connect indoor and outdoor spaces. The gourmet kitchen features a generous center island, premium appliances, and a separate prep kitchen, perfectly suited for everyday living and entertaining. The private backyard features a covered California Room, offering an inviting space for year-round relaxation and gatherings. An oversized two-car garage with an additional spacious bay provides flexibility for a compact vehicle or extra storage. Enjoy the convenience of being just a short walk from Orchard Hills K-8 School, Settler's Park, and nearby shopping, dining, caf s, fitness facilities, and everyday essentials. Combining exceptional privacy, a thoughtfully designed floor plan, modern upgrades, and effortless indoor-outdoor living, this remarkable home offers an elevated lifestyle in one of Irvine's most desirable gated communities.
Nestled amid the picturesque avocado groves of prestigious Orchard Hills, 65 Rockinghorse offers an exceptional expression of refined California living, where sophisticated design, timeless elegance, and resort-inspired amenities blend seamlessly. From the moment you enter, soaring ceilings, abundant natural light, and an expansive open-concept design create a sense of grandeur. Soft, sophisticated tones, exquisite finishes, and custom architectural details establish an atmosphere of understated luxury, equally suited to entertaining and everyday comfort. At the heart of the residence, a spectacular chef-inspired kitchen features a GE Monogram six-burner range with grill and double ovens, Sub-Zero refrigerator, custom cabinetry, quartz countertops, and striking full-marble backsplash. An expansive walk-in pantry and bespoke coffee and wine bar with wine refrigerator complete this exceptional space. An elegant dinning area and inviting family room with gorgeous fireplace perfect for entertaining and family gatherings. A beautiful conservatory, dedicated private cinema room, and thoughtfully designed office elevate the living experience. Four generously appointed en-suite bedrooms, including a desirable main-level guest suite, offer privacy and versatility. The primary suite is a sanctuary of its own, showcasing serene orchard views, a private balcony, and a elegant spa-inspired bath with soaking tub and oversized dual-person shower - an intimate retreat reminiscent of a five-star resort. Thoughtfully designed enhancements include custom closets, integrated surround sound, color-changing backlit crown molding and vanity mirrors, tailored window treatments, and electric bidet toilets. A spacious laundry room with abundant cabinetry, dual washers and dryers conveniently located upstairs. A custom finished two-car garage with designed cabinetry, built-in fridge, epoxy flooring add everyday convenience. Beyond the interiors, a private resort-inspired oasis awaits. A sparkling pool, rejuvenating spa, and inviting fire pit set the stage for sun-drenched afternoons and elegant evenings beneath the California sky. Orchard Hills residents enjoy resort-style pools and spas, clubhouses, tennis, pickleball, basketball courts, shopping, dining, highly regarded schools, and close to major transportation routes. 65 Rockinghorse is more than an exquisite residence - it is an invitation to experience the art of elevated California living.
View! View! View! Nestled on a quiet cul-de-sac in the prestigious gated community of Orchard Hills, this beautifully upgraded residence showcases breathtaking hillside and sunset views, a highly desirable floor plan, and brand-new upgraded wood flooring throughout the entire home. A rare and exceptional feature, two luxurious primary suites on the main level make this home ideal for multigenerational living. Upstairs, two spacious lofts offer versatile living spaces, while all four oversized bedrooms feature private ensuite full bathrooms for ultimate comfort and privacy. The gourmet kitchen is designed to impress, featuring a large center island, premium appliances, and an expansive Asian-style prep kitchen - perfect for everyday cooking and entertaining. Retractable sliding doors open to a resort-inspired backyard, creating seamless indoor-outdoor living with a covered California Room, cozy fireplace, built-in BBQ, and tranquil water feature. Enjoy a private Juliet balcony with picturesque mountain views, while the home's desirable position facing a beautifully landscaped community courtyard enhances the sense of openness and serenity. An oversized two-plus-car garage provides abundant storage and added flexibility. A rare opportunity to own an exceptional, highly upgraded view home in one of Irvine's most sought-after gated communities. With stunning vistas, versatile living spaces, luxurious outdoor amenities, and brand-new wood flooring throughout, this remarkable residence offers the perfect blend of elegance, comfort, and California living
BACK ON THE MARKET! RARE OPPORTUNITY IN ORCHARD HILLS! Experience luxury living in this gorgeous detached home, featuring spacious, beautifully landscaped front and back yards with exceptional privacy. Nestled in Irvine's premier community, this home is beautifully surrounded by peaceful avocado orchards. | OPEN-CONCEPT LIVING & PREMIUM KITCHEN | The moment you arrive, you are welcomed by a private front yard that leads into a bright, open-concept layout. This home features 4 bedrooms, 3 full bathrooms, and a second-floor tech space, with one bedroom and a full bathroom conveniently located on the main floor. The premium kitchen boasts KitchenAid appliances and a large island with a breakfast bar. Step outside to enjoy the spacious, fully landscaped backyard and relaxing patio, perfect for outdoor living and entertaining. | LUXURIOUS PRIMARY SUITE & UPSTAIRS LIVING | Upstairs, the luxurious primary suite features dual vanities, a soaking tub, a separate glass shower, and a spacious walk-in closet. Two additional generously sized bedrooms share a full bath with a dual-sink vanity. A conveniently located laundry room and a versatile tech space - perfect for a home office, homework station, or reading nook - complete the second floor. | PRIME LOCATION & RESORT-STYLE AMENITIES | Ideally located within walking distance to Orchard Hills School and the Shopping Center, and just minutes from The Market Place. Residents also enjoy resort-style amenities, including pools, parks, a clubhouse, and basketball courts. DON'T MISS THIS RARE OPPORTUNITY to enjoy the beauty of nature and the convenience of Irvine living. A must-see!
Welcome to the highly desirable 24-hour guard-gated community of Northpark! Tucked away in a quiet corner location, this beautifully refreshed 2-bedroom home offers excellent privacy, serene greenery views, and abundant natural light. Featuring a functional open floor plan, flooring refinished last year, and fresh interior paint throughout, the home is move-in ready. Enjoy the convenience of a highly rated elementary school within walking distance, along with nearby grocery shopping, dining, and scenic walking and biking trails. Northpark offers resort-style amenities, including swimming pools, tennis courts, parks, playgrounds, and a clubhouse. A wonderful combination of privacy, convenience, and resort-style living in the heart of Irvine.
Open House:
Saturday, 11/21 11:00-2:00PM
Welcome to Skyline at Summit at Orchard Hills by Toll Brothers, an exclusive new, guard-gated community in Irvine. Homesite 43 is a premier new construction residence offering a private and serene location. The Melia floor plan features 5 en-suite bedrooms, 5.5 baths, and approximately 5,121 square feet of thoughtfully designed living space with a 2-car garage. This inviting home is complete with a multi-gen suite and living space ideal for extended family and guests. The kitchen features a striking large kitchen island, Wolf stainless steel appliances, and 48" Subzero built-in refrigerator. The home also offers a conservatory just off the great room, providing additional indoor space ideal for entertaining. The serene primary suite offers a large walk-in closet and a spa-like bath with dual vanities, soaking tub, and luxe shower with seat. Additional highlights include a first-floor powder room, second-floor laundry, and abundant storage throughout. Abundant upgrades throughout, turnkey, and quick-move-in. Residents will enjoy resort-style amenities and access to highly acclaimed Irvine schools. Photos provided are of the model home.
RARELY ON THE MARKET! Discover this highly desirable Entrata Plan 2X townhome in the prestigious Village of Orchard Hills! Offering 1,809 sf of beautifully designed living space, this exceptional residence features 2 spacious en-suite bedrooms, 2 full bathrooms, 2 powder rooms, and a versatile third-floor loft that can easily serve as a home office, media room, or potential third bedroom. Step inside to an inviting open-concept floor plan featuring elegant tile flooring, plantation shutters, recessed lighting, and custom interior paint throughout. The expansive great room seamlessly connects to a gourmet kitchen showcasing an oversized center island with pendant lighting, upgraded Caesarstone quartz countertops, custom backsplash, stainless steel appliances, and abundant cabinetry. Large windows fill the home with natural light, creating a bright and welcoming atmosphere. A charming private outdoor atrium provides the perfect setting for weekend BBQs, outdoor dining, or relaxing evenings. Upstairs, you'll find two generously sized en-suite bedrooms and a conveniently located laundry closet. The luxurious primary suite features a spacious walk-in closet and a beautifully appointed bathroom with dual vanities, a soaking tub, and a separate glass-enclosed shower. The third-floor loft offers exceptional flexibility, complete with its own powder room, ideal for a home office, entertainment retreat, or guest space. Additional highlights include an oversized attached two-car garage with an installed EV charging outlet and ample storage throughout. Enjoy resort-style living with access to Orchard Hills' exceptional community amenities, including two sparkling pools, a clubhouse, playgrounds, and sports courts, all just a short stroll away. Located within the award-winning Irvine Unified School District, with access to highly regarded schools including Canyon View Elementary and Northwood High School. Conveniently situated near shopping, dining, parks, and major freeways, this remarkable home offers the perfect combination of luxury, comfort, and convenience.
Premium corner lot in the private Orchard Hills community!!! This home features a unique layout with two living zones, a main floor master bedroom, and two bedrooms upstairs. Each zone has a unique sense of privacy and comfort. The kitchen is open to the living and dining rooms, with a massive island and a special kitchen pantry. The kitchen is also upgraded with beautiful modern cabinets, and stainless steel appliances. This home also has a spacious backyard, perfect for entertaining and barbecue. The community features swimming pools, parks, playgrounds, sports courts, clubhouse, and many more amenities. This home is walking distance to Northwood High School and Orchard Hills elementary! Also nearby is the 5 freeway, toll roads, Irvine Spectrum, Orchard Hills Shopping Center, and many more dining and entertainment options! Come see this home today!!!
Welcome to an exceptional single-family residence in the prestigious, guard gated The Groves at Orchard Hills community of Irvine. Built by Taylor Morrison in 2022, this beautifully appointed home offers thoughtfully designed living space with 4 bedrooms, 4.5 bathrooms, an open-concept floor plan, spacious upstairs loft, and a desirable main-level suite. The home features genuine hardwood flooring throughout the main level, upgraded quartz countertops, and an inviting open layout designed for comfortable living and entertaining. At the heart of the home is a generously sized gourmet kitchen with abundant cabinetry and counter space, upgraded finishes, and a large walk-in pantry. The main-level bedroom includes a private en-suite bathroom and walk-in closet, offering excellent flexibility for guests or multigenerational living. Upstairs, the spacious primary suite provides a peaceful retreat with a generous walk-in closet, while the additional bedrooms offer ample storage and comfort. The versatile loft is ideal for a home office, media room, or additional living space. Modern energy-efficient features include a 10-panel solar system, EV charger, and tankless water heaters. Outside, a distinctive marble-finished driveway creates an elegant arrival, while the private backyard features artificial turf and a private putting green, offering a low-maintenance space for relaxation and entertaining. Residents of The Groves at Orchard Hills enjoy an exceptional resort-style lifestyle with 24-hour guard-gated security, clubhouse, two swimming pools, tennis and basketball courts, parks, and scenic walking trails. Combining newer construction, thoughtful upgrades, flexible living spaces, energy-efficient features, and a premium community setting, this residence offers an exceptional opportunity to enjoy the coveted Orchard Hills lifestyle. Seller highly motivated and financing program available.
Welcome to 63 Navajo, an exceptional residence located in the prestigious guard-gated community of The Groves at Orchard Hills. Situated on a premium corner lot, this beautifully designed home offers approximately 2,700 sq. ft. of living space with 4 bedrooms and 3 full bathrooms. The bright and open floor plan features soaring 10-foot ceilings, abundant natural light, and elegant finishes throughout. The gourmet kitchen is equipped with white shaker cabinetry, quartzite countertops and backsplash, a large center island, premium KitchenAid stainless steel appliances, and a spacious walk-in pantry. The main level includes a bedroom and full bathroom, ideal for guests, extended family, or a private home office. Upstairs, the spacious primary suite features custom built-ins, a large walk-in closet, dual-sink vanity, and separate soaking tub and shower. Enjoy the private backyard with a built-in BBQ island, perfect for outdoor dining and entertaining. Additional highlights include a 2-car attached garage, tankless water heater, dual-pane windows, and a fully paid-off solar system. Residents enjoy access to resort-style Orchard Hills amenities, including pools, spas, tennis and basketball courts, parks, and scenic walking trails. Conveniently located near shopping, dining, award-winning Irvine schools, and major freeways.
Website designed by Constellation1, a division of Constellation Web Solutions, Inc.