Lynn Munger Perry
The median home value in Corona, CA is $746,500.
This is
higher than
the county median home value of $503,500.
The national median home value is $308,980.
The average price of homes sold in Corona, CA is $746,500.
Approximately 65% of Corona homes are owned,
compared to 31% rented, while
4% are vacant.
Corona real estate listings include condos, townhomes, and single family homes for sale.
Commercial properties are also available.
If you like to see a property, contact Corona real estate agent to arrange a tour today!
Learn more about Corona.
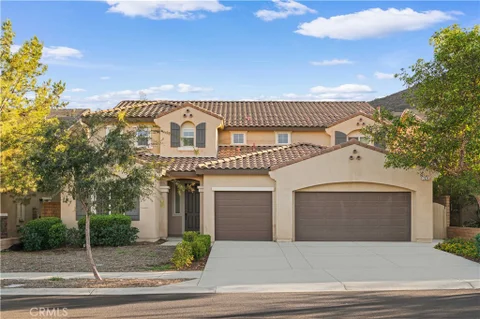
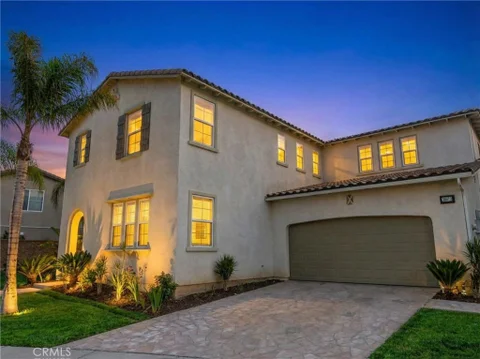
Welcome to one of Corona's most beloved holiday neighborhoods, where Halloween and Christmas are celebrated in a big way. Located in Sycamore Creek, this spacious 4 bedroom, 4 bath home offers just over 3,000 square feet with a versatile floor plan and plenty of room to gather. The main level features TWO ensuite bedrooms, offering exceptional flexibility for multigenerational living & overnight guests. The primary suite includes dual sinks, a separate soaking tub and shower, a walk-in closet with an upgraded storage system, and plenty of room to unwind. A third bedroom and full bath are also located downstairs, along with a dedicated laundry room with a utility sink. At the heart of the home, the open kitchen offers an island, a walk-in pantry, abundant cabinetry and storage, and an easy connection to the living spaces. The living room features built-ins, a fireplace, shutters, and surround sound. Upstairs, a large loft provides additional flexible living space, along with the fourth bedroom and full bath. The home offers a great foundation for its next owners to bring their own personal style and make the space their own. Then there's the neighborhood. Sycamore Creek offers a low HOA with amenities including a pool, fitness center, BBQ and picnic areas, sports park, and clubhouse. But one of the most memorable features is right outside your front door: this is one of Corona's most festive streets for Halloween and Christmas, making it the kind of neighborhood where traditions and memories become part of everyday life. With two downstairs ensuite bedrooms, a flexible upstairs loft, and a neighborhood known for going all out for the holidays, this home offers space, versatility, and a little fun built right in.
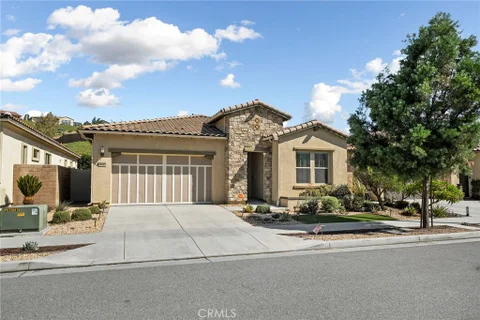
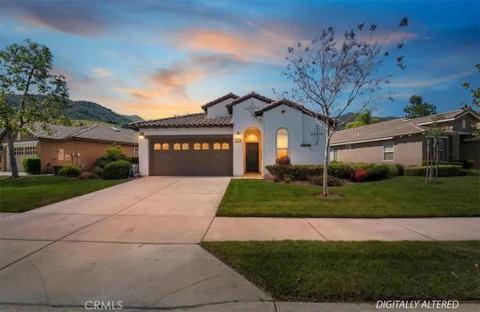
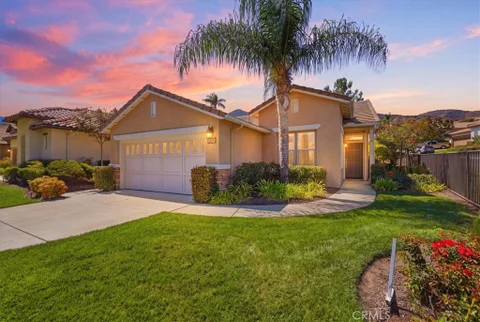
Enjoy easy single-story living in this 2-bedroom, 2-bath home offering approximately 1,412 square feet, an attached 2-car garage, and an inviting single-level layout. Inside laundry adds everyday convenience, while the home's location in the Trilogy community offers access to association amenities including a pool, tennis and pickleball courts, trails, barbecue areas, and picnic spaces. A great opportunity to enjoy comfortable living and an active community lifestyle in Corona.
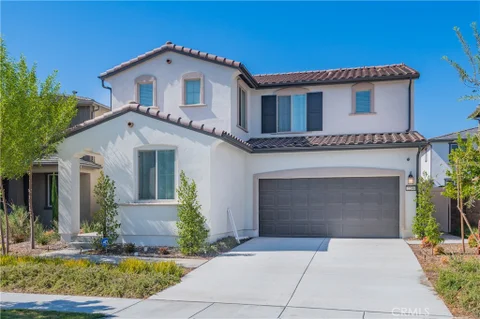
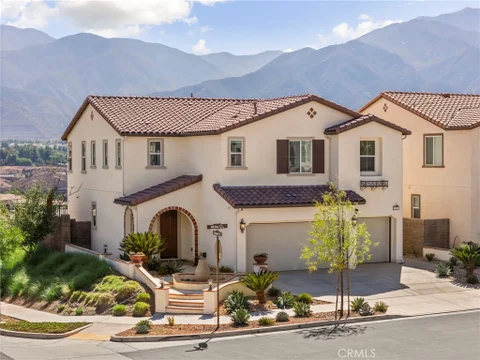
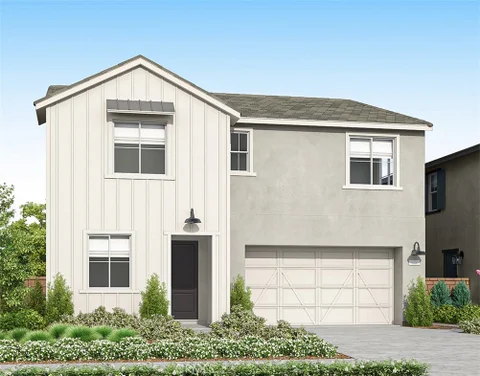
This is a 2,617 square foot home with a Tuscan exterior and features the MultiGEN suite with its own separate exterior entry with a lounging area, kitchenette, stackable laundry closet, bedroom with an exit to the back yard space and a full bathroom. The main downstairs living area features a kitchen island, Quartz countertops with full backsplash, stainless steel built-in appliances, a Great room, Dining area, and a powder bathroom. Upstairs you will find the primary bedroom, ensuite bathroom with a large walk-in closet, two additional bedrooms, full bath, a Loft and laundry room. The home has White shaker-style cabinetry throughout, carpet flooring in the Loft, stairwell, bedrooms and closets, and vinyl in the main living areas. There is a 2-car garage with extra storage space and it comes pre-plumbed for an electric car! You will find this home has Smart Home technology throughout, is solar mandatory, and comes fully landscaped and irrigated in the front yard. Homeowners will enjoy access to nearby shopping, dining, entertainment and a brand-new public sports park nearby. This home is ready for move-in now!
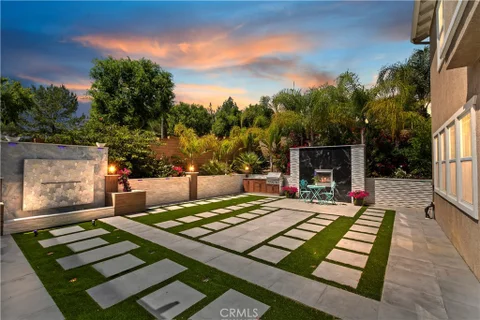
Absolutely Stunning 3,333 Sq Ft Estate in The Retreat - Corona's Premier Gated Community! Nestled on a peaceful cul-de-sac within The Retreat, this exceptional residence showcases timeless architecture, no-expense-spared owner has spent more than $275,000 on recent high end finishes, and the home has a thoughtfully designed floor plan perfect for modern living. This exquisite home offers 4 bedrooms, a spacious loft/game room, and a chef's dream island kitchen - complete with quartz counters, double ovens, white cabinetry with glass inserts, designer pendant lights, a built-in desk, a walk-in pantry, and under-cabinet accent lighting. Step through the elegant double-door entry into a grand living space featuring a step-down living room, formal dining room, large family room with a gorgeous porcelain tile fireplace, and a large laundry room with sink. Upstairs, the master suite is a true retreat, boasting a coffered ceiling, dual walk-in closets, and a spa-like bath adorned with marble and porcelain finishes on the vanities, tub, and shower - designed for pure indulgence. The Zen-inspired backyard is an entertainer's dream, complete with a beautiful marble fountain, porcelain fireplace, all marble walls, brand-new built-in BBQ, full-size patio cover, and LED accent lighting that sets the mood throughout. Additional luxury features include:Mosaic-tiled front porch with fountain, Plantation shutters, crown molding, elegant drapes, 10,454 Sq/Ft lot with perimeter block walls, 3-car garage,and Breathtaking mountain views throughout the community. This is a once-in-a-lifetime opportunity to own a truly exceptional property in a sought-after location!
Welcome to this beautifully appointed single-story home in Terramor, Corona's highly sought-after 55+ active adult community. Offering 1,993 square feet of thoughtfully designed living space, this home features 2 bedrooms, a versatile den that can serve as an optional 3rd bedroom, and 2 full bathrooms. From the inviting entry hallway, the open-concept floor plan flows effortlessly into the spacious kitchen, dining area, and family room - creating an ideal setting for everyday living and entertaining. The bright kitchen features granite countertops, a center island with breakfast bar, and a generous walk-in pantry. The private primary suite offers a relaxing retreat with a walk-in closet, dual-sink vanity, and spacious walk-in shower. A secondary bedroom, full bathroom, versatile den, and interior laundry room complete the functional layout. Recent updates include fresh interior paint, laminate wood flooring, and ceiling fans throughout. Energy efficiency is enhanced by a fully paid solar system with backup battery storage. Step outside to a beautifully landscaped backyard featuring stamped concrete, a covered patio, and plenty of privacy. With a generous 13,504-square-foot lot, there is ample space to relax, entertain, or simply enjoy the Southern California lifestyle. Residents of Terramor enjoy an exceptional collection of resort-style amenities, including two beautiful clubhouses, an indoor saltwater pool, outdoor pool and spa, fitness center, pickle ball and bocce ball courts, and miles of scenic walking trails. Conveniently located near major freeways, Tom's Farms, Dos Lagos shopping, restaurants, entertainment, and everyday conveniences. Come experience the comfort, space, and active lifestyle that make this Terramor home special. Schedule your private showing today!
Welcome to this 5-bedroom, 4.5-bath two-story home in The Retreat, a 24-hour guard-gated golf course community. Spanning 4,248 sq ft on a 6,534 sq ft lot, this remodeled 2012-built home features a bright kitchen with white cabinetry and light marble-patterned countertops, a main-level guest suite, and two additional versatile open areas beyond the main living room. Upstairs, the primary suite opens to a balcony with hillside views, joined by a versatile loft and a dedicated laundry room. A 3-car garage, central air, and easy access to the 15 freeway, Corona-Norco schools, and nearby shopping complete the package.
A rare find in Bedford! This nearly new 4-bedroom, 3-bath home sits on a generous approximately 4,600 SF lot and stands out with an impressive private backyard - offering exceptional outdoor space for a newer community. The bright, open-concept floor plan seamlessly connects the kitchen, dining, and living areas, creating a comfortable setting for both everyday living and entertaining. The modern kitchen features shaker-style cabinetry, quartz countertops, designer backsplash, and stainless steel appliances. Upstairs, a versatile loft offers flexible space for a home office, media room, playroom, or second living area. The home is also equipped with solar panels, adding energy efficiency to its modern design. The fully landscaped backyard features low-maintenance turf, a dedicated gardening area, and plenty of room for outdoor dining, entertaining, and relaxation. Located within the guard-gated Bedford community, residents enjoy resort-style amenities including multiple pools, a clubhouse, fitness center, dog park, playgrounds, and beautifully landscaped green spaces. Conveniently located near I-15, shopping, dining, Costco, Trader Joe's, parks, and everyday essentials.
Located in the guard-gated community of The Retreat, this 5-bedroom, 4.5-bathroom home offers approximately 4,248 square feet of living space with scenic mountain and hillside views. Recessed lighting and abundant natural light create an inviting atmosphere. The main level features a guest suite with a private bath, formal dining room, and powder room. The spacious kitchen features granite countertops, dark cabinetry, a large island with bar seating, and stainless steel appliances, opening to a great room with a fireplace. Upstairs, the spacious primary suite features a soaking tub, dual vanities, and two walk-in closets. Three additional bedrooms, including one with a private bath, offer flexible space, while a generous loft and upstairs laundry room add everyday convenience. An attached three-car garage and backyard with hillside views add to the appeal. Conveniently located near shopping, dining, and I-15, within the Corona-Norco Unified School District.
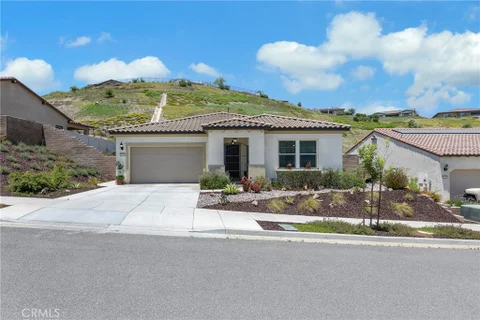
Welcome to your private California retreat in the beautiful community of Horsethief Canyon! This charming single story home sits on a desirable corner lot and offers an exceptional sense of privacy, along with a spacious and beautifully landscaped backyard designed for year round enjoyment. Featuring 2 bedrooms plus an office that can easily be converted back to a 3rd bedroom, this home offers flexibility to fit a variety of needs. The open concept floor plan creates a warm, inviting flow between the living, dining, and kitchen areas, while beautiful wood flooring and a cozy fireplace add character and comfort to the family room. Step outside and discover a backyard that truly sets this property apart. The expansive outdoor space features a large spool with a stunning waterfall, a covered patio, and plenty of room for entertaining, relaxing, and enjoying California's year round sunshine. Whether hosting friends and family or unwinding at the end of the day, this backyard provides a private outdoor oasis. Additional highlights include paid-off solar and the many amenities and community lifestyle that Horsethief Canyon has to offer. With its single-story layout, corner-lot location, privacy, flexible bedroom configuration, and spectacular backyard, this home is a special opportunity you won't want to miss!
Open House:
Saturday, 10/10 12:00-3:00PM
Welcome to this beautiful two-bedroom, two-bathroom home located in the highly desirable 55+ side of Terramor, a gated community offering an exceptional resort-style lifestyle. From the moment you arrive, the home makes a wonderful first impression with its attractive curb appeal, beautifully landscaped front yard, and low-maintenance artificial turf. Inside, the thoughtfully designed floor plan offers comfortable living spaces and plenty of flexibility. Just off the entry is a secondary bedroom and a bathroom. Further in, there is a versatile room that can be used as a formal dining room, living room, office, or study. Continue into the spacious family room, which opens seamlessly to the kitchen and dining room, creating an inviting space for everyday living and entertaining. Sliding doors provide easy access to the beautifully landscaped backyard. The primary suite offers a relaxing retreat with a spacious bathroom featuring dual sinks, a large walk-in shower with handheld bars, and a custom closet system designed for exceptional organization. A convenient mudroom area leads to the laundry room, which includes a utility sink for added functionality. Additional highlights include a tankless water heater and water softener system for added efficiency and everyday convenience. Step outside to enjoy the private backyard featuring a covered patio, paver hardscaping, and beautiful landscaping - an ideal setting for relaxing or entertaining. Residents of Terramor's 55+ community enjoy an impressive array of amenities and activities, including gated entry, parks, a dog park, clubhouses, pools, a fitness center, and so much more. This beautiful home combines comfort, style, and low-maintenance living in a vibrant active-adult community and is ready to welcome its next residents.
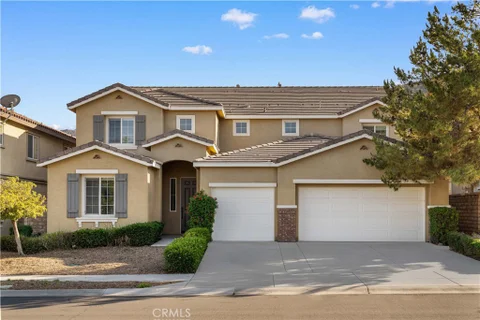
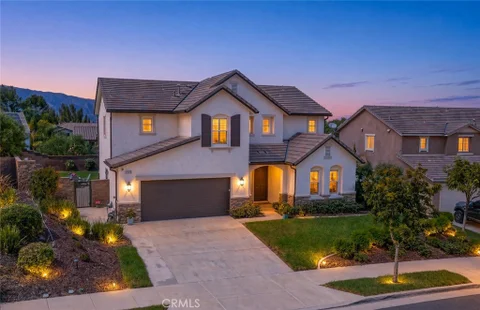
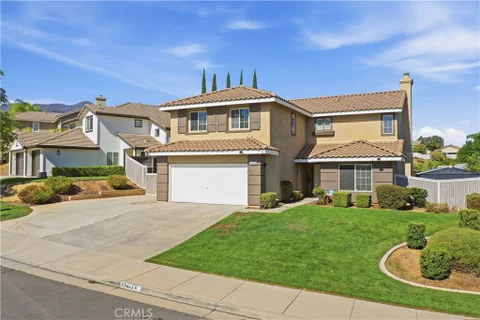
Tucked at the end of a quiet cul-de-sac in Sycamore Creek, this 3,900 sq ft home has 5 bedrooms, 3 baths, and a layout that adapts to however you live. A main-floor bedroom next to a bath works as a guest suite, multigenerational space, or private home office. The kitchen is the heart of the home. It has double ovens, a walk-in pantry, a built-in desk, and a casual dining area that flows into the family room with its fireplace. It's one open, connected space for everyday living and entertaining. Upstairs, the spacious primary suite has a walk-in closet. Three more bedrooms, a full bath, and a loft with views complete the level. Use the loft as a media room, gym, studio, or second office. Outside, the flat, private 8,276 sq ft lot offers a patio, open lawn, and plenty of room to garden, play, or entertain. The 3-car tandem garage adds storage and parking. With no through traffic and generous space inside and out, this is a rare find in Sycamore Creek.
Wow, if your hope is to find a Turn-Key home in the best 55 plus community in Southern California the search has ended. This home is just waiting for its new owner to come home and take advantage of all it has to offer including an updated kitchen with brand new GE stainless steel Dishwasher, Oven/Range and Microwave appliances. Additionally, the new owners will be enjoying the benefits of their 4-Door French Door Refrigerator and top of the line Whirlpool washer and dryer which are also included! The time has ever been better to become part of a great retirement community with this beautiful 2 bedrooms, two bath 1671 Sq-Ft Manzanita model. This home also features a nice corner lot and a relaxing water fall feature in the back yard! Trilogy at Glen Ivy is the premier 55+ community built by the masterminds of Shea Homes. Each home is a masterpiece of open floor plans and raised ceilings on a single floor. This beautiful community is surrounded by a world class Ted Robinson designed golf course and majestic views of the Cleveland National Forest. The amenities will remind you of a 5-star resort featuring a State-of-the-art fitness center, an indoor Olympic sized pool and a walking track above. The outdoor pool features cabanas, BBQ's, fireplace and a large spa. 2 tennis courts, multiple pickle ball courts, bocce ball, various clubs & chartered events, with lots of exercise classes to choose from. There is even an outdoor Amphitheater for summer concerts under the stars, community library and the list goes on!
Welcome to 25579 Foxglove Lane, an absolute masterpiece nestled within the prestigious, gated community of Sycamore Hills in Corona. Impeccably maintained and thoughtfully updated, this turnkey residence checks every single box on your wish list with space, privacy, and upscale comfort for the whole family. Offering a spacious layout with 5 bedrooms and 3 bathrooms, the home is brilliantly zoned for multi-generational living or seamless hosting. The main level welcomes you with beautiful custom architectural features, showcasing a private main-floor bedroom, full bathroom, dedicated home office, formal dining room with custom light feature. Heart of the home is the expansive great room - complete with custom wall paneling, a floating media cabinet & designer lighting - which flows effortlessly to the true chef's kitchen. Upgraded lighting and premium stainless steel appliances(fridge included). Upstairs, discover 4 additional bedrooms with a private primary suite designed as a personal retreat with an expansive walk-in closet and a spa-like en-suite bathroom with dual vanities, a separate soaking tub, and a walk-in shower. A full hallway bathroom, an oversized individual laundry room with built-in cabinetry and a deep utility sink, and a massive, versatile loft - perfect for a movie lounge, game room, or play space - complete the upper level. Throughout the home, energy-efficient dual-pane windows are dressed in elegant, custom plantation shutters. Step into your private backyard oasis, where an enclosed patio provides the perfect setting for your morning coffee. The meticulously landscaped yard features a private seating area, your very own putting and chipping green, and a custom 10x12 Tuff Shed that serves beautifully as extra storage or a dedicated hobby workshop. Additional Highlights & Recent Upgrades: Finished 3-car tandem garage with ample room for vehicles and storage. Freshly painted exterior completed this year for maximum curb appeal. Upgraded furnace/air handler for optimal efficiency and Rain Gutters recently installed. Living in Sycamore Hills means enjoying low HOA fees paired with world-class community amenities. Residents enjoy exclusive access to parks, resort-style pools, pickle & basketball courts, a bike track, and soccer & baseball fields. Top-tier schools, shopping & dining, convenient access to the 15 Freeway, this property delivers the ultimate Southern California lifestyle. Schedule your private tour today, and let's get you into escrow!
Memories start right here, in this SOLAR powered, upgraded 3-Bedroom, 2.5-Baths plus Loft end-unit in the gated Bedford master-planned community, officially designated as a Firewise Community. This energy savings Home harnesses the power of the sun with 9 sleek SOLAR panels. And the absolute best part? The SOLAR is completely paid for! Bedford offers not one, but TWO Club houses known as the Hudson House and the Shed. The prime location of this Home brings added privacy with no front-facing neighbors and with peaceful mountain views from select rooms. The open-concept kitchen features a Granite island and counters, pendant lighting, matching GE appliances, space-efficient Pantry and spacious Dining area. Smart-home features include AT&T fiber optics, Ethernet hookups in designated rooms, hard-wired Ring camera, Schlage smart lock, Honeywell smart thermostat, EV charging outlet, and builder-installed Taexx pest-control system. The primary Suite offers mountain views, large walk-in closet with built-ins, and Quartz counters with shaker-style cabinetry. Bedrooms two and three are positioned on the opposite side of the Home away from the Primary Bedroom, and they share a Quartz-counter Bath. The versatile Loft adds flexible living space. Walk to The Shed and enjoy being just steps from the resort-style amenities - pool, gym, picnic area and BBQ grills. Additional highlights include a dedicated dog park and dog wash, large front patio, faux-wood slat window coverings, under-stair storage, 2-car direct-access garage, and inside stackable laundry and separate linen closet. Shopping, dining, and banking are just outside the gate, with easy access to the 15 and 91 freeways. This sophisticated Home seamlessly blends intelligent smart technology with effortless modern living.
Horizon at Solara is an inviting new neighborhood of 95 single-family homes where thoughtful design meets the natural beauty of Temescal Valley. Blending modern comfort with timeless style, these spacious homes offer up to 5 bedrooms, 2.5-4.5 baths, flex spaces, and optional California Rooms - perfect for indoor-outdoor living. Each home features open-concept layouts, two-car garages, and stylish interiors designed for today's lifestyle. Set among rolling hills and open skies, this well-connected community offers peaceful surroundings with convenient access to I-15, shopping, dining, and recreation. At Horizon at Solara, every day feels like a step toward something brighter. This home is conveniently located with no neighbor behind. **Photos shown are of the model home for this floor plan. Actual finishes, features, and landscaping may vary. **Special, limited-time financing available with seller's affiliate lender. See Trumark Homes website for more details.
Here is your opportunity to own a RARE upstairs 3 bedroom condo in Trilogy. Marvel at the stunning views of the lush green 13th hole at Glen Ivy with the Cleveland Forest in the background right from your veranda. Features include three bedrooms-plus a loft, a large kitchen with counter seating, a dining area, and a spacious gathering room perfect for entertaining family and friends. Trilogy offers an active adult lifestyle with a lush park for the neighborhood condo owners to gather and an extensive list of amenities, including: - Indoor and outdoor pools, a spa, cabanas, and BBQ areas - A fitness center, walking track, and exercise classes - An amphitheater for summer concerts under the stars - Tennis, pickleball, and bocce ball courts - Billiards and card rooms, along with various hobby clubs and ongoing yearly activities This unique property with fabulous views won't last long - don't miss out!
STUNNING TEMESCAL VALLEY VIEWS await in this beautiful Terramor home, ideally positioned on a quiet cul-de-sac street within this highly desirable gated community. From the moment you arrive, the curb appeal and welcoming entryway set the tone for the thoughtfully designed interior. Step inside to an expansive open-concept floor plan featuring a spacious family room that seamlessly flows into the impressive kitchen and dining area. The chef-inspired kitchen is designed for both everyday living and entertaining, offering a large center island with seating for six, built-in cooktop, double ovens, walk-in pantry, and an additional oversized pantry near the garage, providing an abundance of storage. The kitchen opens to the formal dining room, where sliding glass doors lead to the backyard and showcase the spectacular Temescal Valley views, the perfect backdrop for gatherings or relaxing evenings at home. The main level also features an extra-large office, ideal for working from home, studying, or creating a versatile flex space, along with a convenient powder bathroom. A massive under-stairs closet off the entry provides exceptional additional storage, while a downstairs linen closet adds even more convenience. Upstairs, a spacious loft provides additional living space, while the laundry room adds everyday convenience. The expansive primary suite is a true retreat, offering beautiful valley views and a luxurious upgraded bathroom complete with a soaking tub, walk-in shower, dual vanities, and a generous walk-in closet. Three additional bedrooms and a secondary bathroom provide plenty of space for family and guests, along with two additional upstairs linen closets for ample storage. A rare three-car garage for Terramor provides valuable parking and storage space, adding to the functionality of this exceptional home. Outside, enjoy the peaceful setting and breathtaking views while taking advantage of all that Terramor has to offer. This gated, family-friendly community features multiple parks, two playgrounds, a dog park, clubhouse, resort-style pool, community activities, and more. Adding to the home's efficiency, the property features a leased solar system designed to help with energy costs. With its expansive floor plan, incredible views, beautiful surroundings, abundant storage, rare three-car garage, and access to exceptional community amenities, this Terramor home is ready to welcome its next homeowner.
Lower your payment and not your expectations!! Special Financing available to make this Dream Home more affordable! Set against the foothills of the Cleveland National Forest with no rear neighbor, the outdoor space feels private, open and made to be enjoyed. A sparkling pool and spa, covered outdoor kitchen, expansive patio and plenty of room to gather create the perfect setting for summer afternoons, family celebrations, weekend BBQs and evenings spent outside with friends. Inside, the home offers more than 3,600 sq ft of living space with 5 bedrooms, 4 bathrooms and a floor plan that gives everyone room to spread out. Fresh interior paint and new LED lighting throughout have given the home a bright, refreshed feel, while soaring ceilings and generous living spaces make an immediate impression. The kitchen has been beautifully updated with crisp white cabinetry, new hardware, granite countertops, stainless steel appliances, a large center island and a butler's pantry. It opens to the oversized family room with fireplace and built-ins, creating an easy everyday gathering space where everyone can still be part of the conversation. Separate formal living and dining areas offer even more flexibility, while the bonus room, currently used as a home gym, and private home theater add spaces you simply don't find in every home. A downstairs bedroom and full bath provide a great option for guests or multigenerational living. Upstairs, the primary suite is truly spacious, with its own sitting or office area, private balcony and beautiful mountain views. The primary bath includes a soaking tub, separate shower and large walk-in closet, while the secondary bedrooms offer plenty of space of their own, including a Jack-and-Jill bath arrangement. An upstairs laundry room keeps daily life convenient. A newer HVAC system, whole-house fan, solar, 240V EV charging and an extra-wide driveway round out the home. And when you're ready to venture out, Eagle Glen Golf Club, Eagle Glen Pickleball Club, The Shops at Dos Lagos, Glen Ivy Golf Club and Glen Ivy Hot Springs are all close by. This is a home with room to live, room to gather and a backyard you'll want to enjoy every chance you get.
Welcome to Trilogy, an active 55+ gated community! This beautifully maintained home offers an open, spacious floor plan with two primary suites, each featuring its own ensuite bath. One primary suite includes a sliding door leading to a private patio - perfect for quiet morning coffee or relaxing outdoors. Enjoy plantation shutters throughout, laminate wood flooring, and a welcoming living room with a fireplace. The kitchen features Corian countertops, a breakfast bar, separate dining area, abundant cabinetry, and a pantry. The main primary bath offers double sinks, a walk-in shower, and an organized walk-in closet. A versatile den/bonus room provides ideal space for a home office, family room, or hobby area. Additional conveniences include a separate laundry room with cabinets, and a two-car attached garage with direct access. The low-maintenance backyard is made for entertaining, with artificial turf, a covered patio, retractable awning, built-in gas barbecue, and generous counter space. Great curb appeal completes this must-see home. Trilogy residents enjoy exceptional amenities, including golf, clubhouse, card and billiard rooms, fitness center, pool and spa, banquet facilities, meeting rooms, and more. Located near Glen Ivy Hot Springs. Conveniently located near shopping, restaurants, and easy access to the I-15 freeway
*NEW CONSTRUCTION* - Located within the prestigious gated Bedford Masterplan community, this stunning residence is part of the highly sought-after Sawyer Collection by Tri Pointe Homes. Thoughtfully designed for modern living, this spacious floorplan features an expansive open-concept Great Room, gourmet Kitchen, and Dining area on the main level, along with a convenient first-floor Bedroom and full Bathroom - ideal for guests or multigenerational living. Upstairs, you'll find a generous Bonus Room, a luxurious Primary Suite, and well-appointed secondary bedrooms, providing flexible living space for today's lifestyle. Designer-selected finishes include 'Drift' stained shaker door cabinetry, satin nickel hardware, beautiful quartz kitchen countertops in marble look 'Liberty Gold' color, and upgraded electrical and lighting packages that enhance both style and functionality. Taupe color Luxury Vinyl Plank flooring and complimenting carpet and tile complete this nicely upgraded home. Perfectly situated within walking distance of Bedford Marketplace and The Shed, the community's resort-style recreation center featuring a pool and fitness facility, this home also offers convenient access to the 15 and 91 freeways, making commuting throughout the Inland Empire and Orange County a breeze. This home will be ready for move-in end of September and won't last long!
Trilogy at Glen Ivy 55+ adult community has another charming property available. This Pomello model is the only single-family residence floorplan with the kitchen situated in the front. It sits on a private corner lot with no rear neighbors in sight. The home is wonderfully maintained and completely move-in ready. Let this home speak for itself. The community offers an extensive list of amenities, including: - Indoor and outdoor pools, a spa, cabanas, and BBQ areas - A fitness center, walking track, and exercise classes - An amphitheater for summer concerts under the stars - Tennis, pickleball, and bocce ball courts - Billiards, card rooms, hobby clubs, and ongoing activities Come see this beautiful home today!
Highly desirable family home in the sought-after HorseThief Canyon neighborhood, offering a convenient location, excellent community amenities in a park-like setting. This spacious home features a thoughtfully designed floor plan with plenty of room for everyday living and family gatherings. The main level offers an expansive great room and oversized eat-in kitchen, creating a comfortable central gathering space. The kitchen features a large island with updated quartz countertops, stainless steel appliances, a built-in desk area, and an oversized dining area with plenty of room for a large family table. The great room opens directly to a covered patio that spans the length of the home, creating an exceptional indoor-outdoor living area and an ideal space for entertaining. A main-level bedroom and full bathroom add flexibility for guests, extended family, or a home office. The three-car garage and expanded driveway provide ample parking and storage. Upstairs, the spacious primary suite offers a relaxing retreat with an oversized shower, dual vanities, and a walk-in closet. Three generously sized secondary bedrooms share an updated bathroom with dual vanities. A large, comfortable loft provides additional living space and is ideal for a game room, hobby area, media space, or casual family gatherings. HorseThief Canyon offers a convenient location along with an array of community amenities and abundant open space, creating a welcoming environment. The association has 2 Pools 4 Parks, Gym, Soccer, Baseball, Beach Volleyball, Tennis, Basketball and much more... There are also shops and restaurants close by and super convenient freeway access for both north and south travel on 15. With its generous living spaces, flexible floor plan, extensive covered outdoor living area, and family-friendly setting, this home offers an excellent combination of comfort, functionality, and location.
Welcome to Shady Grove at Dos Lagos, a desirable 55+ gated community! This 3-bedroom, 2.5-bath home features a downstairs primary suite with walk-in closet, dual sinks and relaxing walk-in jetted tub. Enjoy updated granite countertops, stainless steel stove, butler's pantry, reverse osmosis system, blinds throughout, newer water heater and French doors opening to a private gated courtyard. Direct-access 2-car garage. Walk to the clubhouse, pools and cabanas, with The Shops at Dos Lagos, restaurants, movies and golf nearby. Resort-style living in a great Corona location!
Wow! Gorgeous home in Terramor. Beautiful curb appeal with gorgeous, flowering, drought resistant landscaping both front and backyard. Charming front gate leading you into the home of your dreams. The main part of home is super spacious gourmet kitchen that is opened to the family room. Truly your "living area" with a spacious island for seating. Custom backsplash with stainless appliances, walk in pantry, and farmhouse sink. There are loads of windows allowing for lots of natural light. Both bedrooms are generously sized and have upgraded bathrooms. Backyard has cozy patio seating overlooking your beautiful yard. Not to be missed.
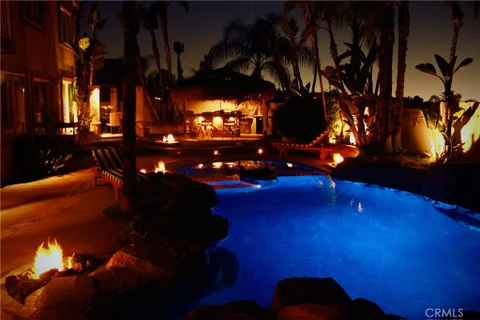
LOOK AT ALL YOU GET! 5BR/3BA Eagle Glen home w/panoramic Corona Valley & city-light views,downstairs BR/full BA,huge bonus/game rm,remodeled kitchen & baths,3-car garage,2 newer HVAC systems & an incredible backyard w/PebbleTec saltwater pool,spa,rock slide,grotto,Baja shelf,4 gas fire features,palapa,outdoor kitchen,projection screen & Bose sound!Owned & meticulously improved by the same family for 17 yrs,this was remodeled for themselves - not resale - and it shows. Freshly painted exterior,concrete tile roof,newer insulated garage doors,professional landscaping & custom leaded-glass front door.Open living/dining areas feature polished travertine,crown molding,plantation shutters,extra-tall baseboards & dual modern chandeliers.Remodeled kitchen has white Shaker soft-close cabinetry,4-seat breakfast bar,newer counters/backsplash,SS sink,Bosch dishwasher,GE Profile 5-burner range,LG refrigerator,extra-wide pantry & breakfast nook. Family rm adds built-in Shaker cabinetry/media niche & redesigned fireplace w/custom mantel,tile facade & glowing fire glass.Downstairs 13'x10' BR/flex rm sits beside remodeled full BA.Upstairs bonus/pool rm w/built-in TV,surround sound & custom lighting,built-in office,3 spacious secondary BRs & remodeled hall BA w/dual sinks,quartz counters & walk-in shower. The 17'x13' primary suite captures panoramic views & opens to an approx.18'x12' private balcony.Completely rebuilt primary BA has polished travertine,huge glass walk-in shower w/quartz surrounds,waterfall + handheld showerheads,freestanding soaking tub,2 vanities,illuminated mirrors & dual-entry organized walk-in closet.Major improvements incl.2 newer AC/furnace systems,newer 50-gal water heater,dual-pane vinyl windows,indoor laundry w/cabinetry & ADT security.3-car garage has epoxy floors,newer insulated doors & extensive built-in storage.Then the backyard! Covered 7-8 seat palapa w/slate-topped bar,SS BBQ,double-wide burners,refrigerator & sink;2nd covered entertaining area seating approx.12;Bose speakers;multiple sitting areas,professional landscaping,fruit trees(peach,lime,tangerine) & nighttime uplighting.PebbleTec saltwater pool features rock waterslide,private grotto,Baja shelf w/umbrella location,approx.5-seat spa,color lighting & 4 gas fire features.Newer pool equipment,restored decking/stone,replaced retaining wall,fencing & side gate.Near Eagle Glen Golf Club,18 pickleball courts,hiking,parks,Dos Lagos,& The Crossings top-rated schools.Eagle Glen living at its best.
Website designed by Constellation1, a division of Constellation Web Solutions, Inc.