Lynn Munger Perry
The median home value in Corona, CA is $746,500.
This is
higher than
the county median home value of $503,500.
The national median home value is $308,980.
The average price of homes sold in Corona, CA is $746,500.
Approximately 65% of Corona homes are owned,
compared to 31% rented, while
4% are vacant.
Corona real estate listings include condos, townhomes, and single family homes for sale.
Commercial properties are also available.
If you like to see a property, contact Corona real estate agent to arrange a tour today!
Learn more about Corona.
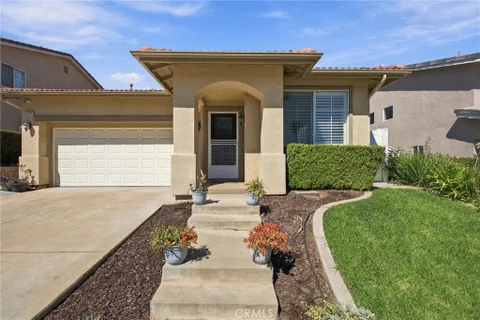
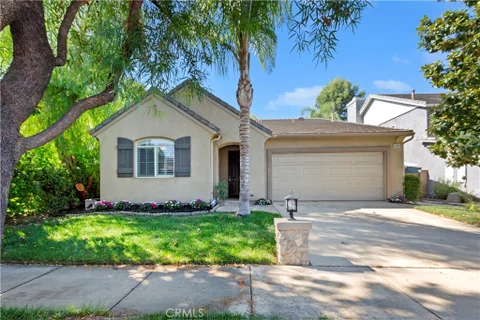
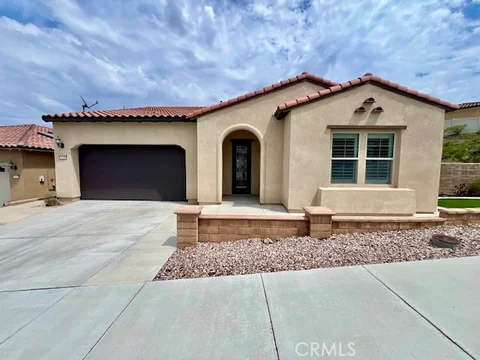
Welcome to 3360 Redport Dr., a beautifully situated single-story home in the private, gated Ashwood community of Corona. Offering 3 bedrooms, 2 bathrooms, and 1,317 square feet of comfortable living space, this home is an inviting opportunity in a convenient Corona location. Inside, you'll find tiled flooring throughout, plantation shutters, granite countertops, designer cabinetry, and stainless steel appliances in the kitchen. The bedrooms feature ceiling fans, while the primary bathroom offers an updated vanity. The 2-car garage provides additional storage and features epoxy flooring. Step outside to a thoughtfully designed backyard, perfect for entertaining. Concrete runs along both sides of the home, creating a functional and easy-to-maintain outdoor space. The Ashwood community offers a private gated entrance, nightly patrol and security, and mailbox maintenance. Conveniently located near Santiago High School and with easy access to shopping, dining, entertainment, and freeways.
COMING SOON! RARE opportunity to own a move-in ready, beautifully remodeled single-story home! This 3-bedroom, 2-bath home is located in the highly sought-after, 24-hour guard-gated Green River community. The remodeled kitchen opens directly to the living and dining areas, giving the home a spacious, open layout. A cozy fireplace adds warmth and character to the living room, while new flooring and new windows give the home a fresh, updated look and feel. The spacious primary bedroom features a walk-in closet and private en-suite bathroom. Both bathrooms have been completely remodeled with modern finishes. Step outside and enjoy the added privacy of having no neighbors directly behind you, creating a peaceful backyard setting to relax, entertain, and enjoy. The home also features solar, adding energy efficiency and helping keep electricity costs down. Residents of Green River enjoy an impressive collection of resort-style amenities, including an Olympic-size pool and spa, separate kiddie pool, clubhouse, remodeled fitness center, tennis, basketball and racquetball courts, gated playground, gated dog park, BBQ and picnic areas, and more. Ideally located just off the 91 Freeway at Green River, with convenient access to Orange County, Chino Hills and surrounding areas. Don't miss this opportunity to make it yours!
Open House:
Saturday, 10/10 11:00-2:00PM
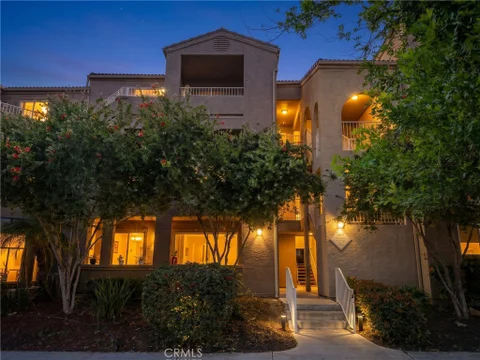
Beautifully updated ground-floor two bedroom, two bath condominium offering comfortable single level living in a convenient close to Orange County location. Freshly painted, updated flooring and plumbing, this bright, clean, move in ready home features a spacious layout ideal for everyday living, guests, a home office. Great outside patio for relaxing and entertaining. Community features a Club house with pool and spa. Close to Skyline hiking trails while also enjoy easy proximity to shopping, dining, entertainment, and major freeways. An excellent opportunity for first time buyers, investor, or anyone looking for a great place to call home.
Open House:
Saturday, 10/10 1:00-4:00PM
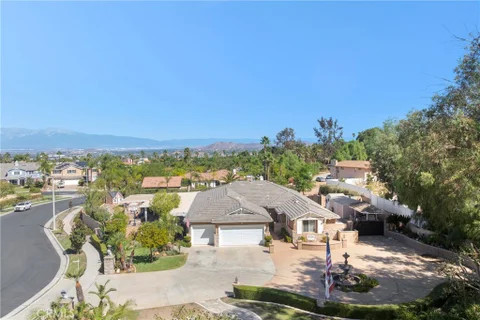
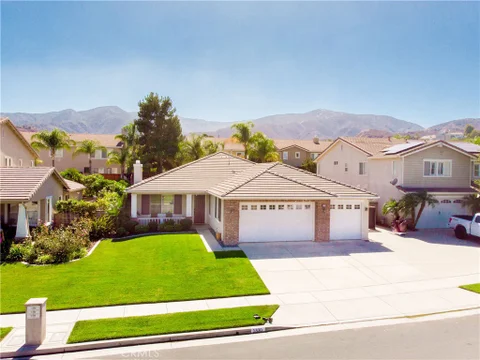
Set on an expansive lot of over 37,000 square feet in one of Corona's most desirable gated communities in the Fieldstone Collection, this beautifully upgraded, move-in-ready residence seamlessly blends modern functionality with resort-style living. Welcomed by a grand circular driveway, generous RV access, mature landscaping, and striking curb appeal, the home opens into light-filled, airy living spaces designed for high-end everyday living, grand scale entertaining, and resort-style living. Interior Highlights & Upgrades Designer Kitchen: Finished with sleek granite countertops, stainless steel appliances, upgraded hardware, and a generous walk-in pantry. Primary Retreat: Features a cozy fireplace, an oversized dual-sink vanity with granite counters, a relaxing jacuzzi tub, a walk-in shower, and an expansive walk-in closet. Functional Amenities: Includes a dedicated inside laundry room, a 3-car garage outfitted with custom cabinets, plus a newly installed AC system and new water heater for complete peace of mind. Resort-Style Outdoor Oasis The main living areas flow effortlessly to the ultimate Southern California outdoor setup, framed by a covered wrap-around patio complete with recessed lighting and outdoor ceiling fans: Outdoor Kitchen & Bar: Built for entertaining with an impressive bar seating up to 12, a stainless steel BBQ, a separate two-burner cooktop, a small refrigerator, and a dedicated wine cooler. Pool & Play Areas: Features a sparkling pool with a generous size jacuzzi for relaxing, a built-in play area, and extensive patio space for lounging. Unmatched Landscaping & ADU Potential Offering extraordinary versatility, the oversized grounds present incredible property potential: Room to construct two full ADUs. Versatile detached shed - ideal for a private home gym, workshop, or hobby space. Additional dedicated side storage unit for tools and recreation equipment. Located near top-rated schools, dining, parks, and major freeways, this estate offers unmatched space, luxury, privacy, and convenience
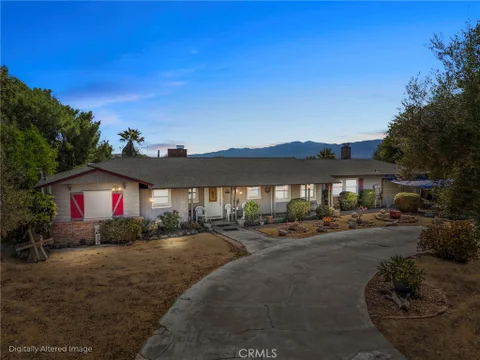
Own a piece of local history at 8170 Grapewin. Set on approximately one acre, this single-story ranch-style home offers three bedrooms, two-and-a-half bathrooms, and room to imagine what's next. Inside, a comfortable living room and spacious den each feature a fireplace. Dual-pane windows and a recently upgraded HVAC system add everyday comfort. The bedrooms are modest in size, while the generous grounds offer an uncommon opportunity to create a property that suits your vision. A large circular driveway provides convenient access and ample parking. Expansive side yards offer flexibility for additional parking, RV storage, outdoor living, or other possibilities. The property's three distinct levels offer room to spread out: the residence sits on the primary level, while a separate level provides space for poolside relaxation and entertaining. A third level could become a garden, outdoor retreat, or whatever you envision. From the rear of the property, enjoy a great view of the Santa Ana River bed, with the Santa Ana River Trail just across the street. A rare opportunity to enjoy space, character, and versatility in Eastvale.
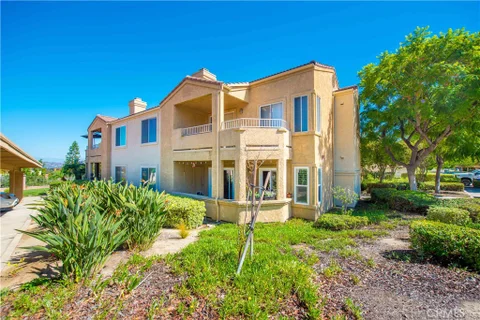
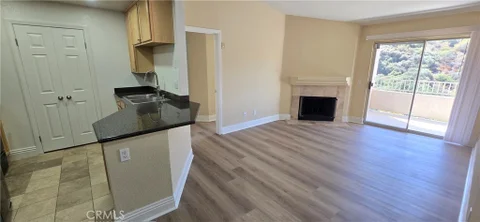
Welcome to 2380 Del Mar Way #308, a beautifully refreshed 2-bedroom, 2-full-bath condominium located in the desirable Sage Canyon Community within Sierra del Oro neighborhood surrounded by hillsides. This top-level residence offers a comfortable living space with a functional floor plan designed for both everyday living and easy entertaining. This condo has new luxury vinyl plank flooring throughout, creating a clean, modern feel from the entry through the living areas and bedrooms. The open living and dining area flows naturally toward the rear balcony, where buyers will immediately notice the standout feature: peaceful canyon views from the balcony and both bedrooms. Whether enjoying morning coffee, evening sunsets, or a quiet outdoor break, the private balcony adds a scenic extension to the living space. The kitchen is well-appointed with granite countertops, ample cabinet storage, a new faucet with dual well sink, a new microwave and includes appliances: refrigerator, stove, dishwasher and clothe washer & dryer, making the home move-in ready for the next owner. The living room features a fireplace and direct balcony access, creating a warm and inviting central gathering space. Both Bedrooms have good floor space and walk-in closets, along with windows that allow abundant natural light and views of the hillsides behind. Both bathrooms have been updated with new light fixtures and faucet fixtures, adding a fresh, polished touch. The primary bedroom includes a private bathroom, along with generous closet space, and a comfortable layout that gives the home strong appeal. Additional highlights include in-unit laundry, all appliances included, updated flooring, refreshed bathroom fixtures, a private balcony with canyon views, and a practical two-bedroom layout in the Corona-Norco Unified School District. This condo comes with one covered carport and one uncovered parking spot. The Sage Canyon Community includes a community pool and jacuzzi. This is a strong opportunity to own a refreshed condo in Corona with modern interior improvements, a scenic hillside backdrop, and a layout that balances comfort, convenience, and long-term value. Located close by to shopping, grocery stores, restaurants and retail with easy access to 91 & 71 freeways and backway access to 15 freeway via Foothill Pkwy.
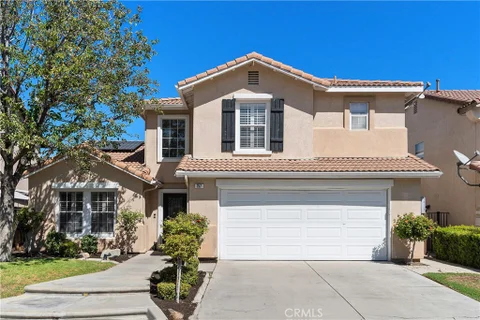
Welcome to this beautiful home located in the highly desirable Mountain Gate community of South Corona. From the moment you step inside, soaring ceilings, abundant natural light, and an open, inviting atmosphere create an impressive first impression. Designed with both everyday living and entertaining in mind, the main level offers an expansive open-concept layout with generous living spaces and seamless flow throughout. A dedicated office provides the perfect space for working from home, while the spacious family room offers plenty of room to relax and unwind. The well-appointed kitchen features abundant counter space and opens directly to the dining and living areas, making it easy to stay connected while entertaining. The living room is highlighted by a custom built-in media center and cozy fireplace, creating a warm and inviting focal point. Upstairs, the spacious primary suite offers a private retreat with beautiful views, a generous walk-in closet, and an spacious bathroom featuring a separate soaking tub and shower and dual sinks. Two additional bedrooms share a convenient Jack-and-Jill bathroom, providing an ideal layout for family members or guests. A custom built-in along the hallway adds valuable storage while enhancing the home's thoughtful design. Spacious interiors delivers the space, comfort, and versatility you've been looking for. A home designed to enjoy, entertain, and make lasting memories.
Welcome to one of Corona's most beloved holiday neighborhoods, where Halloween and Christmas are celebrated in a big way. Located in Sycamore Creek, this spacious 4 bedroom, 4 bath home offers just over 3,000 square feet with a versatile floor plan and plenty of room to gather. The main level features TWO ensuite bedrooms, offering exceptional flexibility for multigenerational living & overnight guests. The primary suite includes dual sinks, a separate soaking tub and shower, a walk-in closet with an upgraded storage system, and plenty of room to unwind. A third bedroom and full bath are also located downstairs, along with a dedicated laundry room with a utility sink. At the heart of the home, the open kitchen offers an island, a walk-in pantry, abundant cabinetry and storage, and an easy connection to the living spaces. The living room features built-ins, a fireplace, shutters, and surround sound. Upstairs, a large loft provides additional flexible living space, along with the fourth bedroom and full bath. The home offers a great foundation for its next owners to bring their own personal style and make the space their own. Then there's the neighborhood. Sycamore Creek offers a low HOA with amenities including a pool, fitness center, BBQ and picnic areas, sports park, and clubhouse. But one of the most memorable features is right outside your front door: this is one of Corona's most festive streets for Halloween and Christmas, making it the kind of neighborhood where traditions and memories become part of everyday life. With two downstairs ensuite bedrooms, a flexible upstairs loft, and a neighborhood known for going all out for the holidays, this home offers space, versatility, and a little fun built right in.
Enjoy easy single-story living in this 2-bedroom, 2-bath home offering approximately 1,412 square feet, an attached 2-car garage, and an inviting single-level layout. Inside laundry adds everyday convenience, while the home's location in the Trilogy community offers access to association amenities including a pool, tennis and pickleball courts, trails, barbecue areas, and picnic spaces. A great opportunity to enjoy comfortable living and an active community lifestyle in Corona.
open and spectacular Hillside View. Come to see this luxury estate at the start of the cul-de-sac in South Corona. A dramatic double-door entrance opens to a grand foyer with sun-filled living spaces finished with exquisite flooring and a inviting fireplace. Three bedrooms, two full baths, living room, formal dinning room and a family room on the 1st floor and a Huge loft, two bedrooms and a full bath on the 2nd floor, this big home is a rare find for Multi-Gen family, home office, indoor and/or outdoor playgrounds for kids. The loft is so large that you can hold seminars, workshops, holiday parties, etc. Super wide driveway for RV parking. Large lot for you to build your dream swimming pool and/or construct an ADU. Near parks, great schools, shops, restaurants and freeways but absolutely without any noise.
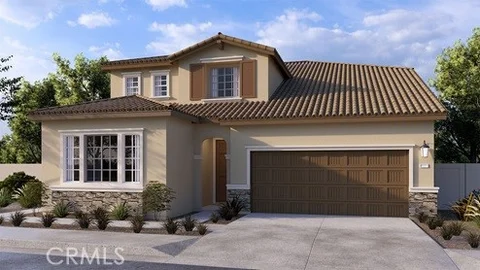
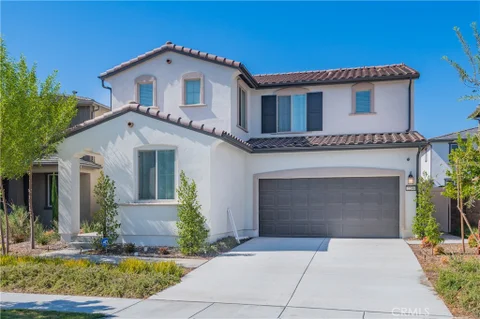
This is a 2,617 square foot home with a Tuscan exterior and features the MultiGEN suite with its own separate exterior entry with a lounging area, kitchenette, stackable laundry closet, bedroom with an exit to the back yard space and a full bathroom. The main downstairs living area features a kitchen island, Quartz countertops with full backsplash, stainless steel built-in appliances, a Great room, Dining area, and a powder bathroom. Upstairs you will find the primary bedroom, ensuite bathroom with a large walk-in closet, two additional bedrooms, full bath, a Loft and laundry room. The home has White shaker-style cabinetry throughout, carpet flooring in the Loft, stairwell, bedrooms and closets, and vinyl in the main living areas. There is a 2-car garage with extra storage space and it comes pre-plumbed for an electric car! You will find this home has Smart Home technology throughout, is solar mandatory, and comes fully landscaped and irrigated in the front yard. Homeowners will enjoy access to nearby shopping, dining, entertainment and a brand-new public sports park nearby. This home is ready for move-in now!
Open House:
Saturday, 10/10 12:00-3:00PM
POOL + SPA | DOWNSTAIRS BEDROOM + BATHROOM | PANORAMIC MOUNTAIN VIEWS | 3-CAR GARAGE | RV & BOAT PARKING | NO HOA | LOW TAXES | UPGRADED & MOVE-IN READY | Welcome to the home where summer never has to end! Nestled next to Yorba Linda & Anaheim Hills in Corona's sought-after Sierra Del Oro community, this beautiful pool home welcomes you with gorgeous curb appeal and entryway. Step inside to new luxury flooring, abundant natural light, cathedral beamed ceilings, and plantation shutters. New paint and carpet in 2026 add a fresh, inviting feel throughout. The Living Room flows into the adjacent Dining Room, where upgraded French doors open to the backyard for indoor-outdoor entertaining. The Family Room features a new custom gas fireplace & oversized slider to the backyard - perfect for el fresco dining. The upgraded Chef's Kitchen brings style & everyday function together beautifully with granite countertops, breakfast bar seating, coffee bar, custom backsplash, deep sink, reverse osmosis system, five-burner gas stove, soft-close doors & drawers, and pantry. A soft-water system serves the full home. Then there's the Backyard - the space everyone will be talking about! Panoramic mountain views create a stunning backdrop for the upgraded PebbleTec pool and spa with waterfalls and lighting options, while the patio cover provides shade on sunny days. From poolside afternoons and backyard BBQs to quiet evenings enjoying the view, this is a backyard made for memorable moments. Upstairs, the oversized Primary Suite offers beautiful mountain views, high beamed ceilings, and 2 closets with built-in shelving. The Ensuite Primary Bathroom features dual-sink vanity, granite countertops, oversized walk-in shower with bench seating, and new lighting. Bedrooms #2, #3 and #4 offer rooms on both levels for family or guests. The remodeled upstairs hall Bathroom includes a dual-sink vanity, granite countertops, shower/tub combo, new lighting, upgraded mirrors, & ample storage. The downstairs Bedroom next to a full Bathroom with shower/tub combo make for easy multigenerational living. A separate Laundry Room with cabinetry adds everyday convenience. Energy Efficiency: Tesla battery, recessed lighting, solar, ceiling fans. The 3-car garage plus three additional parking spaces provides plenty of room for 6 vehicles or your boat or RV. Enjoy nearby Starbucks, shopping centers, 3 parks, splash pad, and easy access to the 91 Expressway, 15, 71, 241 Toll Road. This is the one!
Welcome to this charming first-floor condo in the desirable Sage Canyon community! This well-appointed home features a spacious bedroom with a walk-in closet, ceiling fan, and sliding glass door offering beautiful canyon views. The large, open living room is filled with natural light and features recessed lighting and a generous sliding glass door showcasing the scenic hills and canyon beyond. The kitchen offers warm wood cabinetry and granite countertops, while the adjacent dining area features a convenient built-in buffet cabinet. The spacious full bathroom includes tile flooring and a granite countertop. Handsome wood laminate flooring flows throughout the main living areas, adding warmth and style to the home. Enjoy the convenience of an interior laundry area with washer and dryer included. Step outside to your private patio and take in the peaceful views of the surrounding hills and canyon - an ideal spot for morning coffee or relaxing at the end of the day. Sage Canyon offers wonderful community amenities, including a clubhouse, sparkling pool, fitness center, and volleyball court. The property also includes a desirable end covered carport space for convenient parking. A wonderful opportunity to enjoy comfortable, low-maintenance living in a peaceful community with beautiful canyon views!
Welcome to 1330 Stuart Circle, where spacious single-story living meets the Southern California lifestyle! Tucked away on a desirable Corona cul-de-sac, this impressive 4-bedroom, 2-bathroom pool home offers approximately 2,532 square feet of living space on an 8,276 square foot lot - and a floor plan designed for both memorable gatherings and comfortable everyday living. From the moment you step inside, the open and inviting layout gives the home a wonderful sense of space. At the heart of the home is an expansive formal dining room with room to bring everyone together for holidays, celebrations, and unforgettable dinners. A separate family room creates another welcoming place to relax, entertain, or simply enjoy a quiet evening at home. The private primary suite provides a peaceful retreat at the end of the day, while three additional bedrooms offer plenty of flexibility for family, guests, a home office, or hobbies. A dedicated laundry room adds convenience, and the attached 3-car garage provides the extra space that is increasingly hard to find. Outside is where the Southern California lifestyle truly comes to life. Spend summer afternoons cooling off in the sparkling pool, enjoy dinner under the Alumawood patio cover, or gather with friends for weekend BBQs and evenings by the pool. Artificial turf and a thoughtfully designed low-maintenance backyard mean less time working on the yard and more time actually enjoying it. Set on a cul-de-sac with limited through traffic and conveniently located near shopping, dining, parks, schools, and commuter routes, this home offers an exceptional combination of space, lifestyle, and location. With more than 2,500 square feet all on one level, four bedrooms, multiple living and entertaining spaces, a 3-car garage, private pool, covered patio, and low-maintenance backyard, 1330 Stuart Circle isn't just a place to live - it's a place to gather, celebrate, relax, and make memories for years to come.
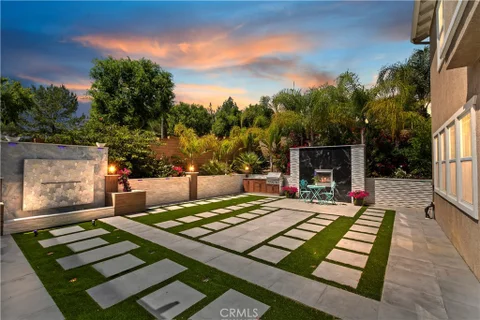
Absolutely Stunning 3,333 Sq Ft Estate in The Retreat - Corona's Premier Gated Community! Nestled on a peaceful cul-de-sac within The Retreat, this exceptional residence showcases timeless architecture, no-expense-spared owner has spent more than $275,000 on recent high end finishes, and the home has a thoughtfully designed floor plan perfect for modern living. This exquisite home offers 4 bedrooms, a spacious loft/game room, and a chef's dream island kitchen - complete with quartz counters, double ovens, white cabinetry with glass inserts, designer pendant lights, a built-in desk, a walk-in pantry, and under-cabinet accent lighting. Step through the elegant double-door entry into a grand living space featuring a step-down living room, formal dining room, large family room with a gorgeous porcelain tile fireplace, and a large laundry room with sink. Upstairs, the master suite is a true retreat, boasting a coffered ceiling, dual walk-in closets, and a spa-like bath adorned with marble and porcelain finishes on the vanities, tub, and shower - designed for pure indulgence. The Zen-inspired backyard is an entertainer's dream, complete with a beautiful marble fountain, porcelain fireplace, all marble walls, brand-new built-in BBQ, full-size patio cover, and LED accent lighting that sets the mood throughout. Additional luxury features include:Mosaic-tiled front porch with fountain, Plantation shutters, crown molding, elegant drapes, 10,454 Sq/Ft lot with perimeter block walls, 3-car garage,and Breathtaking mountain views throughout the community. This is a once-in-a-lifetime opportunity to own a truly exceptional property in a sought-after location!
Welcome to this beautifully appointed single-story home in Terramor, Corona's highly sought-after 55+ active adult community. Offering 1,993 square feet of thoughtfully designed living space, this home features 2 bedrooms, a versatile den that can serve as an optional 3rd bedroom, and 2 full bathrooms. From the inviting entry hallway, the open-concept floor plan flows effortlessly into the spacious kitchen, dining area, and family room - creating an ideal setting for everyday living and entertaining. The bright kitchen features granite countertops, a center island with breakfast bar, and a generous walk-in pantry. The private primary suite offers a relaxing retreat with a walk-in closet, dual-sink vanity, and spacious walk-in shower. A secondary bedroom, full bathroom, versatile den, and interior laundry room complete the functional layout. Recent updates include fresh interior paint, laminate wood flooring, and ceiling fans throughout. Energy efficiency is enhanced by a fully paid solar system with backup battery storage. Step outside to a beautifully landscaped backyard featuring stamped concrete, a covered patio, and plenty of privacy. With a generous 13,504-square-foot lot, there is ample space to relax, entertain, or simply enjoy the Southern California lifestyle. Residents of Terramor enjoy an exceptional collection of resort-style amenities, including two beautiful clubhouses, an indoor saltwater pool, outdoor pool and spa, fitness center, pickle ball and bocce ball courts, and miles of scenic walking trails. Conveniently located near major freeways, Tom's Farms, Dos Lagos shopping, restaurants, entertainment, and everyday conveniences. Come experience the comfort, space, and active lifestyle that make this Terramor home special. Schedule your private showing today!
Welcome to this 5-bedroom, 4.5-bath two-story home in The Retreat, a 24-hour guard-gated golf course community. Spanning 4,248 sq ft on a 6,534 sq ft lot, this remodeled 2012-built home features a bright kitchen with white cabinetry and light marble-patterned countertops, a main-level guest suite, and two additional versatile open areas beyond the main living room. Upstairs, the primary suite opens to a balcony with hillside views, joined by a versatile loft and a dedicated laundry room. A 3-car garage, central air, and easy access to the 15 freeway, Corona-Norco schools, and nearby shopping complete the package.
Single-Story Home with Upgrades, Spacious Yard & Excellent Location! This well-maintained 3-bedroom, 2-bathroom home offers comfortable single-story living in an established Corona neighborhood. The inviting floor plan features beautiful vinyl wood-look flooring throughout and an upgraded kitchen with crisp white cabinetry, stainless steel farm sink, and a convenient eating bar that opens to the front living room. The dining area is positioned just off the kitchen with a slider providing easy access to the backyard, creating a great flow for everyday living and entertaining. The primary bedroom features a private attached bathroom and a newer slider leading to a charming patio sitting area. A second bedroom across the hallway also has a newer slider, providing additional natural light and convenient outdoor access. The private patio area off the primary bedroom offers an exciting opportunity for future use as additional living space or potentially a separate rental area, making this a unique feature for those looking for flexibility and future possibilities. Both bathrooms have been updated with newer vanities, while the hall bathroom features upgraded tile. Additional improvements include updated plumbing extending to the sewer line and bathrooms, a security door, water purification system, and an HVAC system that has been checked and maintained annually. The generous backyard is ideal for relaxing and entertaining, featuring a spacious patio and an included spa. Plenty of outdoor space provides room for gatherings, gardening, or creating your own private retreat. Located within walking distance of Corona High School, which is well known for its strong baseball program, and conveniently close to shopping, dining, schools, everyday amenities, and major freeways for an easy commute. A great opportunity to own an upgraded single-story home with flexibility, outdoor space, and future possibilities in an established Corona neighborhood.
Welcome to this beautiful 4-bedroom, 2-bath single-story home in North Corona with NO HOA and potential RV parking. Situated on a quiet, tree-lined street with a spacious front lawn, this home offers great curb appeal from the moment you arrive. Step inside to the inviting living room, featuring LVP flooring and a cozy brick fireplace. The kitchen offers newer stainless steel appliances, plenty of cabinet space, and a breakfast bar that overlooks the living room. The primary bedroom features ample closet space and a private full bathroom. Enjoy a spacious backyard with an Alumawood patio cover and large concrete patio, perfect for relaxing or entertaining. The oversized gated side yard offers plenty of room for an RV, boat, or other toys. The home also features a newer central AC system and water heater, both installed in 2024. With easy access to the 15 and 91 freeways and close proximity to shopping and dining, this home checks all the boxes. Schedule your showing today!
Exceptional 4-bedroom, 3-bath home situated on a charming corner-through lot and accented by a classic white picket fence! This spacious home offers high ceilings, an open floor plan, formal living and dining areas, and a beautifully designed kitchen featuring built-in appliances, generous counter space, and a convenient breakfast bar. The versatile floor plan includes a main-floor bedroom and full bathroom, ideal for guests, extended family, or a home office. Upstairs, you'll find three additional bedrooms, including a spacious primary suite with a walk-in closet and private en-suite bath featuring a large soaking tub, separate shower, dual sinks, and abundant counter space. Step outside and enjoy the landscaped backyard and covered patio, perfect for relaxing or entertaining. Numerous upgrades have already been completed throughout the home, offering added value and comfort. Located in a desirable low-tax area and priced competitively below many comparable homes in the area, this property presents an exciting opportunity for buyers looking for value and potential equity. Similar homes in the surrounding area have sold in the $800,000+ range. Sellers are highly motivated, so don't miss your opportunity to see this beautiful home. Schedule your showing today!
Welcome to the desirable Villaggio community of North Corona! ** HOA COVERS TRASH, SEWER AND WATER! **This unit offers a unique combination of privacy, convenience, and flexible living with no neighbors above or below and only one shared wall. Step inside to a bright and inviting interior featuring vaulted ceilings, abundant natural light, and an open-concept living space that seamlessly connects the living room, dining area, and kitchen. Freshly painted doors and freshly painted upstairs bedroom makes this home move in ready! One of the home's standout features is the spacious primary bedroom conveniently located on the first floor, complete with an en-suite bathroom and generous closet space. Indoor laundry with both a washer and dryer adds to the everyday convenience. Upstairs, you'll find a versatile second bedroom featuring its own vanity, bathroom, and access to a private second balcony with beautiful mountain views. The space offers plenty of flexibility for a bedroom, home office or guest bedroom. Enjoy not one, but two private balconies, perfect for morning coffee, relaxing in the evening, or simply enjoying the Southern California weather. The home also includes a private one-car garage located directly below the unit, along with additional parking. ***FHA APPROVED COMMUNITY ***, pet-friendly and family-friendly community featuring beautifully maintained grounds, a pool, spa, and outdoor gathering areas. Griffin Dog Park is within walking distance, making this an especially convenient location for pet owners. Ideally situated near shopping, dining, parks, and with convenient access to the 91 and 15 freeways, this home offers the perfect balance of comfort and accessibility. HOA covers, trash, sewer and water! With only one common wall, first-floor primary suite, two private balconies, mountain views, this is a wonderful opportunity to call Villaggio home!
A rare find in Bedford! This nearly new 4-bedroom, 3-bath home sits on a generous approximately 4,600 SF lot and stands out with an impressive private backyard - offering exceptional outdoor space for a newer community. The bright, open-concept floor plan seamlessly connects the kitchen, dining, and living areas, creating a comfortable setting for both everyday living and entertaining. The modern kitchen features shaker-style cabinetry, quartz countertops, designer backsplash, and stainless steel appliances. Upstairs, a versatile loft offers flexible space for a home office, media room, playroom, or second living area. The home is also equipped with solar panels, adding energy efficiency to its modern design. The fully landscaped backyard features low-maintenance turf, a dedicated gardening area, and plenty of room for outdoor dining, entertaining, and relaxation. Located within the guard-gated Bedford community, residents enjoy resort-style amenities including multiple pools, a clubhouse, fitness center, dog park, playgrounds, and beautifully landscaped green spaces. Conveniently located near I-15, shopping, dining, Costco, Trader Joe's, parks, and everyday essentials.
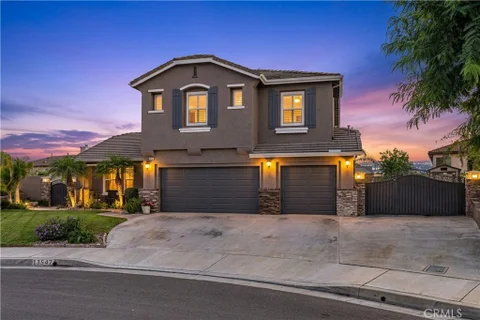
Welcome to 13547 Canyon Crest Way, an exceptional 4-bedroom, 3-bath residence offering approximately 2,700 sq. ft. of refined living space in this desirable Eastvale community. From the moment you arrive, the elegant curb appeal, lush tropical landscaping, mature palms and featuring a 3 car garage and expansive driveway with ample RV parking create an impressive first impression. Inside, sophisticated details blend seamlessly with everyday comfort, highlighted by a stunning kitchen featuring wood cabinetry, premium countertops and backsplash, stainless-steel appliances, designer pendant lighting and an oversized island ideal for entertaining. The kitchen opens naturally to the dining and family living areas, creating a bright and connected space. The first level also features a laundry room and 1 bedroom and bathroom. Ascend the stairs to discover the master suite and 2 bedrooms. The primary bedroom offering a peaceful retreat with generous proportions, abundant natural light with a master bath featuring a large soaking tub and separate shower plus spacious walk in closet. Step outside and discover your own private backyard retreat. The sparkling swimming pool and spa create a true resort-like atmosphere, while multiple seating and entertaining areas make the backyard ideal for summer gatherings, weekend barbecues or simply relaxing. A rare opportunity to own a spacious, beautifully upgraded pool home with an entertainer's kitchen and resort-style backyard in one of the area's established residential communities. Come experience 13547 Canyon Crest Way and see why this home is ready to be your next chapter.
Located in the guard-gated community of The Retreat, this 5-bedroom, 4.5-bathroom home offers approximately 4,248 square feet of living space with scenic mountain and hillside views. Recessed lighting and abundant natural light create an inviting atmosphere. The main level features a guest suite with a private bath, formal dining room, and powder room. The spacious kitchen features granite countertops, dark cabinetry, a large island with bar seating, and stainless steel appliances, opening to a great room with a fireplace. Upstairs, the spacious primary suite features a soaking tub, dual vanities, and two walk-in closets. Three additional bedrooms, including one with a private bath, offer flexible space, while a generous loft and upstairs laundry room add everyday convenience. An attached three-car garage and backyard with hillside views add to the appeal. Conveniently located near shopping, dining, and I-15, within the Corona-Norco Unified School District.
Website designed by Constellation1, a division of Constellation Web Solutions, Inc.