Lynn Munger Perry
The median home value in Hacienda Heights, CA is $865,000.
This is
higher than
the county median home value of $790,000.
The national median home value is $308,980.
The average price of homes sold in Hacienda Heights, CA is $865,000.
Approximately 75% of Hacienda Heights homes are owned,
compared to 22% rented, while
3% are vacant.
Hacienda Heights real estate listings include condos, townhomes, and single family homes for sale.
Commercial properties are also available.
If you like to see a property, contact Hacienda Heights real estate agent to arrange a tour today!
Learn more about Hacienda Heights.
Open House:
Saturday, 10/10 1:00-4:00PM
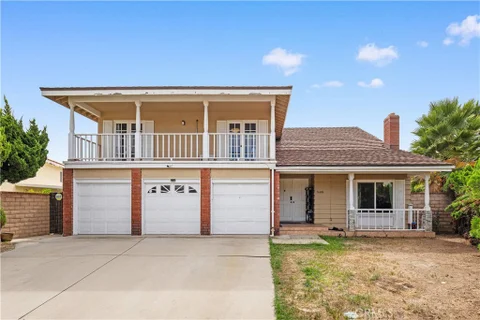
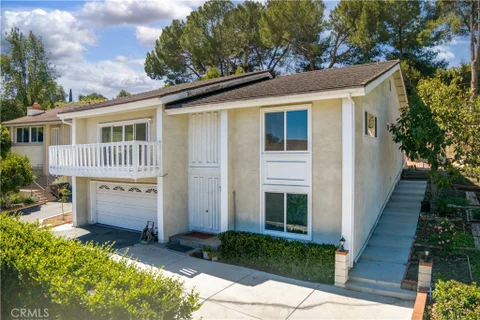
Welcome to this beautifully remodeled and upgraded two-story home located in one of Hacienda Heights' most desirable neighborhoods. Featuring 5 bedrooms and 4 bathrooms, this spacious residence offers a bright, open, and functional floor plan designed for comfortable everyday living and entertaining. Step inside to a dramatic two-story ceiling in the living room, creating an impressive sense of openness and abundant natural light. Elegant decorated tile flooring enhances the home's sophisticated appeal. The beautifully updated kitchen features quality cabinetry, marble countertops, generous workspace, and a functional layout ideal for both everyday living and entertaining.One spacious bedroom and one full bathroom in the first story. Upstairs, the spacious primary suite features a private balcony overlooking the peaceful neighborhood, providing the perfect place to relax and unwind. Second master suite and two bed rooms in the second story. Situated on a generous 8,189 sq. ft. lot, the property offers a spacious backyard with fruit trees and plenty of room for outdoor gatherings, gardening, and relaxation. The covered patio features tile flooring and three ceiling fans, creating a comfortable outdoor living and entertaining space. Additional highlights include a desirable 3-car garage and major system upgrades completed in recent years. Conveniently located just minutes from Wedgeworth Elementary School, 99 Ranch Market, Walmart, Costco, shopping, dining, and with easy access to the 60 Freeway. With its spacious floor plan, beautifully remodeled interior, soaring ceilings, inviting outdoor spaces, and convenient Hacienda Heights location, this move-in-ready home offers an exceptional opportunity for its next owner.
Welcome to this exceptionally well-kept, 5 bedroom, 3 bathroom home situated in a quiet, highly desirable Hacienda Heights neighborhood. Offering 2,289 sqft of comfortable living space on a generous 7,055 sqft lot, this classic 1971 residence boasts a functional layout designed for multi-generational living or flexible lifestyle needs. Interior Features: Main Level: Features 3 spacious bedrooms and 2 full bathrooms downstairs, perfect for guests or ground floor living. Kitchen & Dining: Open-concept kitchen with sleek granite countertops and dining area that offers bright views of the backyard. Living Spaces: A cozy living room highlighted by a classic gas brick fireplace. Upper Level: Upfront privacy with 2 additional bedrooms and 1 full bathroom upstairs, alongside a huge open loft area that serves as a ideal second living room, game room, or home office. Comfort: Central AC and heating throughout. Exterior & Grounds: Outdoor Oasis: Private backyard featuring a sparkling swimming pool ready for immediate outdoor entertaining and summer relaxation. Parking & Access: Attached 2 car garage plus extended driveway parking for up to 4 additional vehicles. Rare side yard access wide enough to drive a vehicle through, providing excellent potential for RV, boat, or extra storage needs. Location Highlights: Located just down the block from top-rated Bixby Elementary School and Glen Wilson High School. Minutes away from Schabarum Regional Equestrian Park, shopping, dining, and convenient access to the 60 Freeway for easy commuting.
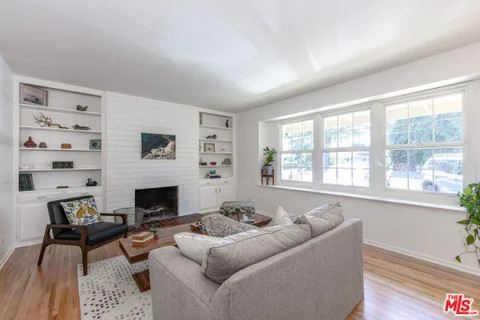
This cherished Hacienda Heights home has been lovingly held by the same owner since it was built 65 years ago. Set on a peaceful, well-established street located near Hacienda Heights Park and other landmark locations. This 3-bedroom, 2-bath home offers 1,554 square feet of comfortable living space filled with timeless character. Beautifully refinished original hardwood floors add warmth and charm throughout, complemented by classic built-ins that provide both character and storage. Freshly painted and updated lighting creates a bright, inviting, move-in-ready feel. Sliding doors off the kitchen and primary suite open to the backyard. The fenced in private yard features a mature, vine-covered pergola, an inviting setting for morning coffee, al fresco dinners, or simply relaxing outdoors. A covered 2-car garage plus a generous driveway provides plenty of parking and convenience. Located just minutes from the Puente Hills Preserve trailheads, with easy access to hiking and miles of open space. A special opportunity to own a well-loved home with original character, thoughtful updates, and the peaceful feel of an established neighborhood.
Nestled in a quiet cul-de-sac at the foothills of the San Gabriel Mountains, this 4 bedroom, 3 bathroom single family home offers a generous blend of indoor and outdoor living space, along with plenty of potential for personalization. A covered entryway welcomes you into a spacious living room featuring a fireplace and vaulted ceiling, flowing into an adjacent dining area. The kitchen has plenty of ceiling height mahogany cabinetry, gas stove burners, and a double oven. Down the first-floor hallway, you'll find a spacious bedroom ideal for multi-generational living, a full bathroom, and a French door leading to an office. A central staircase with multiple breaks and a large landing zone, leads to three bedrooms upstairs. To the left, two guest bedrooms share a Jack-and-Jill style bathroom. To the right, a French door opens into the primary suite, complete with a vaulted ceiling, an open space sink and tub combo, a private toilet, and access to an additional storage space. The backyard offers an open lattice covered patio perfect for dining and gatherings, plus ample space for lounging and entertaining, surrounded by fruit trees and roses. The attached garage features a newer motor and tracks, along with laundry hookups. Ideally located with easy access to the I-60, I-10, I-210, and SR-57, this home is also close to the Hacienda Hills and Puente Hills Preserve trail network for hiking, mountain biking, and outdoor recreation, as well as Rowland Heights Golf Center and Hacienda Golf Club. Nearby shopping and dining options include Diamond Plaza, Yes Plaza, Costco, Puente Hills Mall, Haven City Market in West Covina, 99 Ranch, Galleria Market, H-Mart, and Sprouts.
Experience exceptional single-story living with breathtaking 180-degree panoramic city and mountain views in one of Hacienda Heights' most desirable neighborhoods. Privately situated on an expansive approximately 30,000 SF lot, this nearly 3,000 SF residence offers an impressive blend of luxury, privacy, craftsmanship, and resort-style living. Extensively rebuilt and remodeled in 2017, the home showcases quality finishes throughout, including imported mosaic marble, Turkish travertine, engineered hardwood flooring, custom solid-wood doors, plantation shutters, and beautifully crafted cabinetry. The inviting floor plan features an elegant formal living room with fireplace, a comfortable family room, and a custom gourmet kitchen appointed with cherry-wood cabinetry, granite countertops, commercial-style stainless-steel fixtures, pot filler, and high-end built-in appliances. The oversized primary suite captures beautiful views and features a spacious walk-in closet and luxurious bath with a 7-foot Jacuzzi tub, separate rain shower, and Turkish travertine finishes. A private office with its own exterior entrance offers excellent flexibility and can easily function as a fourth bedroom. Designed for entertaining, the spectacular backyard feels like a private resort, complete with a sparkling pool, waterfall, and multiple gathering areas overlooking unobstructed city and mountain views. Conveniently located near schools, shopping, dining, and major freeways, with Downtown Los Angeles approximately 20 miles away. A truly special Hacienda Heights property offering remarkable views, generous grounds, and an exceptional indoor-outdoor lifestyle.
Welcome to 17034 Colima Road, Unit #129, a charming and conveniently located home in the heart of Hacienda Heights. This well-maintained residence offers a comfortable floor plan with a bright and inviting living space, making it an excellent opportunity for first time buyers, downsizers, or investors. The home features a functional layout with comfortable bedrooms, a spacious living area, and a well-appointed kitchen with ample cabinet and counter space. Large windows bring in plenty of natural light, creating a warm and welcoming atmosphere throughout the home. "Hacienda Pines Community" features Pool/Spa and Tennis court. Enjoy the convenience of a desirable location close to shopping, restaurants, schools, parks, and major transportation routes. With easy access to Colima Road and nearby amenities, this home offers both comfort and everyday convenience. Don't miss the opportunity to make this Hacienda Heights property your new home. Come see all that Unit #129 has to offer!
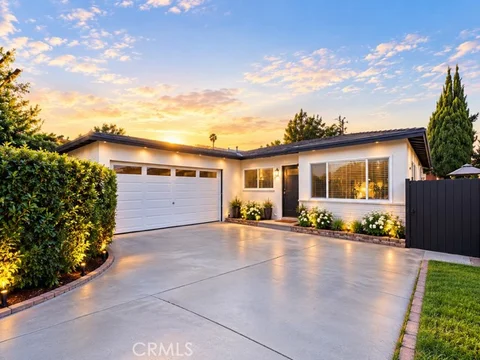
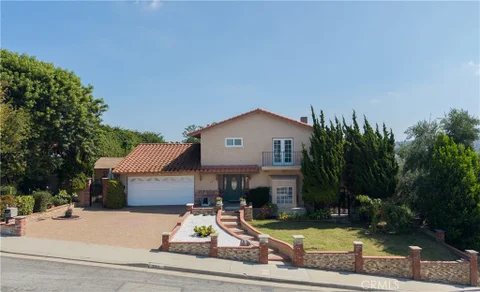
Welcome to 16907 Royal View Road in Hacienda Heights. This two-story single-family residence features 4 bedrooms, 3 bathrooms, approximately 2,212 square feet of living space, and an approximately 8,343-square-foot lot. One of the highlights of the property is its beautiful view, providing a scenic backdrop from the home. The interior offers a functional floor plan with a family room featuring a fireplace, an in-kitchen dining area, laminate and carpet flooring, central heating, and central air conditioning. The property also features an attached 3-car garage, additional driveway parking, and laundry in the garage. The spacious lot provides outdoor space with opportunities to personalize and enjoy. With no HOA, this property offers a combination of space, views, parking, and potential. Conveniently located near shopping, dining, parks, schools, and major transportation routes. Come experience the view and discover the possibilities at 16907 Royal View Road.
Move in before the Holidays. Totally Upgraded Hacienda Heights Home Has so much to offer. This home has a brand new roof, newly remodeled kitchen w/new stove, dishwasher and microwave and remodeled bathrooms. This home also offers new dual pane windows, new interior flooring throughout and freshly painted interior and exterior. Enter into the large spacious living room w/Fireplace and open kitchen great for entertaining. The floor plan flows seamlessly to the spacious primary suite with a newly remodeled en-suite bath. The large 8495 square foot lot has so much potential with the spacious front and rear yards. Be the first to visit this wonderful turnkey move-in ready home !
Welcome to this beautiful Turn-key 2 bedroom, 2 bathroom Townhouse ! This home is truly a must see !! From the moment you arrive you will notice New hardwood floors, Tile, New Interior paint throughout , Stunning New kitchen cabinets and beautiful New Quartz kitchen Counters. Upstairs in the master suite you will notice the gorgeous reglazed bathtub along with stunning panelled walls in bedroom and a with a walk-in closet. You will feel a warm and welcoming bright feel throughout home. This home is located in a prime area close to freeway, parks, markets, shopping, schools . The community offers great amenities including a pool, spa, and BBQ. HOA pays water, trash, grounds maintenance. Don't miss out on this beauty.!!
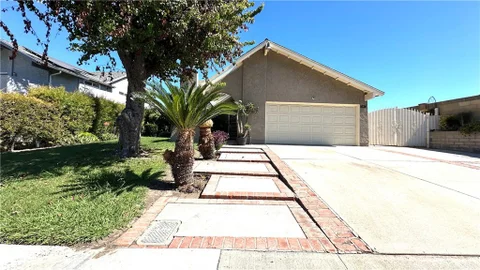
Turn Key Codition! Great Location! Welcome To This Exclusive Move-In-Ready Home in The Heart of Hacienda Heights. As You Enter the Home You Will Find A Huge Living Room, Seperate Dinning Room, 3 Bedrooms and 2 Full Bathrooms. Water Proof Porcelain Wood Floor Throughout the House, STAINLESS STEEL APPLIANCES, Tons Of Cabinets, DOUBLE PANE WINDOWS, Brand New AC And MORE!!!!! The 6,000+ Sq Ft Lot Is ADU Friendly And The Attached 2-Car Garage Is Perfect For A Garage Conversion Down The Road For Extra Income Or The Occasional Weekend Guests. Long Driveway Provides Plenty Parking Spaces. This Home is Gorgeous and Has Much More Than You Can Ask For. Moments Away From Parks, Shopping Centers, Schools and Easy Freeway Access. This Home Has It All and Will Not Disappoint. See It Today!
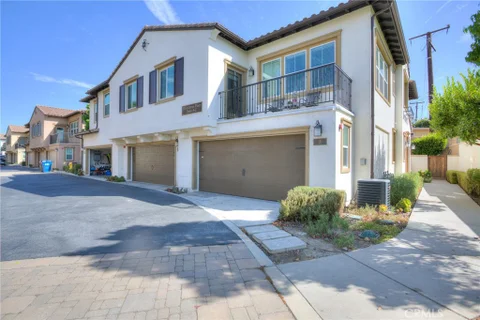
Welcome to 2151 Citrus Pl #B, Hacienda Heights! This beautifully updated 4-bedroom, 3-bath townhouse offers approximately 1,740 square feet of bright and comfortable living space with a highly functional two-story floor plan. The home features brand-new flooring throughout, including carpet, laminate, and tile, along with a remodeled kitchen featuring newer cabinetry, quartz countertops, a large center island, gas range, and generous storage. The spacious living and dining areas are filled with natural light and open directly to the private backyard, creating a seamless indoor-outdoor living experience. One bedroom and one bathroom are conveniently located on the main level, providing excellent flexibility for guests, extended family, or a home office. Additional highlights include central air and heat, indoor laundry hookups, and an attached 2-car garage. One of the home's standout features is its private, enclosed backyard, offering a peaceful and secluded outdoor space for relaxing, entertaining, or enjoying Southern California living. Conveniently located near shopping, dining, schools, parks, and major roadways, this move-in ready home combines modern updates, generous living space, privacy, and everyday convenience.
Spacious 5-bedroom, 4-bath home located on a quiet cul-de-sac in desirable Hacienda Heights. The functional floor plan includes one bedroom and bathroom on the main level, plus the rare feature of two en-suite bedrooms upstairs. Bright and open living spaces offer abundant natural light and soaring ceilings. The spacious backyard features a large private swimming pool, perfect for entertaining and Southern California living. Additional highlights include a 3-car attached garage and a highly regarded school district. Conveniently located near schools, shopping, dining, parks, and everyday amenities.
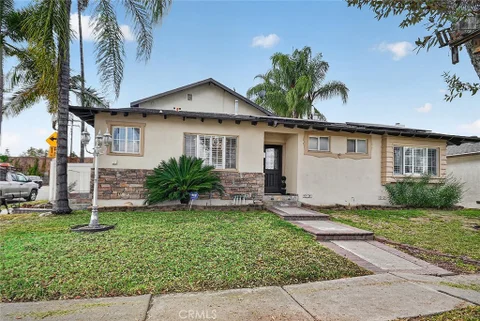
Welcome to 852 Jarrow Ave! This charming 1953 home offers 2 bedrooms, 1 bathroom, a small bonus room, and 821 sq. ft. of living space on an expansive 8,000+ sq. ft. lot. A spacious front yard and generous outdoor areas offer plenty of room to create, entertain, garden, or explore future improvements. With tons of potential, this property is a great opportunity for a first-time buyer, investor, or anyone looking to make a home their own. Come see the possibilities!
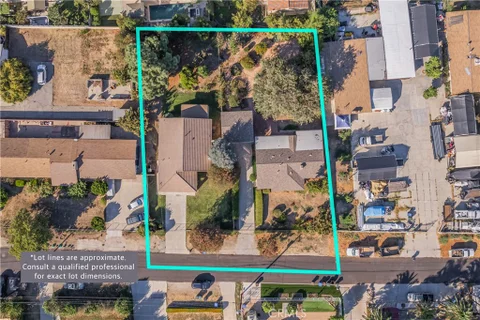
TWO SEPARATE HOUSES ON 1 LOT. Welcome to a truly unique property offering two separate homes on one large, flat lot, each with its own driveway, garage, and yard. A center chain-link fence creates a natural separation between the residences while the surrounding block walls and fencing provide privacy and definition. The first home (15551) features a spacious front grass yard, concrete driveway, and attached two-car garage with direct access. Inside, a charming entry leads into the formal living room with a cozy fireplace. The home offers three spacious bedrooms with sliding closet doors, including a primary bedroom with a walk-in closet and private three-quarter bath. The spacious kitchen offers plenty of cabinetry, recessed lighting, and a sunny breakfast nook with backyard access. Outside, a covered rear patio and flat grassy yard provide an inviting outdoor setting. The second home (15553) offers its own detached two-car garage, spacious driveway, gated entry, and expansive backyard. Step inside to the formal living room featuring a cozy brick fireplace and bay window seating area. Other features include a spacious dining area, bright kitchen with recessed lighting, and a separate family room/flex space. This home offers four bedrooms and two full hall bathrooms. The spacious rear yard also features a covered patio area. With two distinct residences, separate outdoor spaces, and abundant parking, this property offers a rare opportunity with room to accommodate a variety of living arrangements. Located on a cul-de-sac, it combines privacy and convenience, with schools, parks, shopping, restaurants, and easy freeway access all close by.
Open House:
Saturday, 10/10 1:00-4:00PM
This spacious home is located in the gated Avocado Groves Estates community and offers approximately 3,023 sq. ft. of living space with 5 large bedrooms and 4 bathrooms. One of the highlights of the home is the mountain view, which can be enjoyed from several areas of the property, including the living room, balcony, and the upstairs loft-style living space. The floor plan is open and practical, with multiple large bedrooms, attached bathrooms, walk-in closets, and plenty of space for both everyday living and guests. The additional upstairs loft provides a flexible second living area that can be used as a family room, home office, sitting area, or entertainment space while enjoying the surrounding mountain views. The kitchen offers plenty of cabinet and counter space with dark wood cabinetry, quartz countertops, a custom backsplash, built-in double ovens, cooktop, and stainless steel appliances. A stone fireplace adds character to the main living area and creates a comfortable gathering space. Other features include central air conditioning and heating, recessed lighting, laminate wood flooring, large walk-in closets, additional indoor storage, updated bathroom finishes, custom tilework and vanities, and newer windows throughout the home. The generous room sizes and flexible layout provide plenty of options for a larger household, guests, working from home, or additional living space. Avocado Groves Estates offers a private gated entrance along with community amenities including tennis courts, a pool and spa, and an outdoor cooking and patio area. The property is also conveniently located near shopping, restaurants, schools, parks, and freeway access. It is a comfortable and spacious home for buyers looking for a gated community, larger bedrooms, flexible living areas, and open mountain views.
Located on a cul-de-sac in Hacienda Heights, this 4-bedroom, 2-bathroom single-family home offers 2,095 square feet of living space on a spacious 10,523 square foot lot. Hard-to-find features include a pool and spa, RV parking, a 3-car garage, leased solar, a separate grassy yard, and flexible indoor and outdoor living spaces. The split-level floor plan provides separation and privacy, with three bedrooms and one bathroom upstairs and the primary suite situated on its own level. The layout offers flexibility for multigenerational living, guests, a home office, or buyers who simply want more separation between bedrooms and living areas. The updated kitchen features custom wood cabinetry, stone countertops, tile flooring, a full backsplash, ample storage and workspace, and a new microwave. Adjacent dining and living areas feature recessed lighting and an easy flow for everyday living and entertaining. A spacious sunroom provides additional flexible space for a home office, gym, playroom, hobby room, or secondary living area. The sunroom has a new roof, and termite work at the property has been completed. The backyard is designed for Southern California indoor-outdoor living with a pool and spa featuring a rock-accented waterfall, multiple patio areas, and mature landscaping for added privacy. A separate grassy yard provides additional usable outdoor space for pets, recreation, or gatherings, while an elevated balcony overlooks the backyard and pool area. Additional features include leased solar at approximately $170 per month, RV parking, a 3-car garage, and an extended driveway with ample parking. The large lot provides an appealing combination of pool space, grassy yard, outdoor entertaining areas, and parking. Conveniently located near parks, hiking trails, schools, shopping, dining, and freeway access, 1435 Finegrove Avenue offers a desirable combination of space and amenities in Hacienda Heights. Buyers searching for a 4-bedroom Hacienda Heights home with a pool, RV parking, 3-car garage, large lot, solar, and cul-de-sac location will find all of these features in one property.
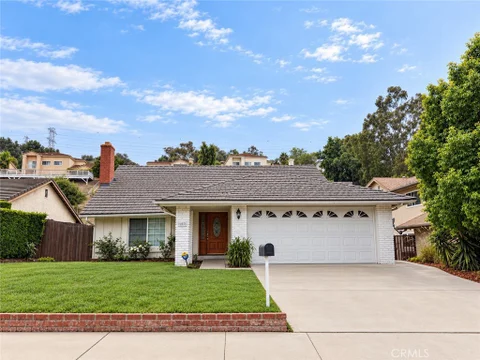
Some homes are purchased for what they might become. 1432 Olympus Avenue is different. Built in 1955, this thoughtfully modernized Hacienda Heights home offers three bedrooms, two bathrooms and approximately 1,137 square feet of single-story living space on a 6,194-square-foot lot. The open-concept layout includes a remodeled kitchen with a quartz island, pantry, under-island microwave, high-output stove and custom range hood. Additional updates include central heating and air conditioning with a Nest thermostat, new water heater, updated wiring, 200-amp panel ready for a future car charger, interior laundry, two-car garage with new opener and private backyard. This is not a handyman special or a major remodeling project. It's for buyers who value simplicity and want a comfortable, manageable home with the important improvements already completed. 1432 Olympus Avenue Hacienda Heights, California
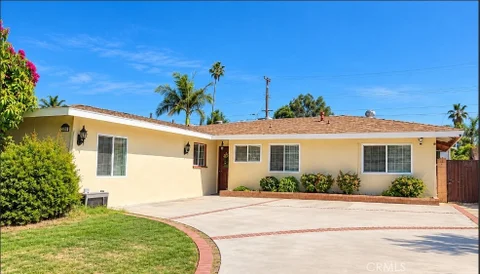
Welcome to this charming Hacienda Heights home featuring 4 bedrooms, 2 bathrooms, and a spacious step-down den with sliding glass doors leading to a covered patio, perfect for relaxing or entertaining. The home also features a freshly painted exterior and a brand-new roof, offering added value and peace of mind. Laminate flooring throughout and a Remodeled kitchen, a wonderful opportunity to make this inviting property your own!
Welcome to this mid-century ranch-style pool home in Hacienda Heights, set on a lot of more than 21,000 square feet. Positioned above the street, the home offers a sense of privacy and views from the front of the property. A long driveway leads to the attached two-car garage, and the spacious side yard provides additional room for outdoor use. Inside, the home features three bedrooms and two bathrooms. Each bedroom looks out toward the mountains or pool, while the living room and formal dining room offer inviting spaces to enjoy the views. The primary bedroom includes ample closet space and an en suite bathroom. Recent improvements include new windows and doors, recessed lighting, a wood fence behind the pool, and a freshly paved side area. The generous front and back yards offer space to relax, entertain, or explore future possibilities, subject to applicable approvals. An assumable VA loan may be available to qualified buyers, subject to lender approval. Come see what this Hacienda Heights property has to offer.
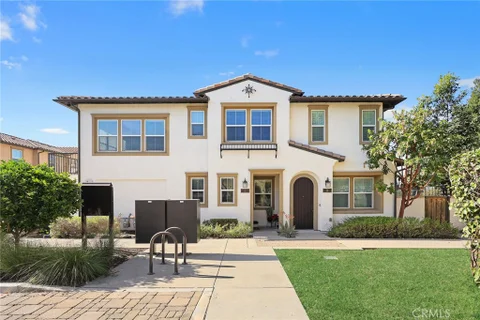
Located in one of Hacienda Heights' most desirable and convenient neighborhoods, this quiet newer community offers a well-balanced lifestyle. This beautifully designed 3-bedroom townhome emphasizes comfortable indoor-outdoor living, starting with a charming front porch that creates a warm and inviting entry. A second-floor deck provides additional outdoor space, ideal for enjoying fresh breezes or relaxing with a book. The home features a highly desirable first-floor bedroom and full bathroom, offering flexibility for guests, home office use, or multi-generational living. Upstairs, the main living level showcases a spacious open-concept floor plan highlighted by soaring 10+ foot ceilings that enhance natural light and create an airy atmosphere . The kitchen and living areas are enhanced with numerous designer upgrades, including upgraded electrical, recessed LED lighting, painted gray maple shaker cabinetry throughout, and quartz kitchen countertops. An upgraded designer flooring package with laminate flooring runs through the main living spaces, providing both durability and modern style. Thoughtfully upgraded and well-maintained, this home offers modern comfort, functional design, and a desirable location within Hacienda Heights.
A great opportunity for both owner-users and investors in a convenient Hacienda Heights location. This single-story property offers a flexible multi-unit layout with separate living spaces, ideal for extended family, guests, multi-generational living, or buyers looking for additional rental potential. Conveniently located near supermarkets, shopping, restaurants, and everyday essentials, the home offers easy access to the surrounding business and lifestyle amenities.Situated on an approximately 6,999 sq ft lot, the property features a main residence, a permitted garage ADU with its own separate address, and a permitted rear addition with private access. The main residence is approximately 1,154 sq ft and offers 3 bedrooms and 2 bathrooms. Interior features include laminate wood flooring, smooth ceilings, recessed lighting, and a remodeled kitchen with granite countertops, stainless steel appliances, ample cabinetry, and a dining area. The living room opens to an enclosed patio, providing additional space for everyday living or entertaining.The garage has been converted into a permitted approximately 360 sq ft ADU featuring 1 bedroom, 1 bathroom, a kitchen, private entrance, and its own separate address - providing added flexibility and privacy for occupants. At the rear of the main residence is a permitted approximately 294 sq ft addition with 1 bedroom, 1 bathroom, and separate access.With multiple separately accessible living areas, this property offers a versatile setup for buyers who want to live in one portion while utilizing the additional spaces for family or potential rental income. The home also features a new roof. The backyard provides additional outdoor space with a partially covered patio, swimming pool, and an approximately 176 sq ft detached storage shed, offering plenty of room for BBQs, gatherings, and outdoor enjoyment.Whether you are looking for a primary residence with extra space, a multi-generational living arrangement, or a property with additional income potential, this home offers flexibility, convenience, and multiple possibilities in one of Hacienda Heights' established neighborhoods
NOW AVAILABLE! WOW! WOW! WOW! LOCATION! This beautifully updated 3-BEDROOM, 2-BATH HOME is packed with upgrades and ready for its next owner! Featuring a NEW ROOF, NEW LVP FLOORING, NEW DUAL-PANE WINDOWS, CENTRAL HVAC, TESLA CHARGER, UPGRADED ELECTRICAL, UPGRADED PLUMBING, and a FULLY REDONE DRIVEWAY. Step inside to an OPEN-CONCEPT FLOOR PLAN featuring an UPDATED KITCHEN, UPDATED BATHROOMS, and plenty of natural light throughout. One of the biggest highlights is the HUGE BONUS ROOM WITH ITS OWN BATHROOM, offering incredible flexibility as a POTENTIAL ADU, PRIMARY SUITE, GUEST QUARTERS, HOME OFFICE, OR ENTERTAINMENT ROOM. A great combination of SPACE, UPGRADES, AND VERSATILITY. NOW AVAILABLE!
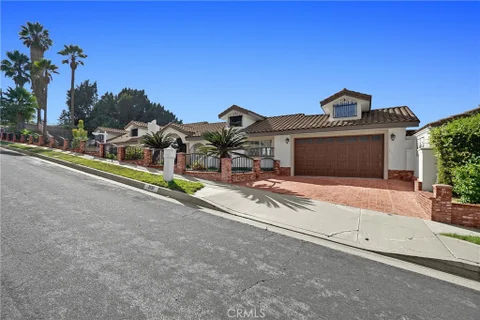
With Mediterranean-inspired curb appeal, a paver driveway and a two-car garage, this 3-bedroom, 2.5-bath multi-level home offers a warm and distinctive interior with a large foyer, high ceilings, wood floors throughout and a fireplace that anchors the main living space. The thoughtfully updated kitchen features quartz countertops, generous cabinetry and customized storage, including deep drawers, Lazy Susan cabinetry, dedicated spice storage and a walk-in pantry. A Dacor range and matching Dacor vent hood bring professional-level function to the space, while the refrigerator and abundant storage complete a kitchen designed for everyday living and entertaining. An indoor laundry area adds convenience. The flexible multi-level layout creates both connection and separation between living spaces. The primary suite enjoys its own sense of privacy, while large windows bring in natural light and capture open views and the pleasant breezes that flow through the home. Outside, the property unfolds across several inviting levels designed for Southern California indoor-outdoor living. The pool, with its newer liner and entry step, is surrounded by areas for relaxing, dining and entertaining. Mature landscaping, a covered shade structure, patios, a pond and an assortment of fruit trees - including guava, lemon, mandarin, fig, lychee and avocado - give the yard character and a sense of discovery. An additional poolside structure with a shower and sink adds flexible utility. Additional improvements include newer air conditioning, an upgraded electrical panel with 220-volt service, an EV charger and solar. Set on a quiet cul-de-sac, this is a home with space, views, personality and memorable outdoor living - a distinctive retreat made for enjoying the Southern California lifestyle.
Welcome to this beautiful two-story home in Hacienda Heights! This spacious home offers 2,425 square feet of living space with 4 bedrooms and 3.5 bathrooms. The main level features 3 bedrooms and 2.5 bathrooms, while the upstairs primary suite offers added privacy, cathedral ceilings, and a private balcony perfect for enjoying your morning coffee or relaxing at the end of the day. In addition, the home has a game room that can be used as a theater or can be turned to an extra bedroom. The home has upgrades not original to the home with double-pane windows, vinyl flooring, recessed lighting, fresh interior and exterior paint, central AC, and an upgraded electrical panel. The property also features Solar Panels, helping reduce monthly energy costs. Outside, a perfect low maintenance backyard with plenty of space for family parties and a detached 2-car garage with a large driveway. Conveniently located near freeways, public transportation, schools, shopping, restaurants, and other everyday amenities. Don't miss the opportunity to make this beautiful home yours!
2 Units with separate entrances! Great opportunity for multi-generational living or rental income! Welcome to this unique ranch property in Hacienda Heights, the property features a well designed layout with a private 2 bedroom 2 bathroom living area with its own separate entrance, providing excellent flexibility for extended family or tenants. The main residence offers comfortable 3 bedroom 1 bathroom living spaces filled with natural light, while the spacious lot provides plenty of room for outdoor enjoyment. Conveniently located near schools, shopping, dining, parks and major freeways, this property combines comfort, functionality and great investment potential. Don't miss this rare opportunity to own a home that offers both functionality and income producing possibilities!
Website designed by Constellation1, a division of Constellation Web Solutions, Inc.