Lynn Munger Perry
The median home value in Rolling Hills Estates, CA is $2,147,500.
This is
higher than
the county median home value of $790,000.
The national median home value is $308,980.
The average price of homes sold in Rolling Hills Estates, CA is $2,147,500.
Approximately 83% of Rolling Hills Estates homes are owned,
compared to 13% rented, while
4% are vacant.
Rolling Hills Estates real estate listings include condos, townhomes, and single family homes for sale.
Commercial properties are also available.
If you like to see a property, contact Rolling Hills Estates real estate agent to arrange a tour today!
Learn more about Rolling Hills Estates.
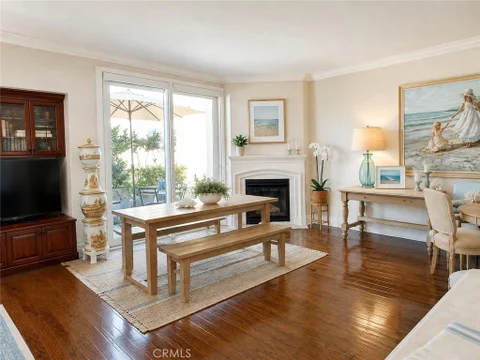
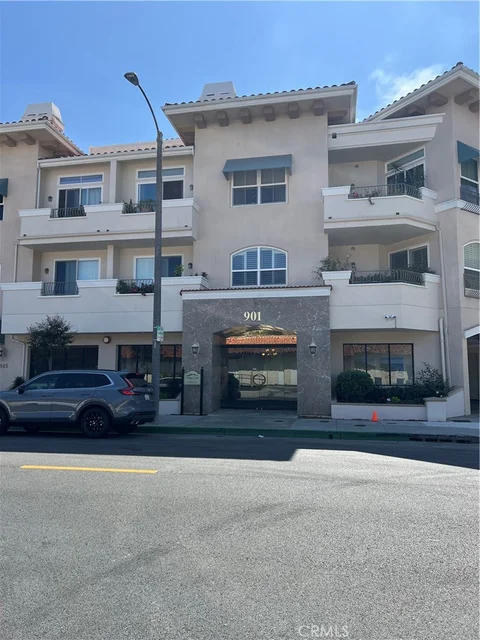
Spacious Top-Floor Living in the Heart of Rolling Hills Estates | 55+ Community | Low nearly $310 HOA Fees! Enjoy the comfort of single-level living in this beautifully upgraded, approximately 1,240 sq. ft. residence at Rolling Hills Villas. Originally designed with three bedrooms, the home has been reconfigured to create a generous, open living area rarely found in condominium living. High ceilings, hardwood floors, tall crown and baseboard moldings, recessed lighting, ceiling fans and a cozy gas fireplace create a warm, inviting atmosphere. Additional features include a custom built-in media center, motorized solar shades, and a well-appointed kitchen with granite countertops, wood cabinetry, stainless-steel appliances and a gas range. The spacious primary suite offers a walk-in closet, soaking tub and separate shower. Other conveniences include central heating and air conditioning, in-unit laundry, a tankless water heater and electrical upgrades. Relax on your private balcony overlooking the surrounding greenery, complete with planters and a large umbrella, all included for the new owner. Residents enjoy secure building access, two side-by-side parking spaces in a gated garage, additional storage, guest parking and a rooftop deck with BBQ and outdoor dining areas. Leave the car at home! Shopping, restaurants, caf s, movie theaters, grocery stores, medical services and the library are all within walking distance. A wonderful opportunity to enjoy spacious, low-maintenance living in a convenient Peninsula location. Ask about available financing options and schedule your private showing today!
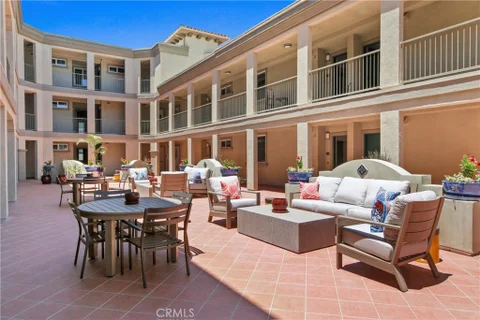
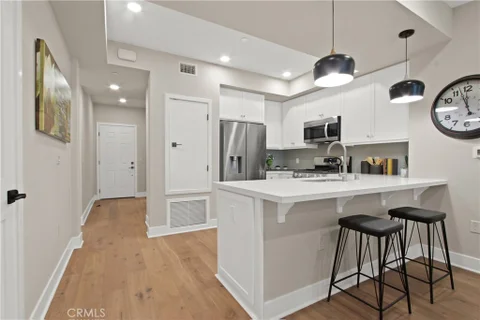
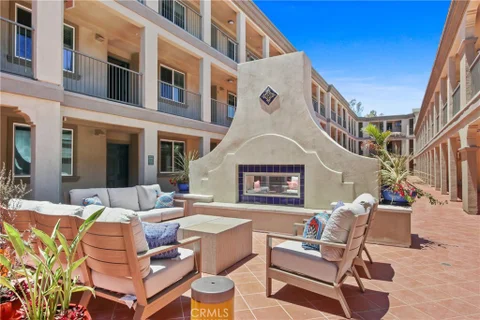
La Sevilla is a brand-new collection of 75 upscale single-level condominiums in the prestigious Rolling Hills Estates, seamlessly combining comfort, simplicity, and modern design. Plan H features an open concept living and dining area that flows effortlessly onto a private balcony, creating a perfect blend of indoor relaxation and outdoor enjoyment. The home showcases elegant finishes, including wide-plank hardwood flooring throughout, quartz countertops, a full tile backsplash, and a premium LG stainless-steel appliance package with a French-door refrigerator, built-in microwave, gas range with AirFry, and dishwasher. The spacious primary suite includes a luxurious bathroom with a glass-enclosed shower and bathtub, quartz countertop, designer porcelain tile, and stylish stainless-steel accents. Residents have access to a grand courtyard with inviting sitting areas and a fireplace, as well as a modern fitness center, remote-work lounge, community room, and a barbecue area with a firepit - ideal for gatherings and leisure. Situated on the scenic Palos Verdes Peninsula, La Sevilla offers the tranquility of a high-end neighborhood combined with exceptional location. Just steps away are Peninsula Center shops, the public library, grocery stores, coffee shops, and a variety of local restaurants. Additionally, the community is minutes from scenic hiking trails and the stunning beaches of Palos Verdes, making it easy to enjoy outdoor adventures and coastal beauty. Images are of model home.
LOCATED IN THE HEART OF EXCLUSIVE ROLLING HILLS ESTATES, IN A TRANQUIL SETTING OF 21,456 SF OF A LUSHLY LANDSCAPED YARD, THIS HOME HAS 2,602 SF ALL ON ONE LEVEL. OF THE 4 SPACIOUS BEDROOMS, 3 ARE ENSUITE. EXTRA Den w/ Fireplace can be used as dining room or office- Extra outdoor bathroom for pool use. GREAT FOR KIDS OR THOSE ZEN MASTERS SEEKING TRANQUILITY. CONVENIENTLY LOCATED BETWEEN 2 COUNTRY CLUBS & MINUTES ONLY TO ALL SHOPPING, RESTAURANTS, ART & SPORTS, Tech & aviation business. THE AWARD-WINNING PALOS VERDES UNIFIED SCHOOL DISTRICT*Open floor plan Living & Dining rooms,2 fireplaces, updated kitchen, granite countertops, SS appliances, custom-made cabinetry, sliding doors to patio, central HVAC, LOTS of closets. Can be offered fully furnished. Patio area w/ lit up POOL & BBQ overlooks the panorama, HIDEAWAY DECK, ideal place to enjoy and share the city view.
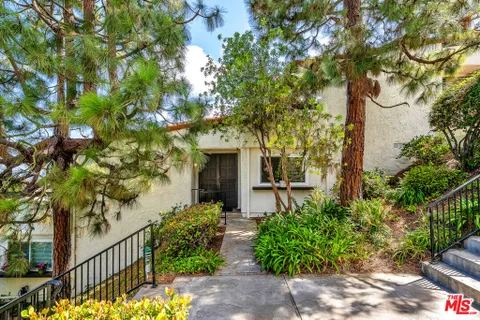
Don't miss this beautifully appointed, turn-key end unit condominium in the highly coveted 55+ community of Rolling Hills Estates. Rare to the market, this bright and airy one-level residence offers unparalleled privacy, abundant natural light, and a peaceful setting highlighted by two private patios overlooking lush, serene landscaping. The spacious, open-concept living area features a cozy fireplace and flows seamlessly into a gourmet kitchen complete with granite countertops, bar seating, stainless steel appliances, and ample cabinetry. The expansive primary suite serves as a relaxing retreat with large closets and a luxurious bath boasting dual sinks, a separate soaking tub, and a stall shower. Designed for modern comfort, the home includes a convenient in-unit washer and dryer, central A/C, a energy-efficient tankless water heater, and beautifully appointed fixtures throughout. Situated within a secure, gated building with subterranean assigned parking, elevator access, separate guest parking, and tranquil common areas with water features, this prime property offers an exceptional lifestyle. Best of all, you are just minutes away from vibrant local shopping, the Palos Verdes Shopping Center, diverse dining options, and premium grocers like Bristol Farms.
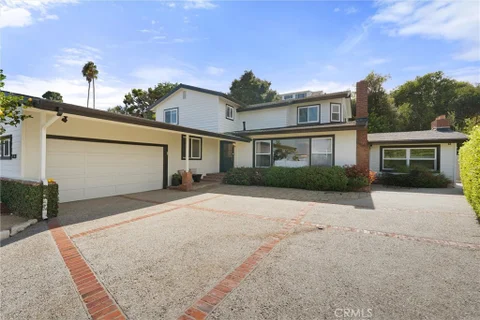
Rare Private Gated Circular Driveway Estate. Private Setting Surrounded by Tall Green Hedge. Property is located in a Convenient Low-Density Semi-Rural Neighborhood on a Quiet Private Road. Close to Schools, Ernie Howlett Park, South Coast Botanic Garden, Shopping, Golf Courses, Country Clubs, Tennis Courts, Horse Trails and other South Bay Cities. One-of-a-Kind One Level ADA Compatible Home with Four Spacious Bedrooms, 4 Baths in 3,204 sf of Living Area on an All Usable 20,000 sf Lot. One of the Large 4 Bedrooms has a Private Bath, Mini Kitchen and additional Private Entry. A Large Two Sink Quartz Kitchen includes an Island with Seating adjacent to the Great Room with Vaulted Ceiling. Private Backyard has an existing Two Stall Horse Barn with Tack Room and Corral - Easily Convertible to a Recreation Room and Play Yard. A Side Yard and Patio includes an Area for BBQ, Dining and Lounging. Lots of Off-Street Parking for Multiple Vehicles. A Rare Find!!!
Set on a 14,041-square-foot lot on a quiet cul-de-sac, 5030 Rolling Meadows offers a rare combination of space, privacy, and comfort. Spanning 3,117 square feet, this five-bedroom, four-bathroom residence features a versatile floor plan designed to accommodate a variety of lifestyles, whether you're seeking room for a growing family, a dedicated work-from-home space, or both. The large lot and long private driveway create a sense of seclusion rarely found at this price point. The home's interior has been thoughtfully updated and features an expansive second-floor primary suite complete with vaulted ceilings, dual walk-in closets and a spacious, well-appointed primary bathroom. Outdoor amenities include a pool, covered patio with a built-in barbecue, and a separate dining area, creating an ideal setting for entertaining family and friends. Elevated above neighboring properties, the home enjoys a peaceful setting, commanding presence, and city-light views from multiple vantage points. Ideally located in the heart of the Palos Verdes Peninsula, residents enjoy convenient access to the Peninsula Center, highly regarded schools, golf courses, hiking trails, and the dining, shopping, and entertainment of nearby beach cities. Combining generous living space, outdoor amenities, and a remodeled interior, 5030 Rolling Meadows presents an exceptional opportunity to own a turn key home that provides the Southern California lifestyle, flexibility and long term appeal.
Beautifully updated end unit townhome in the prestigious 24/7 guard gated community of The Terraces. Offering 2 bedrooms, 3 bathrooms, and 2,184 sq ft of living space, this rare end unit combines privacy, natural light, and sweeping city light and mountain views. Set on a premium lot with open green space on two sides, the home enjoys exceptional EastWest exposure, filling the interior with warm sunlight and refreshing ocean breezes throughout the day. The spacious main living area features one of the home's two fireplaces and sliding doors that open to an inviting outdoor patio ideal for relaxing, dining al fresco, or entertaining with panoramic views. The bright, well appointed kitchen includes quartz countertops, ample cabinetry, and an open cheerful breakfast area. Multiple dining options counter seating, breakfast nook, or formal dining make the layout perfect for both everyday living and hosting guests. The expansive primary suite offers exceptional comfort with dual Walkin closets, room for a sitting area, and direct access to a private patio. The ensuite bathroom features dual sinks, updated finishes, and a relaxing soaking tub. The secondary bedroom is generously sized with its own full bath, perfect for guests or a home office. A second fireplace adds warmth and character to the home's flexible living spaces. Additional highlights include updated flooring, recessed lighting, dual pane windows and sliders, copper plumbing, newer HVAC, prewiring for security, highspeed internet certification, and a two-car garage, and a versatile bonus area ideal for storage or a small workspace. Residents of The Terraces enjoy resort style amenities including five swimming pools, multiple spas, tennis courts, a clubhouse, playground, and beautifully maintained walking paths. Located within the award-winning Palos Verdes Peninsula Unified School District and close to parks, shopping, dining, and the Peninsula Center, this home offers an exceptional opportunity to enjoy comfort, privacy, and elevated coastal living in one of the most desirable communities on the Peninsula.
Welcome to 11 Sorrel Lane, a beautifully remodeled equestrian property set along a quiet cul-de-sac in the coveted Dapplegray Lanes neighborhood of Rolling Hills Estates. Offering 4 bedrooms, 3 baths and 2,740 square feet of living space on an approximately 17,994 square foot lot, this exceptional residence pairs refined, move in ready interiors with the relaxed indoor/outdoor lifestyle and timeless character that define The Lanes . Inside, vaulted ceilings and abundant natural light create an airy, welcoming ambiance. The thoughtfully designed floor plan offers both flexibility and privacy, featuring an exceptionally spacious primary suite and a separate bedroom wing. The fourth bedroom includes its own en-suite bath and is privately positioned apart from the primary and secondary bedrooms, making it ideal for guests, a home office or a secluded retreat. A dedicated laundry room, along with a convenient mudroom area off the attached direct access garage, adds effortless functionality to everyday living. Designed for the equestrian lifestyle, the property includes an existing four horse barn and dedicated turnout area, offering the rare opportunity to keep horses at home and enjoy the Palos Verdes Peninsula's distinctive riding culture. As a member of the Dapplegray Lane Property Owners Association, the home is part of a renowned community where horses are woven into the landscape, nearby trails invite exploration and the charm of The Lanes is evident at every turn. Beyond the property itself, Dapplegray Lanes offers a genuine sense of community. Long standing neighborhood traditions, family activities and community gatherings foster meaningful connections among neighbors and create a lifestyle that feels both welcoming and wonderfully uncommon. With four bedrooms, 3 baths, beautifully remodeled interiors and exceptional equestrian amenities, 11 Sorrel Lane presents a rare opportunity to enjoy the comfort of a thoughtfully updated home within one of Rolling Hills Estates' most distinctive and cherished neighborhoods. The proximity to the Rolling Hills Country Club, Jack Kramer Club and local Dapplegray Elementary School are a bonus to the buyer and add to the convenience of this location.
Beautifully Updated Cape Cod style home on a Cul-de-Sac in Rolling Hills Estates! This beautifully refreshed residence offers an exceptional combination of privacy, space, style, and convenience in one of Rolling Hills Estates' most desirable settings. From the moment you enter, the home feels bright and elegant, with soaring ceilings, fresh interior paint, striking herringbone wood floors, plantation shutters, crown molding, and gracious living spaces designed for both comfortable everyday living and entertaining. To the right of the entry, the step-down formal living room features a beautiful marble fireplace, while the formal dining room to the left is enhanced by elegant porcelain tile floors, a crystal chandelier, and French doors opening to a spacious patio with BBQ - perfect for indoor-outdoor entertaining. At the heart of the home is the newly updated gourmet kitchen, featuring new countertops, and a full suite of new stainless steel appliances, including a five-burner gas cooktop, range hood, double oven, and dishwasher. A center island and sunny breakfast nook flow seamlessly into the wet bar and adjoining den, creating an inviting gathering space for family and friends. Upstairs, the spacious primary suite is a private retreat featuring a fireplace, balcony, two walk-in closets, dual sinks, separate shower, and soaking tub. Also on this level is a versatile second bedroom or home office with double doors and a closet. On the main level, two generously sized bedrooms share a beautifully remodeled Jack-and-Jill bathroom featuring a separate soaking tub and shower. A conveniently located powder bath completes the main level. Fresh exterior paint enhances the home's curb appeal, while an attached three-car garage provides abundant parking and storage. The location is equally impressive - just moments from Highridge Park, Ridgecrest Intermediate School, the Palos Verdes Art Center, Peninsula High School, shopping, dining, golf, tennis, and all that the Palos Verdes Peninsula has to offer. Beautifully updated, wonderfully located, and ready to enjoy - this exceptional Rolling Hills Estates home is ready to welcome its next owner.
Welcome to this beautifully remodeled residence in the highly desirable Rolling Hills Estates community. Thoughtfully updated from top to bottom, this home offers a fresh, modern feel while maintaining a warm and inviting atmosphere.The extensively renovated interior features stylish finishes, contemporary fixtures, and an open, functional layout designed for comfortable everyday living and effortless entertaining. The updated kitchen showcases modern cabinetry, sleek countertops, and quality finishes all brand new appliances, while the remodeled bathrooms provide a clean, sophisticated retreat.Additional highlights include fresh interior finishes, updated flooring, modern lighting, and a cohesive design throughout. The spacious living areas provide plenty of flexibility for relaxing, dining, and entertaining.Located in a sought-after South Bay setting, this property offers convenient access to shopping, dining, parks, schools, and major commuter routes. With its extensive renovations and move-in-ready condition, this is an exceptional opportunity to own a turnkey home in Rolling Hills Estates.Come experience the quality, style, and comfort of this beautifully remodeled property!
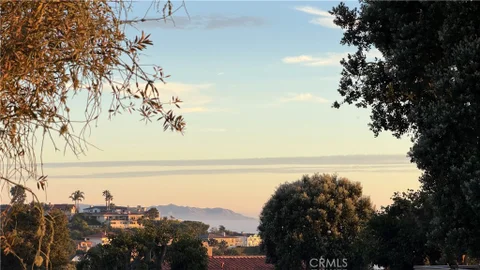
Rare, best-value ocean viiew end-unit in the top Palos Verdes Peninsula school district. This beautifully remodeled , end-unit has its own private entry and sits just next to the community green area.The lovely entry opens to a living room with Fireplace with a wet bar . An Upstairs, a large master suite with balcony with an amazing ocean view .Great location! Close to supermarket, bank, Los Verdes Gulf Course, and award-winning schools. HOA including water, gas , trash service and club house services. Enjoy resort style living with the heated pool, spa, , fitness room and tennis course. A must see !
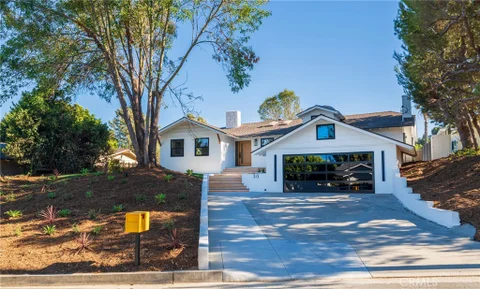
LUXURY MEETS ELEVATED LIVING - 30 Santa Bella Rd is tucked away in the heart of Rolling Hills Estates, a stunning private oasis on a cul-de-sac street with views of the canyons and zoned as an equestrian (horse) ranch-style property. This beautifully designed single-level estate features 5 bedrooms, 3 full bathrooms that have been fully upgraded with modern mid-century touches on an expansive 26,572 sq ft lot, perfectly blending elegance, comfort, and extraordinary indoor-outdoor living. Designed for both relaxation and entertaining, this unique high-end home showcases an ideal open floor plan with a spacious living room that flows effortlessly into the fully custom, chef-inspired kitchen with a beautiful oversized island, wood shaker soft-close cabinetry, premium quartz countertops, and all-new Thermador stainless steel appliances. This home is highlighted by beautiful premium laminate wood floors, all-new windows, fresh interior/exterior paint, and recessed lighting throughout the entire home. Step down into a spacious family room with a beautiful modern fireplace and dining area, which showcases the large bi-fold glass door that opens up the entire wall leading to the resort-style backyard. Step outside to your own retreat featuring a fully remodeled concrete pool and a massive custom wood deck, perfect for hosting gatherings or enjoying peaceful afternoons surrounded by lush greenery and views of the canyon. Fresh landscaping design with new grass and pavers, with multiple outdoor sitting areas, you can create a serene ambiance rarely found in Rolling Hills Estates. Additional highlights include a custom wood front door, a 240V outlet inside the garage to charge your electric vehicle, an upgraded electrical panel, a smart thermostat, a new metal gate, and a stunning black aluminum full-view garage door with black tinted glass for maximum curb appeal. Located in a highly desirable and tranquil neighborhood, this property offers rare privacy with direct adjacency to the open green space of Chandler Park, and proximity to scenic horse trails and walking paths that make Palos Verdes Peninsula real estate so sought-after. This is a rare chance to own a luxury home in Rolling Hills Estates that combines space, privacy, and an incredible indoor-outdoor lifestyle, perfect for those seeking the finest in Southern California living!
Excellent New Price! 55+ Living, Super Low HOA Fees! Originally 3 bedrooms and redesigned for open space living, this beautifully upgraded top-floor unit at Rolling Hills Villas offers approx. 1,240 sq. ft. of light-filled, single-level living in the heart of Rolling Hills Estates. Interior walls were thoughtfully removed to create a rare and an unusually expansive open living area - a welcoming retreat for buyers who want to simplify without sacrificing a sense of space. High ceilings, crown molding, hardwood flooring, recessed lighting and a gas fireplace add warmth and character. A custom built-in media center was designed to coordinate beautifully with the home's existing cabinetry, giving the living area a polished, integrated appearance. Smart motorized solar shades provide additional comfort and convenience. Time them to rise and close at your convenience. The well-appointed kitchen features rich wood cabinetry, granite countertops, tumbled-travertine backsplash, stainless-steel appliances and gas stove. The spacious primary suite offers a walk-in closet, ensuite bath, separate soaking tub and glass-enclosed travertine shower. The home has also benefited from important improvements and features (see attachment), including a new tankless water heater, new electrical breakers and newer plumbing. For a comfortable ambiance, enjoy the central heating and air conditioning and *in unit* laundry. Step outside to a private balcony with a hillside outlook, greenery and trees in planters and space beneath a large umbrella - a lovely setting for morning coffee, a glass of wine, reading or simply enjoying the Southern California weather. The owner is thoughtfully leaving them for the new owner. Rolling Hills Villas is a 55+ community offering secure building access, 2 car gated side by side garage parking, guest parking, a spacious community rooftop deck with BBQ and areas for dining & relaxing. Exceptional everyday walking convenience for shopping, restaurants, caf s, movie theatre, grocery stores, pharmacy, banking, library, post office, medical services, the Peninsula Seniors group, and entertainment all nearby. Have grandchildren? PVPUSD's Grandparent Permit may allow grandchildren of residents within PVPUSD boundaries to attend Palos Verdes schools, even if they live elsewhere. Certain conditions apply. Getting a loan? Ask about special financing options to lower your payments. Call today to view.
BEST PRICED PANORAMIC VIEW TOWNHOME ON THE PALOS VERDES PENINSULA.!!!!! Welcome to 88 Aspen Way in the private, exclusive and gated community of The Terraces! This fabulous 2- bedroom / 2-bathroom PLUS DEN townhome located in the city of Rolling Hills Estates is not to be missed. With spectacular panoramic city views, this newly remodeled spacious home features an open floorplan with an expansive balcony located off of the main living area and Master Bedroom. Vaulted ceilings, newer flooring and paint throughout, stainless kitchen appliances, fireplace, granite counters, air conditioning, washer and dryer in unit, 2 car private garage, recessed lighting, custom blinds, community pools, playground, clubhouse, parks and tennis courts are just some of the features of this amazing unit. This community is located within close proximity to Highridge Park, The Peninsula Shopping Center and award-winning Palos Verdes Unified School District Schools! Don't miss the rare opportunity to make this your dream home!
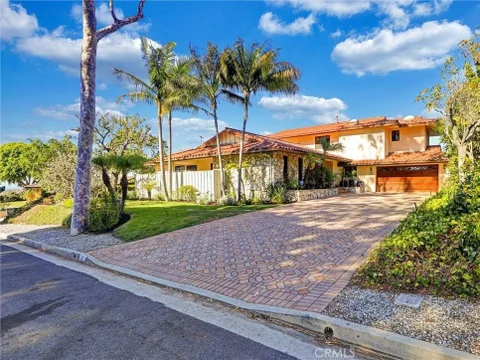
Spacious and inviting, this expansive two-story residence is ideally situated on a quiet cul-de-sac in the highly desirable Montecillo neighborhood of Rolling Hills Estates. Boasting spectacular, unobstructed panoramic views spanning the South Bay, downtown Los Angeles, Long Beach, and the surrounding mountains, this home offers an exceptional combination of privacy, space, and convenience. The approximately 3,400+ sq. ft. floor plan features four bedrooms and three bathrooms, including three bedrooms on the main level. One main-level bedroom is a primary suite with its own separate enclosed patio. Upstairs, a second spacious primary suite provides a peaceful retreat with a walk-in closet, dual-sink bathroom vanity, and private access to an outdoor deck where you can enjoy breathtaking views. The main level features hardwood and bamboo flooring throughout. Multiple skylights fill the home with abundant natural light, while strategically placed windows along the east side showcase the panoramic scenery from many of the home's common living areas. Two air-conditioning units with dual control provides independent climate control for each level. The formal living room flows into the formal dining room, complete with a bar area, while the adjacent family room features a cozy fireplace. The generous living spaces are designed to take full advantage of the home's spectacular setting. Outdoor living is equally impressive. A large deck overlooks the view and includes planter boxes, a partially covered patio, a jacuzzi, and a lap-sized pool - creating an ideal setting for entertaining, relaxing, or enjoying Southern California's year-round outdoor lifestyle. Mature kumquat, lime, and lemon trees add to the property's charm. Additional features include a spacious two-car garage with washer and dryer hookups and built-in storage cabinets. A long, decorative brick-paved driveway provides additional off-street parking. Conveniently located within approximately 10 minutes of major freeway access, this remarkable residence offers generous living space, sweeping views, and an exceptional Rolling Hills Estates location.
The remodeled unit is in the Estates community offering amenities such as a pool, clubhouse and gym, exercise room and sauna. BBQ areas and lighted tennis courts. Two car attached garage, with a storage area. Located in the excellent Palos Verdes Peninsula School District.
La Sevilla is a brand-new collection of 75 upscale single-level condominiums in the prestigious Rolling Hills Estates, seamlessly combining comfort, simplicity, and modern design. Plan G features an open concept living and dining area that flows effortlessly onto a private balcony, creating a perfect blend of indoor relaxation and outdoor enjoyment. The home showcases elegant finishes, including wide-plank hardwood flooring throughout, quartz countertops, a full tile backsplash, and a premium LG stainless-steel appliance package with a French-door refrigerator, built-in microwave, gas range with AirFry, and dishwasher. The spacious primary suite includes a luxurious bathroom with a glass-enclosed shower and bathtub, quartz countertop, designer porcelain tile, and stylish stainless-steel accents. Residents have access to a grand courtyard with inviting sitting areas and a fireplace, as well as a modern fitness center, remote-work lounge, community room, and a barbecue area with a firepit - ideal for gatherings and leisure. Situated on the scenic Palos Verdes Peninsula, La Sevilla offers the tranquility of a high-end neighborhood combined with exceptional location. Just steps away are Peninsula Center shops, the public library, grocery stores, coffee shops, and a variety of local restaurants. Additionally, the community is minutes from scenic hiking trails and the stunning beaches of Palos Verdes, making it easy to enjoy outdoor adventures and coastal beauty.
Set in a gated community against the stunning coastal backdrop of Rancho Palos Verdes, this inviting 3-bedroom, 3-bathroom townhome offers an exceptional opportunity to enjoy Pacific Ocean and some Catalina Island views. The bright, open-concept interior is thoughtfully designed for effortless everyday living, with abundant natural light pouring in through south and west-facing windows and doors. A convenient pass-through bar connects the kitchen and living spaces, creating an ideal flow for both casual gatherings and entertaining. This move-in ready home is ready to be enjoyed as-is, yet still leaves room for further personalization and refinement. Upstairs, each bedroom is filled with natural light and enjoys beautiful ocean views. The spacious primary suite features a large walk-in closet, and opens to a large private patio with newly installed decking. A gated front entry patio provides a welcoming outdoor retreat, while the spacious rear patio is perfectly suited for al fresco dining, entertaining, or unwinding as the sun sets over the Pacific. Note-A slope failure occurred nearby in 2023. It did not physically affect this property and Mitigation measures have been completed. Please see Supplements for more details.
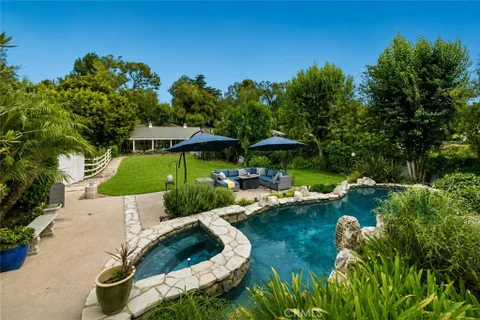
Offered for the first time in its history, this single level, custom built residence in Rolling Hills Estates was designed by its original owner and has been carefully maintained ever since. Set behind a private, fully usable driveway with no HOA, the property unfolds across nearly 17,000 square feet of grounds shaded by mature trees and anchored by an orchard of over 50 fruit trees, a rare feature that lends the entire property a true sense of privacy and abundance. Inside, the home spans over 3,000 square feet with 4 bedrooms and 5 bathrooms, offering space to spread out and room to grow. Natural light pours through the interior throughout the day, highlighting the travertine and wood flooring that runs through the main living spaces. The kitchen has been updated with dual refrigerators and dual dishwashers, ready for its next owner to make it their own. Step outside and the feeling shifts entirely. A sparkling pool anchors the backyard, surrounded by lush, mature landscaping that turns the outdoor space into a private oasis, a rare retreat with a sense of seclusion rarely found, still in the heart of desirable Rolling Hills Estates, close to scenic walking trails that wind through the surrounding hills. This is a special opportunity. A custom built, single owner property, offered for the first time, in a setting that is genuinely difficult to replicate. For buyers looking for privacy, space, and a rare connection to nature within a sought after community, this property offers all three. The property's mature orchard includes the following fruit trees: quince, lemon, blackberry, nectarine, grapevines, wild guava, apple, navel orange, weeping mulberry, loquat, sour cherry, white mulberry, guava, fig, cherry, afghan mulberry, kumquat, sour orange, pomegranate, pear, red mulberry, walnut, lime, and medlar.
Welcome to 24 Buckskin Lane, a rare opportunity to own a beautifully reimagined custom home in the coveted Dapplegray Lanes of Rolling Hills Estates. Set on one of the neighborhood's larger, nearly half-acre usable lots, this private retreat backs directly to scenic horse trails, offering the perfect blend of luxury, tranquility, and the unique equestrian lifestyle the Lanes are known for. Designed for effortless indoor-outdoor living, the home is an entertainer's dream. Expansive accordion glass doors open from the chef's kitchen to a spacious deck overlooking the sparkling stone pool, lush grounds, and peaceful trail views. The gourmet kitchen is a showpiece, featuring a stunning La Canche range, premium stainless steel appliances, an oversized island, and a beverage refrigerator and bar. Thoughtfully designed, the flexible floor plan includes a main-level bedroom with an ensuite bath, a spacious living area, a dedicated office space, a separate laundry room, and an inviting Moroccan-inspired den that serves as the perfect media room, lounge, or bonus living space. Upstairs, the luxurious primary suite offers a private balcony with tranquil views, a spa-inspired bathroom complete with a soaking tub and oversized double shower, and generous closet space. Two additional bedrooms share a beautifully remodeled bathroom. The expansive flat backyard is a true private oasis with a lush lawn, mature landscaping, a charming chicken coop, and a stunning stone pool, all with direct access to the community's picturesque riding trails. A barn converted into a versatile bonus room has incredible potential as a future ADU and income producing potential. Other features include a brand new roof (2025), solar heated pool and tankless water heater. Located in the highly sought-after Dapplegray Lanes, residents enjoy a vibrant community with neighborhood events, a community riding ring, equestrian facilities, and community area. Just moments from Dapplegray Elementary School, local parks, shopping, dining, and all that the Palos Verdes has to offer, this exceptional property offers a lifestyle that is truly second to none.
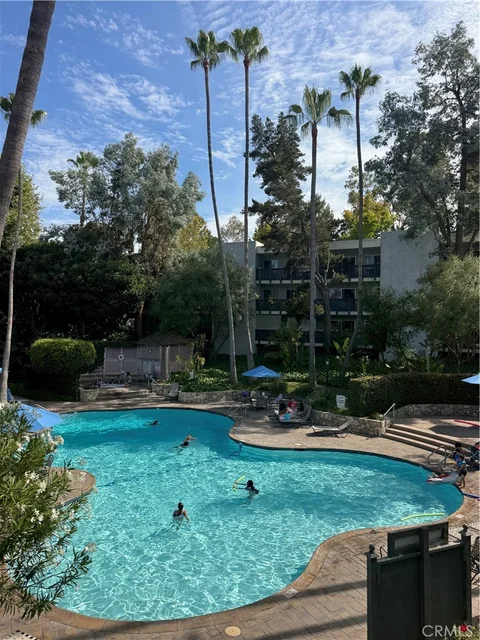
A must-see! Best Location, 1 mints walking distance to the pool ,spa, fitness room , club house , tennis court! Brand-new remodeled , move-in ready 1-bedwoom ,1 bathroom unit with 2 air-conditioning units! This charming neighborhood is conveniently located near shopping centers, restaurants, movie theaters, and top public and private schools. This very quiet complex features a pool, tennis court, spa, gym, outdoor BBQ and an air-conditioned clubhouse. The entire property has a beautiful resort-like nature-inspired feel with trees and streams of water flowing through. It is the perfect place to unwind after a long day!
Welcome to La Collina Palos Verdes, a modern 58-unit community ideally situated in the heart of Rolling Hills Estates. This thoughtfully designed residence offers a unique dual-suite floor plan featuring two spacious bedrooms and two full bathrooms positioned on opposite sides of the home, providing enhanced privacy and comfort. The interior showcases engineered hardwood flooring throughout, tiled bathrooms, a walk-in closet, central heating and air conditioning, a private balcony, stainless steel GE kitchen appliances, and the convenience of an in-unit washer and dryer. Residents enjoy an exceptional collection of community amenities, including a stylish recreation lounge with a pool table, kitchen, and dining area for entertaining, a fully equipped fitness center, a beautifully landscaped courtyard deck with an outdoor fireplace, secure gated parking, and guest parking. Conveniently located within walking distance of Peninsula Promenade, Peninsula High School, and the local library, La Collina Palos Verdes offers the perfect blend of modern living, everyday convenience, and a desirable Peninsula lifestyle.
BACK ON THE MARKET! YOUR SECOND CHANCE AT RESORT-STYLE LIVING IN THE ESTATES! Don't miss this opportunity to own a move-in-ready, TOP-FLOOR condominium in the highly desirable Estates Community of Rolling Hills Estates! Privately situated on the third floor and facing the beautiful South Coast Botanic Garden, this charming 1-bedroom, 1-bath residence offers peaceful surroundings, comfort, and an incredible lifestyle! Step inside to discover a freshly painted interior, attractive low-maintenance laminate flooring, and bright recessed lighting that creates a warm, welcoming atmosphere. The updated kitchen features ample cabinetry, upgraded fixtures, and a convenient breakfast counter that opens to the spacious living and dining areas - perfect for everyday living or entertaining friends! The generously sized bedroom features a walk-in closet, while an additional oversized hallway closet provides exceptional storage. The bathroom offers an upgraded vanity and modern touches. AND HERE'S A BONUS YOU'LL LOVE - TWO COVERED GARAGE PARKING SPACES! FEEL LIKE YOU'RE ON VACATION EVERY DAY! The Estates offers beautifully landscaped grounds with tranquil waterfalls, koi ponds, and lush gardens. Enjoy an impressive collection of amenities, including a heated swimming pool, relaxing spa, two tennis courts, fitness center, sauna, and a spacious clubhouse featuring billiards, ping pong, foosball, comfortable gathering areas, and a kitchen available for reserved events. Enjoy the convenience of HOA-maintained common areas and community amenities, allowing more time to relax and enjoy the Southern California lifestyle! Located within the award-winning Palos Verdes Peninsula Unified School District, this property offers exceptional value in a desirable location. ADDED PEACE OF MIND! The HOA's master insurance policy includes earthquake and flood coverage, subject to policy terms and exclusions. WHY RENT WHEN YOU CAN ENJOY RESORT-STYLE LIVING IN YOUR OWN HOME? Whether you're looking for your first home, a convenient retreat, or a low-maintenance lifestyle, this condo checks so many boxes! BACK ON THE MARKET AND READY FOR ITS NEXT OWNER! Schedule your private showing today before this opportunity is gone!
Reminiscent of a private boutique resort, this Rolling Hills Estates residence is thoughtfully designed for indoor and outdoor living, featuring an open concept floor plan, resort style pool and spa, outdoor kitchen, fire lounge, covered veranda, and beautifully landscaped grounds that create a true backyard escape. Offering 3 bedrooms, 3 bathrooms, and a dedicated office, the home balances comfort and flexibility. Dual Air Conditioning units allow for temperature control in each level of the home. A circular paved driveway introduces the property with impressive curb appeal, while mature trees and established landscaping create a peaceful sense of arrival. Inside, expansive windows and French doors invite natural light and frame views of the surrounding grounds. Connected living, dining, and kitchen spaces encourage effortless entertaining and a seamless flow between indoor and outdoor areas. The backyard is a destination unto itself. A covered veranda overlooks the pool and spa, providing a shaded setting for morning coffee, outdoor dining, or relaxing with friends. Multiple gathering areas offer both open spaces for entertaining and quiet corners to unwind. At the heart of the outdoor experience is a kitchen complete with a built in grill, generous storage, and ample preparation space for dining under the open sky. Nearby, a fireplace and fire feature create a warm atmosphere long after sunset. Winding pathways lead through colorful gardens, mature fruit producing trees such as sweet oranges, lemons, kumquats, grapefruits and avocados in addition to the terraced landscape features that add character across the nearly half acre lot. Open lawn areas provide space for recreation while enhancing privacy. Additional highlights include paid solar panels, extensive hardscape improvements, hillside views, multiple seating areas, and a versatile lower level patio. Every element has been arranged to maximize enjoyment of Southern California's year round climate. Situated in sought after Rolling Hills Estates, this property offers a unique blend of privacy, recreation, and convenience. Just moments from George F Canyon Nature Center, residents enjoy easy access to scenic trails, preserved open space, and the natural beauty of the Palos Verdes Peninsula. The home is located within the Palos Verdes Peninsula Unified School District and near Dapplegray Elementary School, while shopping, dining, and community amenities remain close at hand.
La Sevilla is a brand-new collection of upscale single-level condominiums in the prestigious Rolling Hills Estates, seamlessly combining comfort, simplicity, and modern design. Plan C features an open concept living and dining area that flows effortlessly onto a private balcony, creating a perfect blend of indoor relaxation and outdoor enjoyment. The home showcases elegant finishes, including wide-plank hardwood flooring throughout, quartz countertops, a full tile backsplash, and a premium stainless-steel appliance package with a French-door refrigerator, built-in microwave, gas range with AirFry, and dishwasher. The spacious primary suite includes a luxurious bathroom with a glass-enclosed shower, quartz counters, designer porcelain tile, and stylish stainless-steel accents. Residents have access to a grand courtyard with inviting sitting areas and a dual fireplace, as well as a modern fitness center, remote-work lounge, community room, and a barbecue area with a firepit - ideal for gatherings and leisure. Situated on the scenic Palos Verdes Peninsula, La Sevilla offers the tranquility of a high-end neighborhood combined with exceptional walkability. Just steps away are Peninsula Center shops, the public library, grocery stores, coffee shops, and a variety of local restaurants. Additionally, the community is minutes from scenic hiking trails and the stunning beaches of Palos Verdes, making it easy to enjoy outdoor adventures and coastal beauty. *Images are of model home and furnishings are not included in the sales price.
Website designed by Constellation1, a division of Constellation Web Solutions, Inc.