Lynn Munger Perry
The median home value in Redondo Beach, CA is $1,550,000.
This is
higher than
the county median home value of $790,000.
The national median home value is $308,980.
The average price of homes sold in Redondo Beach, CA is $1,550,000.
Approximately 48% of Redondo Beach homes are owned,
compared to 46% rented, while
6% are vacant.
Redondo Beach real estate listings include condos, townhomes, and single family homes for sale.
Commercial properties are also available.
If you like to see a property, contact Redondo Beach real estate agent to arrange a tour today!
Learn more about Redondo Beach.
Open House:
Saturday, 10/17 1:00-4:00PM
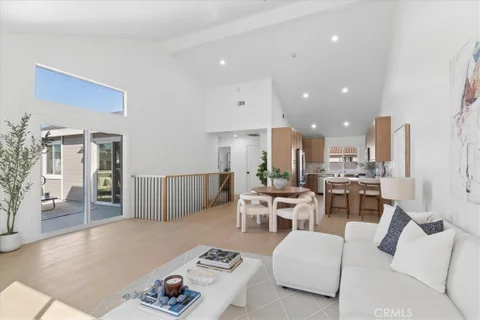
Welcome to this spacious rear-unit townhome in the heart of North Redondo Beach! Offering approximately 2,900 square feet of living space, this oversized 4-bedroom, 2.5-bath home offers an ideal blend of comfort, functionality, and room to spread out. The main level features two separate living areas, providing plenty of flexibility for everyday living and entertaining. The open-concept kitchen and family room flow seamlessly to the rear patio with a built-in BBQ, perfect for outdoor dining, weekend gatherings or simply enjoying the coastal breeze. Upstairs, you'll find all four bedrooms along with a versatile bonus space, that can easily serve as a home gym, playroom, or additional lounge area. The spacious primary suite features vaulted ceilings, a cozy fireplace, private balcony, and generous walk-in closet. The en-suite bath offers a spa tub, dual vanities, and granite countertops. Additional highlights include updated kitchen appliances, central heating and air conditioning, customized closets, and built-in garage storage. With an abundance of living space, a flexible floor plan and multiple areas to gather or retreat, this home offers the best of South Bay living. Conveniently located near local shopping, dining, beaches and LAX, with easy access to neighboring Manhattan Beach and Hermosa Beach, this is a wonderful opportunity to enjoy space and versatility in a sought-after coastal community.
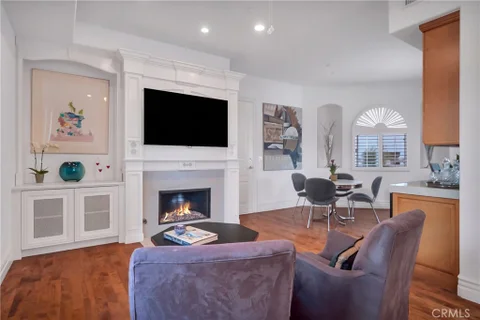
The pinnacle of craftsmanship and intentional coastal living, 202 Calle Miramar presents a distinctive expression of design within one of Redondo Beach's most coveted enclaves. Moments from the ocean, this three-level townhome has been comprehensively reimagined through a down-to-the-studs renovation, where European materials, organic finishes, custom millwork, and exacting attention to detail converge to create a residence that feels entirely singular. Plumbing, electrical, and HVAC systems have been fully redone, while Italian-imported custom cabinetry and millwork, designer interior glass doors, European oak flooring, and museum-grade lighting establish a quiet sense of refinement throughout. The elevated main level is conceived around gathering and entertaining, with a living room anchored by bespoke wall-to-wall millwork, an integrated wet/dry bar, and an adjoining dining space. At its heart, the kitchen is as much a composition of material and form as it is a culinary workspace. An oversized island wrapped in honed Taj Mahal quartzite creates a sculptural centerpiece, complemented by matching quartzite surfaces, custom cabinetry, and a complete suite of Sub-Zero and Miele appliances. Upstairs, three ensuite bedrooms comprise the primary sleeping quarters. Introduced through a statement fluted pivot door, the oversized primary suite features a private ocean-view terrace, fully customized walk-in closet, and a beautifully appointed bath with Italian-imported vanity and heated floors. Two additional suites feature custom closets and Italian-outfitted baths, while a finished laundry room includes Miele appliances and European cabinetry. Above, an expanded rooftop terrace captures sweeping ocean views from an approximately 180-degree vantage point. The lower level offers an additional ensuite bedroom and direct access to the two-car garage with new cabinetry and epoxy flooring. A 10-speaker Sonos audio system, comprehensive security system with monitoring, police dispatch and integrated cameras, custom window treatments, and extensive built-in storage further elevate the home. Moments from the beach, 202 Calle Miramar represents a rare convergence of European craftsmanship and relaxed California living.
Generational 3 level SFR on the waterfront in prime South Redondo with captivating ocean views. If you walked westward from this home, your hat would float.White sandy beaches and the Pacific Ocean is all one sees from every west facing room through floor to ceiling glass sliders on the middle and upper levels, in this custom 3 + den, 4 1/2 bath contemporary home, with central heat, A/C, (2 complete HVAC systems), 14 panel solar with 3 storage batteries, 3 stop elevator, central vac, and a kitchen to die for! Power window shades throughout can be open or closed at the touch of a button! The center island is the size of an aircraft carrier and the custom teakwood cabinets house the Miele appliances including two dishwashers, oversized side-by-side fridge freezer, and induction cooktop. Three ovens, steamer/micro/convection for your favorite gourmet chef's culinary pleasures. Appliance garage cabinet doors open and shut with a finger's touch for ease and loads of storage. Floating stairs transport you from the middle living area to the master suite upstairs, and the lower level bedrooms below. The entire upper level houses this amazing primary suite with a massive walk in closet, his and hers showers, with ocean views from the "hers" shower, along with separate toilets. Currently the open den area can easily be converted into a 4th bedroom if desired. The walk in closet is the size of Idaho(almost!) that will surely house all those Jimmy Choo shoes and/or beach sandals. There is a massive deck on the upper level that provides 180 degree views from Malibu to Palos Verdes that provides ample room for friends, family and your favorite baseball team! The private courtyard up front boasts an in-ground pool, fire pit, and ample room to enjoy friends and family while taking in the wonderful ocean air! The direct access 4 car garage has double bay entry doors plus an additional roll up side door for bikes/golf carts, and a 2 car driveway, that provides a total of 6 car off street parking!
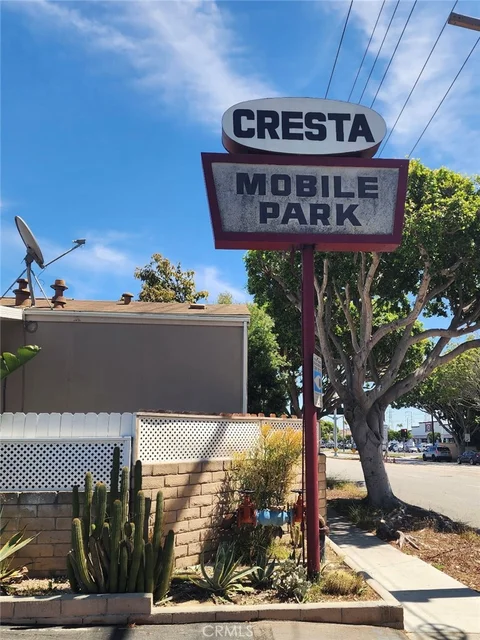
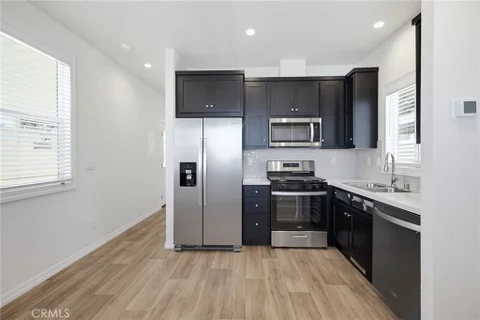
LOCATION, LOCATION, LOCATION !!! This is a great Mobile Home located in the Cresta Mobile Home Senior age 55+ Community. The home is located less than 2 miles from the Beach! The kitchen features many cabinets for storage, and is being sold with a stove and refrigerator. The Living room opens up off the kitchen and has a large window that allows for wonderful natural sunlight. The Bedroom has a nice closet and Built-in drawers for great space utilization. There is a very nice shed that can be used for storage, tools, a hobby room, etc... There is a 2nd shed that has a Built-in Laundry room and the washer and dryer are included in the sale. The driveway will accommodate one car. Newer Porch awning installed for outdoor enjoyment. PRICED TO SELL. Welcome Home!
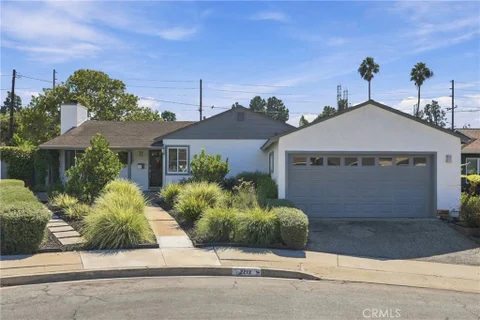
Wow, hard to find single level family home with beautiful back yard on a call cul-de-sac. Hardwood floors throughout, remodeled a few years ago, interior house just painted. Front yard totally drought tolerant plants and gorgeous strawberry trees. This three bedroom two bath house has an open concept, kitchen, living area, hardwood floors throughout, fireplace, top-of-the-line appliances, quartz countertops, and beautiful cabinetry in the kitchen. This house is move-in condition. Complete with air condition and electric charging station in the 2 car garage. sq ft does not reflect permitted addition to the primary suite and bath.
Open House:
Saturday, 10/17 1:00-4:00PM
This home doesn't just meet needs, it matches dreams! Ascend the engineered hard hickory distress stairs to a completely modern kitchen with granite counters, Tumble Stone back splash, dual sinks, stainless steel appliances, recessed lighting, porcelain tile flooring, and natural maple cabinets. Welcome to these 4 bedrooms, 4 baths, 1,960 sq. ft reverse floor plan on a 7,506 sq ft lot located in a wonderful Redondo Beach neighborhood. Your primary bedroom is a spacious haven unto itself, accentuated by a vaulted ceiling, walk-in closet with a secluded primary bath highlighted with granite counters, dual sinks, porcelain tile floors, shower, and Jacuzzi tub. Laundry room is upstairs! Two additional downstairs bedrooms are carpeted with large closets. A downstairs hallway full bath with granite counters, shower in a tub and porcelain tile flooring. Townhome by Lloyd Anastasi, Kitchen & Baths, Hard Hickory Distress Floors Living & Stairs, Kitchen & Baths finished with tile, Travertine and Marble, Granite and Marble Slab counter tops, Fireplace finished with Granite slab, Five Ceiling Fans, Crown Moldings, Intercom, Prewire Security, A/C Lines are Installed, Private Fenced Back Yard with Patio
Open House:
Saturday, 10/17 11:00-4:00PM
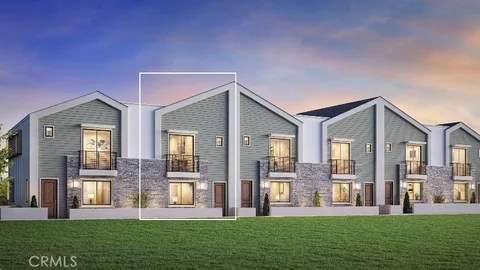
Toll Brothers at Redondo Beach presents a rare opportunity to own a luxurious new construction townhome in one of the South Bay's most coveted locations, just steps from the Redondo Beach Harbor and Pier. Ideally situated on prime Pacific Coast Hwy, this exclusive community of 43 new townhomes in Redondo Beach, CA, offers three-story residences thoughtfully designed and expertly crafted by America's Luxury Home Builder. Ranging from 1,400 to 2,200 square feet with beautiful modern exteriors, homes feature open-concept living, sophisticated architecture, and the opportunity to personalize your interiors with the help of a professional Design Consultant at the Toll Brothers Design Studio. This home is our Arra plan with walled and gated front patio at entry. Our spacious great room at entry level includes laundry room, powder room, step in pantry and gourmet style kitchen with large kitchen island free standing range with oven and second wall mounted oven and microwave. Home offers 9 foot ceilings at every floor, sliding glass doors at primary suite to step out balcony. Home includes solar panels and is estimated to be ready for move in by end of summer, 2027.
Open House:
Saturday, 10/17 11:00-4:00PM
Welcome to Toll Brothers' newest beachside community, just blocks from the Redondo Beach Pier. This is a rare opportunity to own a brand-new home in one of Southern California's most sought-after coastal cities. With only 43 luxury townhomes available, buyers can enjoy the benefits of new construction, including modern design, energy-efficient features, and the peace of mind of a builder warranty. The Lido floor plan features three en-suite bedrooms, flexible living spaces, an expansive deck for enjoying ocean breezes, a private two-car garage, and 9-foot ceilings throughout. Best of all, buyers have the opportunity to personalize their home by selecting finishes, fixtures, cabinetry, flooring, and more at Toll Brothers' award-winning Design Studio, creating a home that truly reflects their style and vision. Combining an unbeatable beach location, the prestige of Toll Brothers, and the ability to design a home uniquely your own, this is a limited opportunity to experience elevated coastal living in Redondo Beach. Home includes solar panels and is estimated completion is Summer 2027.
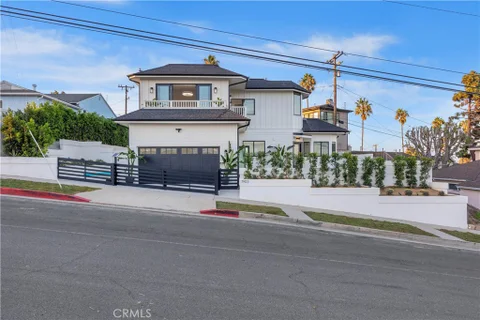
A standout, effectively new construction in the highly desired Golden Hills neighborhood, this beautiful, gated plantation-style home sits at one of the highest points, with clear sightlines to secure spectacular city views day and night. On clear days, enjoy views of the Santa Monica Mountains, PV Hills, Catalina Island, peek-a-boo ocean views, and face-enveloping ocean breezes on an oversized lot nearly double the neighborhood average. This beautifully remodeled residence blends coastal elegance, modern luxury, and everyday comfort. Top-of-the-line turnkey luxury features a light, airy open-concept floor plan with high-volume ceilings, premium Bellawood engineered wide-plank white oak floors, recessed lighting, and Crate & Barrel and Z Gallerie chandeliers and surface fixtures. Enjoy Kohler and brass hardware throughout, a Takagi tankless water heater, copper plumbing, a whole-house water filtration system, dual Goodman air-handler heating, an LG over-under gas washer-dryer, and interior doors with glass privacy panels. The chef's kitchen boasts a 9-foot island, stunning Calacatta Lux quartzite surfaces/backsplash, and premium Diamond maple custom cabinetry (also in the master and main-floor bath). Outfitted with Thermador professional-grade appliances, bespoke finishes, a mini fridge, and a generous step-in pantry, it flows into an open family area filled with natural light from expansive Milgard premium fiberglass windows and patio doors. Outside, impressive curb appeal features beautiful landscaping and a Mulholland solar telescoping driveway gate. The backyard is a private retreat with top-tier landscaping, a Mont Alpi 6-burner grill (with granite countertops, rotisserie, and mini-fridge), and a covered BBQ area with a pergola, retractable roof, lighting, and bar seating. Upstairs, a beautiful staircase opens to a resort-style living space with an expansive living room and two balconies commanding breezes and views. The massive private master retreat bedroom features a sitting area with an electric fireplace, a his-and-hers designer walk-in custom closet, and a spa-like en suite bathroom with a soaking tub and an oversized indulgent step-in shower. Finished for entertaining, a double premium modern all-wood garage door opens to an expansive-ceiling epoxy garage with double French doors overlooking city views. Capture Southern California living with this modern coastal retreat near award-winning schools, parks, shopping, dining, and the beach.
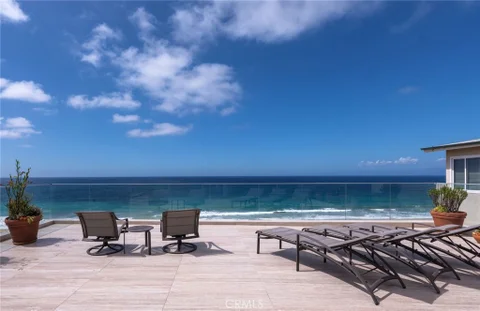
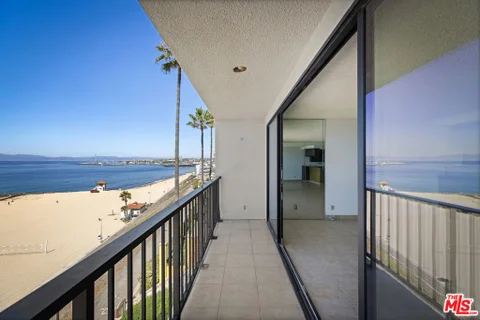
Phenonmenal opportunity to own an ocean front unit with full on spectacular sweeping 180-degree views of the ocean, surf and sand stretching from Palos Verdes to Catalina to Malibu with this rare open plan beach side condo. 47 years held by the same owner with decades of respite and enjoyment; and now can be yours. Open plan unit allows you to enjoy the extraordinary view from the entire kitchen and living area; and flows with glass sliders to a covered balcony as wide as the whole unit. Just steps to the sand and Riviera Village. Watch surfers, dolphins and ships as the rat race and stress grind to a halt. Bring your designer and your imagination and start this amazing new chapter of your life!
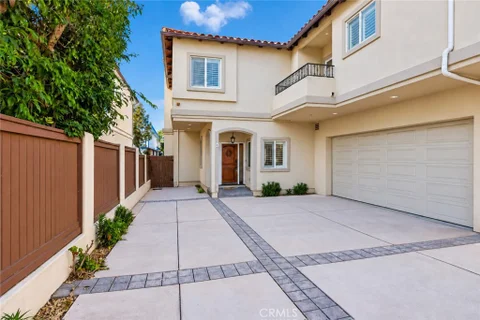
Welcome to this beautifully remodeled front-unit townhouse in highly desirable North Redondo Beach! Filled with natural light from its north-facing orientation, soaring ceilings, windows on three sides, and a Large balcony, this exceptional home offers the perfect blend of style, comfort, and modern luxury. Just completely remodeled, this home feels like new. The stunning primary suite is a true retreat, featuring a beautifully appointed bathroom designed with a sophisticated, high-end feel. The chef-inspired kitchen is truly made for entertaining, offering a stylish and functional space where cooking and gathering come together effortlessly. The home has new Air-conditioning that will help you cool down from the hot days. Throughout the home, every bathroom has been thoughtfully remodeled with designer-quality finishes, creating a luxurious and cohesive feel from room to room. From the moment you enter, the attention to detail and quality of the remodel are evident. This is a home that combines exceptional design, comfort, and the ideal North Redondo Beach location - truly move-in ready and designed for the way you want to live. Near Award winning schools and easy access to freeway. Do Not Miss Out On This Stunning Home.
Welcome to 2120 Bataan Road, Unit A, a spacious and beautifully refreshed 5-bedroom, 4.5-bath home offering nearly 2,500 square feet in the heart of North Redondo. Designed for the way people actually live, this home delivers space and flexibility in all the right places. Soaring cathedral ceilings and abundant natural light create an impressive main living area, while rich Brazilian cherry hardwood floors, plantation shutters, a fireplace and Craftsman-inspired details bring warmth and character throughout. The well-appointed kitchen features generous cabinetry, stainless steel appliances, a wine refrigerator and plenty of space for everyday living and entertaining. Just off the kitchen, the dedicated laundry room offers exceptional storage, including a walk-in storage closet. Four bedrooms are located upstairs, including an expansive primary suite that feels like its own retreat, complete with a separate sitting/flex area, fireplace, private balcony overlooking the front yard, walk-in closet and spacious en suite bath. A private fifth bedroom on the ground level features its own en suite bath and walk-in closet, creating an ideal setup for in-laws, overnight guests or a dedicated home office. Outside, a private fenced front yard offers your own space to relax, entertain and enjoy the South Bay weather. A direct-access 2-car garage provides additional convenience, with access to the side yard for even more outdoor storage. Thoughtfully refreshed with fresh interior and exterior paint, new recessed lighting, updated light fixtures and numerous additional improvements, the home is ready for its next chapter. And the location makes it even better. Anderson Park and Lincoln Elementary are both within walking distance, with neighborhood recreation and school just moments from home, plus easy access to the beaches, dining, shopping and everything the South Bay has to offer.
In the desirable Avenues of South Redondo, this well designed home offers a rare combination of scale, charm, and potential; providing a true blank canvas for someone to transform into something entirely their own. Hillside views, peek-a-boo ocean vistas, and spectacular sunsets create a beautiful backdrop, while the traditional layout and French Quarter-inspired courtyard offer a level of character, separation, and indoor-outdoor connection. Inside, the formal living room features soaring 11 foot ceilings and a gas fireplace, creating an inviting sense of scale and elegance. A dedicated library offers the flexibility to serve as a sophisticated work-from-home space, private retreat, or additional living area. Multiple gas fireplaces add warm vibes throughout the home, while the dining room opens through French doors to an upper patio, creating an effortless connection between the interior and outdoors. Upstairs, the generously sized primary suite enjoys views toward Palos Verdes and expansive sunset skies on one side, with a private balcony overlooking the yard on the other. The secondary bedrooms are well-proportioned, with a mix of garden, hillside, and ocean views, and an upstairs laundry room adds everyday convenience. Additional features include a whole-house vacuum system, gas stove, gas and electric appliances, two gas water heaters, a whole house re-pipe completed in 2025, and classic California terracotta tile throughout the downstairs level. Upstairs flooring has been recently updated with luxury waterproof vinyl plank. Outside, beautiful mature trees give the property an established, timeless feel, while the generous backyard offers ample room to create a private outdoor oasis for entertaining, relaxing, or enjoying the coastal climate. The lot also provides more than enough space to explore the addition of an ADU, with an alley behind the property offering the potential for separate access. A front loading two-car garage with additional apron parking is a particularly valuable feature in the Upper Avenues. An opportunity to bring your vision to life awaits.
Open House:
Thursday, 10/15 4:00-6:00PM
Perched above the city with sweeping ocean and city views, 205 Via Los Altos has been completely reimagined with a comprehensive, top-to-bottom renovation where virtually everything is new. This 5 bedroom, 3.5 bathroom home pairs a warm, elevated coastal aesthetic with a spacious and functional floor plan designed to take full advantage of its incredible setting. Inside, wide plank engineered white oak hardwood floors run throughout the home, complemented by custom white oak cabinetry, designer lighting, and thoughtfully selected finishes. The beautifully redesigned kitchen anchors the main living space with custom cabinetry, premium finishes, and an open layout ideal for both everyday living and entertaining. Generous windows and doors bring in abundant natural light while framing expansive views stretching across the city and out to the Pacific. The renovation extends well beyond the finishes, delivering the feel and peace of mind of a truly new home. Expansive living spaces, abundant natural light, fresh landscaping, and effortless indoor-outdoor flow create a home that feels equally suited for everyday living and entertaining. Located within the award winning Torrance Unified School District, 205 Via Los Altos pairs exceptional ocean and city views with a truly turnkey home in one of the South Bay's most sought after neighborhoods.
2019 Huntington Lane #B may be the back unit, but there is nothing secondary about it. Positioned beyond the front residence, this brand-new detached home enjoys a more tucked-in setting with approximately 2,580 square feet, 4 bedrooms, 3.5 baths and a flexible bonus space. Inside, 10-foot ceilings, engineered white oak floors and an impressive mix of recessed, accent and architectural lighting give the main level a bright, polished feel. The kitchen, dining and living spaces come together in one expansive great room designed to make everyday living as easy as entertaining. At the center, an oversized island is surrounded by quartz countertops, artisan-inspired tile, a full Thermador appliance suite, six-burner range, pot filler, wine refrigerator, built-in microwave, prep sink and plenty of storage. Under-cabinet and toe-kick lighting add a warm glow once the sun goes down. The living area is anchored by an electric fireplace and illuminated tray ceiling, while two sets of sliding doors connect the great room to a generous backyard with grassy area and patio. Dinner inside, drinks outside, kids on the grass, doors wide open. This house knows how to host. Even the staircase gets in on the design, with individually illuminated steps leading upstairs to all four bedrooms, the laundry room and a bonus space ready to become an office, gym, playroom or creative escape. The primary suite feels especially spacious beneath soaring 12-foot ceilings and features a customized walk-in closet and spa-inspired bath with freestanding soaking tub, oversized pebble-floor shower, rain and handheld shower heads, dual sinks, vanity area and separate water closet. One of the three additional bedrooms has its own en-suite bath, while the other two share a dual-sink bathroom. A full wall of built-in linen storage sits near the laundry room, which has its own sink, cabinetry and hanging space. Owned solar, central vacuum, tankless water heater, solid wood doors and an attached two-car garage with epoxy floors, storage and room for an extra refrigerator round out a home where the practical details received just as much attention as the pretty ones. A little farther from the street, a little larger than its front neighbor, and designed to feel entirely its own, Unit B makes a very good case for heading to the back.
New construction is always exciting, but new construction done this well is something else. Welcome to 2019 Huntington Lane #A, where great design and elevated finishes come together in approximately 2,510 square feet of beautiful living space. This detached 4-bedroom + bonus room, 3.5-bath home was designed for the way people actually live, with an open floor plan, high ceilings, engineered white oak floors and custom lighting. The great room makes a statement with an illuminated tray ceiling, and sleek electric fireplace, while two sets of sliding doors open to a generous backyard with grassy area and patio, creating indoor-outdoor flow that practically volunteers your house for the next party. Open the doors, fire up the grill and suddenly the kitchen, great room and backyard become one big entertaining space. The kitchen is ready for all of it, anchored by an oversized island with quartz countertops, artisan-inspired subway tile, Thermador appliances including a six-burner range, pot filler, wine refrigerator, built-in microwave, prep sink and enough storage to make even the most enthusiastic Costco shopper happy. Under-cabinet and toe-kick lighting add warmth and another thoughtful detail. Follow the individually illuminated staircase upstairs, where you'll find all four bedrooms, a bonus space and the laundry room. The bonus space gives you options: home office, gym, homework zone, creative space or whatever life needs next. The primary suite takes things up another notch with dramatic ceilings, a customized walk-in closet and spa-inspired bath with freestanding soaking tub, oversized walk-in shower with pebble floor, rain and handheld shower heads, dual sinks, vanity area and separate water closet. Of the three additional bedrooms, one enjoys its own en-suite bath, while the other two share a bathroom with dual sinks, because sharing a bathroom is one thing, sharing a sink is another. Even the laundry room understood the assignment, with its own sink, cabinetry and hanging space, plus a wall of built-in linen storage just outside. And because luxury should also be practical, there's owned solar, central vacuum, tankless water heater, extensive recessed and accent lighting, solid wood doors, and an attached two-car garage with epoxy flooring, under-stair storage and space for an additional refrigerator. Fresh sophisticated and thoughtfully finished, 2019 Huntington Lane #A proves you really can have the pretty house and the practical one.
Open House:
Saturday, 10/17 12:00-3:00PM
Welcome to this fantastic opportunity in Redondo Beach! Situated on a large 7,000 sq. ft. corner lot, this 2-bedroom, 1-bath home offers incredible potential in a desirable location. This 1,072-square-foot home features a spacious living room with a fireplace and large windows that bring in abundant natural light. A basement of over 500 sq. ft. provides additional space and versatility. The property also includes a 2-car garage plus off-street parking for two additional vehicles. The home needs some TLC, but is an excellent opportunity to improve, remodel, or create your own vision. With its expansive corner lot, there is also an exciting opportunity to build a larger dream home, and possibly an ADU (please check with the city). Enjoy the best of the Redondo Beach lifestyle, with convenient access to the beach, harbor activities, shopping, dining, and other amenities. A rare opportunity to create something special on a substantial lot in a highly sought-after coastal community.
Discover a blend of modern and convenient living in this brand-new, thoughtfully designed home, nestled in the charming 55+ community of Cresta Mobile Park. Just 2 miles from the beach, this home offers a unique opportunity to enjoy coastal living at an incredible value. With a low monthly space rent of $1,150, this is an exceptional value in the Beach Cities. Plus, peace of mind comes with the 7-year home warranty. A lovely front brick planter bed leads to a spacious, covered driveway that accommodates 2 cars in tandem parking. Step up to the inviting front porch and enter a well-designed living space characterized by 9-foot ceilings and luxury gray vinyl flooring throughout. The double-pane windows, complete with blinds, provide ample natural light while maintaining comfort. The open-concept great room features a cozy living space with a ceiling fan and window inviting in the ocean breeze. The stylish kitchen is well-equipped with elegant real wood cabinetry, glass tile backsplash, dual sinks beneath a sunlit window, and stainless steel appliances, including a gas range, built-in microwave hood, dishwasher and refrigerator. The hallway, illuminated by recessed lighting, is efficiently designed with a thermostat, forced-air heating unit, and dedicated laundry area providing space for a stackable washer and dryer. The bedroom is versatile, featuring a large window, ceiling fan, closet, and plenty of natural light. The full bathroom is beautifully appointed with abundant cabinetry, a white shower with glass doors and a window for additional ventilation and natural light. Out the back door, the flexible outdoor patio could be enjoyed for entertaining or relaxing. Your lifestyle is further enhanced by a community recreation room with complimentary WiFi. With a Walk Score of 74, this "Very Walkable" neighborhood offers impressive convenience to a variety of amenities, including restaurants, shopping, pharmacies, grocery stores, Starbucks, parks, a dog park, King Harbor Marina and the iconic beaches of Redondo and Hermosa. A quick 5-minute ride takes you to the beach, and the freeway is just 10 minutes away. Do not miss your chance to own this refined mobile home in a tranquil 55+ community within the prestigious Beach Cities. Utilities are currently paid by Cresta Mobile Park but are subject to change.
Open House:
Sunday, 10/18 2:00-4:00PM
Spacious, beautifully maintained and ideally located, this front-unit townhome offers over 2,600 square feet of living space with four bedrooms and a floor plan designed for both everyday living and entertaining. Lovingly cared for by the same owner for nearly its entire history, the home reflects true pride of ownership throughout. The recently remodeled cook's kitchen is a standout, featuring beautiful finishes, hardwood floors, a casual breakfast area and counter seating - the perfect spot for morning coffee. The main level offers multiple inviting living spaces, including an intimate living room and an open family room with a fireplace, built-in surround, dry bar and wine refrigerator. The family room opens directly to the side yard, creating an easy indoor-outdoor connection. A separate dining room provides plenty of space for holiday dinners and larger gatherings. Upstairs, the oversized primary suite feels like a true retreat, complete with its own fireplace, two wall-to-wall closets and a spacious en-suite bath with a separate soaking tub and shower. With generous room sizes, multiple living and entertaining areas, an updated kitchen and an exceptional location on a great street, this is a home that offers the space and comfort that can be hard to find in a townhome.
Open House:
Sunday, 10/18 2:00-4:00PM
Welcome to this bright, airy, and move-in ready 3-bedroom, 3-bath home ideally situated in the heart of Redondo Beach! Step inside to an expansive, open floor plan wrapped in natural light and anchored by soaring vaulted ceilings on both the main level and in the enormous primary suite, creating an unbeatable coastal vibe throughout. The functional layout offers both a formal dining room for special gatherings and a cozy breakfast nook for casual morning coffee. A thoughtful blend of charming original character and modern updates means you can move right in with total ease while leaving fantastic potential to customize and add your own personal style over time. The home features three comfortable bedrooms, including a guest bedroom with its own private balcony - perfect for stepping outside to enjoy the ocean breeze. Convenience is key with a private, attached two-car garage offering direct entrance and extra storage space. There are also a 3kw solar system and Tesla battery that were installed in 2017 and generate 3800 Kwh/year. Located on a desirable one-way street complete with a neighborhood park, this property sits in a tight-knit community well known for vibrant block parties and local events. An outstanding school track in RBUSD make this an ideal location, while commuter-friendly access to major freeways keeps you connected to everything. Best of all, you are just over 1 mile from the sand, surf, and dining! This home is priced to move quickly - schedule your private showing today before it's gone!
Located within the desirable Pacific Garden Terrace community 1419 Goodman Ave offers an ideal blend of coastal convenience, space, and functional design. This updated end-unit townhome features 3 bedrooms, 2.5 bathrooms, 1,801 square feet of living space - PLUS a versatile bonus area downstairs. The main level features bright and spacious living and dining areas, a well-appointed kitchen with ample cabinetry and counter space, and direct access to an oversized private patio - perfect for outdoor dining, entertaining, or relaxing in the South Bay sunshine. Upstairs, all three bedrooms are conveniently located on the same level, including a spacious primary suite. Downstairs, a flexible bonus space - not included in the square footage - sits just off the extra-deep two-car garage and is ideal for a home office, gym, mudroom, or additional storage. As an end unit with only one shared wall, the home offers added privacy along with a large private patio and direct access to the community pool. Just blocks from Hermosa Beach, shops, restaurants, and award-winning schools, 1419 Goodman Ave offers a rare combination of space, privacy, and location in one of Redondo Beach's most desirable neighborhoods. This size and location at this price point do not come around often, so don't wait as this is sure to go quickly!
Welcome to your coastal retreat just steps from the Redondo Beach Pier! Situated on a convenient ground-floor level, this beautifully updated 1-bedroom, 1-bath condo offers the ultimate blend of comfort, style, and low-maintenance beach living. The open floor plan creates a bright, spacious feel, highlighted by a newly updated kitchen featuring New cabinetry, butcher block countertops, brand-new stainless steel appliances, and a stylish new stainless steel basin sink. A convenient breakfast bar/dining area provides the perfect spot for casual meals or morning coffee. Enjoy brand-new luxury vinyl plank flooring throughout and fresh paint & smooth ceilings with recessed lighting add a modern flare. The spacious bedroom features patio access, a walk-in closet with new closet doors, offering exceptional storage. Step right out to your spacious private patio/balcony area - a wonderful, easy-access spot to relax, catch the coastal breeze, and soak up the Southern California sunshine. Resort-Style Community Living: Enjoy access to fantastic community amenities, including a sparkling pool, relaxing jacuzzi, BBQ area for weekend entertaining. you get resort living without the heavy overhead. Located in the heart of the beach area with an A+ walk score, you are moments away from the Redondo Beach Pier, trendy restaurants, local shops, and coastal attractions. Leave the car behind and truly embrace the South Bay lifestyle. Come live where others vacation - your beach life awaits!
A mature Melaleuca tree greets you at the entry to 2121 Curtis a rare offering of Modern new construction from AIH Development set on a quiet street west of Rindge Lane in North Redondo Beach. Beyond the tree, smooth stucco exterior and custom Italian millwork bench seating welcome you inside, where wide plank white oak floors carry through an open living space and oversized glass doors pull the outdoors in. The living room centers on a six foot linear gas fireplace and a hand-fabricated stair screen with custom bronze railings, a quiet architectural detail that sets the tone for the rest of the home. From there, the kitchen unfolds around a generous island with waterfall Taj Mahal countertops built for everything from a quick breakfast to hosting a crowd. A full suite of integrated Thermador appliances disappears seamlessly behind custom wood paneling, preserving the kitchen's clean, sophisticated aesthetic, while a sculptural matte cream chandelier anchors the adjoining dining room. Upstairs, the primary suite feels like a retreat of its own, with vaulted ceilings and a linear electric fireplace. The principal bath continues the sense of calm with a shower finished in honed marble and Moroccan zellige tile, an oversized deep soak tub for unwinding at the end of the day. Two additional bedrooms share a full bath, while a fourth ensuite bedroom is filled with natural light from a thoughtfully designed lightwell. A laundry room offered with LG washer & dryer tower round out a floor plan built for real life. A two-car garage includes a dedicated 220V outlet for EV charging, while the private backyard patio is equipped with a gas connection for effortless outdoor entertaining. New Solar, a Ring video doorbell, AV pre wire and smart entry add another layer of efficiency and everyday convenience. 2121 Curtis pairs thoughtful architecture with an easy, livable floor plan, a rare combination in a newly built home this close to everything North Redondo Beach has to offer. All of this sits just minutes from Manhattan Beach and the coast, Manhattan Village, LAX, the 405, and major South Bay employers including Northrop Grumman and SpaceX. Shops, dining, and everyday conveniences, North Redondo Beach farmers market are also close by, offering an ideal balance of lifestyle and accessibility. Total square footage includes the garage.
Open House:
Sunday, 10/18 1:00-4:00PM
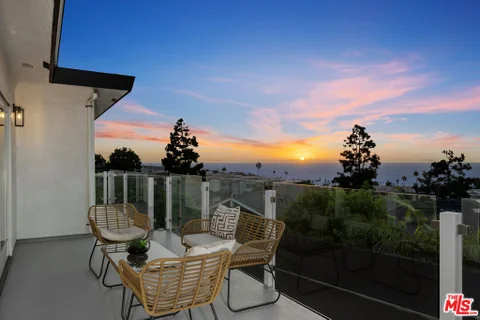
Breathtaking ocean and coastline views take center stage at this beautifully refreshed Hollywood Riviera residence, where approximately 2,438 square feet of living space, an expansive view deck and a private backyard create an exceptional Southern California coastal lifestyle.From the moment you enter, the eye is drawn through the light-filled living spaces to sweeping, unobstructed views across the Pacific and the Queen's Necklace. Walls of glass connect the living and dining areas to the view deck, where a newly installed glass railing preserves the dramatic sightlines and creates the perfect setting for morning coffee, sunset dinners and entertaining above the coast.Freshly updated throughout, the home features beautiful wood flooring, crisp interior finishes, updated lighting and hardware, and refreshed kitchen and baths. Four bedrooms are thoughtfully arranged across two levels, providing flexibility for family, guests, a home office or additional living space.The lower level opens directly to a spacious, private backyard with a covered patio and lawn, creating a second outdoor living environment and an easy connection between the home and its grounds. Additional features include an interior laundry room, generous storage/workshop space and an attached two-car garage.Set on a desirable hillside street in the coveted Hollywood Riviera, the home offers ocean breezes, privacy and spectacular sunsets while remaining conveniently close to the beach, Riviera Village, shopping, dining and the best of the South Bay.A rare opportunity to enjoy one of the Hollywood Riviera's captivating coastal settings from a home designed to make the view part of everyday life.
Open House:
Sunday, 10/18 1:00-4:00PM
Close to everything!! Great sized large lot with a charming 3 bedroom house. Enjoy an oversized backyard patio, newer flooring, remodeled bathroom and kitchen, recessed lighting and lots of curb appeal!! Close to Lilienthal Park, Washington Elementary and vibrant colors make this house very appealing!
Website designed by Constellation1, a division of Constellation Web Solutions, Inc.