Lynn Munger Perry
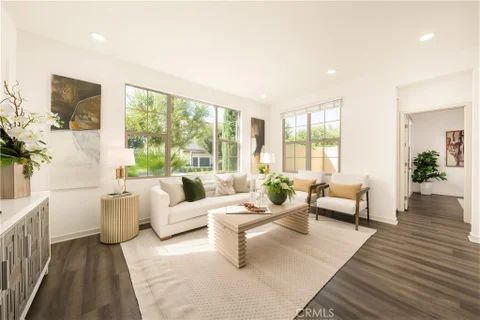
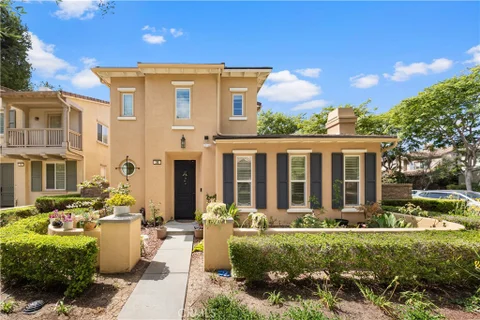
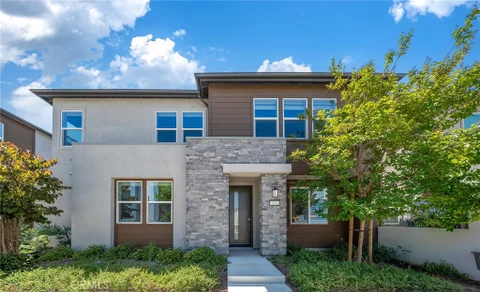
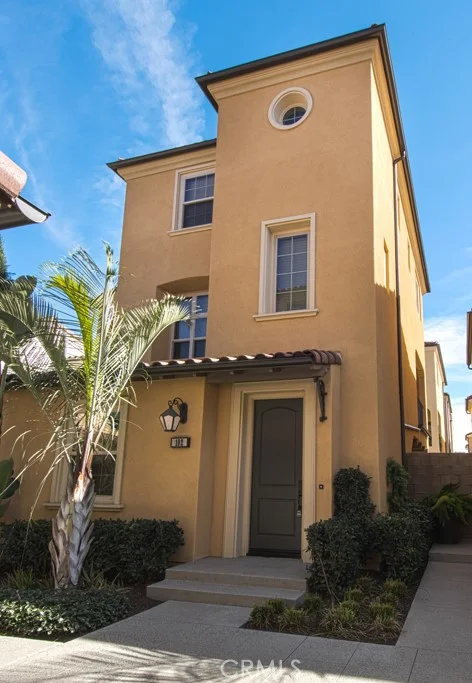
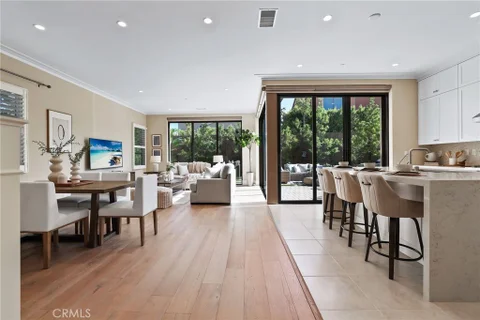
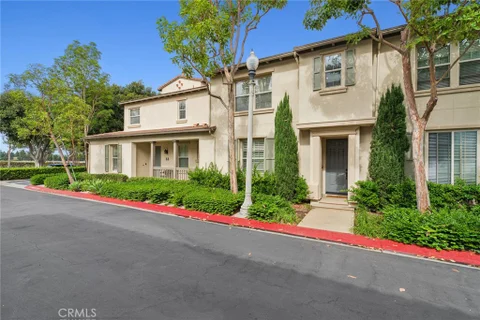
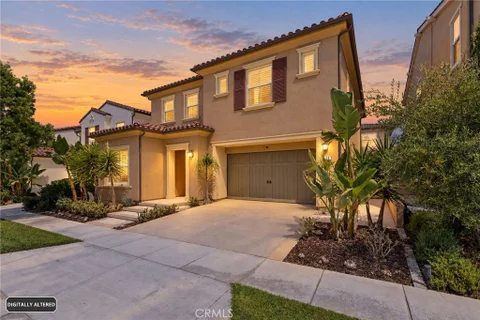
Welcome to 129 Yellow Pine, an immaculately maintained Colibri residence 3 in Portola Springs, quietly tucked away in an interior location towards the end of a cul-de-sac. This detached condo has recently undergone renovation and features on-trend hard flooring and paint throughout. The interior consists of 4 bedrooms and 4 upgraded bathrooms spanning 2413sf, with each bedroom having it's own bathroom! The highly functional open floorplan offers a bedroom and 3/4 bath with walk-in shower on the first floor -- perfect for a home office or multigenerational living. The downstairs is highlighted by the chef's kitchen opening to a sizeable family room and dining area. Upstairs you find the master suite along with 2 generously sized secondary bedroom suites and extra large laundry room. Full size driveway and good size outdoor area including desirable California room for entertaining year round. Portola Springs is an award winning community with highly rated schools, amenities and parks throughout; convenient to major freeways, toll roads, and everything Irvine has to offer.
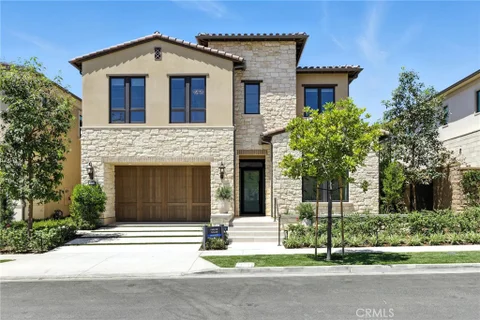
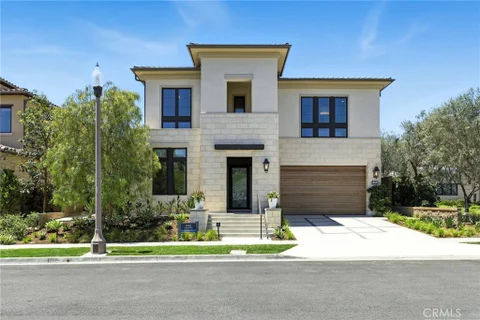
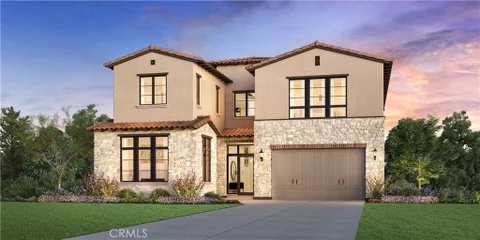
Welcome to Pinnacle at the Summit at Orchard Hills by Toll Brothers, an exclusive new, guard-gated community in Irvine. Homesite 107 is a premier new construction residence with beautiful city light views located on a single-loaded street, offering a private and serene location. The Farlow floor plan features 5 en-suite bedrooms, 5.5 baths, and approximately 4,646 square feet of thoughtfully designed living space on a large 6,244 square foot homesite, complete with a 2-car garage. Upon entering, the home provides an impressive two-story foyer entrance featuring a floating staircase. The kitchen features a striking large kitchen island, Wolf stainless steel appliances, 48" Subzero built-in refrigerator, and prep kitchen with appliances. The home also offers a conservatory just off the great room, providing additional indoor space ideal for entertaining. The serene primary suite offers a large walk-in closet and a spa-like bath with dual vanities, soaking tub, and luxe shower with seat. Additional highlights include a first-floor powder room, second-floor laundry, and abundant storage throughout. Estimated completion is Summer 2027. The home is located within one of Irvine's most desirable staff-gated hillside communities. Residents enjoy resort-style amenities and access to highly acclaimed Irvine schools. Buyers still may have time to customize options. Photos provided are of the model home, actual home is under construction.
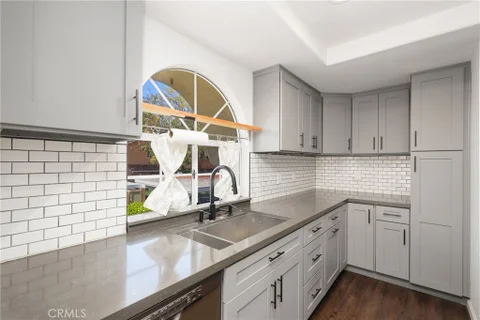
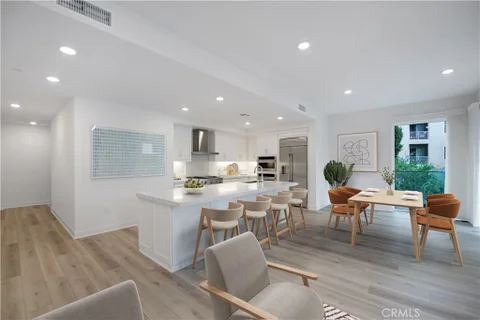
Nicely remodeled condo in the heart of Irvine! With no neighbors above or below, this upper-level condo offers the blend of comfort, privacy, and modern convenience that you are looking for. Additional highlights include, new HVAC, two patios, indoor laundry, 1-car garage and one designated carport space, luxury vinyl flooring and more! Perfectly located near local schools, businesses and shopping/dining options, you will enjoy all that Irvine has to offer! Don't miss your chance to call this place "home."
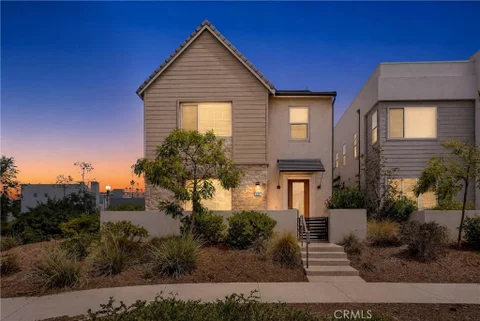
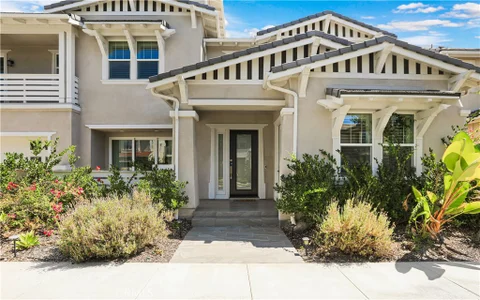
LOCATION, LOCATION, LOCATION - The Premier Adagio Frontage Corner Lot. Welcome to the best homesite in the Adagio tract: a luxury, fully detached residence offering rare privacy, refined finishes, and an exceptional lifestyle in Irvine's sought-after Great Park Neighborhoods - Cadence Park. This thoughtfully designed 4-bedroom, 4-full-bath home includes a versatile Bonus Room, a 2-car garage, plus AN ADDITIONAL PRIVATE PARKING SPACE. Enjoy a spacious front yard and a true California room patio overlooking a large, private backyard that shares no walls with neighbors - pure outdoor seclusion. Powered by a solar system (leased) and built with a smart, open-concept floor plan, the main level features expansive 10-foot ceilings. A huge living room and formal dining area flow seamlessly into the gourmet kitchen centered by a generous quartz island. The kitchen is equipped with GE Monogram Pro Series stainless-steel appliances, including a built-in refrigerator, microwave, convection oven, dishwasher, 6-burner cooktop, and professional-grade hood, complemented by soft-close Shaker-style cabinetry. Upstairs, the expansive primary suite delivers spa-like luxury with a separate soaking tub. Two additional generously sized bedrooms each enjoy their own en-suite bath. A bedroom and full bath on the first level provide ideal flexibility for guests or multigenerational living. Smart-home convenience is built in with Wi-Fi Certified technology featuring a Ruckus Wi-Fi switch and Ruckus Wireless ZoneFlex router access points for seamless, high-performance connectivity. Life here is elevated by the Great Park Neighborhoods' unmatched amenities - 26 on-site pools and spas, including an 8-lane competition pool at The Pools Park - plus the nearby OC Great Park's expansive Sports Park complex with courts for every kind of play, fields, and miles of walking trails. This is more than a home. It's a lifestyle upgrade. Life Will Be Different Here.
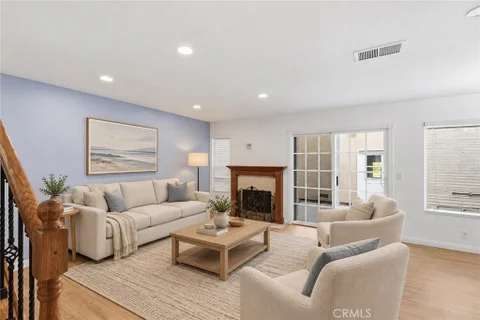
Welcome to this inviting 2-bedroom, 2.5-bathroom townhouse in the highly coveted Princeton Townhomes at University Town Center, ideally located in the heart of Irvine. The spacious entry opens to a bright and airy floor plan featuring a generous living room with soaring ceilings, a cozy fireplace, and a wall of windows that brings in abundant natural light. Wood-look tile flooring and fresh interior paint add warmth throughout the main level. The separate dining area connects seamlessly with the living room and kitchen, while expanded sliding doors open to the generous private backyard, creating an easy flow for indoor-outdoor dining and entertaining. The upgraded kitchen features beautiful stone countertops with distinctive veining, a silver mosaic backsplash, rich walnut-toned custom cabinetry, and stainless steel appliances. Thoughtful details include a built-in wine rack, Lazy Susan corner cabinet, abundant storage, and a large peninsula with plenty of prep and serving space. Just off the kitchen, a versatile utility area connects to the attached one-car garage and offers flexible use for additional storage, a functional flex space, or the potential for a spacious walk-in pantry. A convenient powder room and under-stair storage complete the main level. Upstairs are two bedrooms and two full bathrooms. The primary suite overlooks the private backyard and features a spacious walk-in closet and an upgraded en-suite bath with a dark-toned vanity countertop and floor-to-ceiling tiled tub/shower surround with built-in niches. The bright and generously sized secondary bedroom is served by a separate full bath featuring a light-toned vanity countertop with subtle veining, additional built-in cabinetry, and a tiled tub/shower with a decorative mosaic accent. Located within the Irvine Unified School District, Princeton Townhomes offers two pools, two spas, tennis courts, a sand volleyball court, soccer field, playground, and BBQ areas. Enjoy a convenient location within walking distance of University Town Center, UCI, William R. Mason Regional Park, nearby golf and scenic trails, with easy access to freeways, beaches, dining, and shopping. Low property taxes and no Mello Roos complete this well-located Irvine home. A must-see!
A rare opportunity in the heart of Irvine's highly sought-after Cypress Village. Welcome to this beautifully maintained, truly move-in-ready Mulberry plan residence featuring a bright open-concept floor plan, soaring 10-foot ceilings, and elegant oak hardwood flooring throughout. The gourmet kitchen is equipped with premium stainless steel appliances, abundant cabinetry, a large center island, and a spacious walk-in pantry, flowing seamlessly into the dining and great room areas for effortless everyday living and entertaining. The main level offers exceptional flexibility with a private en-suite bedroom and full bath, a separate powder room, and a dedicated home office - ideal for guests, extended family, or working from home. Upstairs, the spacious primary suite is joined by a versatile loft or bonus area and three additional bedrooms, creating a highly functional layout for modern family living. Additional upgrades include a whole-house water softening system and a 220V electrical outlet ideal for EV charging. The location is hard to beat - within walking distance to Cypress Village Elementary School and Jeffrey Trail Middle School, with convenient access to the I-5 and CA-133. Cypress Village Shopping, Woodbury Shopping, and Irvine Spectrum Center are all just minutes away!
Welcome to 56 Bay Laurel - a beautifully upgraded 4-bedroom, 3-bath residence in the highly sought-after Cypress Village community of Irvine. This bright and thoughtfully designed home features an open-concept floor plan with hardwood flooring throughout the downstairs, a stylish kitchen with quartz countertops and premium Bosch appliances, and a main-level bedroom with a full bath. Upstairs, the spacious primary suite and secondary bedrooms feature ceiling fans, while the staircase is finished with premium carpeting for added comfort and style. Additional upgrades include a Nest thermostat and pre-wired fiber-optic internet, offering modern comfort and connectivity for today's lifestyle. A private backyard and 2-car attached garage add everyday convenience. Enjoy Cypress Village's resort-style amenities, including pools and spas, tennis courts, parks, playgrounds, and walking paths, along with convenient access to award-winning Irvine schools, shopping, dining, and major transportation routes. A move-in ready opportunity in a prime Irvine location - don't miss it!
King Lot, you may design a Luxurious Retreat with a Dream Backyard! Brand new! Never moved in! Modern luxury and thoughtful upgrades house located in Elevate, a new community located in Great Park Neighborhoods in Irvine built by Toll Brothers. Cul-de-sac. The Amazing floorplan boasts a breathtaking floating staircase that elegantly ascends through all three levels, creating a striking visual centerpiece. The open-riser design enhances the sense of space and light. It features 5 bedrooms, with 5 bathrooms, and is 3,892 sq. ft, with a 2-car garage. Upon entering the home provide Highlight includes soaring 20' ceilings in the great room, a gourmet kitchen with water fall island, WOLF appliances, a Sub-Zero refrigerator, and designer-selected finishes throughout. The primary retreat offers an upgraded big tub bathroom and spacious closet. The secondary bedrooms on the second floor are all en-suite. This multi-gen floorplan offers third-floor loft with a private deck, one bedroom, one living room and full bathroom - perfect for entertaining or creating a quiet escape. Solar System included(purchased). Ideally located within walking distance to Cadence Park School (K-8) and Portola High School, and adjacent to the new Great Park Framework with trails, lakes, a museum, and more. Easy access to freeways and shopping.
Welcome to 30 Bombay, a beautifully designed detached condo in the gated community of Northwood II. This spacious 4-bedroom, 3.5-bath home features a sought-after main-level primary suite and a versatile floor plan offering excellent privacy and functionality. The bright and inviting interior offers abundant natural light, a cozy fireplace, and a spacious kitchen with center island and ample cabinetry. The main-floor primary suite provides a private retreat with an en-suite bath and generous closet space, while a convenient powder room completes the first level. Upstairs, a spacious loft provides flexible space for a family room, fitness area, home office, media area, or playroom. One secondary bedroom features its own private en-suite bath, while two additional bedrooms share a full bathroom. A dedicated second-floor laundry room adds everyday convenience. The thoughtful bedroom arrangement provides separation, privacy, and flexibility. Enjoy private outdoor space ideal for relaxing, entertaining, or dining, plus an attached two-car garage. The exterior was freshly painted within the past two years, enhancing the home's attractive and well-maintained appearance. Northwood II offers resort-style amenities including a pool, spa, clubhouse, BBQ and picnic areas, greenbelts, and beautifully maintained common spaces. Cypress Village Shopping Center is just minutes away, offering convenient access to shopping, dining, and everyday essentials. Located within the Irvine Unified School District and serving Northwood High School. A wonderful opportunity to enjoy gated Northwood living with a rare main-floor primary suite.
Welcome to 31 Silver Crescent, a beautifully renovated detached residence in the desirable Highland Lusk neighborhood of Turtle Rock. Situated on an expansive approximately 8,280 SF lot, this 4-bedroom, 4-full-bath home offers approximately 2,796 SF of thoughtfully designed living space. The bright interior features high ceilings, abundant natural light, French-style windows, elegant wrought-iron details, and refined finishes throughout. A main-level bedroom with a full bath offers excellent flexibility for guests, extended family, or a home office. The renovated kitchen provides generous workspace and connects seamlessly with the living and dining areas, creating an inviting setting for everyday living and entertaining. The private backyard is surrounded by mature landscaping and features a tranquil rock waterfall, offering a relaxing indoor-outdoor lifestyle. Additional highlights include fully paid-off solar panels, a water filtration system, and a finished garage with cabinetry, workspace, and ample storage. A rare opportunity to enjoy a beautifully updated home on a generous lot in the heart of Turtle Rock.
RARE, END-UNIT HOME OFFERING EXCEPTIONAL PRIVACY, AN OVERSIZED LOT, AND HIGH-END UPGRADES. Welcome to 56 Quill, a beautiful home in Irvine's highly desirable Eastwood Village community. Built in 2018, this spacious home offers approximately 2,045 square feet of living space with 3 bedrooms and 2.5 bathrooms, combining modern comfort with a thoughtfully designed floor plan. The home also offers stylish finishes, modern features, and a well-maintained interior that is truly move-in ready. The home is located within a well-planned Irvine neighborhood surrounded by parks, greenbelts, recreation areas, and community amenities. Its convenient location provides easy access to shopping, dining, major roadways, and many of Irvine's popular destinations. Families will appreciate the proximity to highly rated assigned schools, including Eastwood Elementary School, Sierra Vista Middle School, and Northwood High School. Eastwood Elementary is approximately 0.2 mile from the property, while Northwood High School is about 1.1 miles away. and access to Eastwood Village amenities, 56 Quill offers an attractive combination of privacy, convenience, comfort, and Southern California living. Beautifully maintained and ready for immediate enjoyment, this is a wonderful opportunity to move in and feel at home from day one.
Welcome to Pinnacle at the Summit at Orchard Hills by Toll Brothers, an exclusive new, guard-gated community in Irvine. Homesite 104 is a premier new construction residence with beautiful city light views located on a single-loaded street, offering a private and serene location. The Addis floor plan features 5 en-suite bedrooms, 5.5 baths, and approximately 4,354 square feet of thoughtfully designed living space on a large 6,316 square foot homesite, complete with a 2-car garage. Upon entering, the home provides an impressive two-story foyer entrance featuring a floating staircase. The kitchen features a striking large kitchen island, Wolf stainless steel appliances, 48" Subzero built-in refrigerator. The serene primary suite offers a large walk-in closet and a spa-like bath with dual vanities, soaking tub, and luxe shower with seat. Additional highlights include a first-floor powder room, second-floor laundry, and abundant storage throughout. Estimated completion is Summer 2027, representing a limited opportunity in one of Irvine's most desirable staff-gated hillside communities. Residents enjoy resort-style amenities and access to highly acclaimed Irvine schools. Photos provided are of the model home, actual home is under construction.
Open House:
Saturday, 10/17 1:00-4:00PM
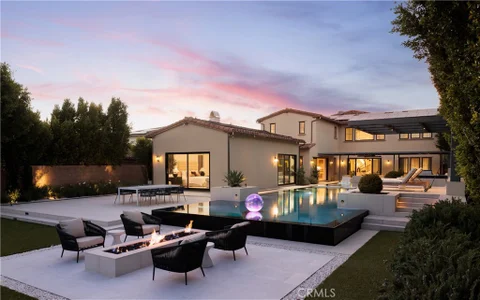
Set within Hidden Canyon's coveted Marbella Collection, 108 Panorama stands apart as one of the community's most comprehensively upgraded and exceptionally positioned estates. Perched along one of Hidden Canyon's premier streets on an approximately 15,719-square-foot homesite - among the largest in the community - the property enjoys an elevated setting, unobstructed canyon views, and a level of privacy rarely found within this prestigious guard-gated enclave. Encompassing approximately 5,875 square feet of total living space, including an approximately 700-square-foot detached pool house, the residence has been extensively reimagined with an uncompromising approach to quality, creating a home that feels remarkably close to new construction. Soaring ceilings and abundant natural light frame sophisticated interiors with custom millwork, elegant wainscoting, Restoration Hardware chandeliers, quartz surfaces, custom built-ins, and a dramatic 400-bottle refrigerated wine display. The chef's kitchen opens seamlessly to the great room, while formal entertaining spaces, a main-level guest suite, and the exceptional primary retreat with three custom walk-in closets provide an ideal balance of luxury and functionality. Beyond the finishes, the home has received extensive infrastructure and technology upgrades, including upgraded plumbing and electrical, a comprehensive whole-home Crestron automation system, integrated security and surveillance, owned solar with battery backup, and whole-house water filtration and softening. Outdoors, the estate unfolds as a private resort with a negative-edge pool and spa, fully equipped outdoor kitchen, beautifully landscaped grounds, and multiple entertaining areas overlooking the canyon. The detached pool house offers a bedroom, full bath, and flexible bonus space ideal for an office, wellness room, or additional guest accommodations. A four-car garage and additional underground air-conditioned storage complete the property. 108 Panorama represents a rare combination of Marbella Collection pedigree, premier positioning, substantial land, unobstructed views, sophisticated design, and extraordinary investment in details that cannot easily be replicated.
Seller is motivated and ready to consider serious offers! Welcome to 174 Sash, a beautifully appointed residence in the highly sought-after Solis Park community of Great Park Neighborhoods. Built in 2022, this contemporary home offers 4 bedrooms, 3 full bathrooms, and approximately 2,418 square feet of thoughtfully designed living space, combining modern comfort with timeless style. Perfectly positioned next to a community park, the home enjoys a serene setting with open green space just outside your door. Residents will also appreciate being only a short walk from Portola High School and Solis Park K-8 School, making daily routines exceptionally convenient. Inside, the open-concept floor plan seamlessly connects the spacious living room, dining area, and gourmet kitchen, creating an inviting environment for both everyday living and entertaining. The chef's kitchen is equipped with premium stainless steel appliances, a built-in refrigerator, abundant cabinetry, and an oversized center island that serves as the heart of the home. A highly desirable first-floor bedroom and full bathroom provide flexibility for guests, multi-generational living, or a private home office. Upstairs, the spacious primary suite offers a peaceful retreat featuring a spa-inspired bathroom with dual vanities, a generous walk-in closet, and thoughtfully designed finishes. Two additional bedrooms complete the well-designed second level. Adding even greater value, the home comes equipped with paid-off solar panels, providing long-term energy savings and enhanced efficiency. Residents enjoy access to the exceptional Great Park Neighborhoods amenities, including resort-style pools, parks, playgrounds, sports courts, clubhouses, and miles of scenic walking and biking trails. Shopping, dining, and major freeways are all just minutes away. Offering an unbeatable combination of a park-side location, walkability to top-rated schools, modern design, and owned solar, this move-in-ready home presents an outstanding opportunity to enjoy the very best of Irvine living.
Welcome to Skyline at Summit at Orchard Hills by Toll Brothers, an exclusive new, guard-gated community in Irvine. Homesite 37 is a premier new construction residence offering a private and serene location. The Melia floor plan features 5 en-suite bedrooms, 5.5 baths, and approximately 4,879 square feet of thoughtfully designed living space with a 2-car garage. This inviting home is complete with a multi-gen suite and living space ideal for extended family and guests. The kitchen features a striking large kitchen island, Wolf stainless steel appliances, 48" Subzero built-in refrigerator, and prep kitchen with appliances. The serene primary suite offers a large walk-in closet and a spa-like bath with dual vanities, soaking tub, and luxe shower with seat. Additional highlights include a first-floor powder room, second-floor laundry, and abundant storage throughout. Abundant upgrades throughout, turnkey, and quick-move-in. Residents will enjoy resort-style amenities and access to highly acclaimed Irvine schools.
PRICE IMPROVEMENT! EXCEPTIONAL OPPORTUNITY IN TURTLE ROCK. A beautifully remodeled, turnkey Single Family home with substantial square footage like this is a rare offering in the highly sought-after Broadmoor Community in Turtle Rock, Irvine - renowned for its top-rated schools, parks, nature trails, and exceptional lifestyle. Ideally situated close to the beautiful Sierra Bravo Park, pool, and greenbelt, the home is also located within an award-winning school district, walking distance to Bonita Canyon Elementary School and just moments from University High School. Completely redone with full repipe, new electrical, new HVAC, new doors & windows, and more. This home has been meticulously redesigned with high-end finishes throughout and showcases expansive living spaces enhanced by all new custom cabinetry, wide-plank white oak flooring, premium quartz counter tops, and new stainless steel appliances, Upon arrival, lush landscaping and a striking steel and glass front door immediately showcase the home's quality and attention to detail. The inviting living room, highlighted by hand-applied Venetian plaster, and the oversized formal dining room create an elegant setting for both everyday living and sophisticated entertaining. The expansive kitchen is filled with natural light and flows seamlessly into the breakfast nook and family room, offering an open-concept layout designed for modern living. The main-level primary suite completes the first floor. The upper level includes four additional bedrooms, including one with an en-suite bath, along with a secondary bathroom serving the remaining bedrooms. Additional highlights include a three-car garage with new epoxy flooring and a dedicated electric vehicle charging station. Located on a quiet street in the heart of Turtle Rock, this home offers exceptional access to Irvine's premier outdoor amenities, including the scenic trails and open spaces of Shady Canyon and Turtle Rock's expansive community parks, cycling and walking trails, community pool, spa, and BBQ areas. Enjoy convenient access to South Coast Plaza, Fashion Island, world-class dining, beaches, golf courses, major freeways, and John Wayne Airport.
Rare for Cypress Village, 102 Painted Trellis combines a detached corner residence with no common walls, three private bedroom suites, and a highly desirable main-level suite. Located in the Jade Court neighborhood, this 3-bedroom, 3.5-bath home offers approximately 1,658 square feet across a thoughtful multi-level layout, with an attached 2-car garage, bright interiors, fresh interior paint, new carpet, and a floor plan designed for comfort, privacy, and everyday convenience. The home's defining feature is its dramatic double-height ceiling spanning the living and dining areas, creating an impressive sense of openness as soon as you enter. The main level includes a welcoming foyer, a private first-floor suite with walk-in closet and en-suite bath, a powder room, and a kitchen that connects naturally to the dining area and great room. Upstairs, a spacious loft, separate laundry room, and two additional bedroom suites provide flexibility for a range of living needs. Thoughtful upgrades and recent improvements enhance the home throughout, including wood flooring, designer lighting, stainless steel kitchen appliances, upgraded backsplash, kitchen water filter, updated primary shower system, new washing machine, new microwave, and garbage disposal. With proximity to Cypress Village Elementary School, community parks, resort-style pools, shopping, dining, sports courts, and scenic trails, this residence brings together rare architecture, everyday function, and one of Irvine's most convenient community lifestyles.
NO SPACE RENT! Discover an exceptional opportunity to enjoy space, convenience, and an active-adult lifestyle in The Groves, one of Irvine's most desirable 55+ guard-gated communities. Ideally situated on a desirable corner lot, this spacious triple-wide home offers approximately 1,840 square feet of living space with 2 bedrooms, 2 bathrooms, an oversized 3-car carport, and a versatile floor plan designed for comfortable everyday living and entertaining. Step inside to a bright and welcoming interior enhanced by skylights and dual-pane windows that bring in an abundance of natural light. Generously sized living spaces include a large living room and a separate family room with a wet bar - perfect for entertaining, relaxing, hobbies, or creating a space that fits your lifestyle. A dedicated utility/laundry room, abundant built-in storage, and a thoughtfully designed floor plan add to the home's functionality. Numerous improvements enhance comfort and convenience while still offering the next owner an opportunity to personalize the home to their own taste. The Groves offers much more than a place to live - it's a community designed for an active and social lifestyle. Residents enjoy an impressive selection of amenities including a pool and spa, fitness center, pickleball and tennis courts, clubhouse, community garden, RV storage, and numerous additional recreational and social amenities. An active calendar of clubs, classes, activities, gatherings, and special events offers plenty of opportunities to stay active, meet neighbors, and enjoy the community. Adding to the convenience, a private pedestrian gate provides easy access to nearby shopping, dining, and everyday necessities. Best of all, there is NO MONTHLY SPACE RENT. With approximately 1,840 square feet of living space, a desirable corner location, oversized 3-car carport, extensive community amenities, and a convenient Irvine location, this home offers an outstanding combination of space, value, and lifestyle. Come experience all that The Groves has to offer!
Discover unmatched luxury in Irvine's most coveted 24-hour guard gated community, Altair. This striking home showcases upscale finishes, dramatic volume ceilings, thoughtfully designed spaces perfect for modern living and entertaining. The home features a first-floor designated office, ideal for remote work, a spacious guest bedroom with its own bathroom inside, perfect for visiting family or guests. The residence blends modern comfort with Restoration Hardware - inspired sophistication, featuring a luxurious minimalist living room, an impeccably styled kitchen highlighted by an oversized center island with Quartz countertop, Wolf burner cooktop, Sub-zero refrigerator and wine chiller, and a refined dining space designed for effortless entertaining. Enjoy seamless indoor - outdoor flow through the California room featuring a fireplace and retractable awning and beautifully designed backyard. Second floor features spacious master suite with large spa-inspired bathroom, joined by two secondary bedrooms with a Jack-and-Jill layout, a third bedroom with its own en-suite bath, and a convenient laundry room. A spacious third-floor loft with a powder room adds an additional space perfect for media lounge, creative studio, or private retreat. Residents enjoy access to resort style amenities at The Club and The Terrace, featuring multiple pools and spas, cabanas, barbecue areas, a clubhouse, parks, playgrounds, tennis and bocce courts, picnic areas, and scenic trails. Live moments from top-rated schools, premier shopping, and Irvine's vibrant conveniences while enjoying tranquility of a private and elegance neighborhood.
At 8 Silverwood, the appeal is in how the home lives. This two-story Irvine residence features 2 bedrooms, 2.5 bathrooms, approximately 1,068 square feet of living space, central air, a living-room fireplace, an attached 2-car garage, and a private patio that extends the living experience outdoors. Newly installed flooring and newer interior paint provide a fresh, clean backdrop, while the main level includes comfortable living and dining spaces and both bedrooms are positioned upstairs for separation from the entertaining areas below. The private patio is a standout part of the property - a welcoming outdoor setting for morning coffee, reading, barbecuing, gathering, or simply unwinding. Established landscaping and community amenities add to the setting, while nearby Deerfield recreation expands the options beyond the residence itself. Everyday conveniences are close at hand along the Culver Drive corridor, with grocery, dining, shopping, parks, and services nearby. Irvine's broader employment, recreation, education, and entertainment network is also within the surrounding area. Together, these elements create a practical mix of refreshed interiors, private outdoor space, community living, and a central Irvine location.
Quiet corner unit in the highly sought-after Central Park West community. This beautiful 2 - bedroom, 2-bath residence features a bright, spacious open-concept design with top-of-the-line Hunter Douglas shades that let you filter soft light or black out for a good night's sleep. At the heart of the home is a stunning chef-inspired kitchen featuring sleek cabinetry, premium built-in appliances, generous counter space, and an oversized island with bar seating - perfect for entertaining or casual everyday living. The expansive living and dining areas open directly to a private covered patio overlooking the beautifully landscaped community grounds, creating a peaceful extension of the living space. Residents access multiple saltwater pools, spas, state-of-the-art fitness centers, yoga studios, pickleball courts, and a private dog park. The building also offers its own private gym and lounge areas. The impressive primary suite features an exceptionally spacious custom walk-in closet and a spa-inspired bathroom featuring dual vanities, a soaking tub, and a separate glass-enclosed shower. In-unit laundry and abundant storage add everyday convenience. Newer "Modern Interiors" units feature open-concept layouts, floor-to-ceiling windows, quartz countertops, and premium GE Monogram or smart kitchen appliances. Smart & Sustainable Tech: Rivington's modern luxury includes AI-powered climate control, centralized home automation, EV charging stations, and net-zero energy options. Central Park West offers a true resort-style lifestyle with beautiful pools, state-of-the-art fitness facilities, clubhouses, recreation and gathering spaces, BBQ areas, a dog park, and meticulously maintained outdoor spaces. Perfectly positioned in the heart of Irvine, the home is just minutes walk from premier shopping and dining, close to John Wayne Airport, UCI, Irvine's business district, Fashion Island, South Coast Plaza, and Newport Beach.
Welcome to this beautifully upgraded Single Family Residence located in the prestigious guard-gated Reserve at Orchard Hills. Thoughtfully designed with modern finishes, smart-home features, and an exceptional oversized backyard, this home offers the perfect blend of comfort, style, and indoor-outdoor living. Step inside to a bright and open floor plan featuring beautiful wood flooring throughout the main living areas. The spacious Great Room is highlighted by panoramic sliding glass doors that create a seamless connection to the backyard, while automated Hunter Douglas window shades in the living room and kitchen add both convenience and sophistication. The chef-inspired kitchen is the heart of the home, showcasing quartz countertops, an impressive waterfall-edge center island, upgraded designer backsplash, stainless steel appliances, abundant cabinetry, and a spacious walk-in pantry. The kitchen opens effortlessly to the dining and family areas, creating an ideal setting for everyday living and entertaining. The first floor features a generously sized bedroom and full bathroom, perfect for guests or multigenerational living. Upstairs, the expansive primary suite offers a spa-inspired bathroom with dual vanities, a relaxing soaking tub, upgraded walk-in shower, and spacious walk-in closet. Two additional bedrooms, a full bathroom with dual-sink vanity, a generous loft, and a large laundry room complete the second level. Plantation shutters in the bedrooms provide a timeless and elegant finishing touch. One of the home's standout features is the oversized backyard, beautifully designed for Southern California living and entertaining. The outdoor space features a built-in BBQ, extensive paver flooring, and low-maintenance artificial grass, providing plenty of room for dining, entertaining, and relaxing. Additional upgrades include a whole-house water filtration and water softening system. Community amenities include 2 resort style pools, club house, playground, and sports courts. Feeds into the award winning Irvine Unified School District schools such as Canyon View Elementary and Northwood High School. This beautiful home won't last and is sure to please!
Welcome home to 51 Regal, an Extra Large, PERFECT 2-bedroom, 2-bathroom Lombard Court residence in the highly desirable Woodbury Village. This exceptional home offers nearly 1,800 square feet of living space. Yes, nearly 1,800 square feet! and is a premium end-corner unit featuring dual entrances: a downstairs main entrance and an upstairs rear stairway entrance. Nestled against the foothills of Irvine, 51 Regal is a masterfully appointed home featuring luxurious upgrades designed for a lifestyle of impeccable taste. Enjoy ultra-plush carpeting throughout, custom laminate flooring in the kitchen, custom designer paint throughout, LED lighting, and custom window coverings in the living area and bedrooms. The amazing "working garage" is thoughtfully equipped with Fast Track wall organization, a modular wall system, and high-traffic flooring, providing an ideal space for both storage and everyday projects. Prepare gourmet meals in the chef-inspired kitchen, featuring a sweeping shoehorn-shaped layout, granite countertops, and stainless-steel appliances. Venture outside to the private rear patio, a wonderful place to relax, unwind, and reminisce about summers past. You will find two spacious bedrooms, with the primary owner's suite offering a dramatic double-height ceiling and an en-suite bathroom complete with a separate soaking tub. Live in Luxury! This home feeds into award-winning schools within the Irvine Unified School District: Woodbury Elementary, Jeffrey Trail Middle School, and Portola High School.
Welcome to your dream home in the highly sought-after Eastwood community of Irvine! This exceptional single-family residence offers 4 spacious bedrooms and 4 full bathrooms, seamlessly blending elegance, comfort, and modern convenience to set a new standard for sophisticated living. Step inside and experience a perfect balance of indoor and outdoor harmony. The first floor features a desirable open-concept layout with a bright living room, dining area, and gourmet kitchen - alongside a full bedroom and bathroom ideal for guests or multigenerational living. The chef's kitchen is equipped with top-of-the-line appliances, luxurious countertops, and a large center island, making it the heart of the home. Abundant natural light fills the generous living spaces, creating a warm and inviting ambiance throughout. Upstairs, you'll find three additional bedrooms, including a beautifully appointed primary suite. This home is loaded with premium upgrades and thoughtful details, including designer light fixtures, a smart home system, security alarm including backyard sliding door, built-in sound system, paid-off FULL solar panels, Hunter Douglas motorized shade at the backyard sliding door, plantation shutters and etc., luxury SPC flooring throughout, custom cabinetry in the walk-in closet and garage, and epoxy-coated garage flooring. Additional features include backyard wall decor, a European-made screen door, a state-of-the-art LG washer and dryer, and a built-in KitchenAid refrigerator valued at $12,000. The beautifully landscaped front yard and thoughtfully designed backyard offer the perfect outdoor spaces for relaxation and entertaining - ideal for enjoying California's year-round sunshine. Located within the award-winning Irvine Unified School District and just minutes from grocery stores, dining, shopping centers, and major freeways, this home also grants access to resort-style community amenities including a sparkling pool, playgrounds, and sports courts - offering endless opportunities for family fun. This is more than just a home - it's a lifestyle. Don't miss your chance to make this exceptional property yours and experience the best of Southern California living!
Welcome to Unit 304 at Marquee at Park Place, offering refined high-rise living in the heart of Irvine. This spacious 2-bedroom, 2-bath residence features approximately 1,234 square feet of open-concept living space, with a seamless flow from the living room to the dining area and private balcony. Located in the West Tower and positioned away from the freeway, the residence offers a more peaceful setting along with pleasant garden and sunset views. The unit includes side-by-side parking in the secured garage and separate additional storage. Residents of Marquee enjoy a full collection of resort-style amenities, including 24-hour security, concierge service, an elegant lobby, fitness center, heated pool and spa, BBQ area, playground, theater room, billiard room, and professional business center. Ideally located within walking distance to popular dining and shopping at Park Place, and just minutes from UCI, John Wayne Airport, Irvine Spectrum, Fashion Island, local beaches, parks, and nature trails. Unit 304 offers the convenience of city living combined with the comfort and amenities of a luxury residential community.
Website designed by Constellation1, a division of Constellation Web Solutions, Inc.