Lynn Munger Perry
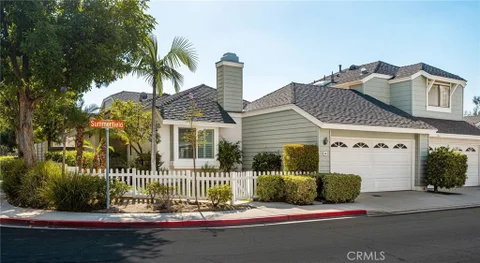
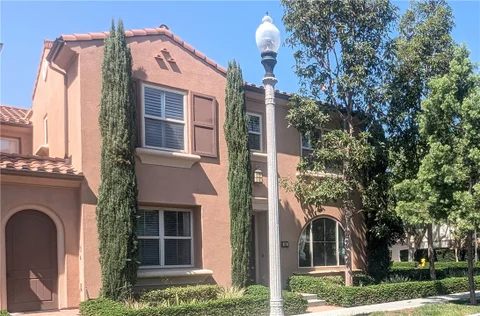
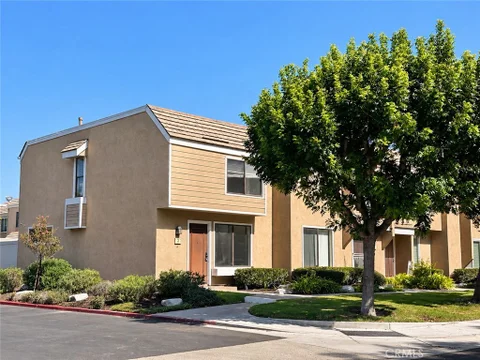
If you've been searching for a SINGLE-STORY Woodbridge condo with no interior common walls, this is one to see. Located in the Seasons neighborhood, 49 Summerfield offers 2 bedrooms, 2 full baths and approximately 1,000 sq ft, plus an attached, direct-access 2-car garage. Like most Seasons homes, it is attached to only one neighboring residence, and the connection is at the garage only, so there are NO shared interior living walls. Set on a corner location, the home has a lovely front yard with mature landscaping, rose bushes, a white picket fence and a covered entry. Freshly painted throughout, the interior feels bright and clean from the moment you enter. Recent improvements include a NEW HVAC system, NEW windows and plantation shutters. The living room features vaulted ceilings, recessed lighting and a white-painted brick fireplace. Tile flooring extends through the main living areas, while the adjoining dining area has a vaulted ceiling, ceiling fan and plantation-shuttered glass doors opening to the private back patio. The kitchen is open to the dining area and features white cabinetry, black granite countertops, a tiled backsplash, stainless steel appliances, recessed lighting, a double-basin sink beneath a window and counter seating. Both bedrooms have mirrored closet doors, and the primary bedroom also features a vaulted ceiling, walk-in closet and direct access to the patio. Both full bathrooms offer white cabinetry, black granite countertops, tiled surrounds and glass enclosures. The private back patio offers space for outdoor dining and lounge seating. The location is another standout, close to Wintermist community pool, spa and playground and near Woodbridge South Lake. Woodbridge residents enjoy two lakes, beach lagoons, pools and spas, tennis courts, new pickleball courts, parks, playgrounds and walking paths. Alton Square Shopping Center and Woodbridge Village Shopping Center are also nearby, offering restaurants, shopping and a movie theater. NO MELLO-ROOS. Low HOAs: Seasons $253/month + Woodbridge Village Association $157/month.
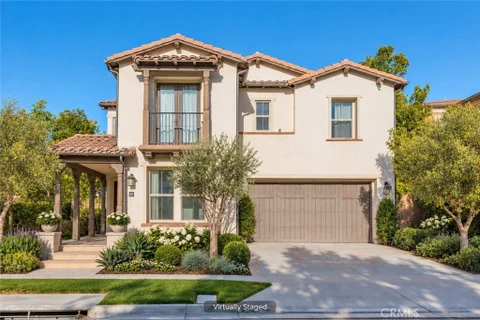
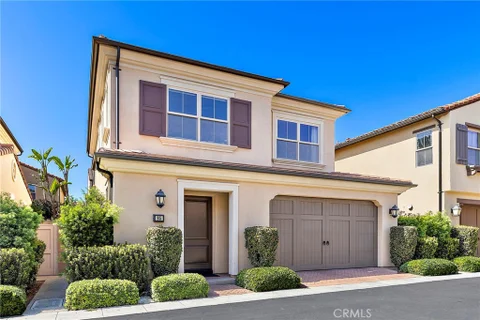
Welcome to 57 Westover, an impressive five-bedroom, four-and-one-half-bath residence offering approximately 3,750 square feet of thoughtfully designed living space in Irvine's highly desirable Stonegate community. Ideally positioned near a neighborhood park and within walking distance of Stonegate Elementary School, this home combines an exceptional location with generous living spaces and refined indoor-outdoor design. A dramatic two-story entry, abundant natural light and an elegant wrought-iron staircase create a memorable first impression. The open-concept main level seamlessly connects the expansive great room, dining area and beautifully appointed kitchen. Designed for both everyday living and entertaining, the kitchen features two generous center islands, extensive cabinetry, stone countertops, a designer backsplash and stainless-steel appliances, including a professional-style gas range, double ovens, built-in refrigerator and beverage refrigerator. A sleek linear fireplace provides a contemporary focal point for the adjoining living area. Wide sliding glass doors open to a covered California Room highlighted by a warm wood-paneled ceiling. The landscaped backyard offers attractive hardscape, raised planting areas and inviting spaces for outdoor dining, entertaining and relaxation. A private main-level office provides valuable flexibility and can readily function as a guest bedroom, study or additional living space. A conveniently located full bathroom further enhances its potential for overnight guests or multigenerational living. Upstairs, a spacious loft creates an additional gathering, study or media area, while the dedicated laundry room offers extensive built-in cabinetry. The generously proportioned primary suite features a spa-inspired bathroom with dual vanities, a freestanding soaking tub, an oversized glass-enclosed shower and customized walk-in closet storage. Bright secondary bedrooms and well-appointed bathrooms complete the upper level. Stonegate residents enjoy access to community pools and spas, parks, sports courts, playgrounds, barbecue areas and walking paths, with convenient access to Woodbury Town Center and other Irvine amenities. Offering exceptional scale, flexible living spaces and a highly convenient Stonegate location, 57 Westover presents an outstanding opportunity to enjoy the best of Irvine living.
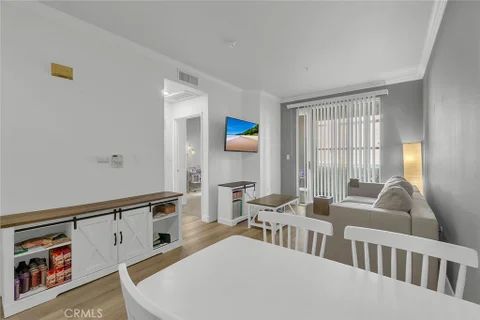
Welcome to effortless resort-style living at Watermarke, one of Irvine's premier gated condominium communities. This ground-level 1-bedroom, 1-bath residence offers 648 square feet of thoughtfully designed living space paired with an impressive collection of luxury amenities - all in a location that keeps the best of Orange County within easy reach. Inside, you'll find a comfortable open layout, spacious bedroom with walk-in closet, central HVAC, and an updated kitchen featuring recently refaced cabinetry and a brand-new dishwasher. Additional upgrades include a brand-new water heater and new full-size stackable washer and dryer for the convenience of in-unit laundry. The home also includes an assigned parking space in a secure gated parking structure just steps from the residence. Step outside and Watermarke feels more like a private resort than a condominium community. Residents enjoy 24-hour concierge service, three pools, four spas, poolside cabanas, a fitness and wellness center, tennis courts, covered basketball court, clubhouse, movie theater, library, business center, game rooms, fireside lounge, playground, beautifully landscaped courtyards and greenbelts, and Hub by Amazon services. Enjoy morning or evening walks through the community's lush greenbelts, relax poolside, get in a workout without leaving home, or head out for dinner with restaurants and everyday conveniences nearby. UCI, Newport Beach and John Wayne Airport are all just minutes away, making this an exceptional home base for work, play, travel, or simply enjoying the Orange County lifestyle. Luxury amenities, secure gated living, and an incredibly convenient Irvine location - 2120 Watermarke Place makes everyday living feel like a getaway.
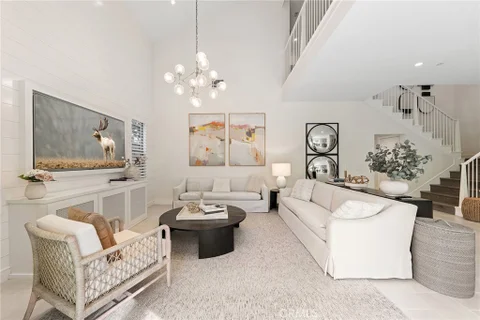
Welcome to 117 Petunia, Irvine - a rare opportunity to own a highly upgraded former model home in the desirable Village of Portola Springs. It offers an open and functional floor plan featuring 4 bedrooms and 4 bathrooms, including a highly sought-after main-level bedroom with a full en-suite bath - ideal for guests or multi-generational living. The California Great Room impresses with dramatic two-story volume ceilings, abundant natural light, and panoramic sliding glass doors that seamlessly connect indoor and outdoor living. The south-facing backyard provides excellent sunlight throughout the day, creating a bright and inviting atmosphere. Upstairs, the primary suite showcases elegant coffered ceilings and a spacious layout, while all secondary bedrooms are thoughtfully designed with their own private bathrooms, offering comfort and privacy for every occupant. With over $300,000 in premium upgrades, this home has been professionally designed and decorated, and is offered fully furnished - allowing for a true turnkey experience. Simply bring your personal belongings and move right in. Located in Portola Springs, one of Irvine's most sought-after communities, residents enjoy access to resort-style amenities, parks, pools, and top-rated Irvine Unified schools, all within close proximity to major shopping, dining, and transportation. Price including all furnishings - a unique opportunity to own a designer model home in one of Irvine's premier neighborhoods.
Open House:
Saturday, 10/17 2:00-5:00PM
A bright, extensively upgraded Irvine home with character and pride of ownership. Located in the Stonegate community within walking distance of Jeffery Open Space Trail and Egret Park, this detached condo is complete with new flooring and custom window shutters. The entirely remodeled kitchen features custom real-wood cabinetry with convenient pull-out shelving, an expanded island, large sink, touchless faucet, Thermador 6-burner professional range and dishwasher, 36 KitchenAid Professional range hood, and built-in stainless-steel microwave. Primary bedroom features custom cabinetry in the walk-in closet. Garage is floored with quality epoxy. New Rheem tankless water heater, new garage door motor with keyless entry, and EV charger. Spacious backyard with sprinkler system, landscape lighting, and a mature collection of fruit trees: guava, kumquat, lemon, two avocado, pomelo, clementine, pomegranate, and apricot. Community amenities include playgrounds, pools and sports courts. Zoned for highly-rated Stonegate Elementary and Northwood High School.
Choose from four beautiful floor plans that range from ~2,826 to ~3,259 square feet with 4-5 bedrooms, 4.5-5.5 baths, 2-car garages, and driveways. These new single-family homes embrace open-concept living, with chef's kitchens that flow into spacious great rooms, bedrooms with ample privacy, primary bedrooms with stunning en-suite bathrooms, and much more. Optional upgrades include conservatory rooms, lofts/bonus rooms, and offices and primary bedroom retreats in some floor plans. Summit at Orchard Hills Village is ideally located near I-5 and the 241 Toll Road in Orange County, just ~45 miles from Los Angeles and ~85 miles from San Diego. Homebuyers get to enjoy Irvine's great offerings, such as ~57,000 acres of preserved open space, shopping and dining, ~250 community parks, a network of trails, and a year-round calendar of community events
Open House:
Saturday, 10/17 12:00-2:00PM
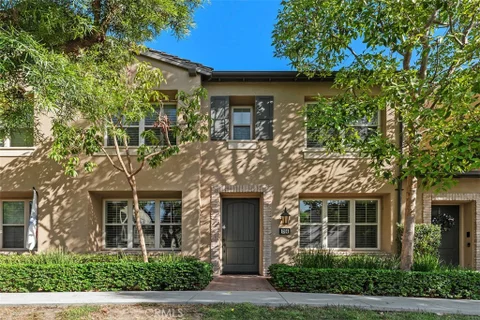
This exquisite townhouse, nestled in the prestigious Stonegate community, offers a serene and private living experience. The interior features fresh paint throughout, including the garage, along with brand new neutral carpeting, a modern dishwasher, and a microwave. The spacious living room seamlessly connects to a chef's kitchen, which boasts a large center island, while a cozy atrium provides a perfect spot for relaxation. The property includes an oversized two-car garage with direct access and an office area located at the upstairs landing. Residents can enjoy a wealth of community amenities, and the nearby Woodbury Towne Center features a variety of shops and services, including Home Depot, LA Fitness, numerous dining options, banks, and Trader Joe's. Additionally, the townhouse offers convenient access to the 5 freeway, facilitating easy travel to the UCI campus and the renowned Irvine Spectrum.
One of the most versatile floor plans in the highly sought-after Santa Maria enclave of Stonegate! 85 Thornhurst features One Bed One Bath on the Main Floor, and One Junior Suite plus the Primary Suite on the upper level. Thoughtfully designed for the modern family, this home affords the ideal balance of open space for quality time together and private retreats for everyone. The downstairs bedroom and full bathroom provides exceptional flexibility for multi-generational living, live-in help, or overnight guests. The main living area centers around a stylish, open-concept kitchen equipped with granite countertops, stainless steel appliances, abundant cabinetry, and a functional center island. The kitchen flows seamlessly into the dining area and great room, while overlooking a private enclosed patio ideal for effortless indoor-outdoor relaxing and entertaining. Upstairs, you will find a generous junior suite completes with its own private ensuite bathroom. The primary suite serves as a private retreat, showcasing a spacious bedroom, a walk-in closet, and an ensuite bathroom featuring a dual vanity, a relaxing soaking tub, and a separate walk-in shower. Laundry closet is also conveniently located on the upper-level. Residents of Stonegate enjoy a short walk to Stonegate Elementary and the close proximity to award-winning Sierra Vista Middle School and Northwood High School. The community is adjacent to the Jeffrey Open Space Trail and just minutes from Woodbury Town Center that offers a variety of shopping, dining and entertainment options. Stonegate's resort-style amenities also include Junior Olympic pools and spas, basketball and tennis courts, BBQ and picnic areas, parks and walking trails. Enjoy all the comfort, convenience, and Irvine lifestyle this home has to offer!
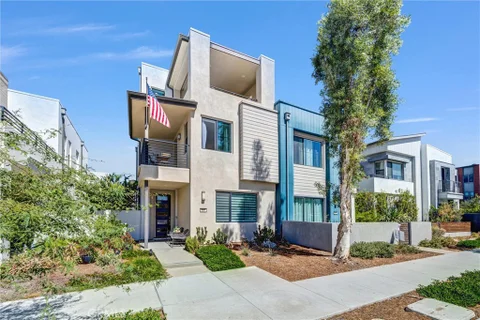
Step inside 327 Novel - the crown jewel of Novel Park, originally unveiled as Taylor Morrison's showcase model home and standing as the largest, most commanding footprint on Novel Street. Spanning a sprawling 2,446 square feet, this 4-bedroom, 3.5-bath architectural statement bleeds effortless coastal sophistication, custom designer finishes, and an integrated whole-home speaker system. The main floor is drenched in pure Southern California light, pairing a high-design open kitchen and living area with a private, full-suite bedroom - the ultimate sanctuary for high-profile guests or an executive home office. Upstairs, the top-floor loft offers a secluded, cool hideaway designed to shut out the world and redefine relaxed luxury. Outside your front door, Great Park's vibrant, resort-style energy takes over: walk to CUP by Blue Hummingbird Coffee, lounge by the pool, hit the spas, explore miles of trails, and enjoy walking access to top-tier Irvine Unified schools. Crafted by America's Most Trusted Builder, the original owner waited on a competitive waitlist for months to claim this exact lot. In a market where you can finally afford to be picky, this is your rare chance to own the absolute top tier.
Location, location, location! Welcome to this beautifully updated home in The Cove at Woodbridge, a desirable gated community just steps from the scenic walking paths along North Lake, as well as nearby dining, shopping and everyday conveniences. Step inside to an impressive living room with soaring ceilings and an open, light-filled feel. The beautifully laminate main level flows to a private outdoor retreat designed for both relaxing and entertaining, complete with a built-in barbecue, outdoor spa and bar area. Sliding glass doors provide an effortless connection between indoor and outdoor living. The remodeled kitchen features updated cabinetry, upgraded Bosch appliances, an induction cooktop and walk-in pantry, while the former breakfast nook has been thoughtfully transformed into a versatile den, providing additional living or work-from-home space. Plantation shutters and motorized window treatments add comfort, privacy and style. Upstairs, the spacious primary suite features vaulted ceilings, a private balcony and an updated primary bathroom with a large soaking tub and separate walk-in shower. The generous secondary bedroom offers an en-suite bath, and an additional upstairs tech area provides flexible space for work or study. Additional highlights include a brand-new air-conditioning system installed in September 2026, new carpet installed in 2023, updated flooring, remodeled kitchen (2020), updated primary bath, secondary bathroom updates, motorized window treatments, ceiling fans, indoor laundry and a two-car garage with built-in storage shelving. Enjoy the best of the Woodbridge lifestyle, with beautiful lakes, walking paths, recreation and community amenities nearby. This home offers an inviting combination of comfort, style and an exceptional Irvine location.
Back on the market! This turn-key home boasts excellent layout in one of Irvine's sought-after neighborhoods. Ideal for families who enjoy entertaining, the floor plan supports both everyday living and memorable gatherings. Step inside to a dramatic soaring entry that flows into a bright, light-filled family room. The open-concept high-end Kitchenaid appliances and comfortable living area create seamless space for cooking, dining, and relaxing. Outside, enjoy the sparkling pool surrounded by expansive lounging areas - perfect for sunny afternoons, weekend gatherings, or peaceful California evenings. The backyard oasis includes established orange, lime, and grapefruit trees that provide fresh citrus, along with award-winning roses that bloom vibrantly each spring. Grapes are coming soon. The chef-grade kitchen features significant upgrades and premium KitchenAid appliances that will appeal to discerning cooks. Upstairs, the luxurious primary suite includes a spa-like custom rain shower and private access to an adjacent room - ideal as a nursery, quiet office, or meditation space and custom closets. Of the three additional bedrooms, two are generously oversized, with one featuring a walk-in closet and custom built-in Murphy bed with wall unit for added flexibility. Located on a quiet interior street in College Park, this home is centrally located and highly walkable, with community parks and pools nearby. The elementary school is a short sidewalk stroll.
An exceptional expression of luxury in Irvine's prestigious Hidden Canyon, this refined 5-bedroom, 5.5-bath residence makes a striking first impression with a grand foyer, sweeping dual staircases, and a dramatic central chandelier. An expansive open floor plan is framed by oversized windows and disappearing pocket doors, filling the interiors with natural light and creating an effortless connection to the outdoors. Polished imported stone floors, custom lighting, and sophisticated finishes elevate the main living spaces, while the gourmet kitchen is appointed with a generous center island, designer stone countertops, luxury appliances, auxiliary kitchen, and walk-in pantry. The main level also offers a private ensuite bedroom and a soundproof office. Upstairs, the residence continues to impress with rich hardwood floors and an expansive primary suite designed as a private retreat. The luxurious primary bath and spacious outdoor terrace create an elevated sense of privacy, while three additional ensuite bedrooms and a generous loft provide exceptional comfort and versatility for family and guests. Beyond the residence, Hidden Canyon offers an unparalleled resort-inspired lifestyle within its prestigious 24-hour guard-gated setting. Residents enjoy access to a private clubhouse, zero-edge pool, beautifully appointed cabanas with TVs, parks, and thoughtfully curated amenities. Ideally located near Irvine's finest shopping and dining, John Wayne Airport, Laguna Beach, and major freeways, this exceptional property offers the rare combination of privacy, sophistication, and effortless Southern California living.
Welcome to this beautifully appointed single-story condo, ideally located on the ground floor in the highly sought-after Stonegate community of Irvine. Offering over 1,000 square feet of thoughtfully designed living space, this exceptional residence features 1 bedroom plus a versatile Den ,1.5 bathrooms, and a convenient attached garage. Step inside to a bright and inviting open-concept floor plan, where an abundance of windows fills the home with natural light. The spacious living room provides a warm and welcoming setting for both everyday living and entertaining. The gourmet kitchen is designed to impress, featuring premium Whirlpool stainless steel appliances, elegant granite countertops, and sleek, contemporary finishes. Beautiful wood flooring flows throughout the home, complemented by recessed lighting and tasteful details that create a refined yet comfortable atmosphere. Enjoy the exceptional Stonegate lifestyle with access
Welcome to this beautifully upgraded home in the highly desirable Greentree community of Irvine! Offering approximately 2,089 square feet of living space, this spacious two-story residence features 5 bedrooms and 3 bathrooms with a versatile and functional floor plan. Step inside to impressive high ceilings and a bright, open living area highlighted by a cozy fireplace, creating the perfect setting for everyday living and entertaining. The upgraded kitchen features granite countertops, stainless steel appliances, ample cabinetry, and a generous dining area. A highly desirable main-floor bedroom and full bathroom provide excellent flexibility for guests, extended family, or a home office. Upstairs, the spacious primary suite features a renovated bathroom and walk-in closet, accompanied by three additional bedrooms and an updated guest bathroom. The private backyard offers plenty of space for entertaining, outdoor dining, gardening, or relaxing. Additional highlights include central air conditioning, an attached two-car garage, and a convenient interior laundry room. Ideally located near parks, shopping, dining, and everyday conveniences. No Mello-Roos and low HOA! A wonderful opportunity to own a spacious home in the heart of Irvine.
Discover 77 Pelican Lane - an exceptionally rare Multi-Gen residence by Lennar in Irvine's prestigious guard-gated Altair community, directly across from the acclaimed Portola High School. This thoughtfully designed home features two fully independent living units under one roof, each with its own private entrance. The secondary suite offers a separate living room and kitchenette - ideal for extended family or flexible living. The main residence boasts 4 bedrooms and 4.5 baths with an ensuite bath in every bedroom, plus an expansive loft opening to a large private deck. As an end-unit with its own driveway, the home enjoys abundant natural light. The beautifully maintained backyard backs to a community trail for added privacy; the primary suite features motorized shades. Altair residents enjoy resort-style amenities including a clubhouse, pools, central greenbelts, and sports facilities. With the ongoing Great Park expansion enhancing long-term value, this home is an outstanding choice for both end-users and investors - priced under $3M
Open House:
Saturday, 10/17 12:30-3:00PM
Welcome to 41 Hermosa, an exceptional residence located in a prestigious guard-gated community in the highly sought-after Northwood area of Irvine. Situated on a premium corner lot with no neighbors in front or on one side, this home offers outstanding privacy, abundant natural light, and a rare sense of openness. The property features an expansive front yard and an oversized driveway that can accommodate up to four vehicles, a highly desirable feature in Irvine. Positioned directly across from the community pool, the home enjoys convenient access to resort-style amenities while maintaining a comfortable distance for privacy. Inside, the home showcases a bright and airy floor plan with soaring vaulted ceilings in both the living room and dining area, creating an impressive sense of space and enhancing natural light throughout. The spacious living areas and well-proportioned bedrooms offer comfort and functionality, ideal for both everyday living and entertaining. The kitchen features ample cabinetry and storage, seamlessly connecting to the dining and living spaces. Residents enjoy access to a full suite of community amenities, including pool, walking trails, and tennis courts, offering a well-rounded and active lifestyle. Located within the award-winning Irvine Unified School District, this home is just minutes from top-rated schools, parks, and major shopping centers, including supermarkets and dining options. The central location provides easy access to major roads and everything Irvine has to offer. With its rare corner lot positioning, exceptional privacy, vaulted ceilings, oversized driveway, and unbeatable location, 41 Hermosa presents a unique opportunity that is rarely available on the market. Don't miss it!
Fabulous location in the heart of Woodbridge, just steps from the lake, pools, shopping, dining and nearby schools. This end-unit home features 2 bedrooms, 1.5 baths, central air conditioning, an enclosed patio and a designated covered carport. The home is largely original and ready for someone with vision to make it their own. With a functional floor plan, great natural light and a highly desirable location, it offers an excellent opportunity for a first-time buyer looking to build equity, an investor, or someone searching for their next renovation project. Both bedrooms and the full bath are upstairs, with a half bath downstairs. The eat-in kitchen opens to the enclosed patio with convenient access to the carport, and washer and dryer hookups are located just off the kitchen. Bring your ideas and create something special. This is a great blank canvas with plenty of potential in one of Irvine's most established communities.
Open House:
Saturday, 10/17 2:00-5:00PM
Welcome to 111 Shady Arbor, an exceptional Marbella floorplan in Irvine's prestigious guard-gated Hidden Canyon community featuring approximately 5,500 square feet, this thoughtfully designed home features 6 bedrooms, 6.5 baths, and a 3-car garage.A dramatic two-story foyer with a barrel ceiling opens to elegant living spaces and panoramic views. The expansive kitchen features an oversized island and separate prep kitchen, flowing seamlessly into the great room and upgraded conservatory.This home comes with dual primary suites. The first primary bedroom is conveniently located on the first floor, giving you the ease of single-level living without compromising the space and flexibility of a two-story home. Upstairs, you'll find a second primary suite, spacious bonus room, and generously sized secondary bedrooms. With no rear neighbors, enjoy exceptional privacy and sweeping community, city-light, and Irvine Spectrum views. A distinctive opportunity combining space, flexibility, privacy, and views in one of Irvine's most coveted communities.
Welcome to this beautifully updated 2-bedroom, 1-bath upper-level condo in the highly desirable Irvine Springs community of Northwood! This bright and inviting home features soaring vaulted ceilings, an abundance of natural light, and a spacious open-concept living area perfect for relaxing or entertaining. The charming kitchen is equipped with white cabinetry, modern appliances, and in-unit laundry for your convenience. Both bedrooms are generously sized with large closets and serene views. Step outside to a tranquil community surrounded by lush landscaping, peaceful streams, waterfalls, and mature trees. Enjoy resort-style amenities including a swimming pool, spa, tennis courts, clubhouse, and EV charging stations. Water, sewer, and trash are included in the low HOA. No Mello-Roos, low tax rate, and low HOA fees make this an incredible value in the heart of Irvine. Conveniently located near top-rated Irvine Unified schools, shopping, dining, parks, and easy freeway access. Don't miss this rare opportunity to own a move-in ready home in one of Irvine's most peaceful and scenic communities!
NEWLY BUILT 2024 | 4 BD 5 BA HOME LOCATED IN HEART OF IRVINE! Welcome to this beautifully upgraded 4-bedroom, 5-bathroom tri-level home in Irvine's highly desirable Great Park community. Built in 2024 with approximately 2,566 sq. ft. of thoughtfully designed living space, this nearly new residence offers modern construction, stylish upgrades, and a move-in-ready experience. A standout feature is the rare and convenient street parking directly in front of the home, providing easy curbside access to the front door. Unlike many Great Park residences where guests must walk through the community to reach the entrance, this home offers convenient direct access from the street. Inside, abundant natural light fills the thoughtfully designed floor plan. Features include a theater-quality sound system, upgraded light fixtures, custom window treatments, and approximately $12,000 in upgraded flooring, creating a refined and cohesive look throughout. The spacious primary suite includes a large walk-in closet with excellent storage. Step outside to a beautifully completed patio and backyard featuring approximately $15,000 in improvements. Low-maintenance turf creates a polished outdoor space ideal for relaxing or entertaining while minimizing upkeep. Energy and technology upgrades include paid-off solar and a Tesla Powerwall battery backup system. These valuable features provide energy efficiency and backup power. The oversized 2-car garage is larger than a standard 2-car garage, offering plenty of room for vehicles and additional storage. It also features professional epoxy flooring and EV charging capability. The versatile tri-level floor plan provides generous space for family, guests, entertaining, or a home office. With 2024 construction and extensive completed upgrades, this home delivers the fresh feel of new construction without the time, expense, and hassle of completing upgrades yourself. Located in the sought-after Great Park community, residents enjoy parks, recreation, dining, shopping, and an ever-growing selection of amenities. With 2024 construction and extensive upgrades already completed, this home is ready for immediate enjoyment without the need for additional renovations or customization.
Welcome to Amelia, a 24-hour guard-gated enclave of Italian and Mediterranean-inspired villas nested along a private hilltop in the master-planned community of Orchard Hills. This highly upgraded home offers approximately 4,522 square feet of refined living space, 5 bedrooms, 5.5 bathrooms, and a 3-car garage on a 6,900 square-foot lot built in 2016 The open-concept floor plan is designed for seamless entertaining. A gourmet chef's oversized kitchen with large island anchors the main level with a six-burner Wolf range, built-in refrigerator, and an oversized eat-at granite island that opens to the bright family room and dining area. Expansive folding/sliding doors create a flawless indoor-outdoor flow to a private entertainer's patio with built-in BBQs and ample space for al fresco dining. The main level includes a convenient bedroom with en-suite bath, ideal for guests or multi-generational living. Upstairs, the spacious primary suite offers a peaceful retreat, accompanied by additional well-appointed bedrooms - each with its own en-suite bathroom. Additional highlights include engineer wood flooring, recessed lighting, dual/zoned HVAC, tank less water heater and premium appliances. Exterior features include covered entryway, spacious rear yard loggia, largest lot size offered at Amelia and 24 panel solar electric system Residents of Orchard Hills enjoy resort-style amenities: multiple pools, parks, playgrounds, clubhouse, basketball and tennis courts, and scenic hiking trails. The home is ideally located near Orchard Hills School and the Orchard Hills Shopping Center, with easy access to Irvine's premier dining, shopping, and freeways. This is a rare opportunity to own a turnkey luxury residence in one of Irvine's most sought-after neighborhoods. YouTube 3D Matterport provide Virtual Tour, Please check link
Open House:
Saturday, 10/17 1:00-4:00PM
Welcome to an inviting two-story home in Irvine's highly regarded Stonegate community, where thoughtful design and everyday convenience come together for modern family living. Built in 2015, this residence offers a bright, open layout that feels both spacious and welcoming from the moment you step inside. Brand-new upgraded flooring throughout the house anchors the home, while generous natural light fills the living areas and gourmet kitchen, appointed with first-class stainless steel appliances ready for weeknight dinners and weekend entertaining alike. A versatile main-floor bedroom with a full bath provides ideal flexibility for overnight guests, multigenerational living, or a quiet home office suite with easy access to the attached two-car garage. Upstairs, the primary suite is a true retreat, featuring dual vanities, a separate glass shower, a generous soaking tub, and a walk-in closet designed for comfort and order. Additional bedrooms and full baths support a busy household, while a dedicated tech corner on the second floor makes remote work or homework sessions seamless. An upstairs laundry room with a sink adds another layer of practical convenience that busy families will appreciate every day. Outdoor living is simple and low-maintenance, with a paved backyard suited for morning coffee, evening gatherings, or a calm place to unwind after a full day. Solar has already been installed, a thoughtful feature for those who value energy efficiency and long-term comfort at home. Beyond the front door, Stonegate's lifestyle amenities enhance daily life, with community pools and spa, children's playgrounds, basketball and tennis courts, and nearby parks and trails that encourage an active outdoor routine. Families will appreciate the walkable proximity to highly rated Stonegate Elementary, with convenient access to Sierra Vista Middle and Northwood High within the acclaimed Irvine Unified School District. Everyday shopping and dining are close at Woodbury Town Center, and major freeways keep coastal Orange County and employment hubs within easy reach. Polished, practical, and perfectly placed, this Stonegate home invites you to settle into one of Irvine's most desirable village settings.
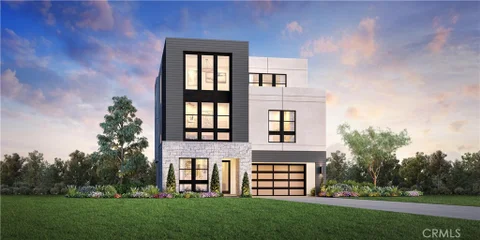
Soaring 20' ceilings in both the great room and primary bedroom create a dramatic sense of space in this move-in ready Pomela home at Laurel at Great Park Neighborhoods. Homesite 32 offers 5 bedrooms, 5 bathrooms, approximately 3,711 sq. ft., a 2-car garage, and private driveway. The thoughtfully designed floor plan features first-floor living with the kitchen, dining, and great room all on the main level, plus a first-floor bedroom and full bath. The great room showcases a 60" linear fireplace, expansive windows, and stacking glass doors that bring in abundant natural light and extend the living space outdoors. Designer-selected finishes are already complete, including white Craftsman-style cabinetry, Shaw LVP flooring throughout the main living areas, and a clean, modern interior palette - beautifully finished and ready to enjoy without the wait or additional Design Studio selections. The third floor adds a versatile loft, bedroom, full bath, and covered deck. Ideally located near Great Park Sports Complex, Great Park Ice, and the future Canopy retail destination, with convenient access to I-5, I-405, and nearby toll roads. Models are now available by appointment only. Please call 949-682-1455 to schedule a showing.
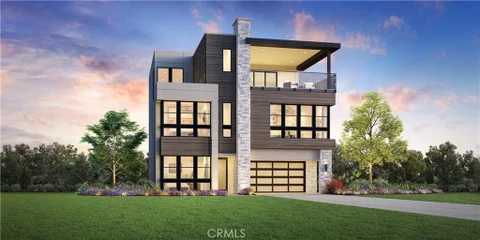
Striking modern architecture, expansive windows, and soaring 21' ceilings create a dramatic first impression in this Quince home at Laurel at Great Park Neighborhoods. Homesite 28 offers 5 bedrooms, 5 bathrooms, approximately 3,772 sq. ft., a 2-car garage, and private driveway. The thoughtfully designed floor plan features first-floor living with the kitchen, dining, and great room all on the main level, plus a first-floor bedroom and full bath. The impressive great room showcases a 60" linear fireplace and oversized windows that fill the space with natural light. The kitchen features stylish two-tone cabinetry, black plumbing fixtures, and JennAir kitchen appliances for a clean, contemporary look. Buyers can still personalize select countertops, vertical tile, and flooring. Ideally located near Great Park Sports Complex, Great Park Ice, and the future Canopy retail destination, with convenient access to I-5, I-405, and nearby toll roads. Models are now available by appointment only. Please call 949-682-1455 to schedule a showing Photos shown are renderings and representative of the Quince floor plan.
Welcome to Rowan at Great Park Neighborhoods, a brand-new community located in Irvine, and just across the street from the highly anticipated Canopy retail and dining. Unbeatable location, walking distance to the ice rink, sports parks, and iconic Great Park Balloon. Homesite 33 is a new construction, fully designer-curated home that is situated on a lot with over 9' backyard and full-length driveway. Easy access to freeways and shopping and short distance to all that Great Park neighborhood has to offer including 7 thoughtfully designed parks, 26 resort-style pools, walking and bike trails, and community gardens. This stunning Calia floorplan will blow you away with natural light, featuring 3-story foyer with floor to ceiling windows, 4 bedrooms, 3.5 bathrooms, and 2,738 sq. ft, with a 2-car garage. Upon entering the home, a bright and welcoming foyer leads to a large 1st floor bedroom suite with walk-in glass shower. Upstairs, an open-concept great room and kitchen, showcase the popular Oregon Pine cabinets, for a light aesthetic. The great room features a cozy gathering space and open concept dining leads to your private covered balcony through a multi-slide stackable glass door. The third-floor primary bedroom features in-suite bathroom with large glass shower, dual vanity, and large walk-in closet. This innovative floor plan design is ideal for multi-generational living or visitors. Don't miss this opportunity! Homesite 33, is under construction and ready to move-in Fall 2026. Home is fully designer-curated (nothing more for buyers to select). Models are now available by appointment only. Please call 949-682-1455 to schedule a showing.
Website designed by Constellation1, a division of Constellation Web Solutions, Inc.