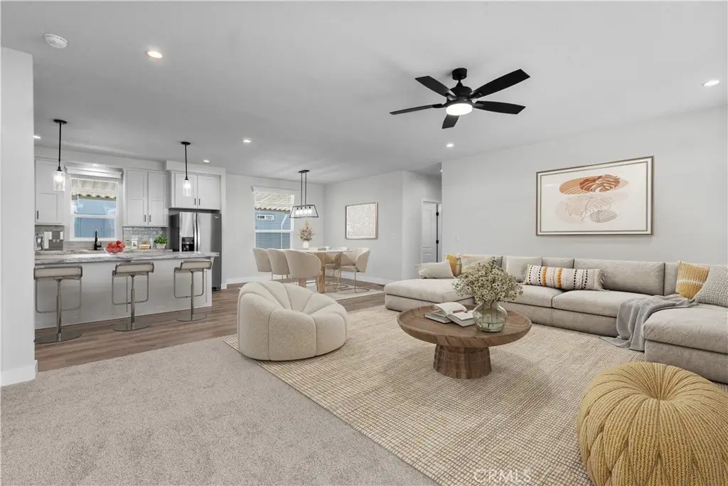
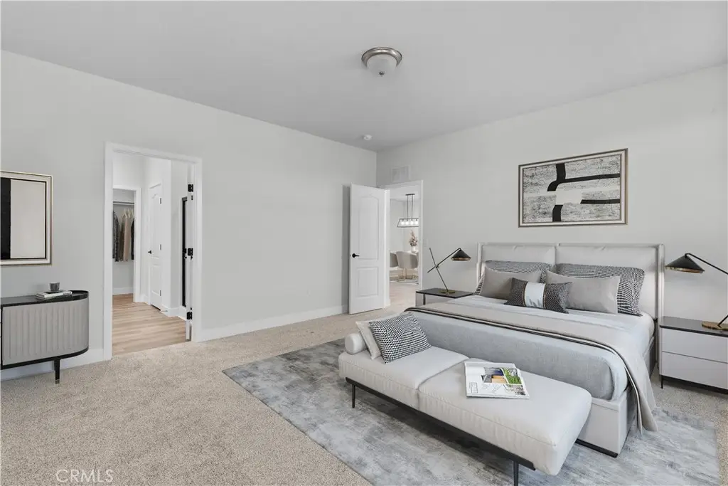

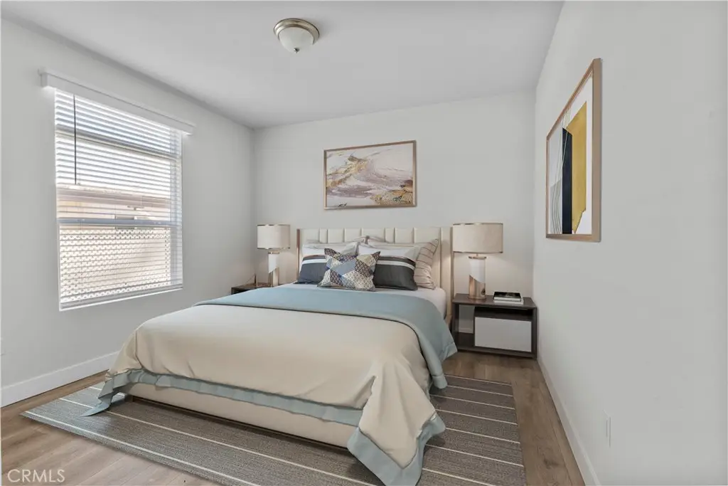


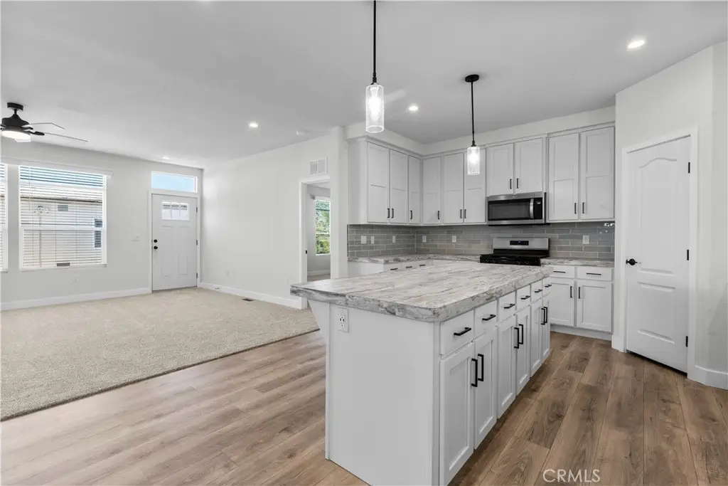


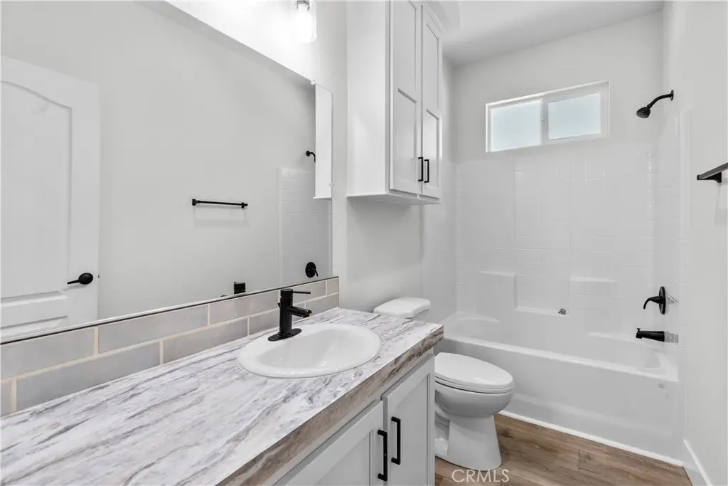
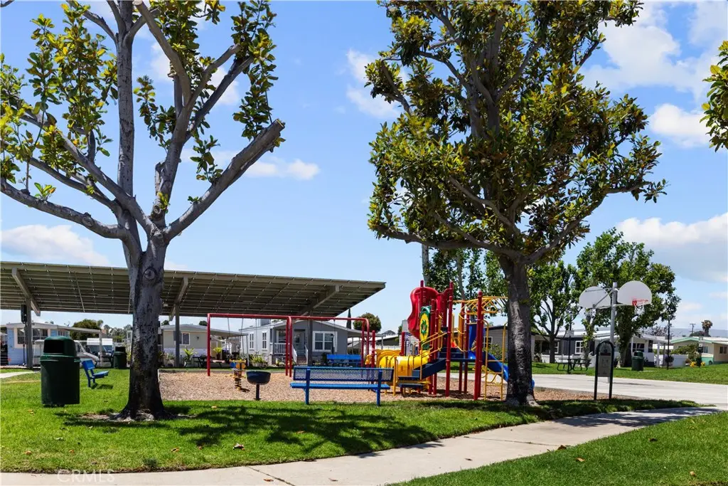
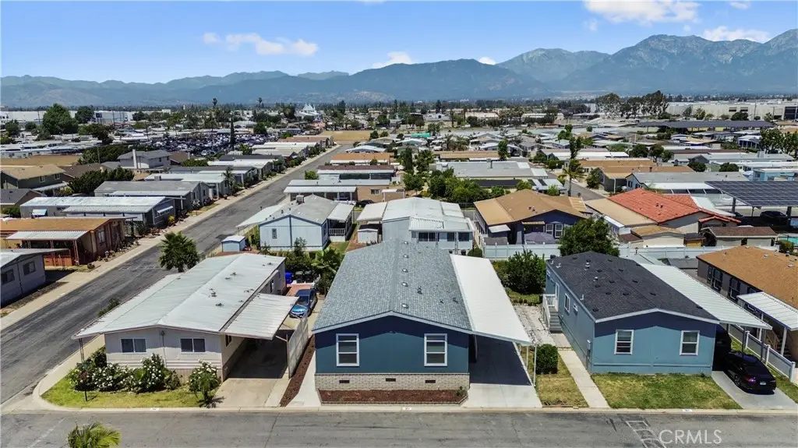
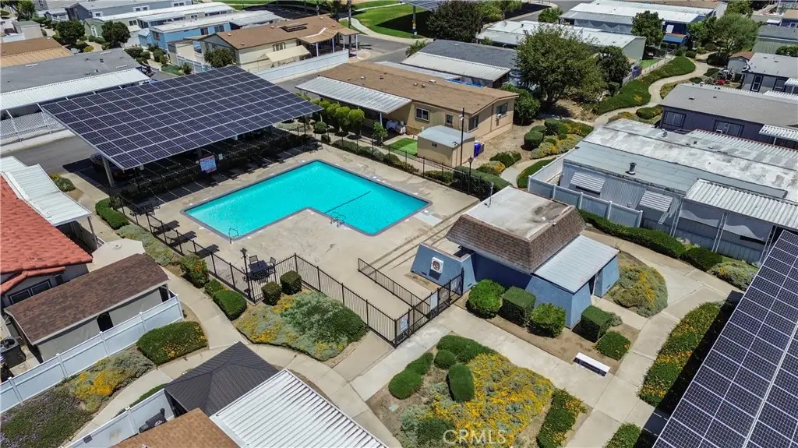
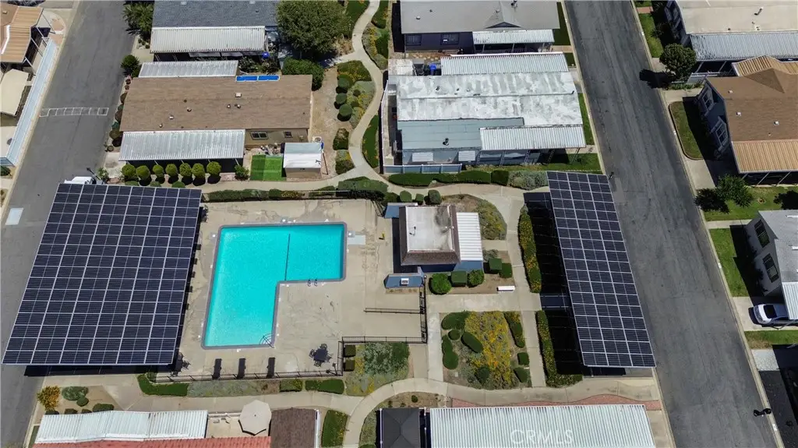
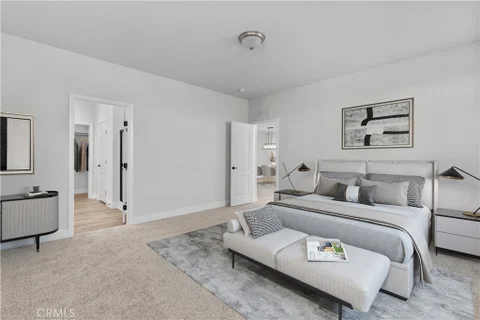
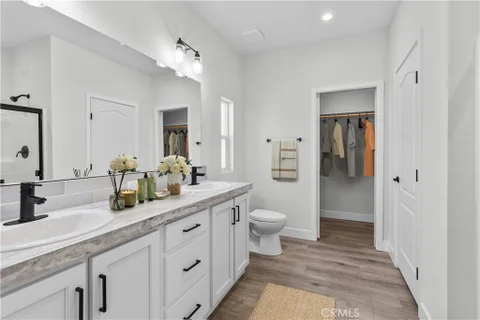
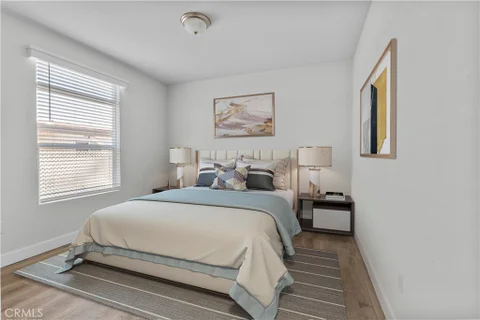
Brand New 2026 Fleetwood Coronado in Hacienda Mobile Estates - Move-In Ready! Discover this stunning brand new 2026 Fleetwood Coronado manufactured home offering 1,860 sq ft of modern, light-filled living with 4 bedrooms and 2 bathrooms. Located in the highly desirable Hacienda Mobile Estates, a friendly family park with low space rent, this home combines high-end finishes and thoughtful upgrades with an excellent community lifestyle. Community Amenities include two sparkling swimming pools, a spa, clubhouse, playground, basketball court, beautiful greenspace, and covered RV storage. Step inside to an impressive open floor plan with dramatic 9-foot ceilings that create an airy, custom-home feel. The expansive living room flows effortlessly into the gourmet kitchen featuring a huge kitchen island ideal for entertaining and everyday family life. The kitchen is equipped with real wood 42" cabinets with elegant soffit detailing, black matte pulls, recessed lighting, and premium stainless steel appliances including a self-cleaning gas range, dishwasher, microwave, and side-by-side refrigerator with ice maker and filtered water. Additional conveniences include 2" blinds on all windows and a spacious laundry room with full wood cabinets above. The primary suite is privately located at the back of the home and offers a true retreat with a massive walk-in closet, double vanity, luxurious walk-in shower, and large linen cabinet. The three additional bedrooms provide excellent flexibility for family, guests, or a home office. Premium features throughout include: Recessed lighting in living room and kitchen Chandelier in the dining room Black matte fixtures and ceiling fans Transom windows above large double-pane vinyl windows for abundant natural light Outside, you'll appreciate the oversized carport (perfect for a large truck), brand new concrete driveway and walkways, attractive brick skirting with a front planter, two sets of custom Trex composite stairs, and a 120 sq ft custom shed for extra storage. This is a rare opportunity to own a fully upgraded, brand-new home in a great family park. Don't miss out - schedule your private showing today!
IG26106712
Residential - Other, 1 Story
4
2 Full
2026
San Bernardino
Public Water
1
Vertical Siding
Public Sewer
Loading...
Loading...
 Arrows indicate 90 day trend
Loading...
Estimated Payment:
| Principle & Interest | |
|---|---|
| Taxes | |
| Insurance |

