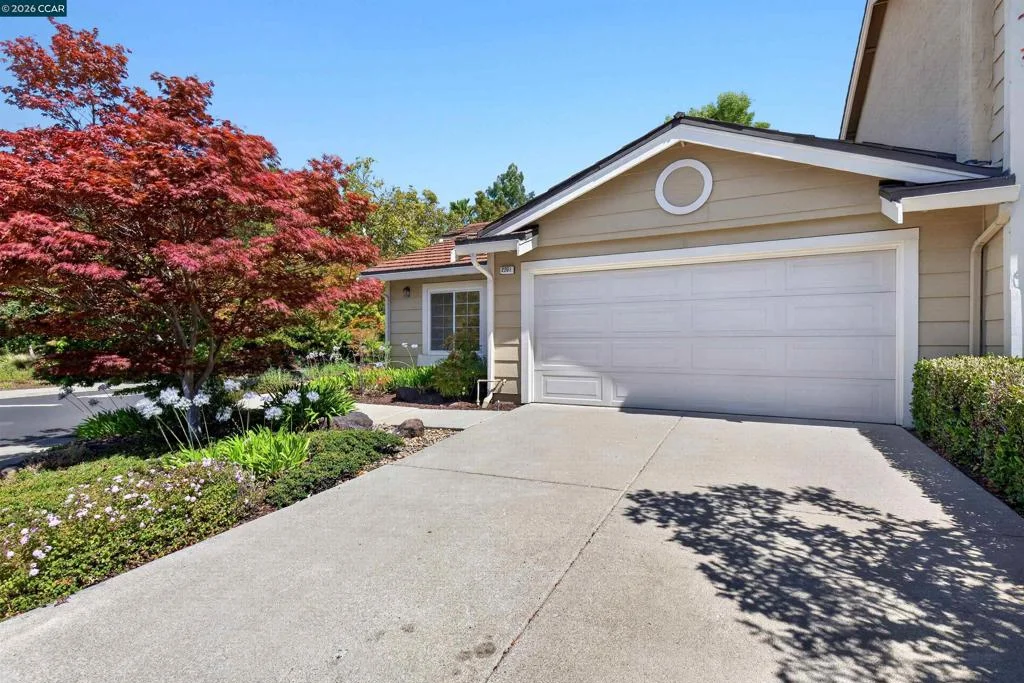
Charming Single-Story End-Unit Townhome in the Desirable Diablo View Community Welcome to this beautifully updated single-story end-unit townhome offering 2 bedrooms, 2 bathrooms, and approximately 1,039 square feet of thoughtfully designed living space. Featuring soaring vaulted ceilings and an ideal open-concept floor plan, this home combines comfort, style, and functionality. The inviting living room showcases dramatic vaulted ceilings, a cozy wood-burning fireplace, and a picturesque window overlooking the beautifully landscaped gardens, creating a bright and welcoming atmosphere. The remodeled kitchen features newer stainless steel appliances, a coffered ceiling, and seamless flow into the dining area. A sliding glass door provides easy access to the private patio and backyard, making indoor-outdoor living and entertaining effortless. Both bedrooms offer vaulted ceilings, fresh interior paint, and newly installed carpet. The spacious primary suite overlooks the tranquil backyard and includes vaulted ceilings, a walk-in closet, and an adjacent remodeled en-suite bathroom. Step outside to your own private retreat featuring a landscaped backyard with a patio, deck, and an expansive side yard complete with storage and attractive low-maintenance, eco-friendly landscaping. Perfectly situated on a quiet cul-de-sac, this exceptional home is just moments from shopping, dining, transportation, scenic trails, and everything the Diablo View community has to offer. Property Highlights Single-story end-unit location 2 bedrooms | 2 bathrooms | Approximately 1,039 sq. ft. Open floor plan with soaring vaulted ceilings Wood-burning fireplace Remodeled kitchen with newer stainless steel appliances Spacious primary suite with remodeled en-suite bath and walk-in closet Fresh interior paint Newly installed carpet Updated flooring Oversized two-car garage with abundant storage Private landscaped patio, deck, and spacious side yard Low-maintenance, eco-friendly landscaping Quiet cul-de-sac location Close to shopping, transportation, parks, and hiking trails HOA Dues $80/month
41141494
Residential - Townhouse, Contemporary, 1 Story
2
2 Full
1985
Contra Costa
0.079
Acres
1
Stucco, Wood Siding
Loading...
Loading...
 Arrows indicate 90 day trend
Loading...
Estimated Payment:
| Principle & Interest | |
|---|---|
| Taxes | |
| Insurance |