


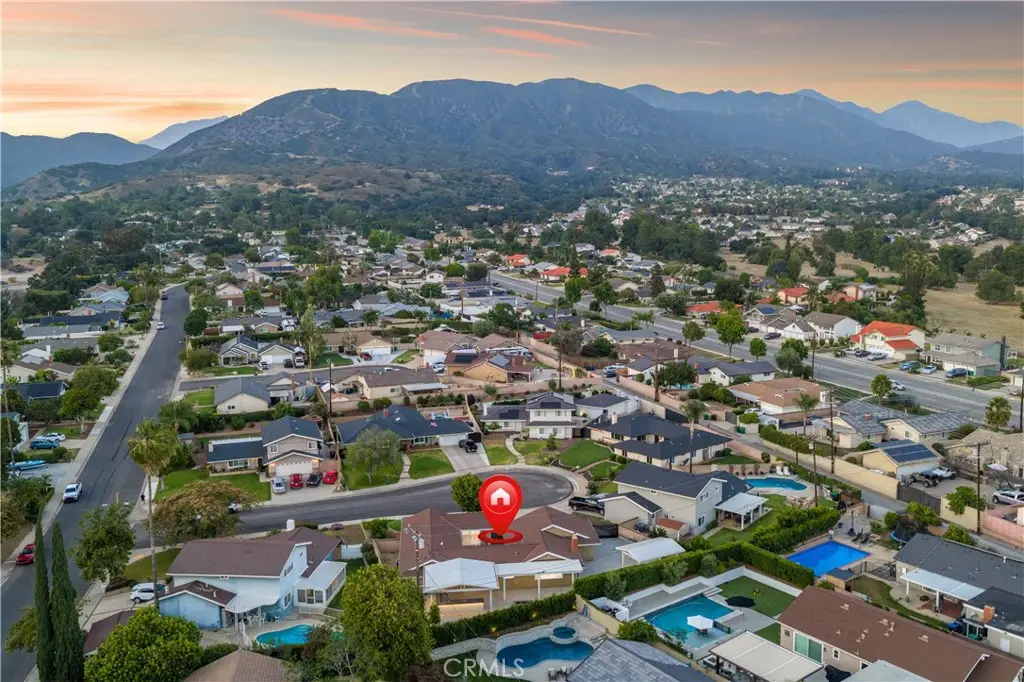


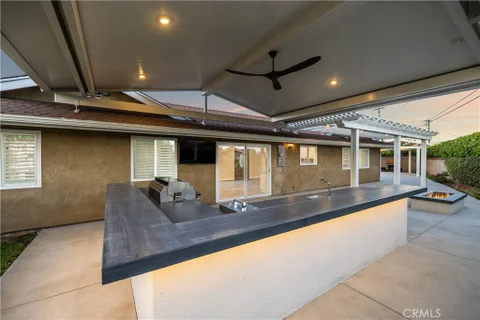


Single-story ranch-style residence set on a spanning lot with artificial turf, trimmed hedges, mature shade tree, and flower beds. A three-car garage, wide driveway, and gated RV access complete the exterior. Double craftsman-style doors with glass inserts open to a spacious front courtyard featuring paver hardscape, a tiered fountain, and string lighting, connecting to the interior through a wood entry door with oval glass insert and sliding glass doors. Inside, the entry opens to an open-concept living and dining area with wide plank LVP flooring and courtyard views. The remodeled kitchen features white cabinetry with crown molding, quartz countertops, subway tile backsplash, farmhouse sink, stainless steel appliances, and a beverage station with dual-zone wine refrigerator, diamond wine rack, and glass-front cabinets. The dining area provides sliding glass door access to the both the courtyard and the backyard. The living room offers a generous layout with plantation shutters, anchored by a marble-surround fireplace with white mantel. A hallway with built-in cabinetry leads to the primary suite with mirrored closet doors, plantation shutters, and en-suite bath. The remodeled primary bath includes dual-sink marble vanity, gray shaker cabinetry, backlit mirror, hex tile flooring, and a glass-enclosed walk-in shower with rain head, handheld fixture, built-in bench, and Mr. Steam luxury steam unit. Three additional bedrooms with plantation shutters and mirrored closet doors. One includes full-wall built-in oak shelving suited as an office or library while another opens directly to the courtyard. The remodeled hall bath features dual-sink quartz vanity, dark shaker cabinetry, backlit mirror, and tub-shower with glass enclosure and accent tile. The three-car garage offers an oversized footprint with exposed beam ceilings, laundry hookups, and side yard access. The backyard spans the full depth of the lot with extensive hardscape, covered patios with ceiling fans, and a pergola. A barbecue island with concrete countertops, grill, sink, ice maker, refrigerator, and LED accent lighting seats twelve beneath the main cover. A gas fire pit anchors the open patio. A second covered area includes a freestanding fireplace. Lawn, mature hedging, flowering beds, and mountain views border the perimeter with wrought iron gated side access. Additional upgrades include smart switches, smart-home lighting, updated interior doors and hardware, and fresh exterior paint.
CV26114141
Residential - Single Family, Ranch, 1 Story
4
2 Full
1965
Los Angeles
0.2403
Acres
Public Water
1
Stucco
Public Sewer
Loading...
Loading...
 Arrows indicate 90 day trend
Loading...
Estimated Payment:
| Principle & Interest | |
|---|---|
| Taxes | |
| Insurance |

